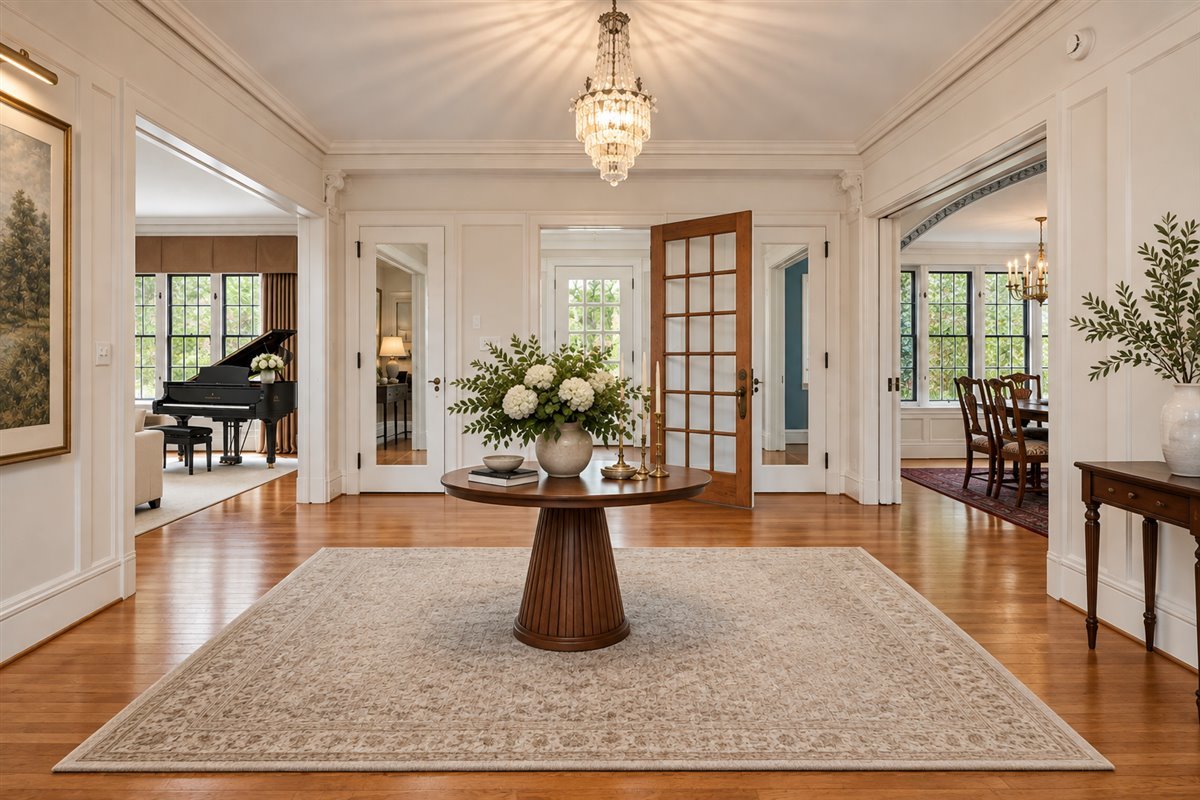
Property photo 1
Property photo 2
Property photo 3
Property photo 4
Property photo 5
6 Beds
6 Baths
7,711 sqft

$2,995,000

2855 Sheridan Place, Evanston IL, 60201

Price per sqft$388.41
Built in1911
Property size7,711 sqft
Property typeResidential
Listed by Michael Thomas with @properties Christie's International Real Estate 847-763-0200

Overview

Active

New

Listed Sep 22, 2026

Updated 4h ago

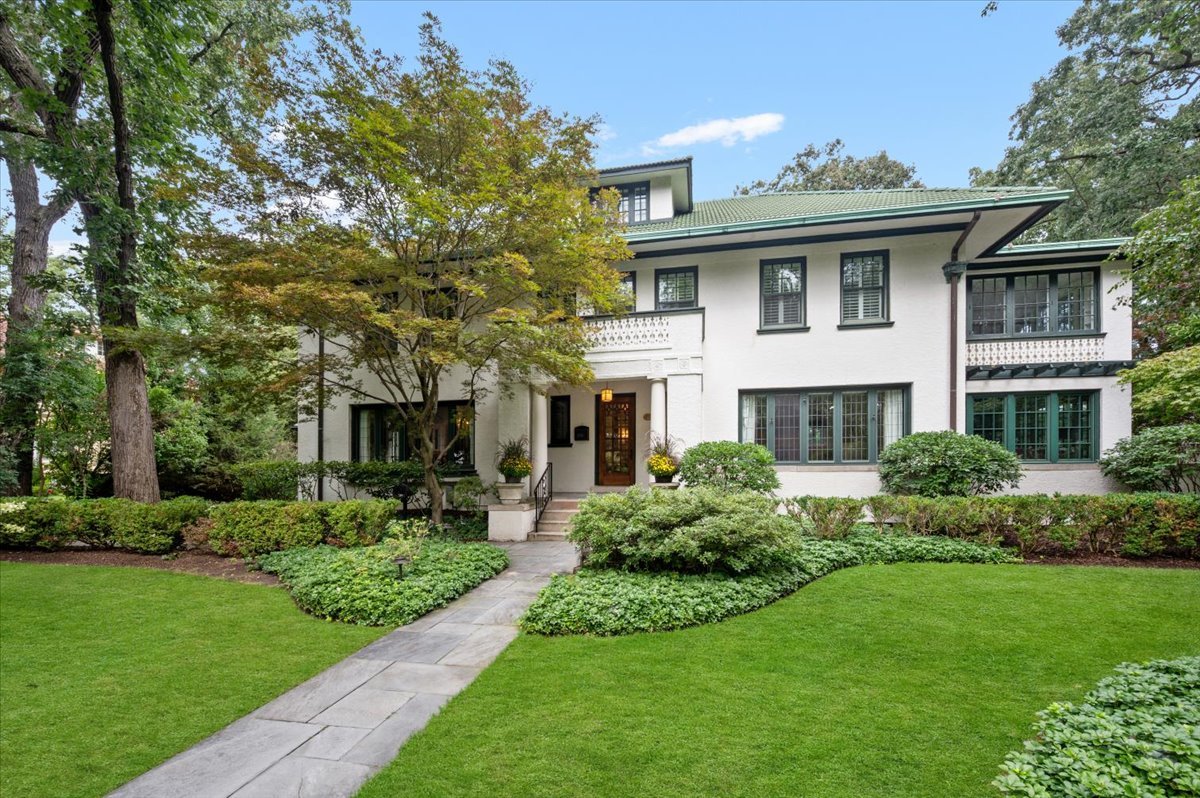
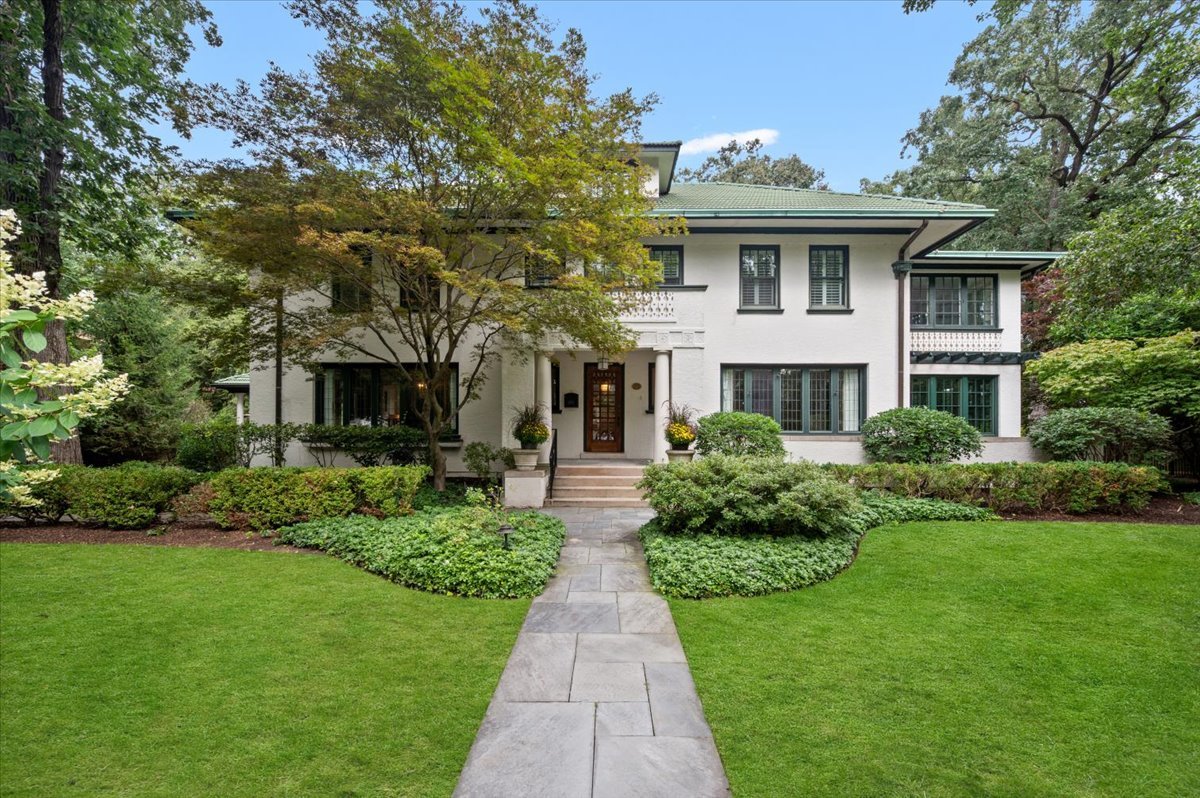
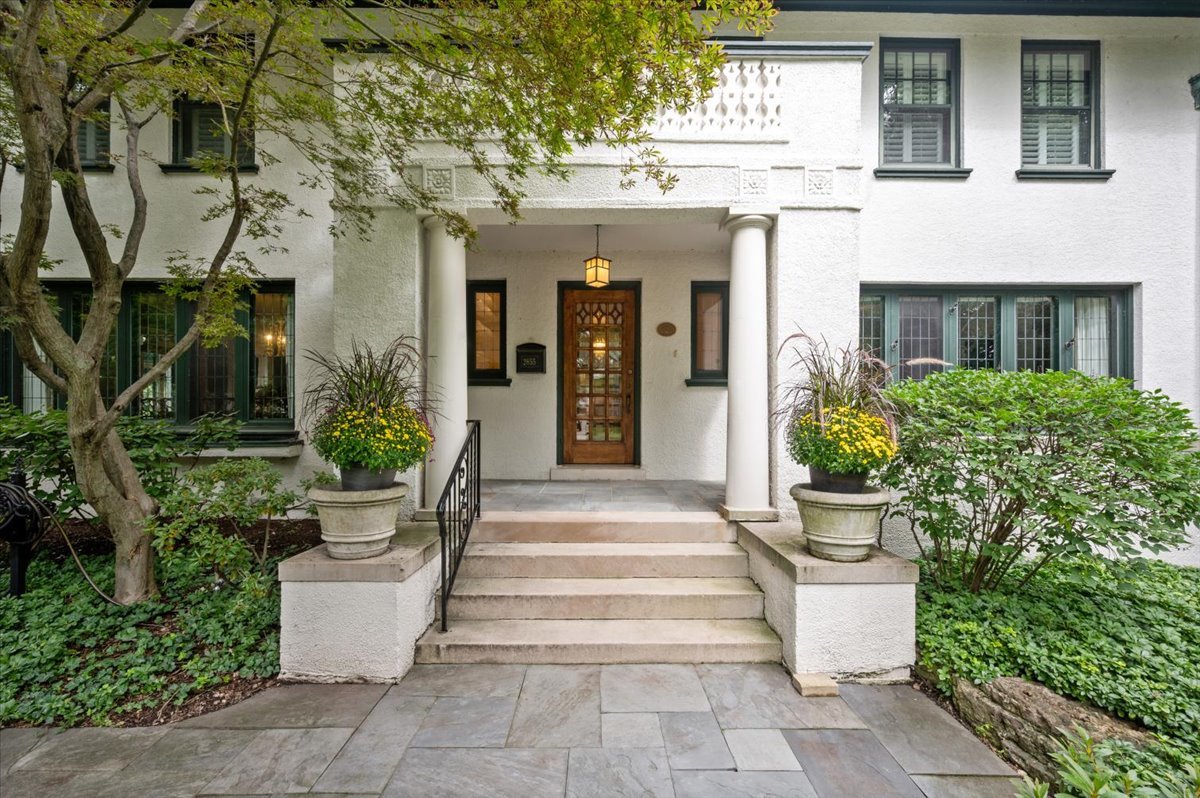
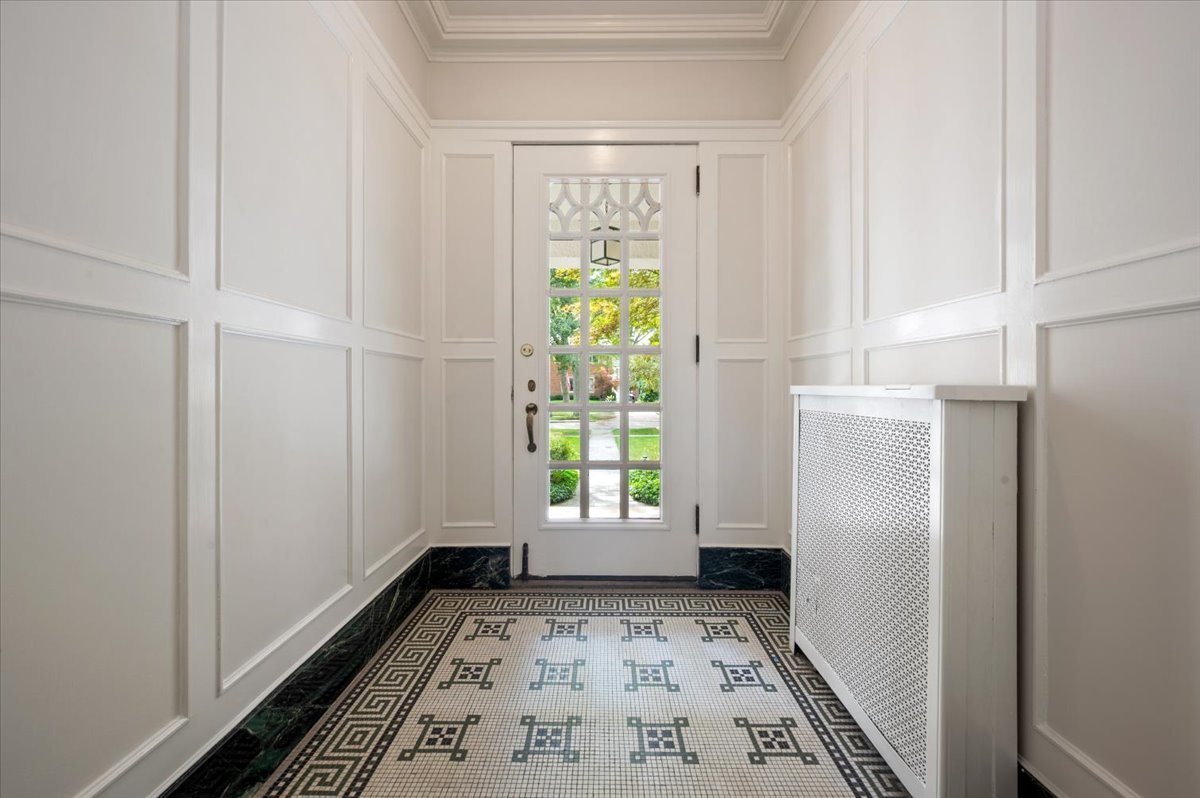
On one of Evanston's most picturesque and coveted streets sits this extraordinary landmark residence, beautifully expanded and thoughtfully updated to blend timeless architectural elegance with a modern floor plan and today's comforts. Set on an exceptional .70-acre lot, this special home offers an impressive combination of luxury, space, and charm. The heart of the home is the beautifully designed eat-in kitchen featuring custom cabinetry, Sub-Zero, Wolf and Miele appliances, honed granite countertops, a spectacular 11-foot island plus a breakfast counter and a comfortable banquette with room for all. Open to the family room, this inviting space creates the effortless everyday living and entertaining you are looking for. You'll love the many windows bringing in lots of natural light and the easy access to the outdoor patio and yard. Graciously scaled rooms provide wonderful spaces for hosting, including an elegant formal dining room with a distinctive barrel ceiling and original plaster moldings, and an expansive living room centered around a handsome fireplace. A gorgeous foyer, private home office with custom built-ins, year-round sunroom filled with natural light and overlooking the serene, park-like grounds, mudroom, and spacious laundry room complete the first floor. Upstairs, the luxurious primary suite features an enormous walk-in closet/dressing room and a spa-like bath with double sinks, whirlpool tub, and steam shower. Four additional bedrooms-including two with en-suite baths-offer generous proportions and excellent built-out closet space. The third-floor great room provides incredible flexibility as a second family room, home theater, game room, or recreation space and includes an additional bedroom with an en-suite bath. The thoughtfully renovated lower level features a remarkable room with 10-foot ceilings, two window wells, and a fireplace-an ideal setting for a home gym, theater, recreation room, or studio. The exterior is equally impressive. Professionally designed landscaping surrounds a bluestone patio with firepit, an expansive yard with plenty of room for play, and a welcoming front patio perfect for entertaining. Through the porte-cochere, you'll find a two-car garage, additional parking for several cars, and a rare two-bedroom, one-bath coach house-ideal for guests, an au pair, home office, studio, or potential rental income. Built in 1911 for Swedish Ambassador Oscar Haugen and designed by architect Augustus Nyden, this Evanston Preservation Award-winning home showcases extraordinary original details, including beautiful crown moldings, grand fireplaces, and a striking shadowbox staircase. Meticulously cared for and extensively improved, the home seamlessly incorporates modern updates while honoring its architectural heritage, including a new clay tile roof installed as part of the extensive renovation. All of this is set in a prestigious neighborhood within walking distance of Lighthouse Beach, Northwestern University, Wilmette Harbor, Gillson Park, and Orrington School, with the dining, shopping, and cultural amenities of both Evanston and Wilmette close by plus convenient access to Chicago via Sheridan Road and the Purple Line EL. A truly exceptional Evanston property offering history, architectural distinction, modern luxury, and spectacular grounds. Don't miss this rare opportunity. Love where you live!

$19,926/mo

Est. mortgage payment based on a $2,995,000 home price.

All estimates are provided by Luxury Presence for informational purposes only. Actual amounts may vary.

Additional information

MLS® ID
12755208

Interior Features

Bedrooms
6
Bathrooms
6
Fireplace
Yes
Cooling
Yes
Heating
Yes
Basement
Yes

Other Property Details

Taxes
$57,340
Tax Frequency
Annually
Garage
Yes
MLS provider logo

Listed by Michael Thomas with @properties Christie's International Real Estate 847-763-0200

The data relating to real estate for sale on this website comes in part from the Broker ReciprocitySM Program of Midwest Real Estate Data. Real estate listings held by brokerage firms other than Vesta Preferred Realty are marked with the Broker ReciprocitySM logo or the Broker ReciprocitySM thumbnail logo (a little black house) and detailed information about them includes the name of the listing brokers.

Based on information submitted to the  MLS GRID for MRED 9/22/2026. All data is obtained from various sources and may not have been verified by broker or MLS GRID. Supplied Open House Information is subject to change without notice. All information should be independently reviewed and verified for accuracy. Properties may or may not be listed by the office/agent presenting the information. IDX information is provided exclusively for consumers’ personal non-commercial use, and may not be used for any purpose other than to identify prospective properties consumers may be interested in purchasing. Data is deemed reliable but is not guaranteed by MTP or MRED. The use of the MRED Data may be subject to an end-user license agreement prescribed by the Member Participant’s applicable MLS if any and as amended from time to time. Properties displayed may be listed or sold by various participants in the MLS. Properties displayed may be listed or sold by various participants in the MLS.

©2026 Listings Courtesy of MRED as distributed by MLS GRID. All rights reserved.

Data is refreshed every 3 hours. Listing last updated 8:14 PM UTC on 9/22/2026. 

DMCA Notice


Powered by Luxury Presence

