
1255 N Sandburg Terrace Unit: 1508
SEE ALL PHOTOS
1255 N Sandburg Terrace Unit: 1508
Bought with Grigory Pekarsky with Vesta Preferred LLC and Listed by Collin Wasiak with Compass 847-814-9911
Sold

1255 N Sandburg Terrace Unit: 1508

1255 N Sandburg Terrace Unit: 1508, Chicago, IL 60610

$230,000
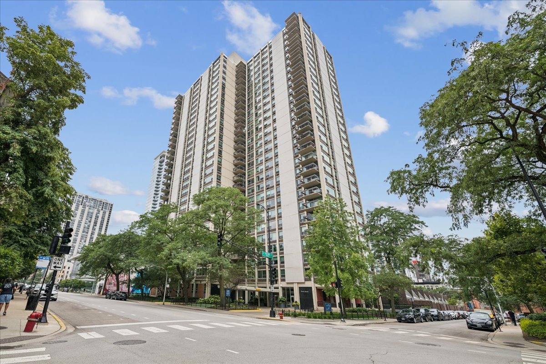
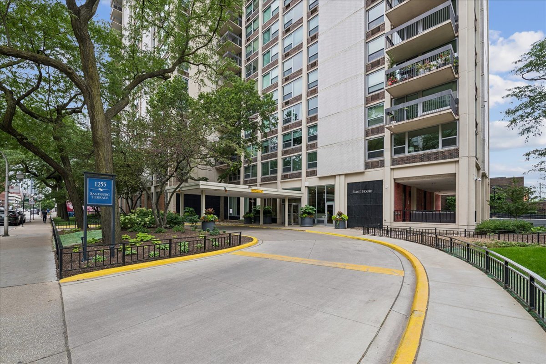
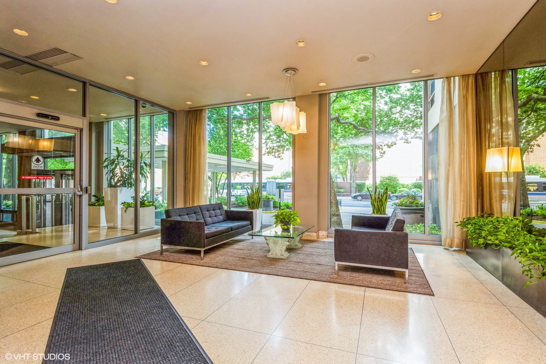
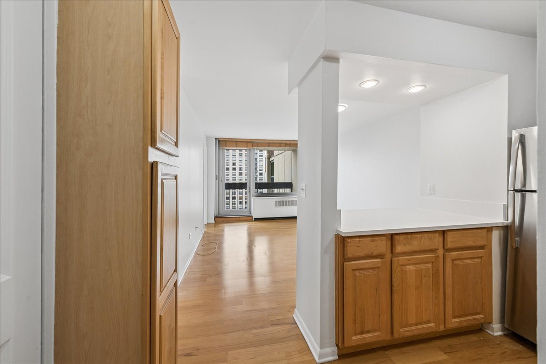
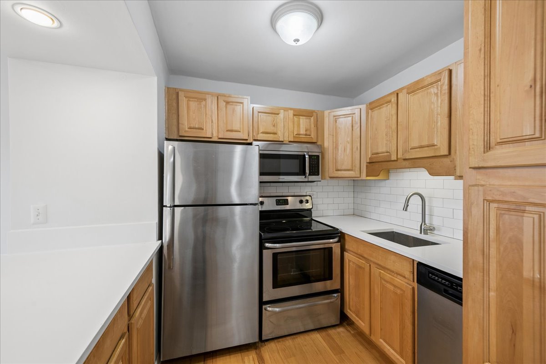
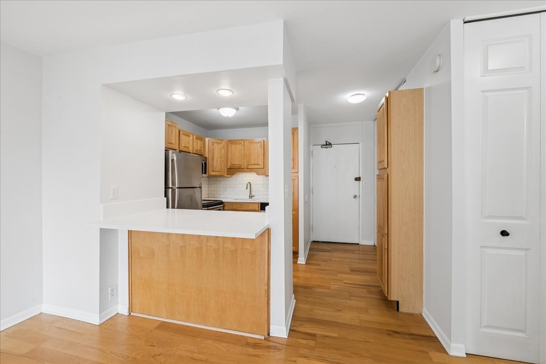
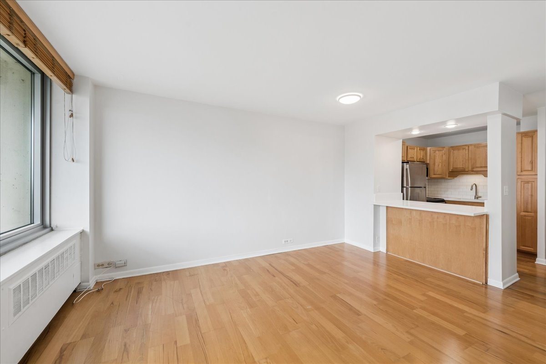
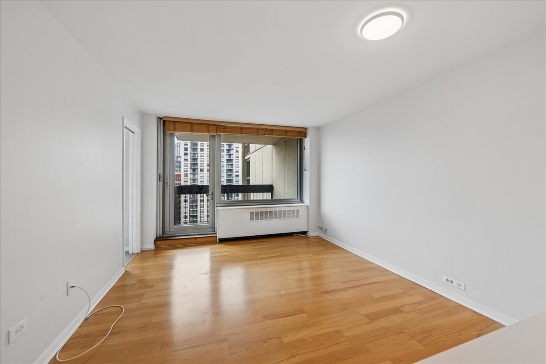
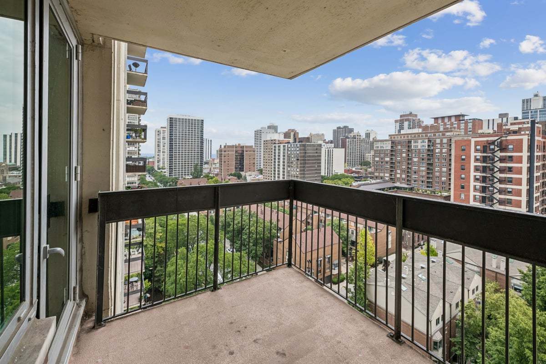
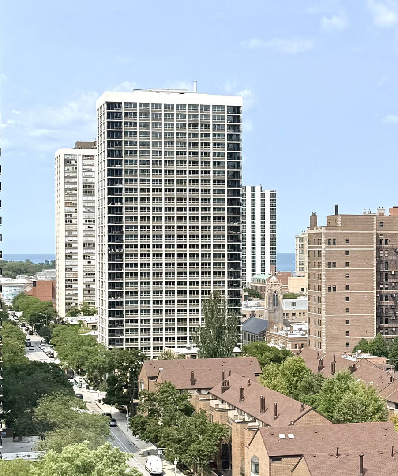
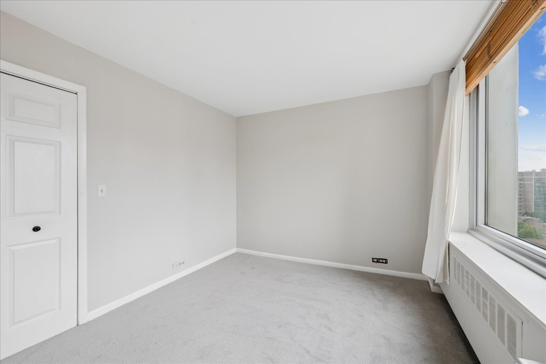
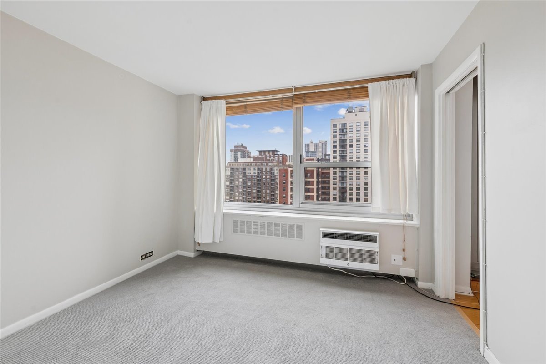
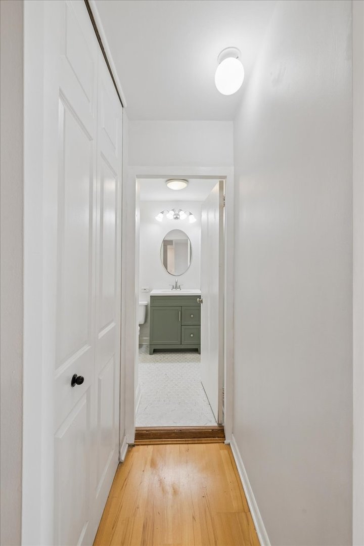
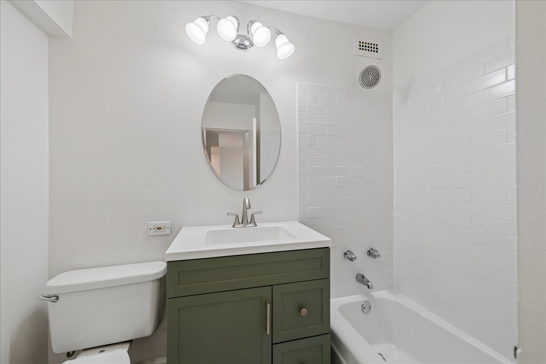
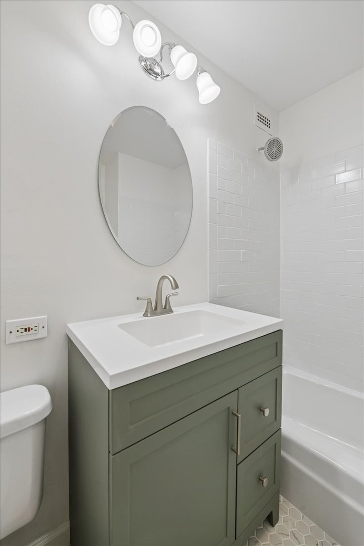
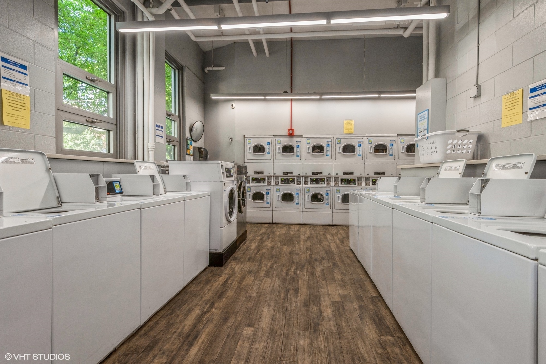
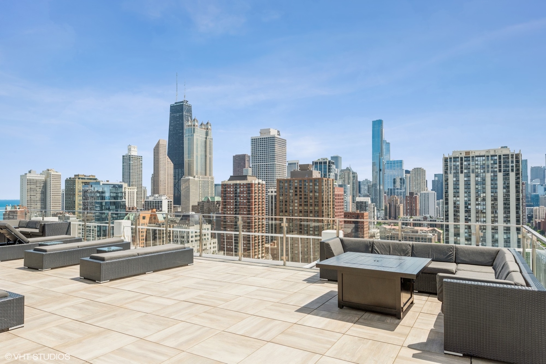
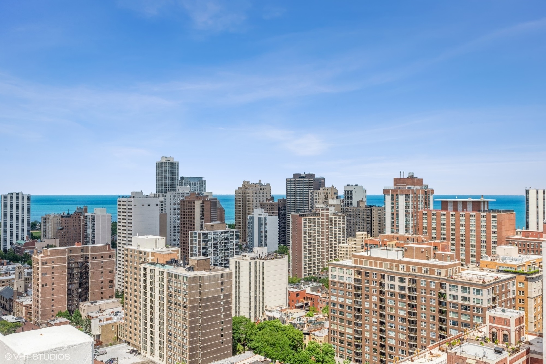
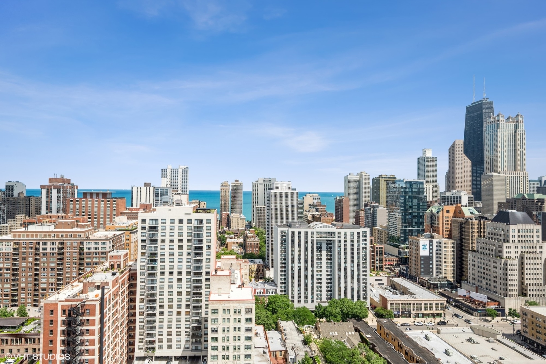
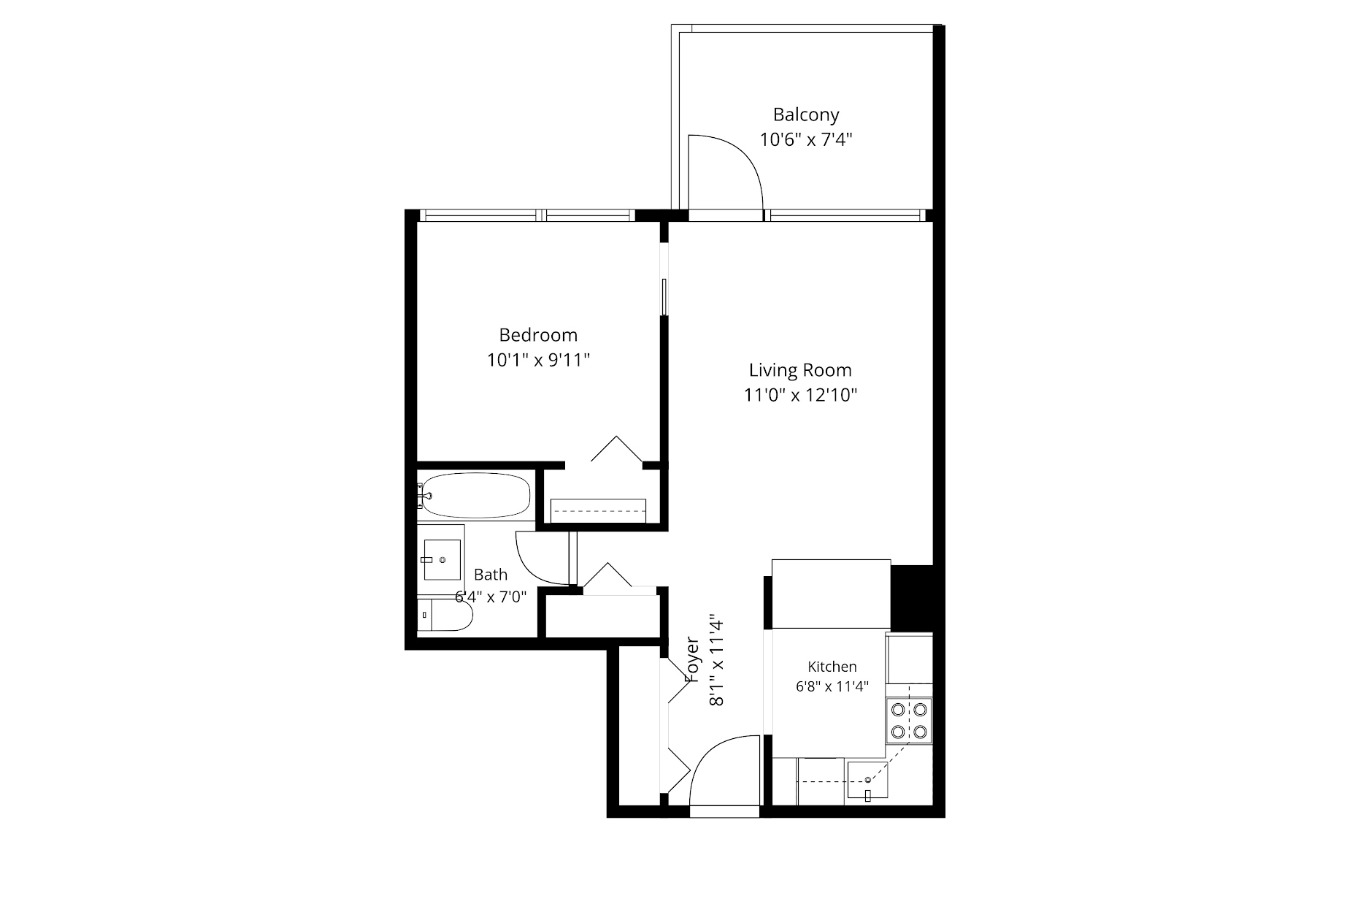
Welcome to easy Gold Coast living in Sandburg Village's Eliot House. This bright, freshly repainted 1 bedroom, 1 bath investor friendly condo offers incredible NE city and lake views, a private balcony, and an unbeatable location! The living/dining area, open to the kitchen, features hardwood floors and large windows offering abundant natural sunlight throughout the home. The updated kitchen (2019) boasts quartz countertops, all stainless steel appliances, maple cabinetry, subway tile backsplash, and a breakfast bar with seating - perfect for your morning coffee! The spacious primary bedroom easily accommodates a king-size bed and offers brand new carpeting (2026) and excellent closet space. A private storage unit on the first floor is also included. Additional updates include new windows, AC units, retractable screen door to the balcony (2016), and bathroom flooring, vanity, and tub reglazing (2026). Building amenities include 24-hour door staff, bike storage, outdoor pools/cabanas, tennis/pickleball courts, shared patios, dog runs, hospitality room, common area laundry, playground/tot lot, a rooftop deck with grills, fire pits, and incredible city/lake views, and direct access to Fitness Formula Club for an additional monthly fee. Garage parking is currently available for lease for $160/month. Ideal location, a stone's throw from Lake Michigan, Jewel-Osco, the Mag Mile, the Clark/Division CTA Red Line and #22, #36 and #156 buses, and all that the Gold Coast's world class shopping and restaurant scene has to offer! With a strong rental history, this is an excellent option for a primary residence, city home, or investment property. City living doesn't get much more convenient than this!

1
bed

1
bath

520 Sq.Ft. LIVING AREA

Grigory Pekarsky

Grigory Pekarsky

Features &

Interior

  • total bedrooms1
  • Total bathroom1
  • full bathroom1
  • Laundry room Common Area
  • Flooring Hardwood, Carpet
  • APPLIANCES Range, Microwave, Dishwasher, Refrigerator, Stainless Steel Appliance(s), Electric Cooktop, Electric Oven
  • other interior Features Dining Combo, Quartz Counters

Area & Lot

  • Status Sold
  • Date Sold September 22, 2026
  • Living Area520 Sq.Ft.
  • MLS® ID12739531
  • TypeCondo
  • YEAR BUILT1963
  • NeighborhoodOld Town
  • School District299

Exterior

  • STORIES28
  • water SourcePublic
  • PoolIn Ground
  • parkingYes, Leased, Attached, Garage
  • HEAT TYPESteam, Radiant
  • AIR CONDITIONINGWall Unit(s)
  • sewerPublic Sewer
  • HOA AmenitiesBike Room/Bike Trails, Door Person, Coin Laundry, Elevator in Residence, Storage, Health Club, On Site Manager/Engineer, Park, Party Room, Sundeck, Pool, Receiving Room, Security Door Lock(s), Service Elevator(s), Tennis Court(s), Business Center, Laundry, In Ground Pool
  • other exterior FeaturesBalcony, Roof Deck, Dog Run, Outdoor Grill, Fire Pit

Financial

  • Sales Price$230,000
  • Real Estate Tax $3,482/yr
  • HOA $479/mo

Old Town

Explore

Work With Us

The Vesta Preferred team is dedicated to helping you find your dream home and assisting with any selling needs you may have. Contact us today to start your home search!

Follow Me on Instagram