
Leave a

By providing your contact information to Vesta Preferred Realty, your personal information will be processed in accordance with Vesta Preferred Realty's Privacy Policy. By checking the box(es) below, you consent to receive communications regarding your real estate inquiries and related marketing and promotional updates in the manner selected by you. For SMS text messages, message frequency varies. Message and data rates may apply. You may opt out of receiving further communications from Vesta Preferred Realty at any time. To opt out of receiving SMS text messages, reply STOP to unsubscribe.

Thank you for your message. We will be in touch with you shortly.

1767 N Hoyne Avenue Unit: K
SEE ALL PHOTOS
1767 N Hoyne Avenue Unit: K
Listed by Grigory Pekarsky with Vesta Preferred LLC 773-645-4455
For Sale

1767 N Hoyne Avenue Unit: K

1767 N Hoyne Avenue Unit: K, Chicago, IL 60647

$999,990
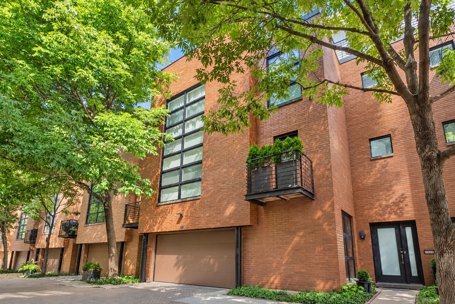
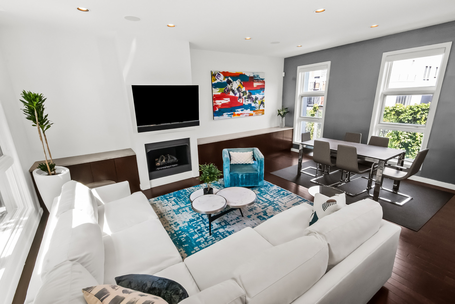
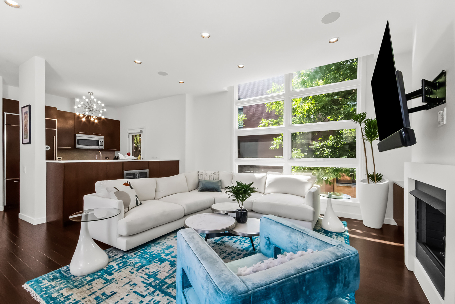
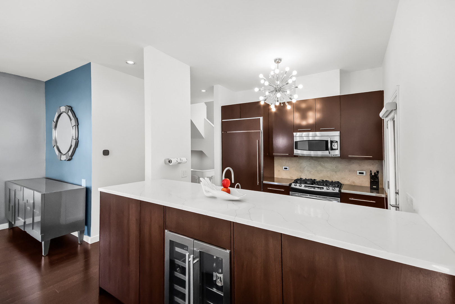
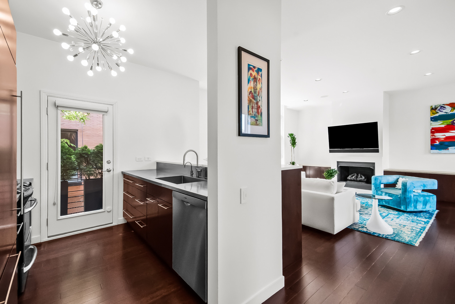
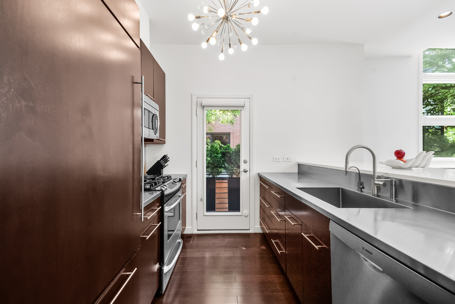
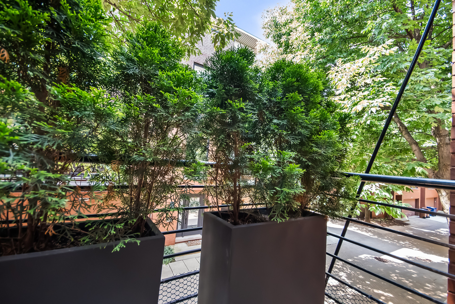
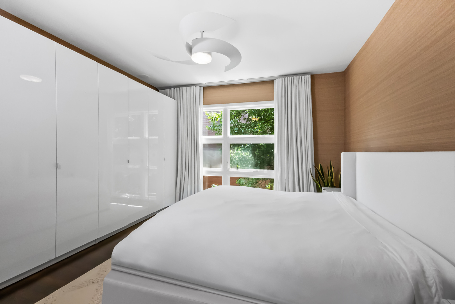
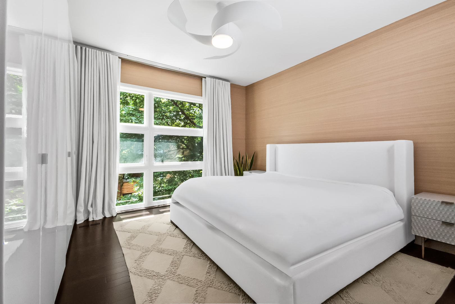
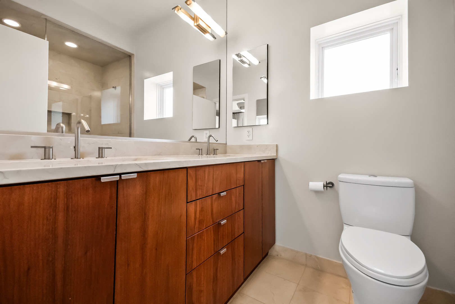
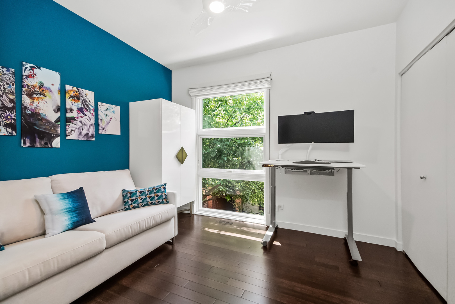
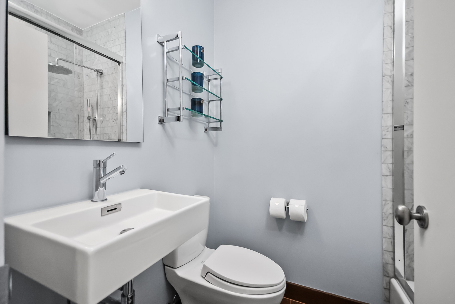
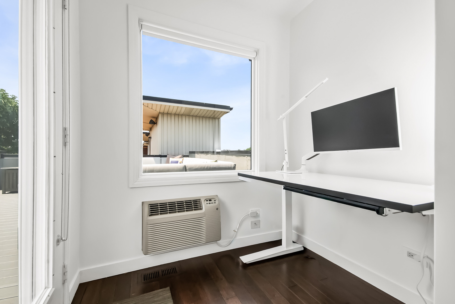
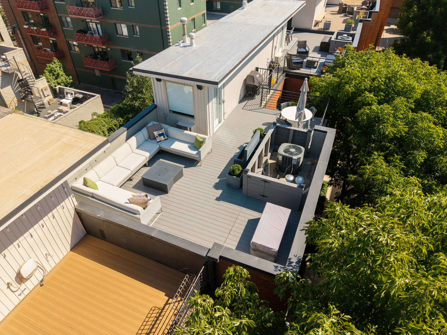
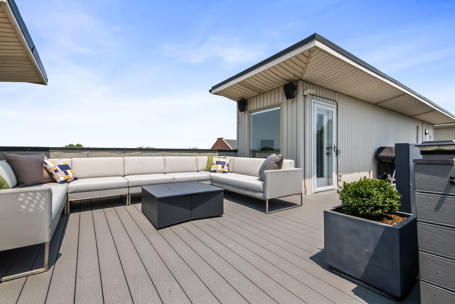
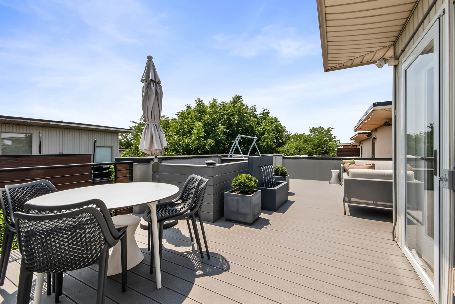
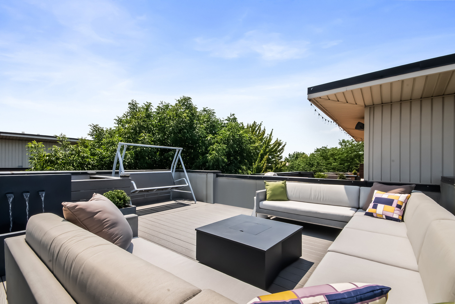
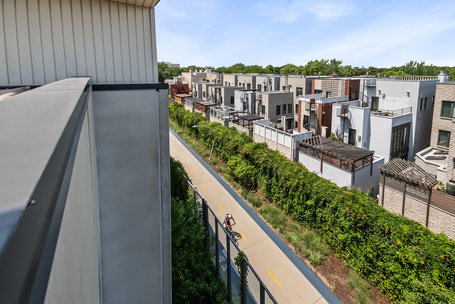
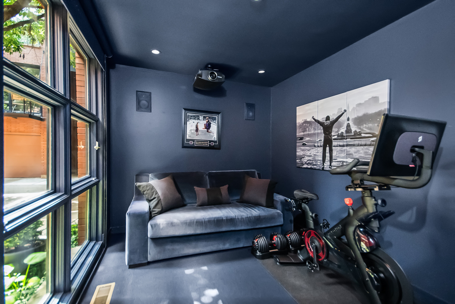
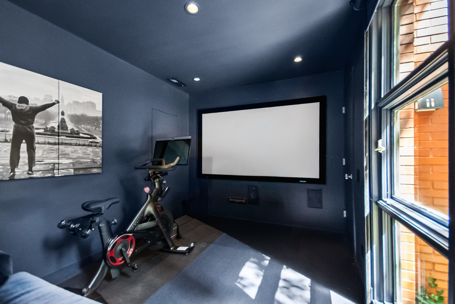
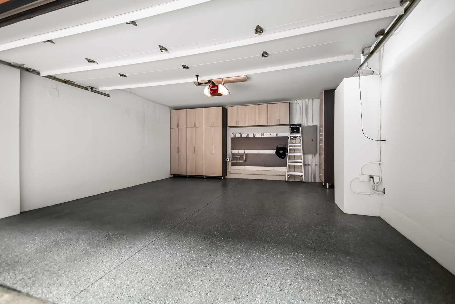
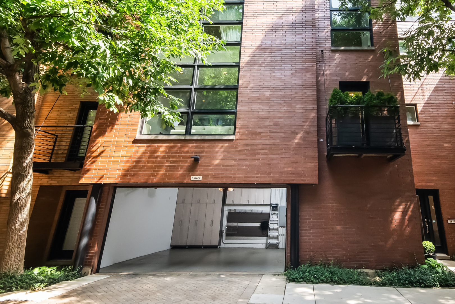
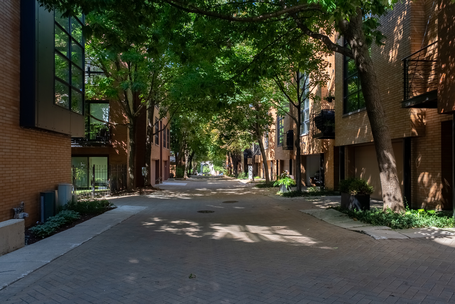
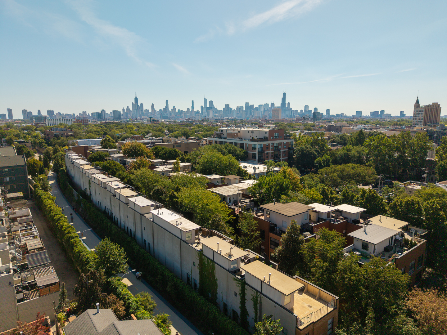
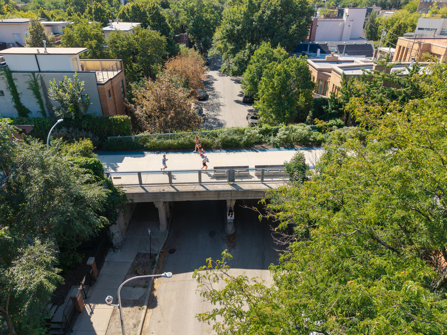
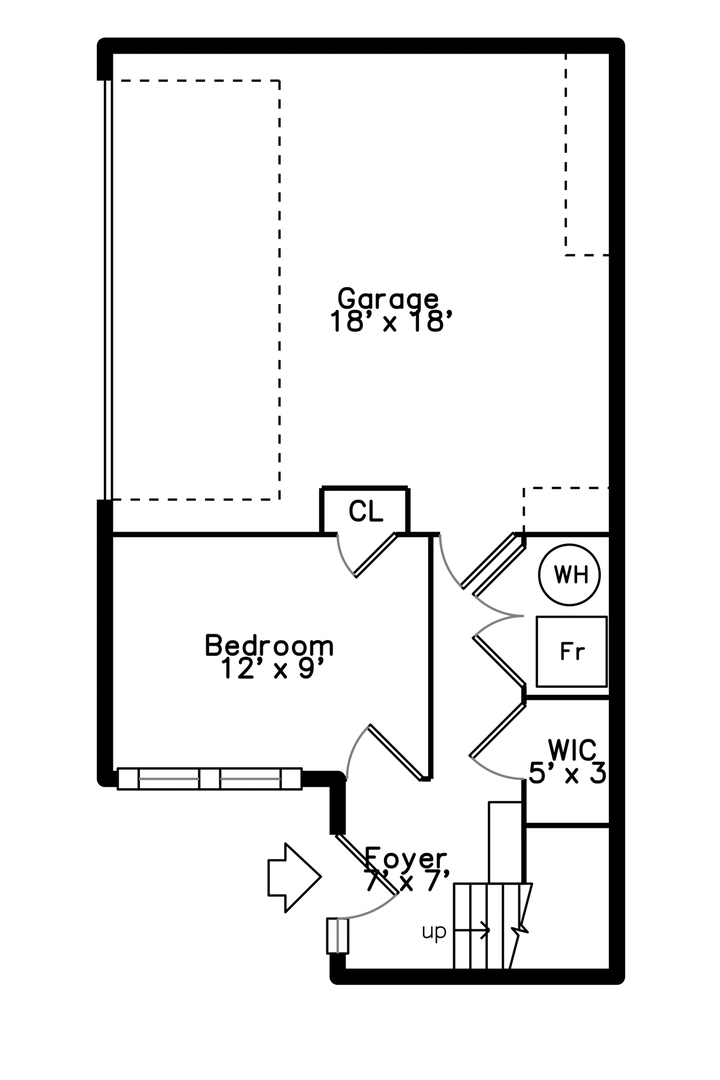
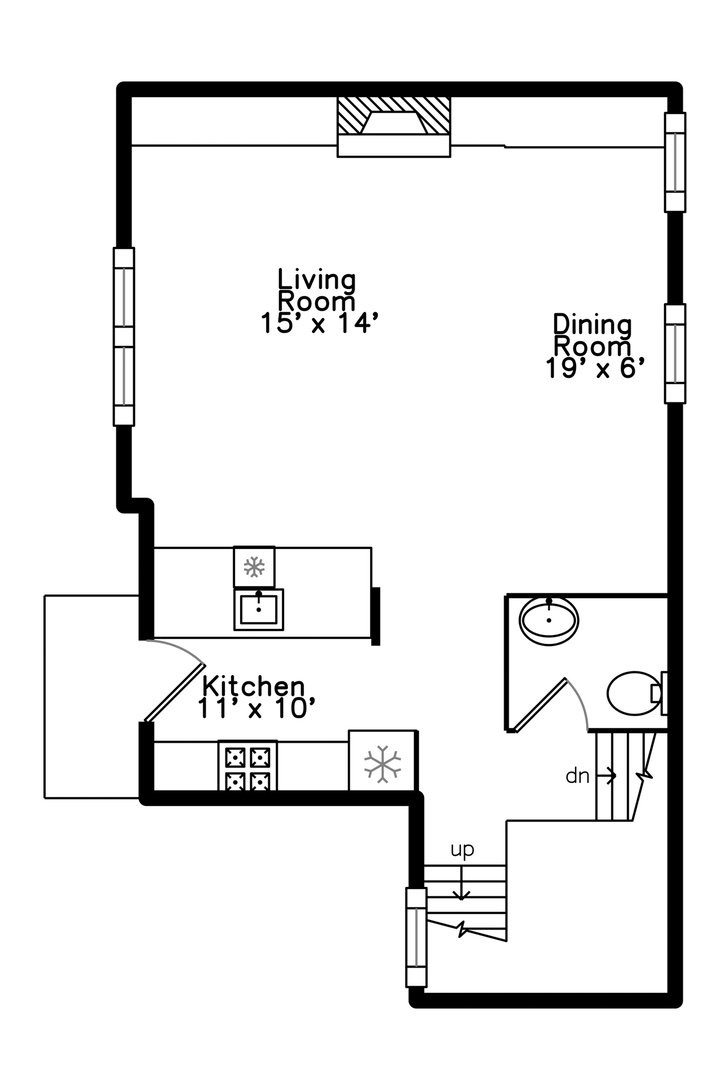
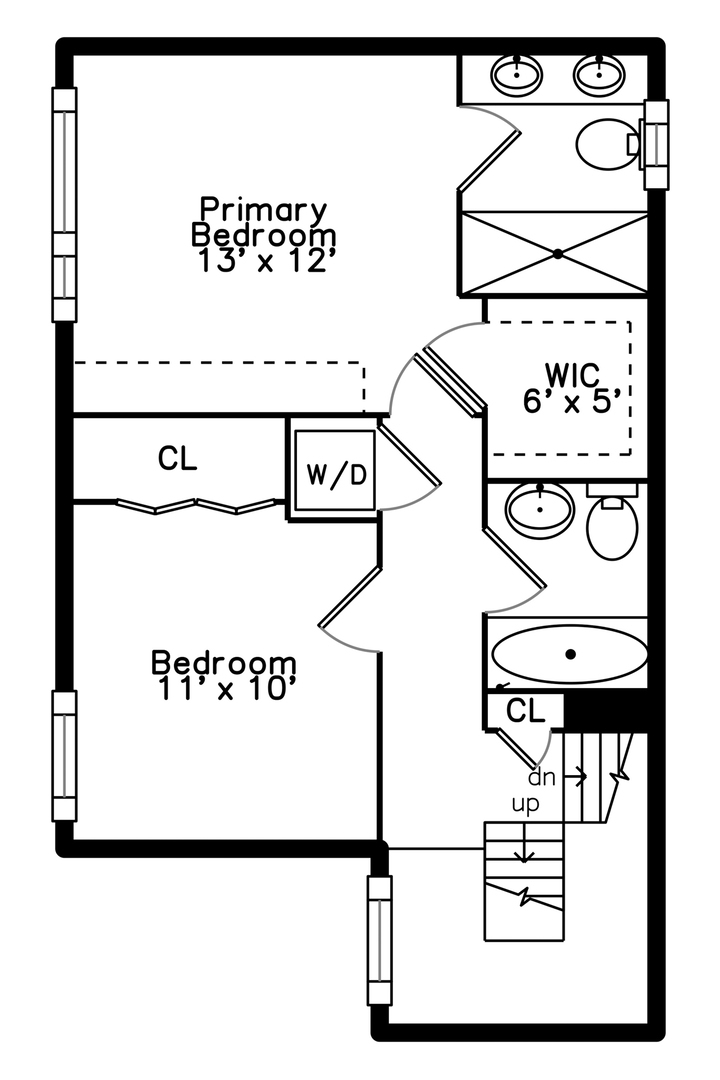
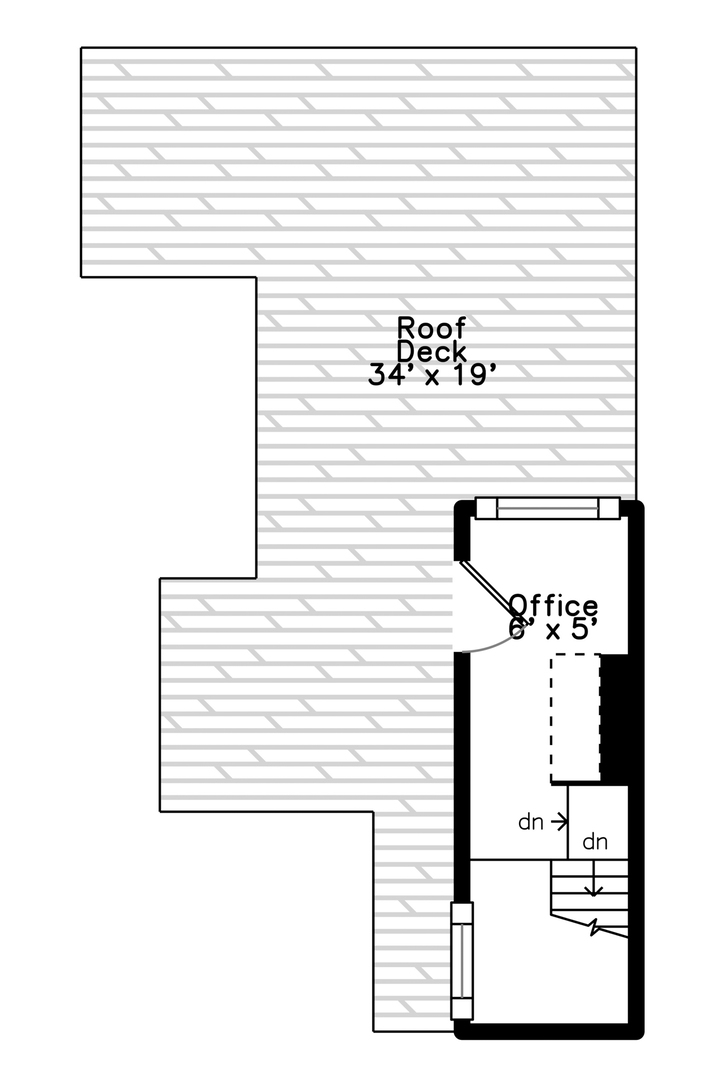
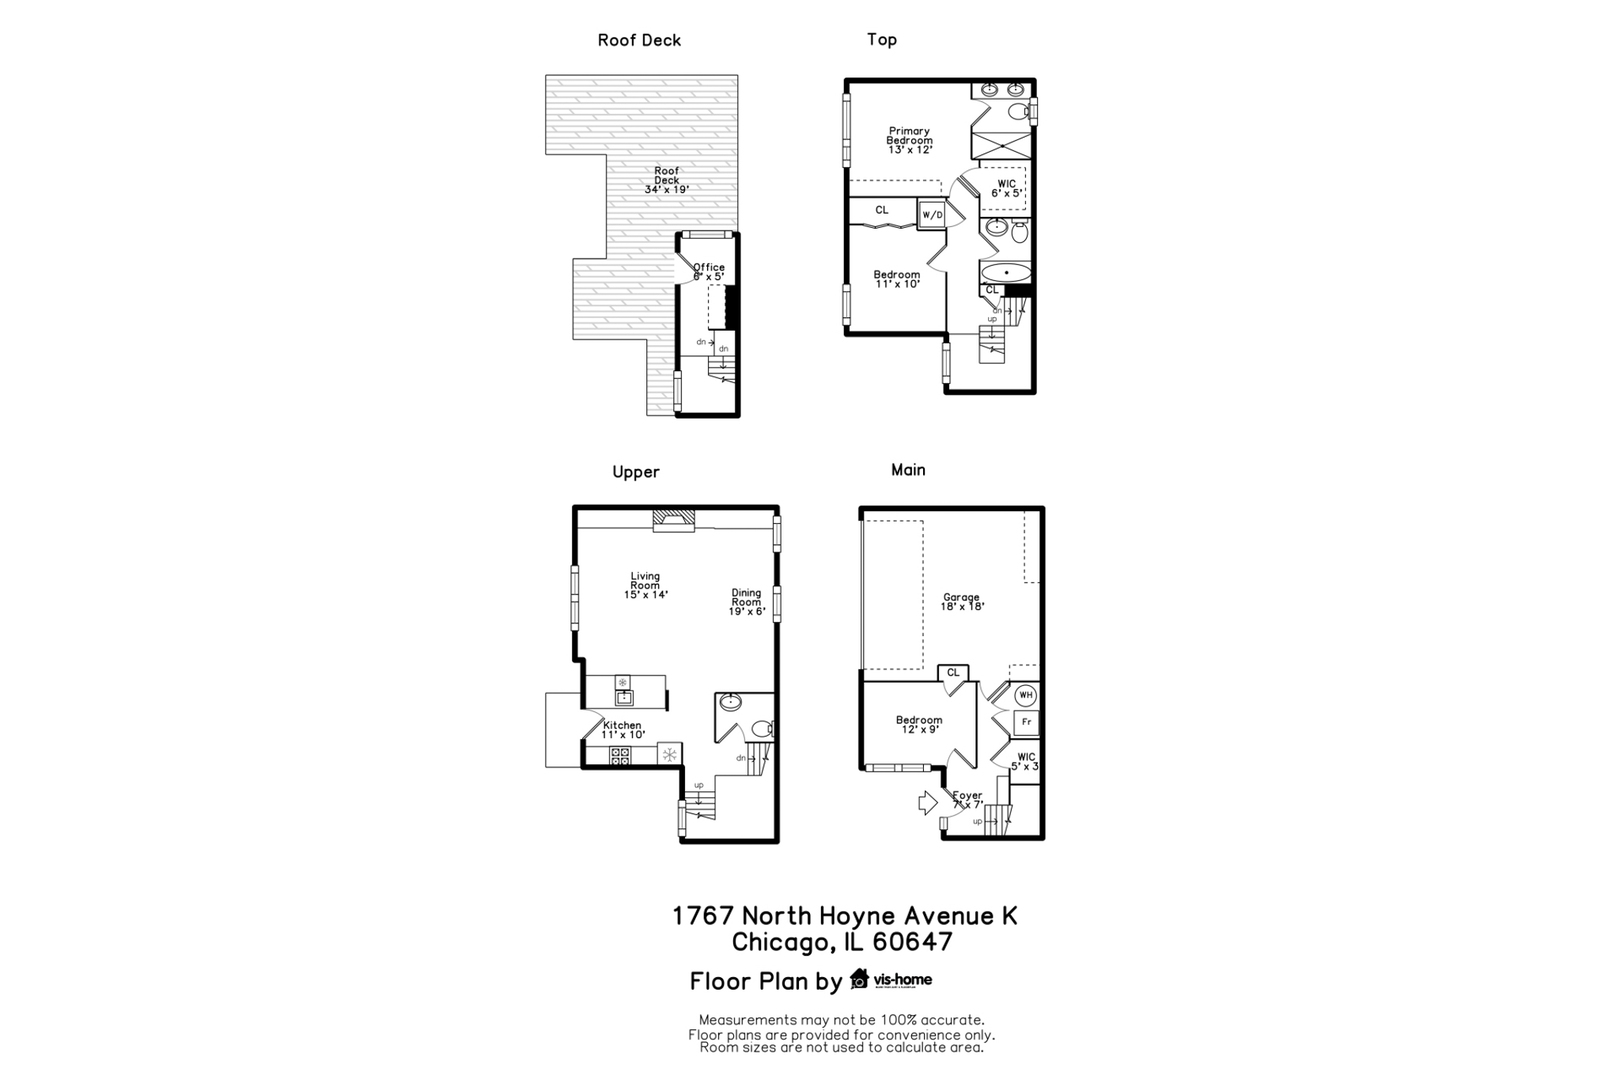
Welcome to Willow Court, in the heart of Bucktown, an intimate enclave of 56 townhomes designed by award-winning architectural firm Pappageorge Haymes. Nestled around a private brick courtyard on a tranquil, cobblestone lane, this sophisticated three-bedroom, two-and-a-half-bath residence lives like a single-family home, blending thoughtful design with modern comfort. The open-concept main level showcases expansive custom built-ins that frame the living and dining areas, adding both style and exceptional storage. Floor-to-ceiling windows fill the space with natural light, complemented by bamboo hardwood flooring, Chilewich stair coverings, and Sonos sound wired throughout the home. The renovated kitchen opens to a private balcony and includes refinished cabinetry, a Bosch dishwasher, and a Zephyr beverage center set beneath quartz countertops. The primary bedroom offers a serene retreat with treetop views, a walk-in closet, and ensuite bath. This level also features a second bedroom, a full bath, and the convenience of laundry with upgraded LG smart washer and dryer. The first-floor bedroom is currently configured as a home theater, complete with projector, screen, and blackout shades, a flexible layout that works equally well as a guest room, gym, or office. The top level offers a bright, versatile office that opens to a private rooftop deck with sweeping skyline views and a direct view of the 606. The attached two-car garage features an epoxy-coated floor, custom California Closets storage, and a dedicated EV charging outlet. Professionally managed and pet-friendly, Willow Court includes landscaping, exterior maintenance, and snow removal. The location offers a rare blend of quiet residential living just steps from the 606 Trail, the CTA Blue Line, acclaimed restaurants, boutiques, and neighborhood amenities. Contemporary design, comfort, and convenience come together in one of Bucktown's most sought-after communities.

3
beds

3
baths

Grigory Pekarsky

Grigory Pekarsky

Features &

Interior

  • total bedrooms3
  • Total bathrooms3
  • full bathrooms2
  • half bathroom1
  • Laundry room Washer Hookup, In Unit
  • Flooring Hardwood
  • Fireplace Electric, Stubbed in Gas Line
  • APPLIANCES Range, Microwave, Dishwasher, High End Refrigerator, Washer, Dryer, Disposal, Wine Refrigerator, Range Hood
  • other interior Features 1st Floor Bedroom, Storage

Area & Lot

  • Status For Sale
  • MLS® ID12753122
  • TypeTownhouse
  • YEAR BUILT1999
  • NeighborhoodWicker Park
  • Elementary SchoolPulaski International
  • Middle SchoolPulaski International
  • High SchoolWells Community Academy Senior H
  • School District299

Exterior

  • STORIES4
  • Garage Space2.0
  • water SourceLake Michigan, Public
  • lot featuresCommon Grounds
  • parkingBrick Driveway, Garage Door Opener, EV Ready, Yes, Garage Owned, Attached, Garage
  • HEAT TYPENatural Gas, Forced Air
  • AIR CONDITIONINGCentral Air
  • sewerPublic Sewer
  • SubstructureConcrete Perimeter
  • other exterior FeaturesBalcony, Roof Deck

Financial

  • Sales Price$999,990
  • Real Estate Tax $15,522/yr
  • HOA $320/mo
image

Schedule a

We would love to show you our beautiful property. Please select your preferred date and time below. An agent will be in touch shortly to confirm your appointment.

Schedule a Showing

We would love to show you our beautiful property. Please select your preferred date and time below. An agent will be in touch shortly to confirm your appointment.

Thank you for your interest in 1767 N Hoyne Avenue Unit: K, Chicago, IL 60647. We are reviewing your request and will be in touch shortly!

Mortgage

Estimate your monthly mortgage payment, including the principal and interest, property taxes, and HOA. Adjust the values to generate a more accurate rate.

All estimates are provided for informational purposes only. Actual amounts may vary.
$0,000 Your Payment 20 15 65
$0,000 Your Payment

Wicker Park

Explore

Work With Us

Vesta Preferred Realty are dedicated to helping you find your dream home and assisting with any selling needs you may have. Contact us today to start your home searching journey!

Follow Me on Instagram