2189 Bartram Road
2189 Bartram Road
2189 Bartram Road
2189 Bartram Road
2189 Bartram Road
2189 Bartram Road
2189 Bartram Road
2189 Bartram Road
2189 Bartram Road
2189 Bartram Road
2189 Bartram Road
2189 Bartram Road
2189 Bartram Road
2189 Bartram Road
2189 Bartram Road
2189 Bartram Road
2189 Bartram Road
2189 Bartram Road
2189 Bartram Road
2189 Bartram Road
2189 Bartram Road
2189 Bartram Road
2189 Bartram Road
2189 Bartram Road
2189 Bartram Road
2189 Bartram Road
2189 Bartram Road
2189 Bartram Road
2189 Bartram Road
2189 Bartram Road
2189 Bartram Road
2189 Bartram Road
2189 Bartram Road
2189 Bartram Road
2189 Bartram Road
2189 Bartram Road
2189 Bartram Road
2189 Bartram Road
2189 Bartram Road
2189 Bartram Road
2189 Bartram Road
2189 Bartram Road
2189 Bartram Road
2189 Bartram Road
2189 Bartram Road
SEE ALL PHOTOS
2189 Bartram Road
2189 Bartram Road
2189 Bartram Road
2189 Bartram Road
2189 Bartram Road
2189 Bartram Road
2189 Bartram Road
2189 Bartram Road
2189 Bartram Road
2189 Bartram Road
2189 Bartram Road
2189 Bartram Road
2189 Bartram Road
2189 Bartram Road
2189 Bartram Road
2189 Bartram Road
2189 Bartram Road
2189 Bartram Road
2189 Bartram Road
2189 Bartram Road
2189 Bartram Road
2189 Bartram Road
2189 Bartram Road
2189 Bartram Road
2189 Bartram Road
2189 Bartram Road
2189 Bartram Road
2189 Bartram Road
2189 Bartram Road
2189 Bartram Road
2189 Bartram Road
2189 Bartram Road
2189 Bartram Road
2189 Bartram Road
2189 Bartram Road
2189 Bartram Road
2189 Bartram Road
2189 Bartram Road
2189 Bartram Road
2189 Bartram Road
2189 Bartram Road
2189 Bartram Road
2189 Bartram Road
2189 Bartram Road
2189 Bartram Road
Listed by Grigory Pekarsky with Vesta Preferred LLC 773-645-4455
For Sale

2189 Bartram Road

2189 Bartram Road, North Aurora, IL 60542

$640,000
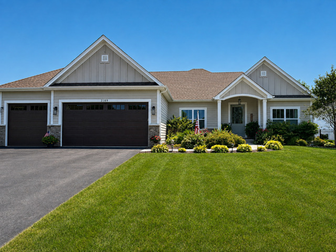
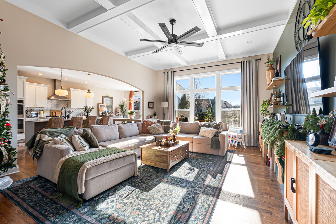
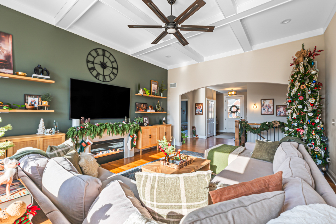
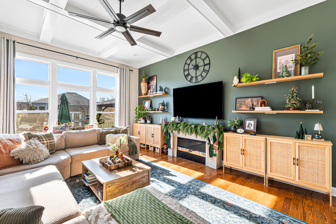
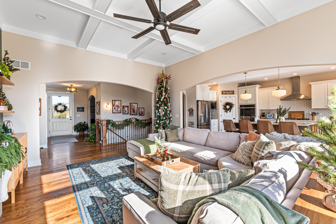
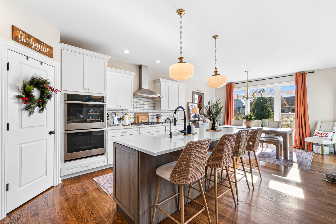
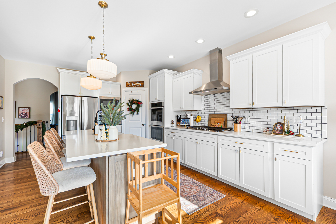
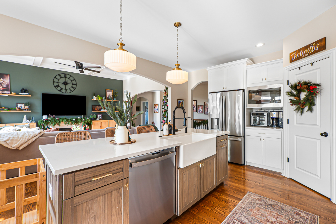
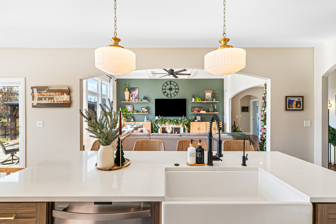
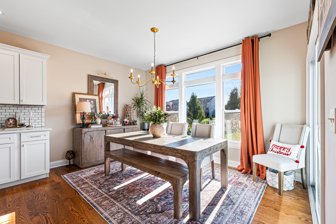
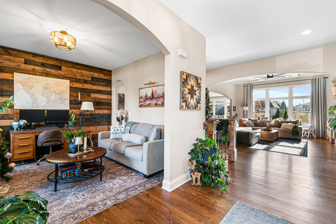
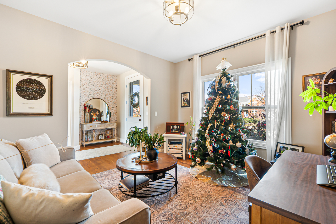
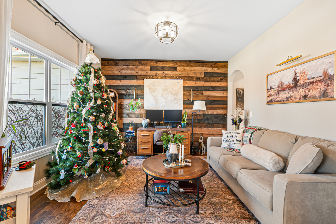
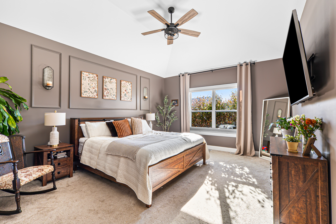
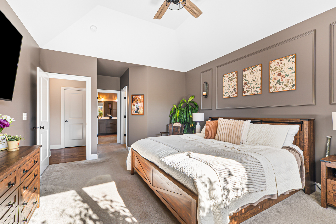
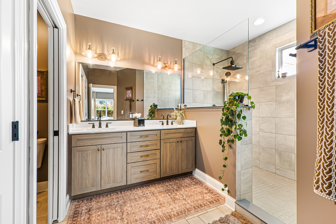
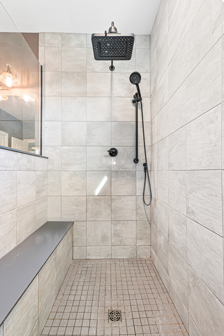
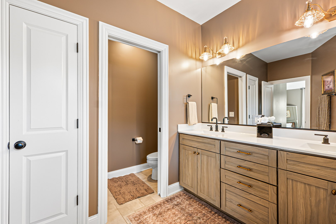
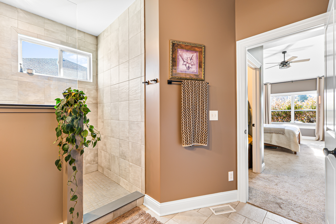
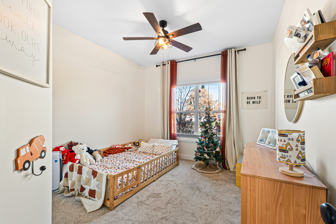
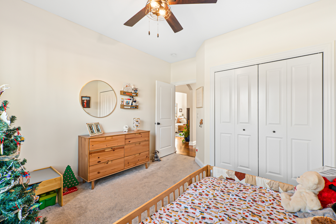
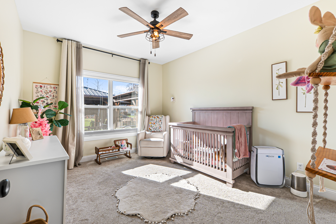
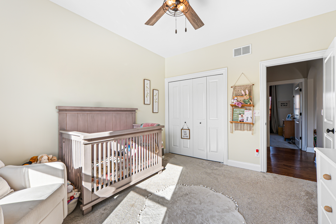
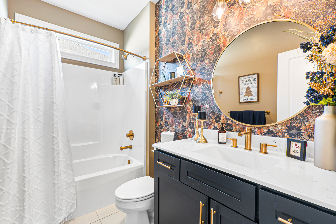
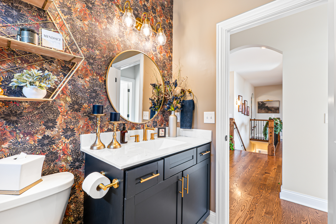
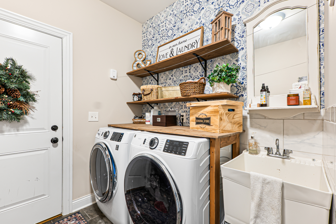
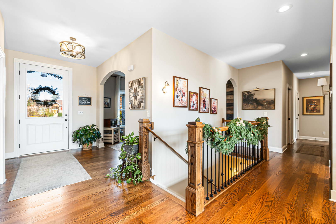
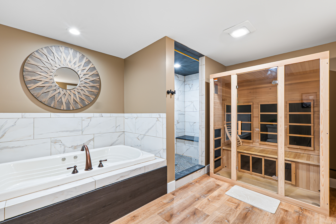
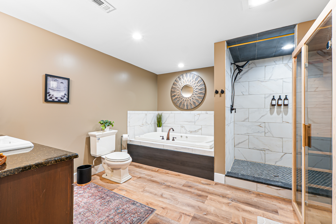
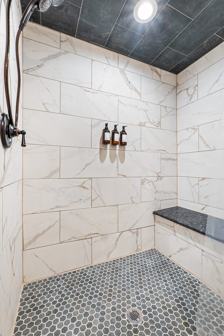
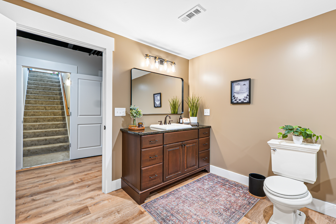
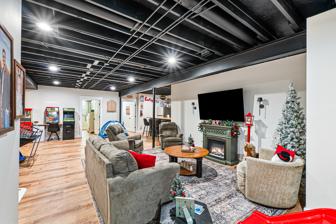
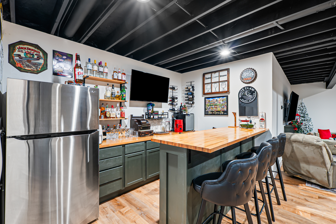
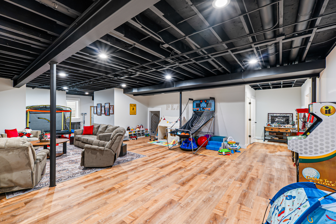
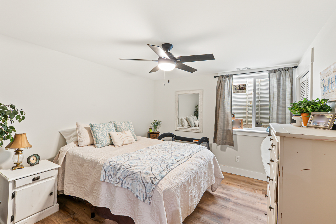
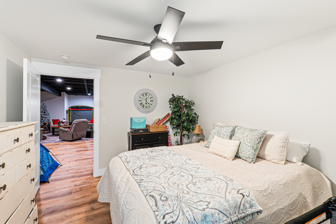
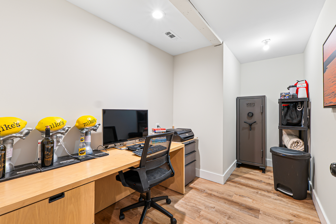
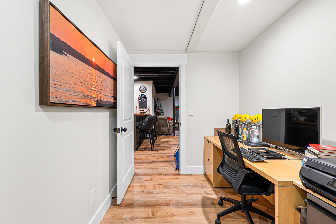
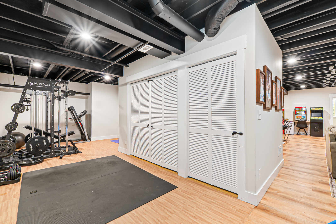
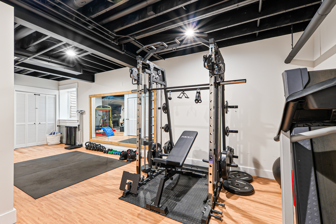
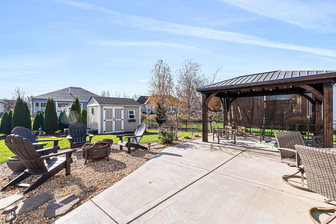
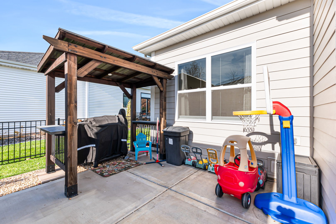
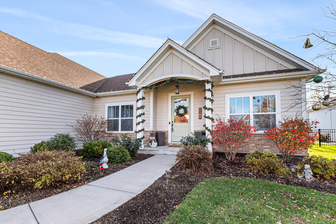
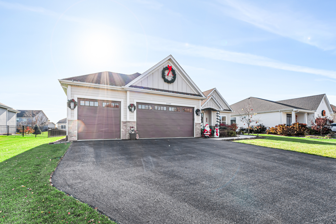
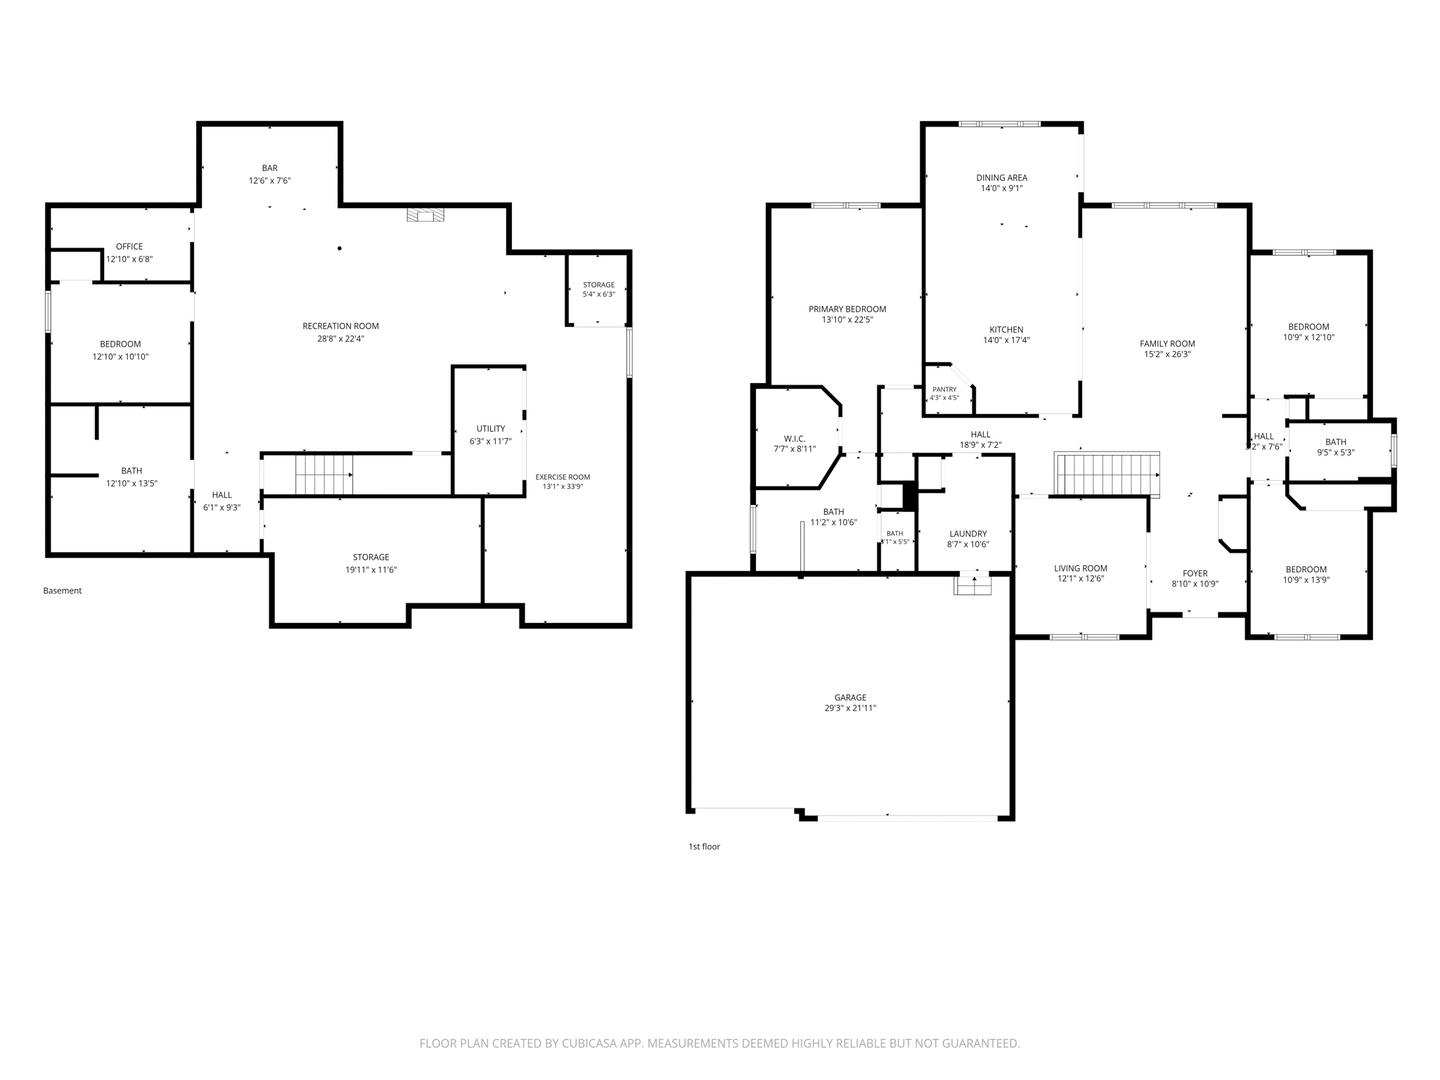
Welcome to 2189 Bartram Rd, a 2020-built 4-bedroom, 3-bath home in North Aurora's Tanner Trails neighborhood, offering main-floor living, a finished basement, a three-car garage, and a backyard patio with a gazebo. Oak hardwood floors run through the living room, family room, kitchen, and dining area, and vaulted ceilings lift the main living space. The kitchen centers on an island with quartz counters, white cabinetry, stainless steel appliances, and a reverse osmosis system at the sink, with the dining area set right alongside. The primary bedroom sits on the main level with a walk-in closet and a bath finished with quartz counters, a double vanity, and a separate shower with body sprays, while two more bedrooms, a second full bath, and the laundry room complete the main floor. Board and batten detailing lines the hall, and warm wood paneling gives the home office its own character. Downstairs, the finished basement adds a fourth bedroom, a third full bath, and a dry bar, with plenty of room to entertain. Out back, a large patio steps right off the back door to the gazebo, and a storage shed and updated landscaping round out the yard. The Hardie board exterior, roof, furnace, and central air all date to the 2020 build, the water heater is new in 2026, and a smart thermostat, sump pump, and water filtration system are already in place. The home sits in the Kaneland School District with school bus service, and the neighborhood offers bike trails and a playground, with Bennett Park and Woodman's close by, I-88 about five minutes away, and the Geneva and Aurora Metra stations each about 15 minutes away.

4
beds

3
baths

Grigory Pekarsky

Grigory Pekarsky

Features &

Interior

  • total bedrooms4
  • Total bathrooms3
  • full bathrooms3
  • Laundry room Main Level, Gas Dryer Hookup, Electric Dryer Hookup, In Unit
  • Flooring Hardwood, Carpet, Wood
  • APPLIANCES Range, Microwave, Dishwasher, Refrigerator, Washer, Dryer, Disposal, Stainless Steel Appliance(s), Water Softener
  • other interior Features 1st Floor Bedroom, 1st Floor Full Bath, Walk-In Closet(s), High Ceilings, Open Floorplan, Special Millwork, Granite Counters, Separate Dining Room

Area & Lot

  • Status For Sale
  • MLS® ID12812411
  • TypeResidential
  • YEAR BUILT2020
  • NeighborhoodAurora
  • Architecture StylesRanch
  • School District302

Exterior

  • Garage Space3.0
  • water SourcePublic
  • roofAsphalt
  • parkingConcrete, Garage Door Opener, Yes, Garage Owned, Attached, Garage
  • HEAT TYPEGas
  • AIR CONDITIONINGCentral Air
  • sewerPublic Sewer
  • SubstructureConcrete Perimeter

Financial

  • Sales Price$640,000
  • Real Estate Tax $12,825/yr
  • HOA $19/mo
image

Schedule a

We would love to show you our beautiful property. Please select your preferred date and time below. An agent will be in touch shortly to confirm your appointment.

Schedule a Showing

We would love to show you our beautiful property. Please select your preferred date and time below. An agent will be in touch shortly to confirm your appointment.

Thank you for your interest in 2189 Bartram Road, North Aurora, IL 60542. We are reviewing your request and will be in touch shortly!

Mortgage

Estimate your monthly mortgage payment, including the principal and interest, property taxes, and HOA. Adjust the values to generate a more accurate rate.

All estimates are provided for informational purposes only. Actual amounts may vary.
$0,000 Your Payment 20 15 65
$0,000 Your Payment

Aurora

Explore

Work With Us

The Vesta Preferred team is dedicated to helping you find your dream home and assisting with any selling needs you may have. Contact us today to start your home search!

Follow Me on Instagram