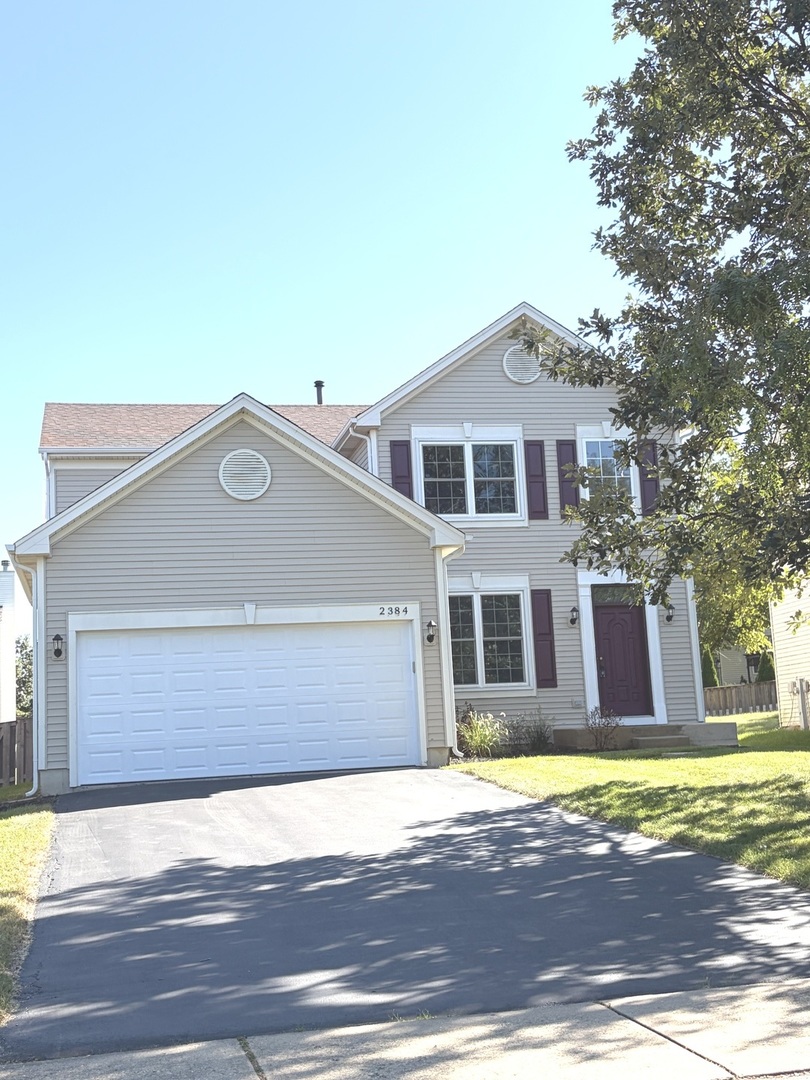
2384 LUNDQUIST Drive
SEE ALL PHOTOS
2384 LUNDQUIST Drive
Bought with Grigory Pekarsky with Vesta Preferred LLC and Listed by Umakanth Devanaboyina with OHM REALTY 630-373-7122
Sold

2384 LUNDQUIST Drive

2384 LUNDQUIST Drive, Aurora, IL 60503

$385,000
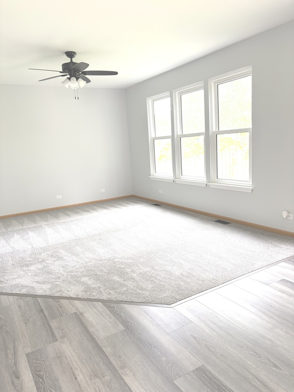
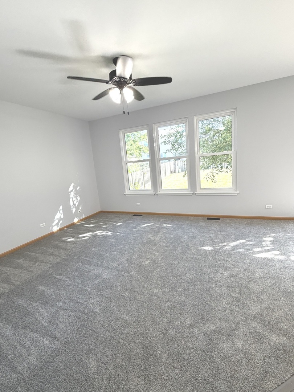
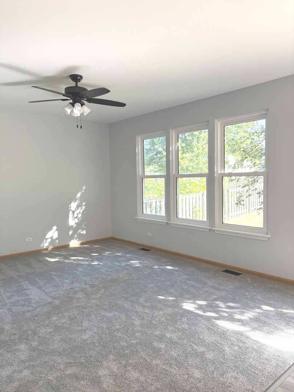
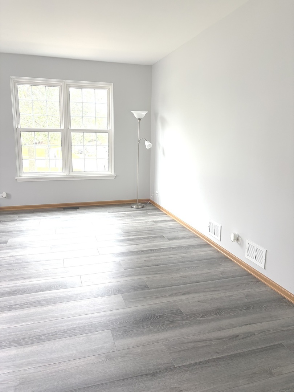
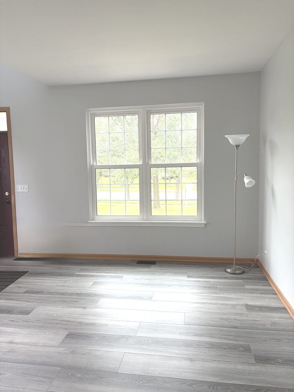
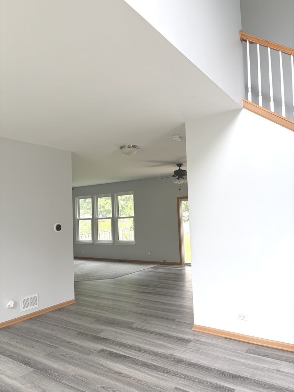
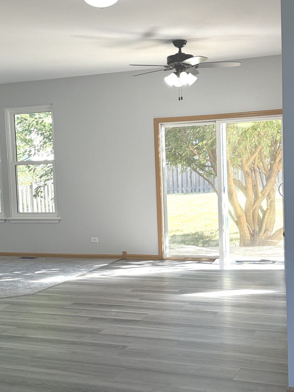
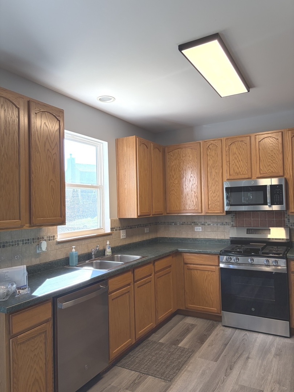
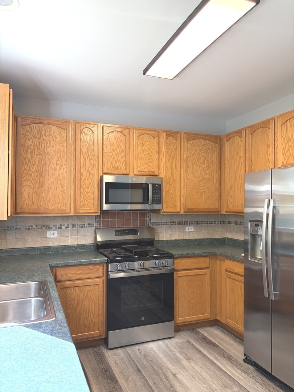
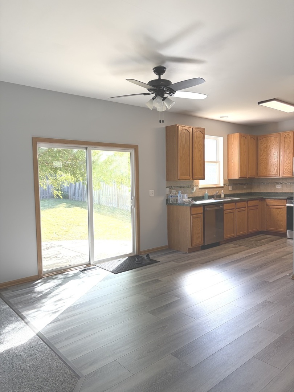
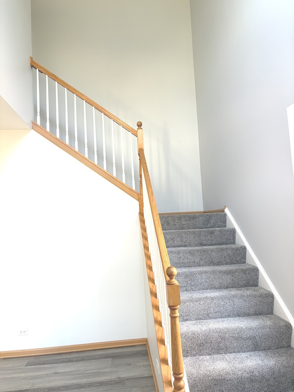
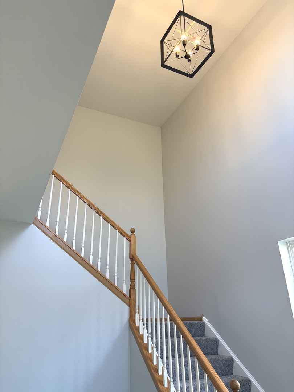
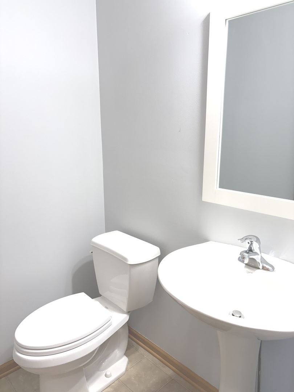
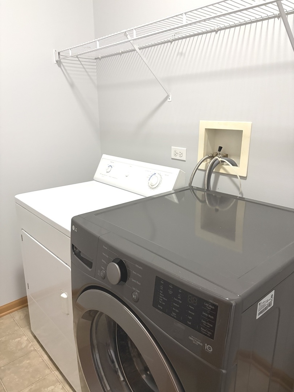
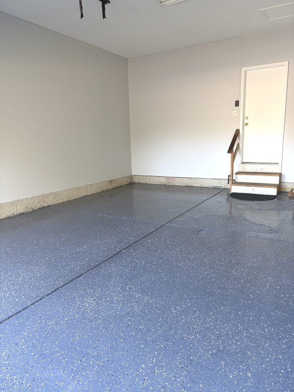
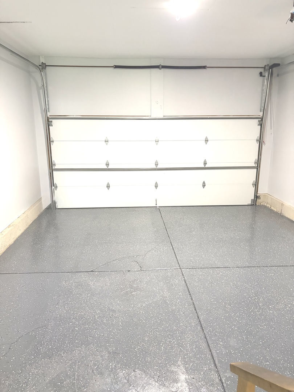
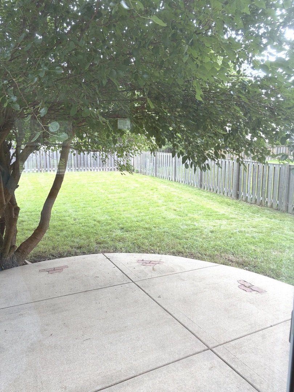
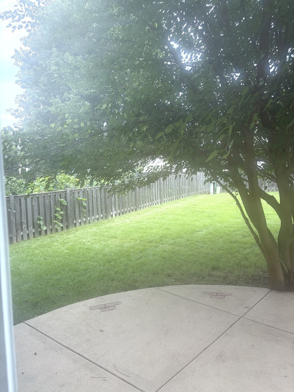
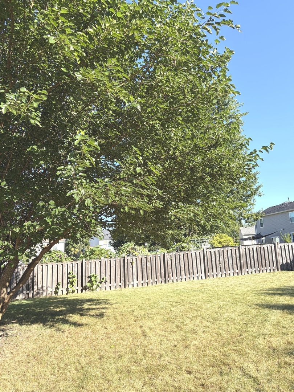
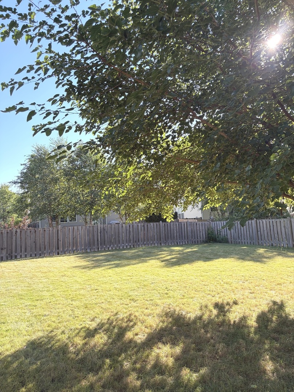
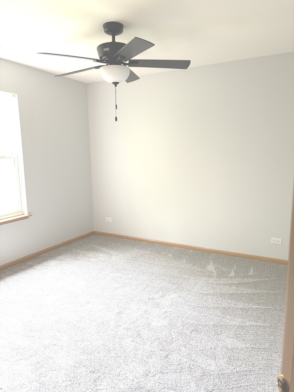
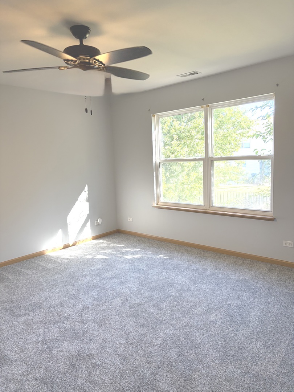
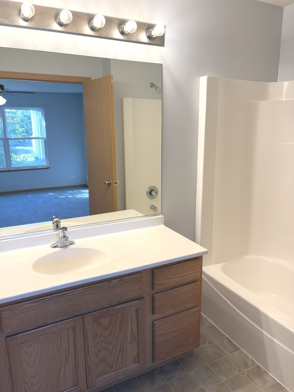
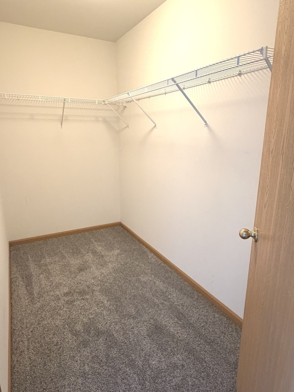
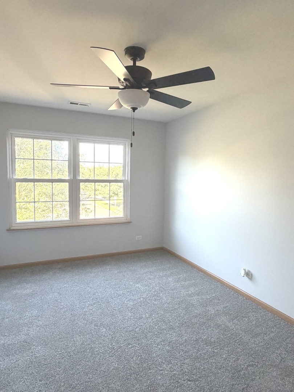
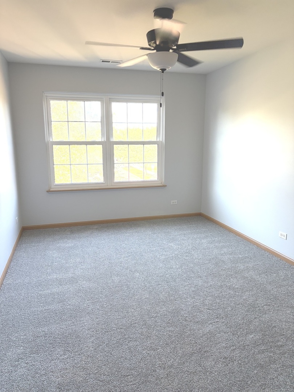
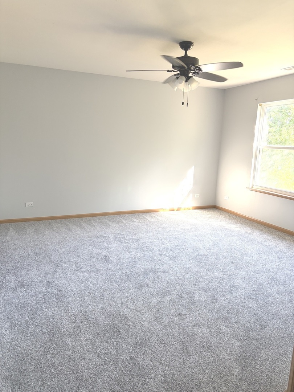
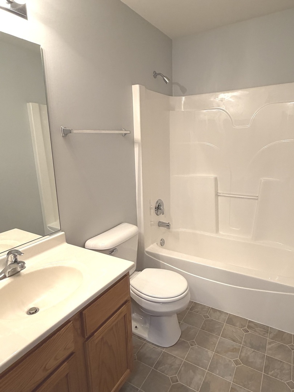
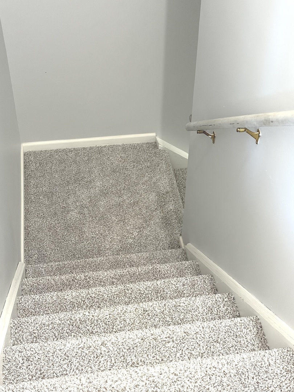
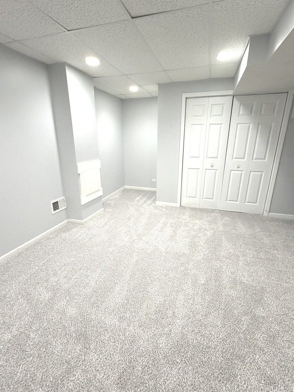
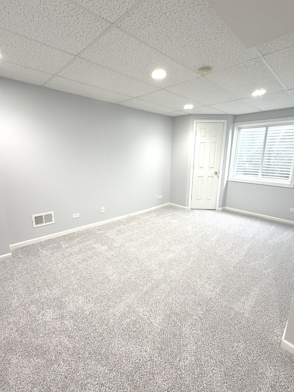
Home Sweet Home - Turnkey 3-BR Gem in Aurora's Amber Fields! Nestled in the highly sought-after Amber Fields subdivision and feeding into acclaimed Oswego schools, this beautifully updated home welcomes you with a dramatic 2-story foyer with a living room and a family room on the main level and brand-new flooring throughout. Every detail has been thoughtfully refreshed, from the fresh interior paint to the new fans, lighting fixtures, and smoke/CO detectors in every room. The chef-inspired kitchen shines with a stylish stone backsplash, abundant cabinet storage, a kitchen pantry, and brand-new (2026) premium GE appliances - perfect for everyday living and entertaining alike. The main level also offers a powder room and an updated laundry with a new LG washer for your convenience. Upstairs, you'll find generously sized bedrooms, beautifully finished full baths, and a serene primary suite complete with a spacious walk-in closet. The other bedrooms have large closets for storage.The finished basement adds even more living space with fresh paint, new carpet, and two versatile bonus rooms with built-in lighting - ideal for a home office, gym, or media room. Step outside to your private backyard oasis, fully fenced and centered around a custom-built patio shaded by a mature tree for ultimate privacy. Major systems are already taken care of, including a 2019 roof, 2022 HVAC and water heater, and a freshly epoxy-coated garage floor (July 2026). This meticulously maintained, move-in-ready home truly has it all - schedule your showing today, because there's absolutely nothing to do but move right in!

3
beds

3
baths

1,856 Sq.Ft. LIVING AREA

Grigory Pekarsky

Grigory Pekarsky

Gian Dasdelen

Gian Dasdelen

Features &

Interior

  • total bedrooms3
  • Total bathrooms3
  • full bathrooms2
  • half bathroom1
  • Flooring Hardwood, Carpet
  • other interior Features Walk-In Closet(s), Pantry

Area & Lot

  • Status Sold
  • Date Sold October 8, 2026
  • Living Area1,856 Sq.Ft.
  • MLS® ID12730590
  • TypeResidential
  • YEAR BUILT2003
  • NeighborhoodAurora
  • Architecture StylesTraditional
  • Elementary SchoolThe Wheatlands Elementary School
  • Middle SchoolBednarcik Junior High School
  • High SchoolOswego East High School
  • School District308

Exterior

  • Garage Space2.0
  • water SourcePublic
  • roofAsphalt
  • parkingAsphalt, Garage Door Opener, Yes, Attached, Garage
  • HEAT TYPENatural Gas, Forced Air
  • AIR CONDITIONINGCentral Air
  • sewerPublic Sewer

Financial

  • Sales Price$385,000
  • Real Estate Tax $10,678/yr
  • HOA $409/yr

Aurora

Explore

Work With Us

The Vesta Preferred team is dedicated to helping you find your dream home and assisting with any selling needs you may have. Contact us today to start your home search!

Follow Me on Instagram