Leave a

By providing your contact information to Vesta Preferred Realty, your personal information will be processed in accordance with Vesta Preferred Realty's Privacy Policy. By checking the box(es) below, you consent to receive communications regarding your real estate inquiries and related marketing and promotional updates in the manner selected by you. For SMS text messages, message frequency varies. Message and data rates may apply. You may opt out of receiving further communications from Vesta Preferred Realty at any time. To opt out of receiving SMS text messages, reply STOP to unsubscribe.

Thank you for your message. We will be in touch with you shortly.

23W235 Westchester Court
SEE ALL PHOTOS
23W235 Westchester Court
Bought with Grigory Pekarsky with Vesta Preferred LLC and Listed by Emily Hird with @properties Christies International Real Estate 419-989-2790
Sold

23W235 Westchester Court

23W235 Westchester Court, Glen Ellyn, IL 60137

$650,000
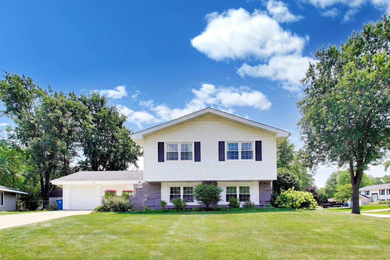
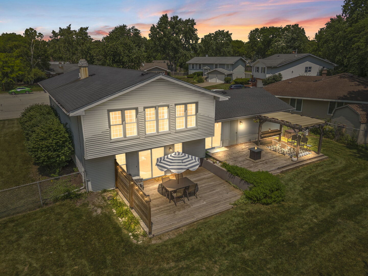
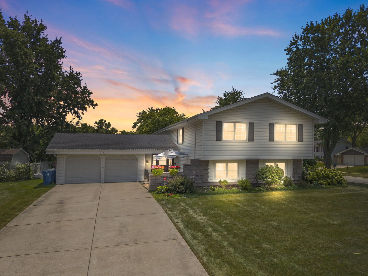
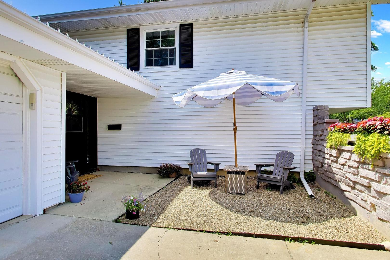
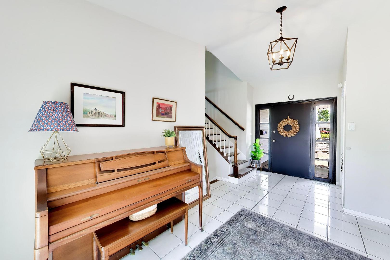
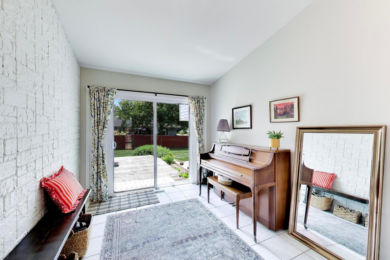
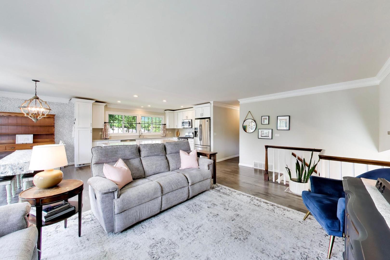
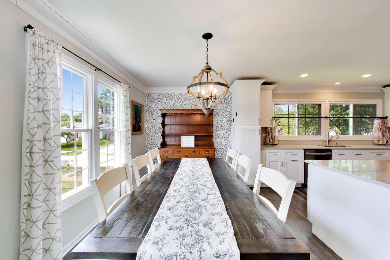
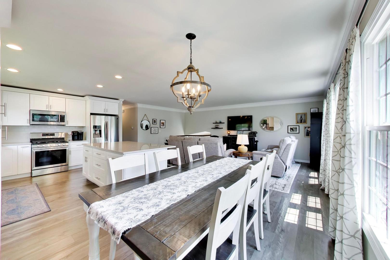
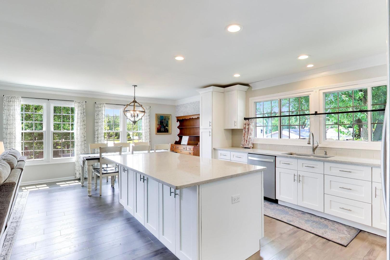
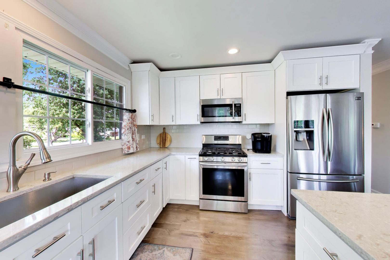
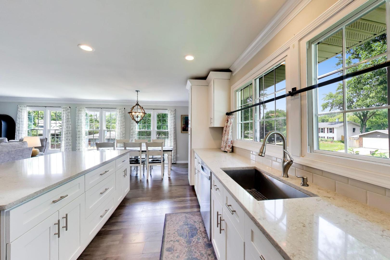
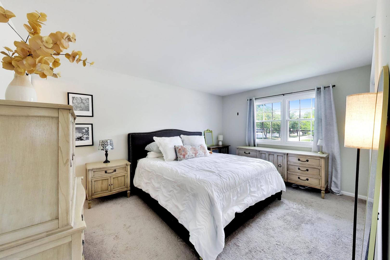
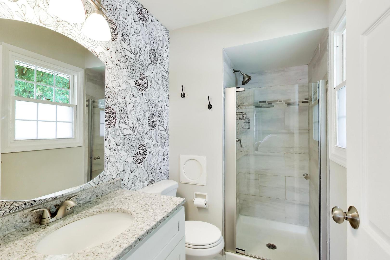
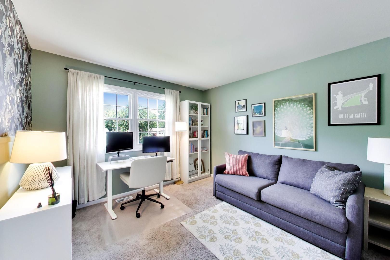
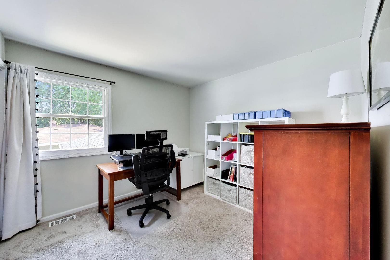
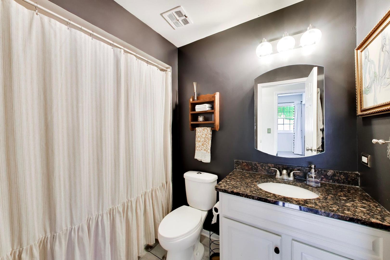
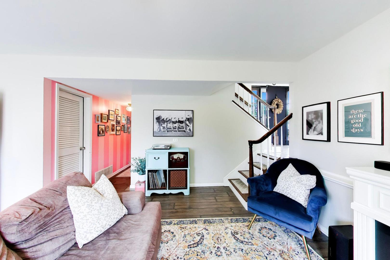
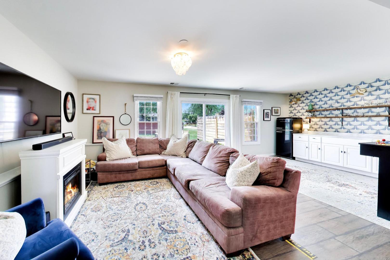
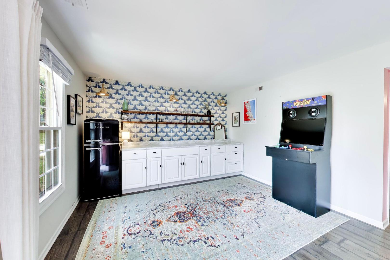
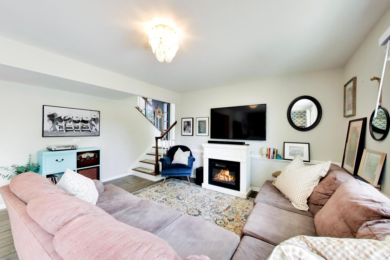
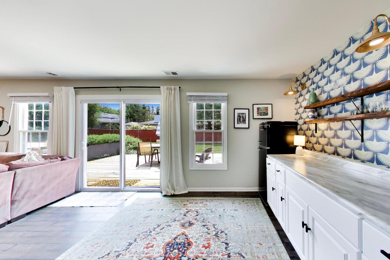
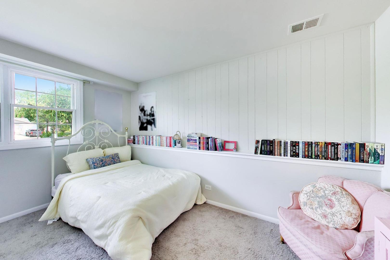
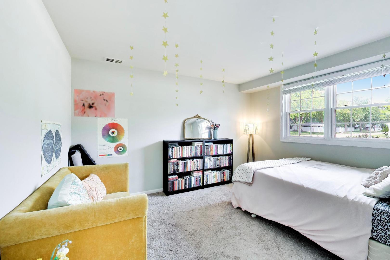
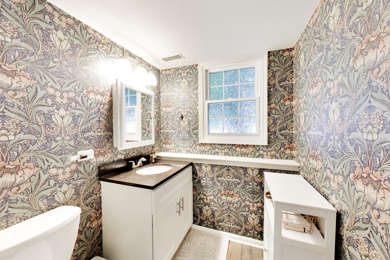
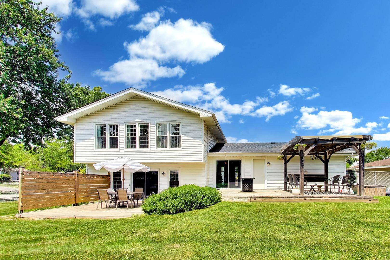
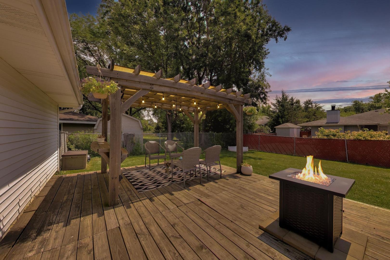
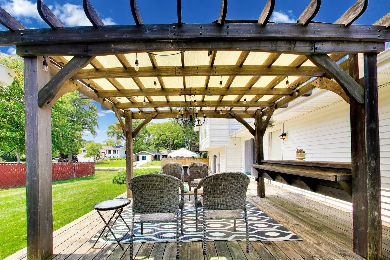
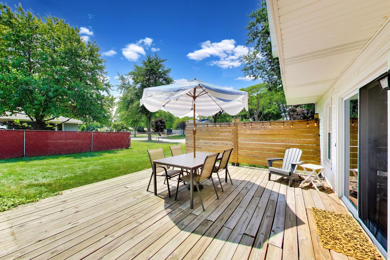
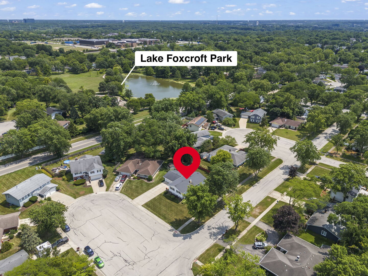
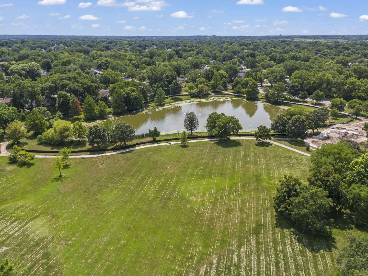
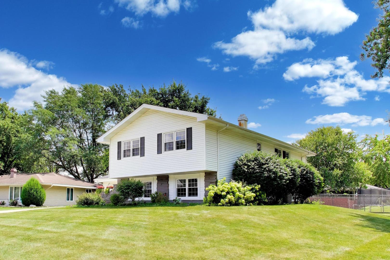
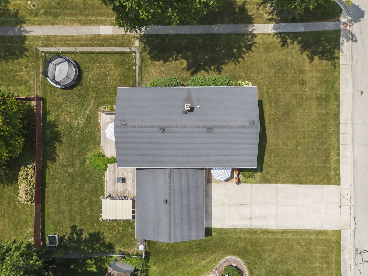
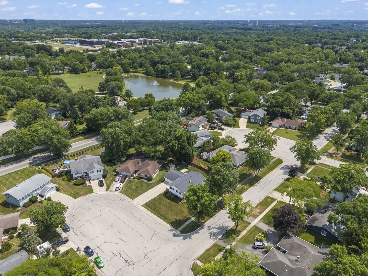
Situated on a corner lot within the vibrant Foxcroft subdivision, this raised "T" ranch welcomes you into a bright, high-ceiling foyer that immediately sets the tone for the home. Newer windows and doors (2020) fill the space with natural light and warmth from the moment you step inside. Up a few stairs and you're met with a sprawling main level, where the spacious living room opens into the kitchen and dining area in one continuous, easy flow. The kitchen was fully reimagined in 2020, with custom white shaker cabinets, quartz counters, and a subway tile backsplash surrounding a huge center island, ideal for everything from morning coffee to hosting a crowd. Stainless steel appliances (2020) complete the kitchen, with recessed lighting (2020) overhead, and a wall of windows offering sweeping views of the backyard beyond. This level also includes three bedrooms and two full baths, refinished with granite and quartz countertops and featuring newer tile, faucets, and mirrors. Fresh paint and modern wallpaper accents (2023) carry a consistent, finished feel throughout, complemented by crisp white trim, crown molding and luxury vinyl plank flooring through much of the main level. Head back down a few steps to the lower level and the mood shifts to something cozier, without losing any of the polish. A generous family room centers around an electric fireplace, paired with a dry bar and striking accent wall, perfect for game nights, movie nights, or simply unwinding. Down the hall, you'll find a laundry room with Whirlpool appliances (2020), a third full bath, and two additional bedrooms to round out the lower level. Step outside through sliding glass doors off either the lower or entry foyer levels to reach a true showstopper of this property: the backyard. Fully fenced on an oversized lot and featuring a new, two-tier wooden deck, pergola and privacy wall, the backyard offers distinct spaces for relaxing, entertaining, or just enjoying the outdoors. Additional updates that add to the home's comfort include: a new washer and dryer, A/C system, and garage service door (all 2020), plus new water heater (2025). Located just minutes from beautiful Lake Foxcroft Park, with easy access to shopping at Danada Square, this property's location offers the perfect balance of peaceful, tucked-away living and everyday convenience. A rare find in every sense, this Foxcroft gem is ready to welcome its next chapter. Come make this Glen Ellyn treasure yours!

5
beds

3
baths

2,471 Sq.Ft. LIVING AREA

1,234.93 Sq.Ft. lot

Grigory Pekarsky

Grigory Pekarsky

Arlette Quinones

Arlette Quinones

Features &

Interior

  • total bedrooms5
  • Total bathrooms3
  • full bathrooms3
  • Laundry room Laundry Chute
  • Flooring Laminate
  • APPLIANCES Range, Microwave, Dishwasher, Refrigerator, Washer, Dryer, Disposal, Stainless Steel Appliance(s)
  • other interior Features Dry Bar, Open Floorplan, Quartz Counters

Area & Lot

  • Status Sold
  • Date Sold August 28, 2026
  • Living Area2,471 Sq.Ft.
  • Lot Area1,234.93 Sq.Ft.
  • MLS® ID12716024
  • TypeResidential
  • YEAR BUILT1970
  • Architecture StylesRaised Ranch, Split Level
  • Elementary SchoolBriar Glen Elementary School
  • Middle SchoolGlen Crest Middle School
  • High SchoolGlenbard South High School
  • School District87

Exterior

  • Garage Space2.0
  • water SourceLake Michigan
  • roofAsphalt
  • lot featuresCul-De-Sac
  • parkingConcrete, Garage Door Opener, Yes, Garage Owned, Attached, Owned, Garage
  • HEAT TYPENatural Gas
  • AIR CONDITIONINGCentral Air
  • sewerPublic Sewer

Financial

  • Sales Price$650,000
  • Real Estate Tax $9,521/yr

Work With Us

Vesta Preferred Realty are dedicated to helping you find your dream home and assisting with any selling needs you may have. Contact us today to start your home searching journey!

Follow Me on Instagram