2505 W Potomac Avenue Unit: 1W
SEE ALL PHOTOS
2505 W Potomac Avenue Unit: 1W
Bought with Grigory Pekarsky with Vesta Preferred LLC and Listed by Brian Levitas with Fulton Grace Realty 847-542-0442
Sold

2505 W Potomac Avenue Unit: 1W

2505 W Potomac Avenue Unit: 1W, Chicago, IL 60622

$682,500
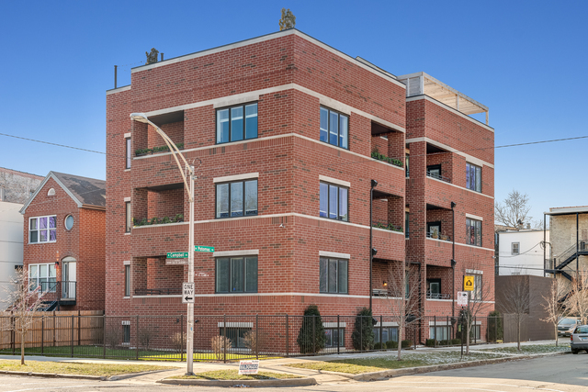
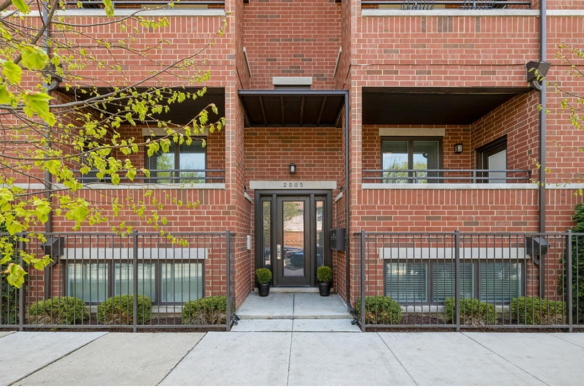
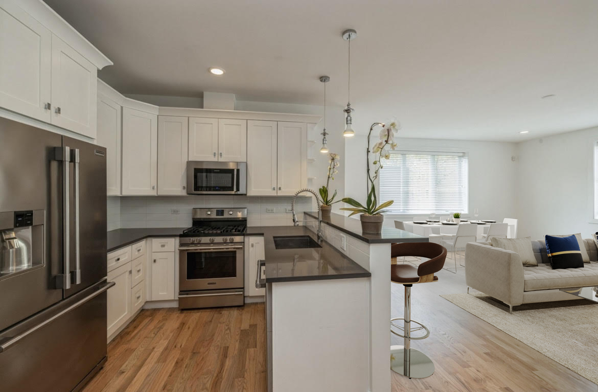
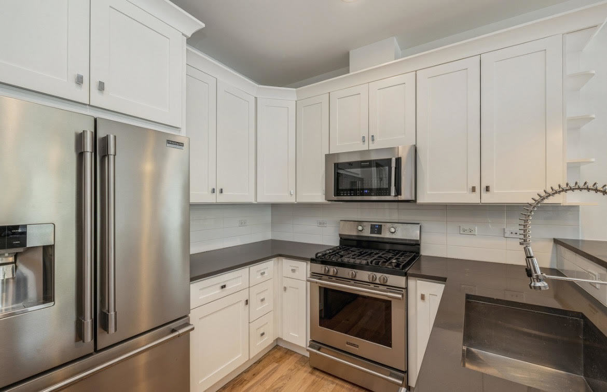
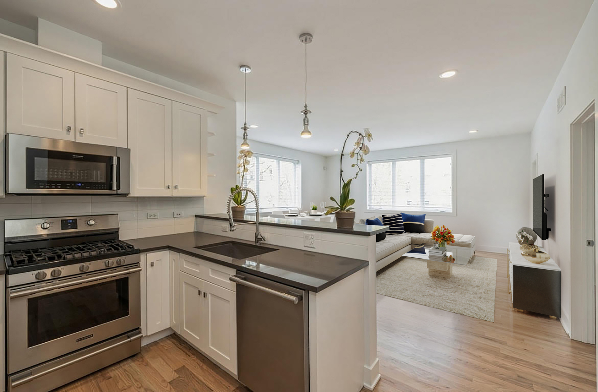
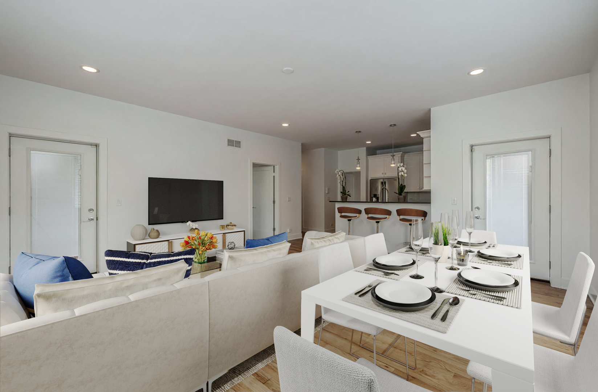
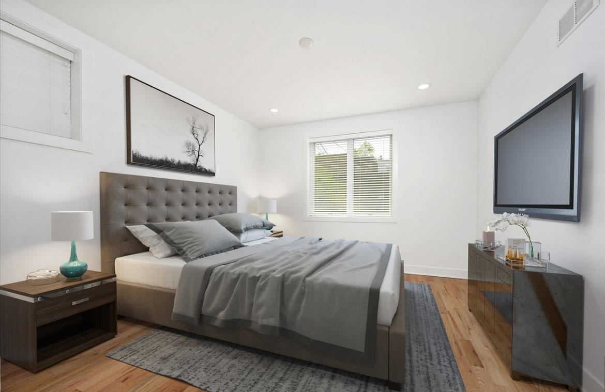
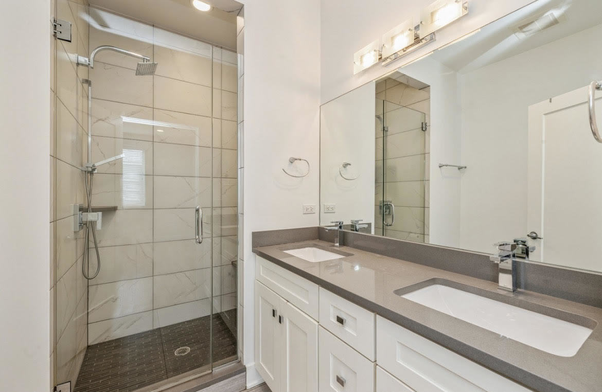
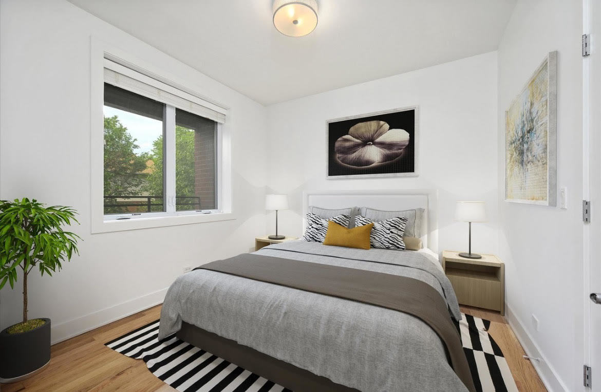
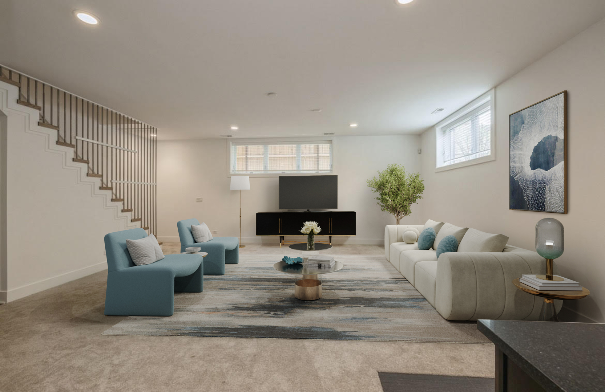
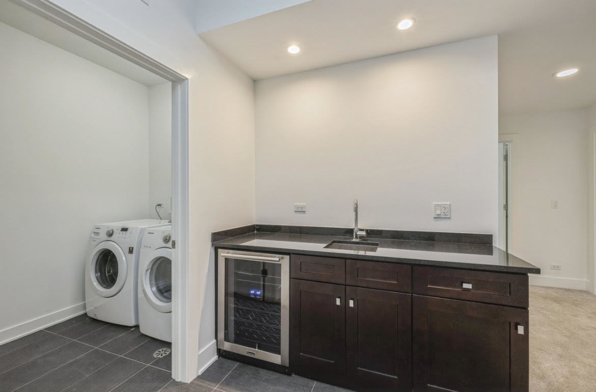
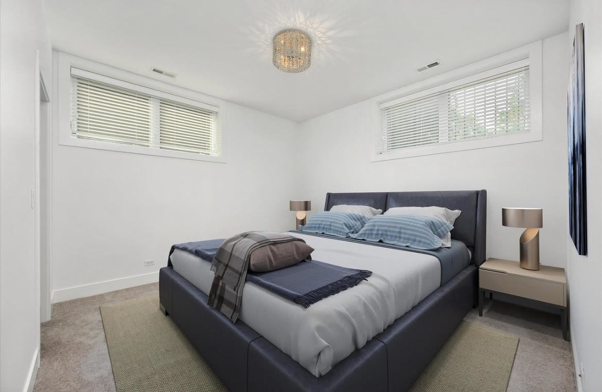
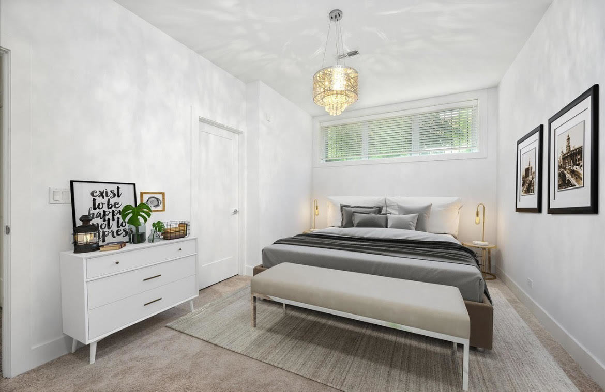
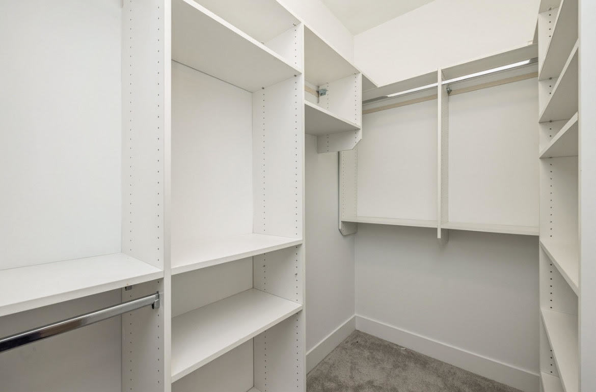
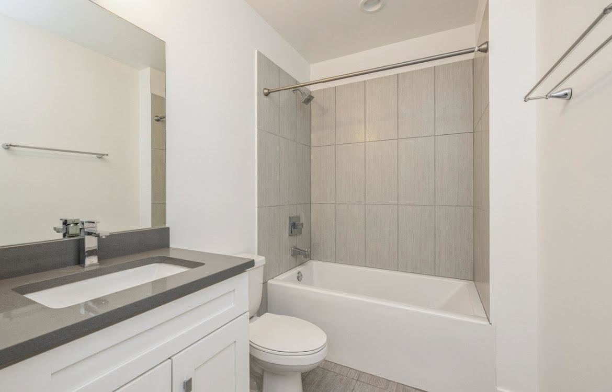
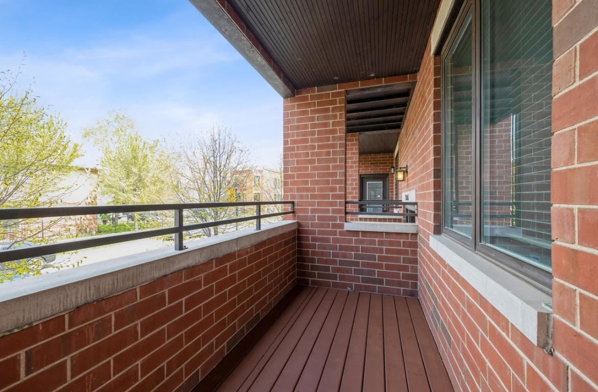
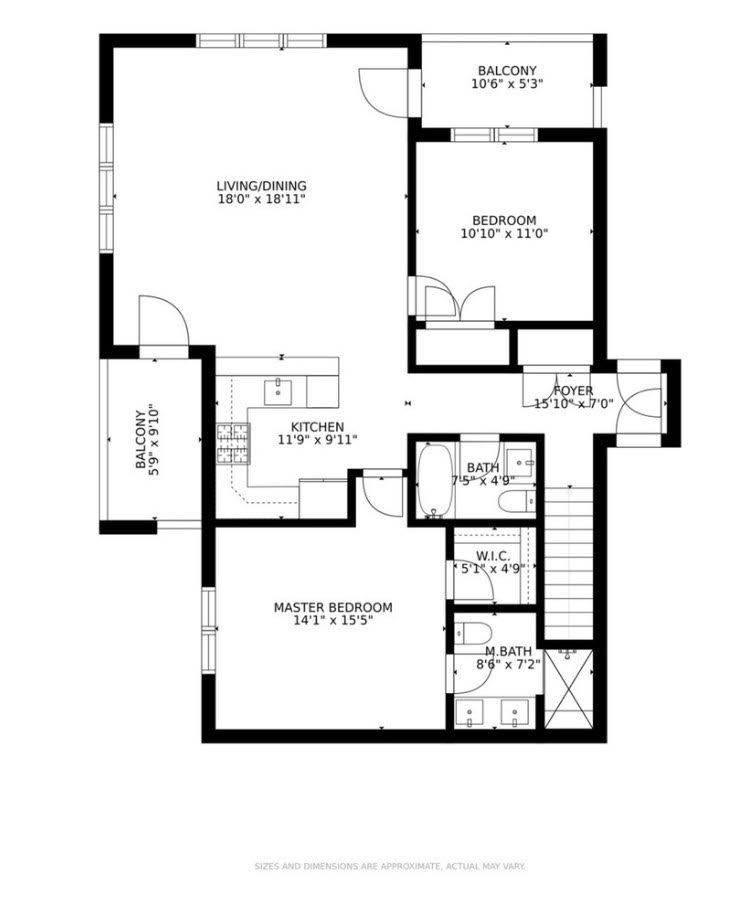
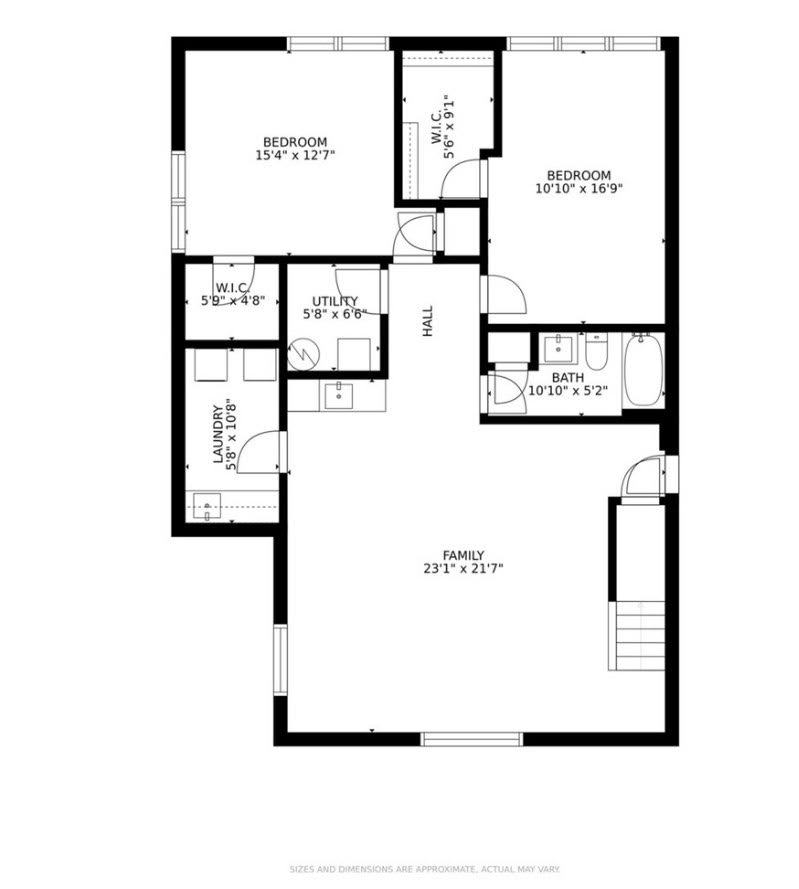
Spanning over 2,500 square feet, this rarely available 4-bedroom, 3-bath duplex offers the space and feel of a single-family home just steps from Wicker Park, one of Chicago's most sought-after neighborhoods. Flooded with natural light, the expansive open-concept main level features hardwood floors and soaring 10-foot ceilings. The chef's kitchen showcases high-end stainless steel appliances, quartz countertops, white shaker cabinetry, and a large breakfast bar that flows seamlessly into the living area creating the perfect space for both everyday living and entertaining. Completing the main level are two generously sized bedrooms including a spacious primary suite featuring a walk-in closet and spa-inspired ensuite bath with double vanities, an oversized walk-in shower, and sleek contemporary finishes. The lower level offers an exceptional amount of additional living space with soaring ceilings, a large family room, two additional bedrooms both with walk-in closets, a full bathroom, separate laundry room, and a stylish wet bar complete with a wine refrigerator and beverage center. Enjoy outdoor living from two private balconies, plus the convenience of included garage parking. Located just one block north of Division Street, you'll be steps from vibrant restaurants, shops, nightlife, public transportation, and everything Wicker Park/East Humboldt Park has to offer!

4
beds

3
baths

2,500 Sq.Ft. LIVING AREA

Grigory Pekarsky

Grigory Pekarsky

Features &

Interior

  • total bedrooms4
  • Total bathrooms3
  • full bathrooms3
  • Flooring Hardwood
  • APPLIANCES Range, Microwave, Dishwasher, Refrigerator, Washer, Dryer, Disposal, Wine Refrigerator
  • other interior Features Wet Bar

Area & Lot

  • Status Sold
  • Date Sold October 9, 2026
  • Living Area2,500 Sq.Ft.
  • MLS® ID12725795
  • TypeCondo
  • YEAR BUILT2016
  • NeighborhoodWicker Park
  • School District299

Exterior

  • STORIES3
  • Garage Space1.0
  • water SourceLake Michigan
  • parkingGarage Door Opener, Yes, Garage Owned, Detached, Garage
  • HEAT TYPEForced Air
  • AIR CONDITIONINGCentral Air
  • sewerPublic Sewer, Other
  • SubstructureConcrete Perimeter
  • other exterior FeaturesBalcony

Financial

  • Sales Price$682,500
  • Real Estate Tax $14,842/yr
  • HOA $323/mo

Wicker Park

Explore

Work With Us

The Vesta Preferred team is dedicated to helping you find your dream home and assisting with any selling needs you may have. Contact us today to start your home search!

Follow Me on Instagram