Leave a

By providing your contact information to Vesta Preferred Realty, your personal information will be processed in accordance with Vesta Preferred Realty's Privacy Policy. By checking the box(es) below, you consent to receive communications regarding your real estate inquiries and related marketing and promotional updates in the manner selected by you. For SMS text messages, message frequency varies. Message and data rates may apply. You may opt out of receiving further communications from Vesta Preferred Realty at any time. To opt out of receiving SMS text messages, reply STOP to unsubscribe.

Thank you for your message. We will be in touch with you shortly.

25761 W Springside Street
SEE ALL PHOTOS
25761 W Springside Street
Listed by Ryan Templeton with Vesta Preferred LLC 773-645-4455
For Sale

25761 W Springside Street

25761 W Springside Street, Plainfield, IL 60586

$655,000
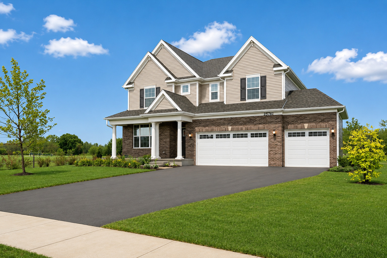
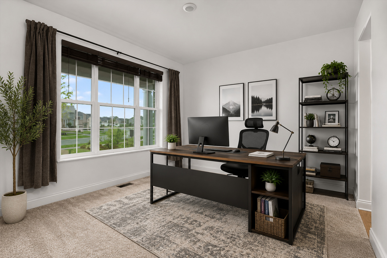
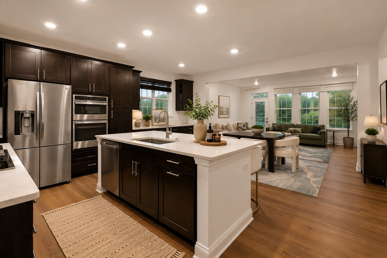
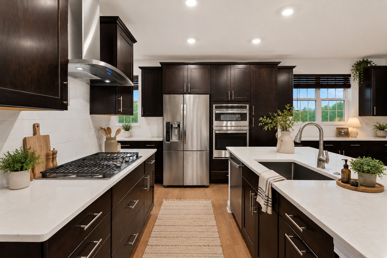
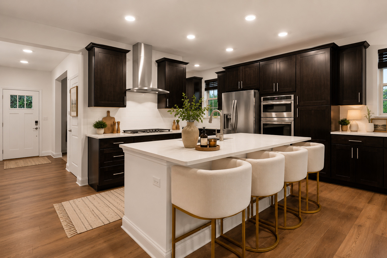
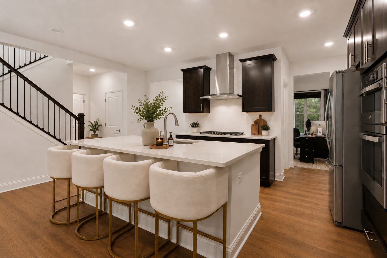
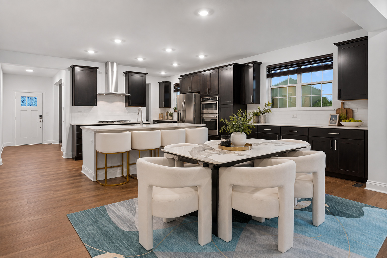
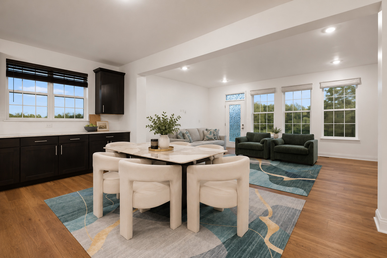
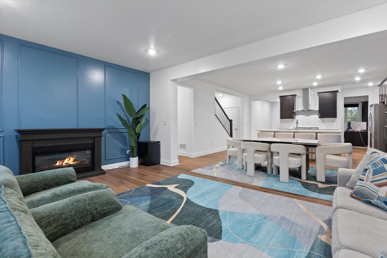
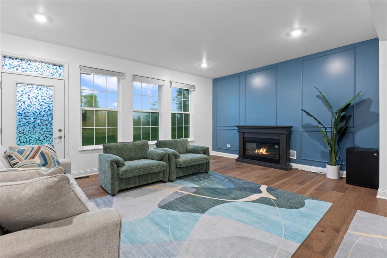
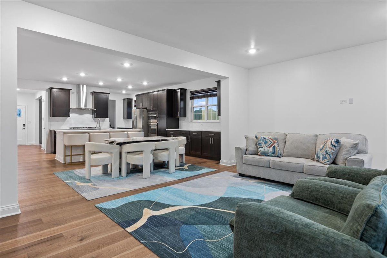
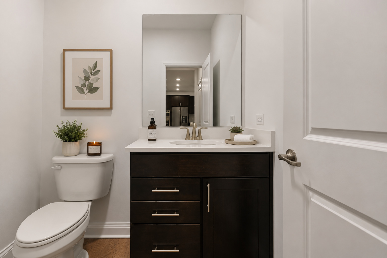
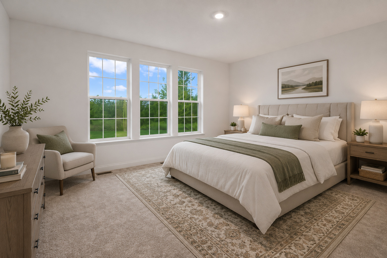
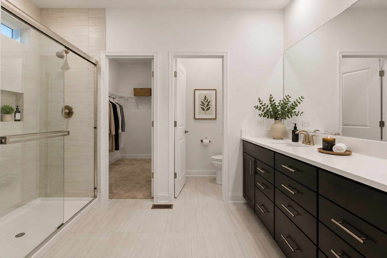
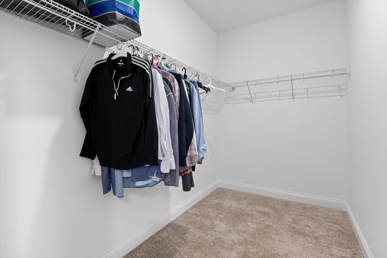
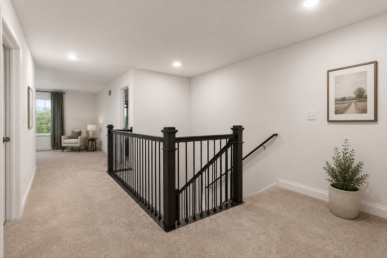
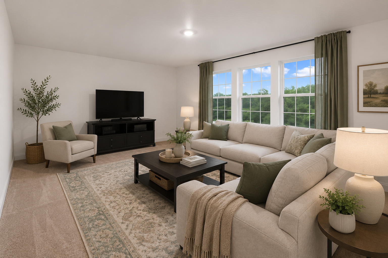
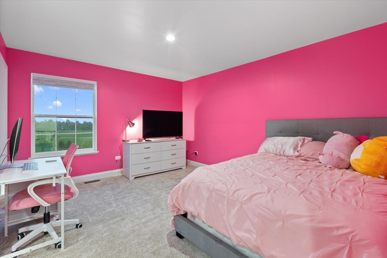
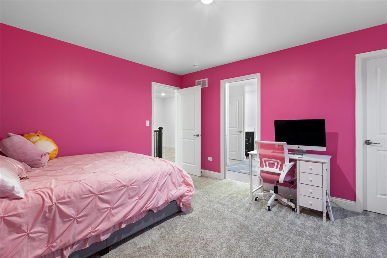
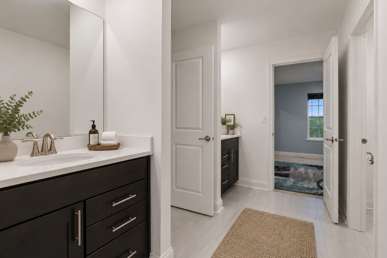
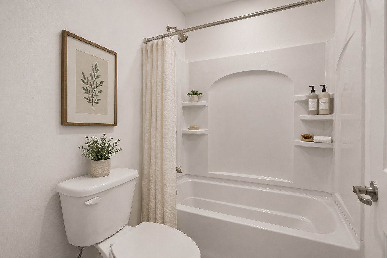
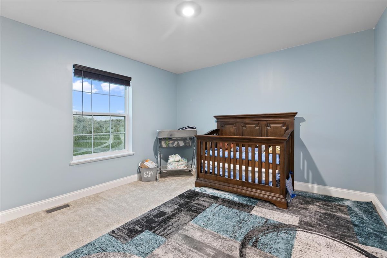
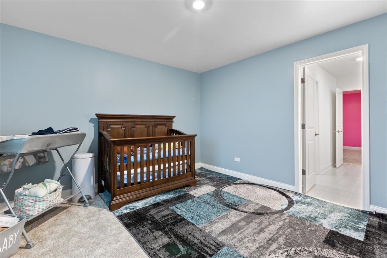
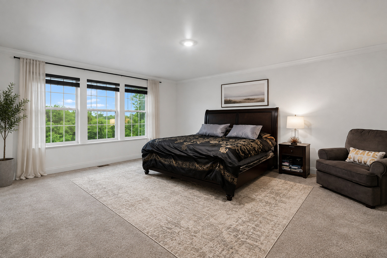
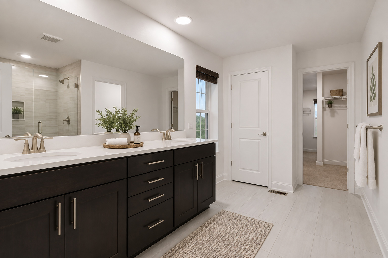
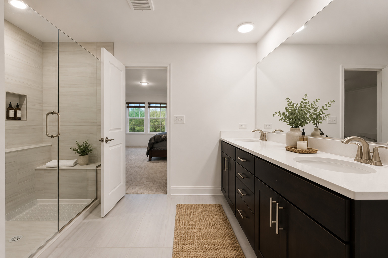
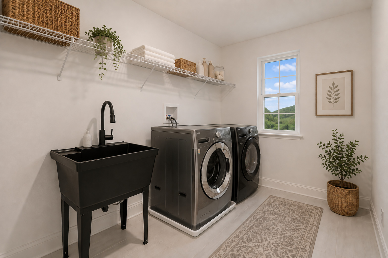
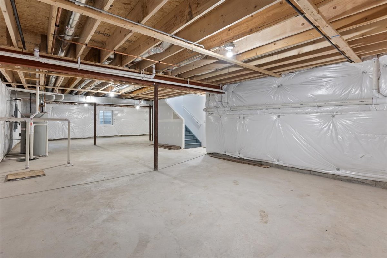
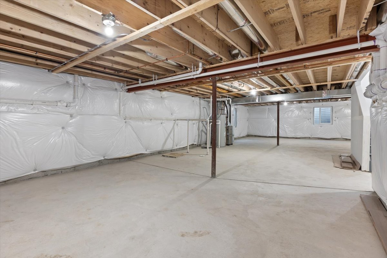
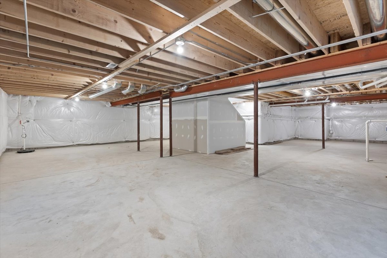
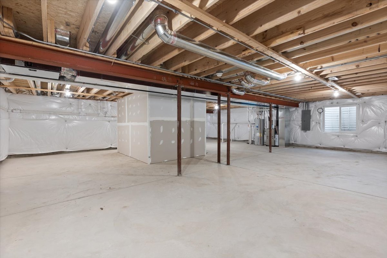
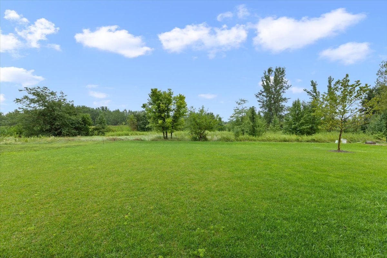
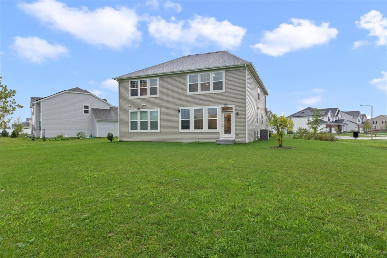
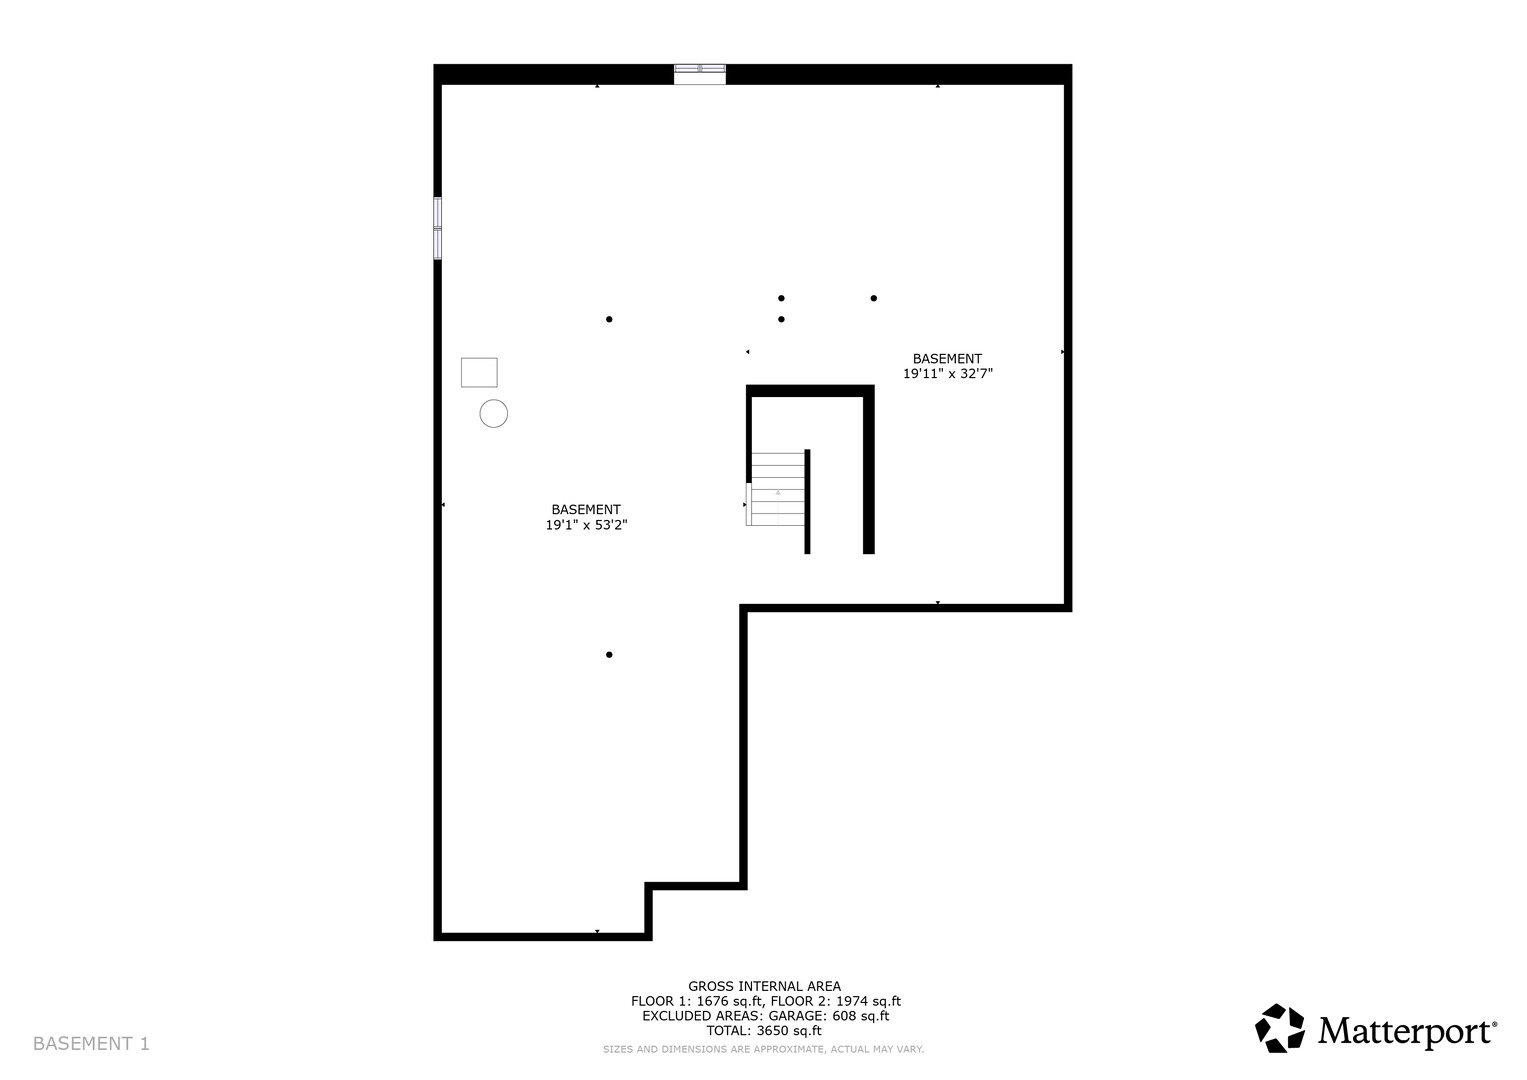
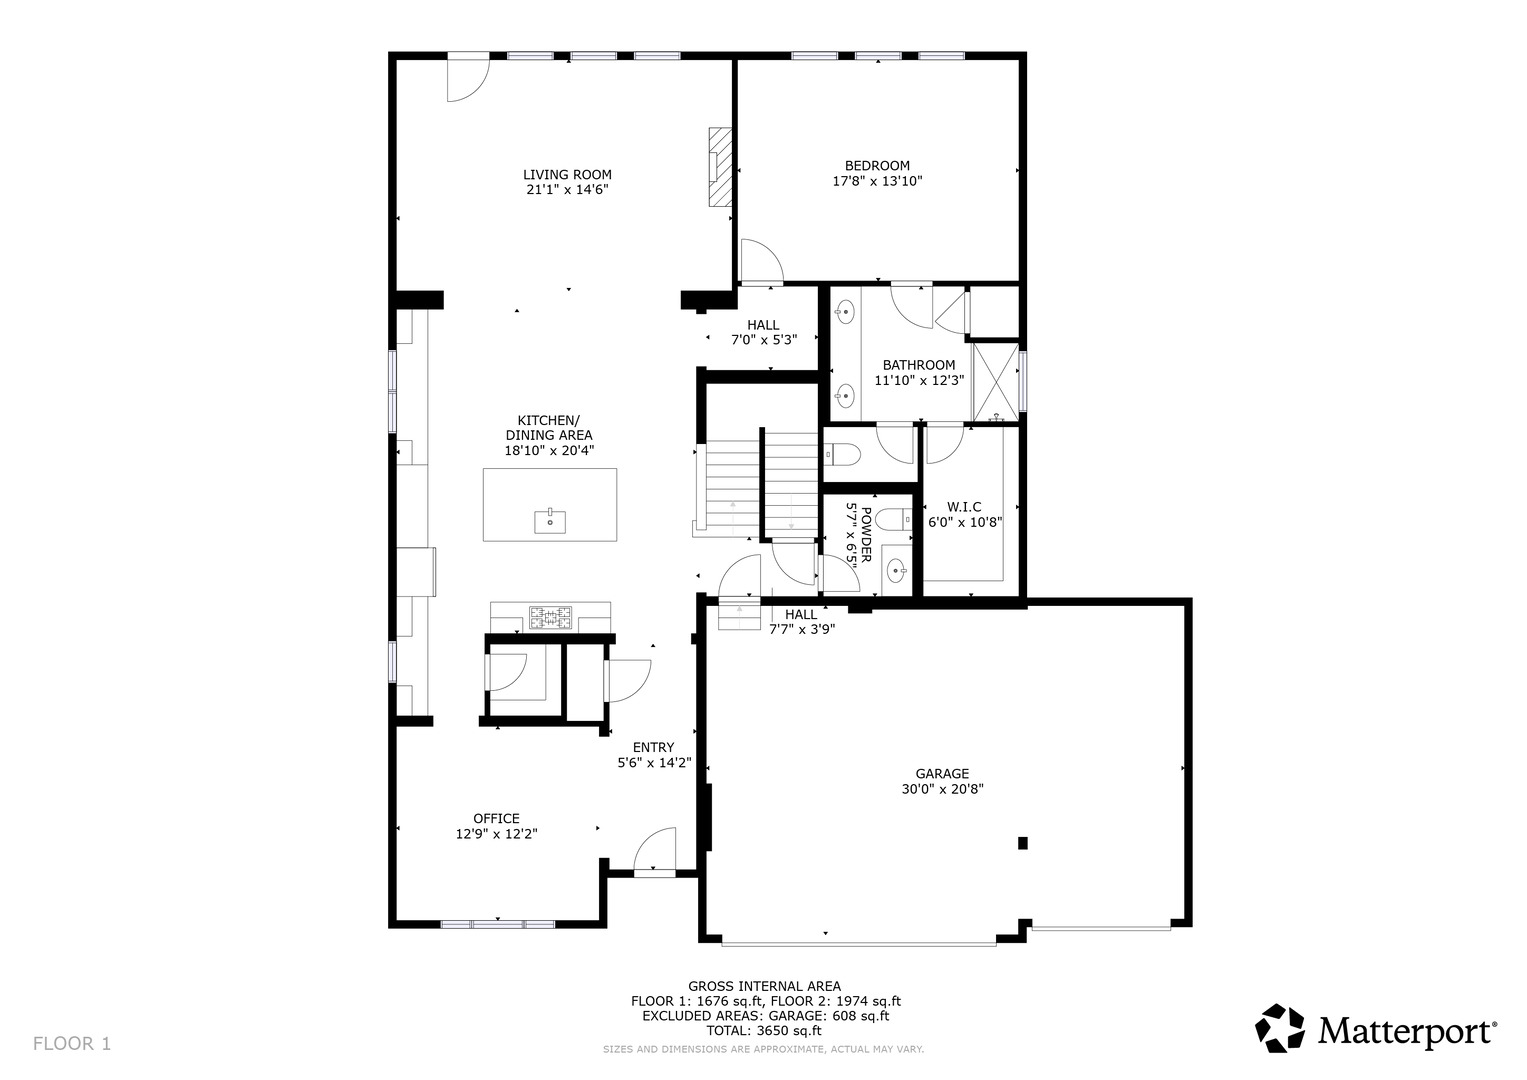
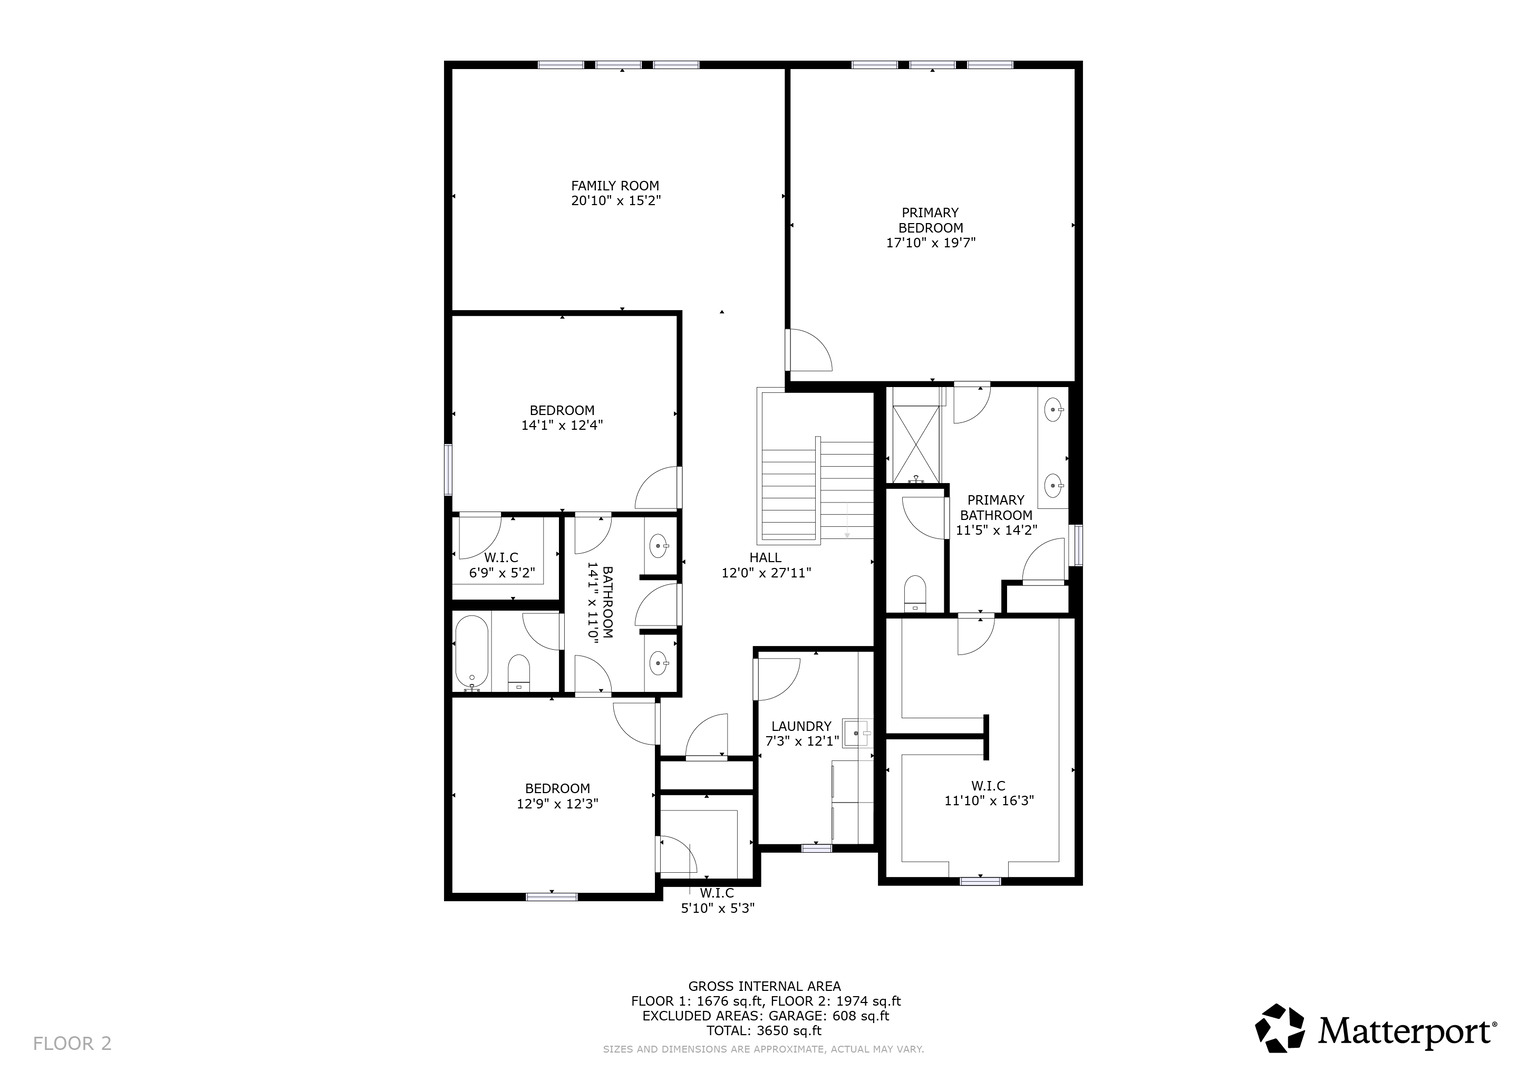
Welcome to this beautifully upgraded 4-bedroom, 3.5-bath home in Plainfield's sought-after Creekside Crossing community. Designed for both everyday comfort and effortless entertaining, the Sequoia model is a spacious home featuring a desirable first-floor bedroom, a versatile second-floor loft, and walk-in closets in every bedroom. The heart of the home is the expansive kitchen, appointed with 42-inch cabinetry and crown molding, quartz countertops, a subway tile backsplash, stainless steel appliances, a generous island, and a walk-in pantry. Engineered hardwood flooring, substantial white trim, prairie-style railings, and thoughtfully selected finishes add a polished designer feel throughout. Upstairs, the well-planned layout provides comfortable separation between bedrooms, convenient second-floor laundry, and a spacious owner's suite with crown molding, an impressive walk-in closet, and a private bath. The deluxe shower features ceramic tile, a frameless glass door, and a transom window that brings in natural light. A full basement with rough-in plumbing offers excellent potential for future finished living space. Enjoy convenient access to Mather Woods, the Prairie Activity & Recreation Center, Gregory B. Bott Park, and the Fort Beggs Bike Trail. Downtown Plainfield's restaurants, shopping, boutiques, and entertainment are also just minutes away. With abundant space, elevated finishes, and a wonderful location, this Creekside Crossing home is ready to impress.

4
beds

4
baths

3,237 Sq.Ft. LIVING AREA

10,890 Sq.Ft. lot

Ryan Templeton

Ryan Templeton

Features &

Interior

  • total bedrooms4
  • Total bathrooms4
  • full bathrooms3
  • half bathroom1
  • Laundry room In Unit
  • APPLIANCES Range, Microwave, Dishwasher, Disposal, Stainless Steel Appliance(s)

Area & Lot

  • Status For Sale
  • Living Area3,237 Sq.Ft.
  • Lot Area10,890 Sq.Ft.
  • MLS® ID12775678
  • TypeResidential
  • YEAR BUILT2025
  • Elementary SchoolWallin Oaks Elementary School
  • Middle SchoolIra Jones Middle School
  • High SchoolPlainfield North High School
  • School District202

Exterior

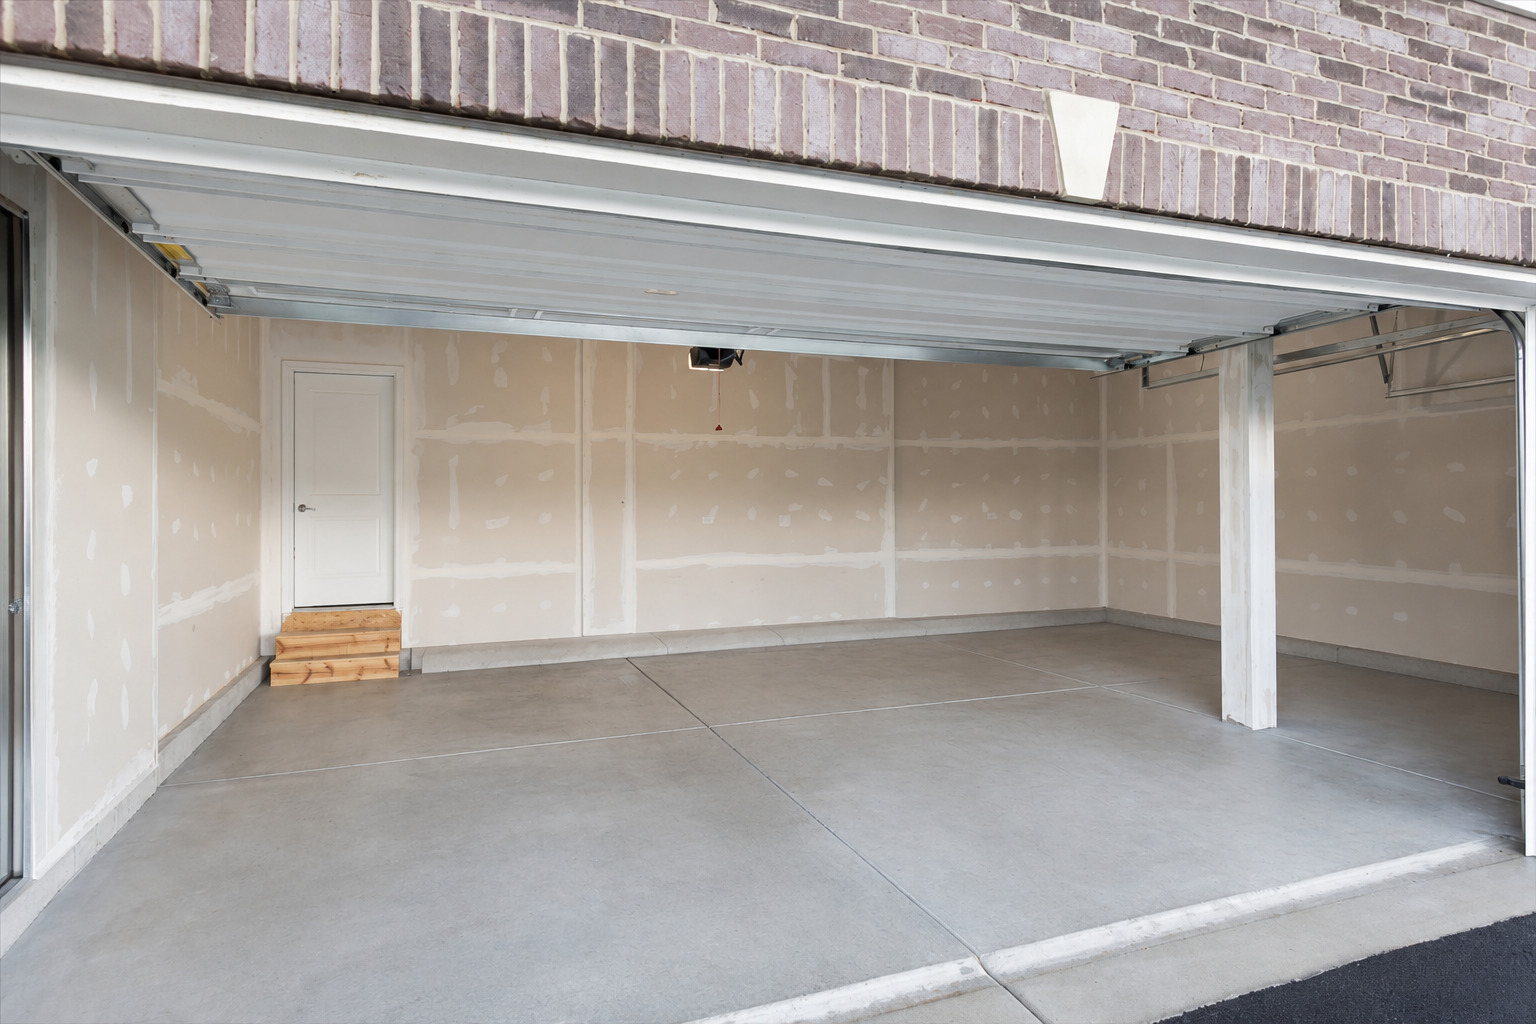
  • Garage Space3.0
  • water SourceLake Michigan, Public
  • roofAsphalt
  • parkingAsphalt, Garage Door Opener, Yes, Garage Owned, Attached, Garage
  • HEAT TYPENatural Gas
  • AIR CONDITIONINGCentral Air
  • sewerPublic Sewer

Financial

  • Sales Price$655,000
  • Real Estate Tax $7,463/yr
  • HOA $390/yr
image

Schedule a

We would love to show you our beautiful property. Please select your preferred date and time below. An agent will be in touch shortly to confirm your appointment.

Schedule a Showing

We would love to show you our beautiful property. Please select your preferred date and time below. An agent will be in touch shortly to confirm your appointment.

Thank you for your interest in 25761 W Springside Street, Plainfield, IL 60586. We are reviewing your request and will be in touch shortly!

Mortgage

Estimate your monthly mortgage payment, including the principal and interest, property taxes, and HOA. Adjust the values to generate a more accurate rate.

All estimates are provided for informational purposes only. Actual amounts may vary.
$0,000 Your Payment 20 15 65
$0,000 Your Payment

Work With Us

The Vesta Preferred team is dedicated to helping you find your dream home and assisting with any selling needs you may have. Contact us today to start your home search!

Follow Me on Instagram