3011 W CORNELIA Avenue
SEE ALL PHOTOS
3011 W CORNELIA Avenue
Bought with Trupti Patel with Compass and Listed by Jonathan Chvala with Redfin Corporation 904-321-6621
Sold

3011 W CORNELIA Avenue

3011 W CORNELIA Avenue, Chicago, IL 60618

$675,000
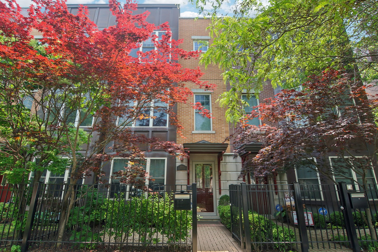
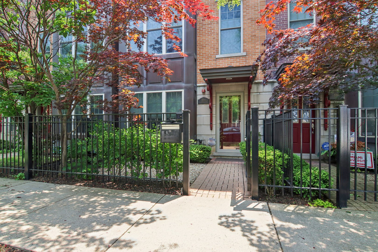
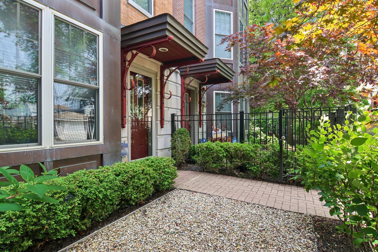
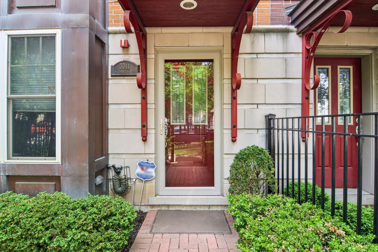
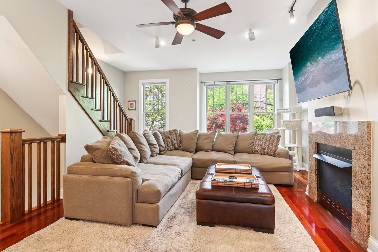
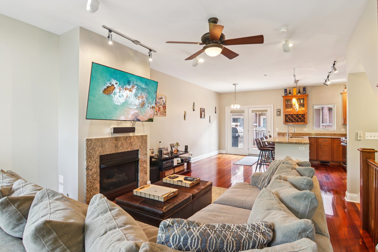
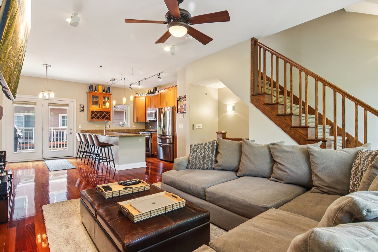
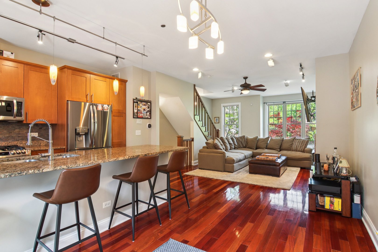
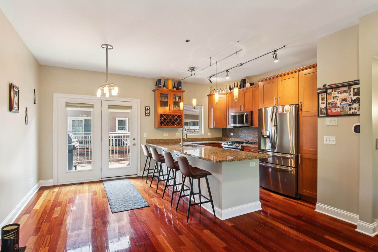
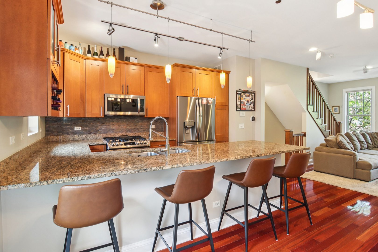
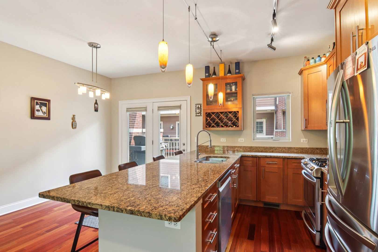
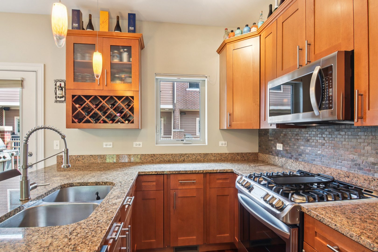
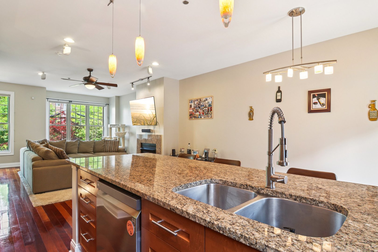
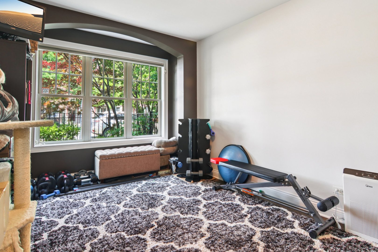
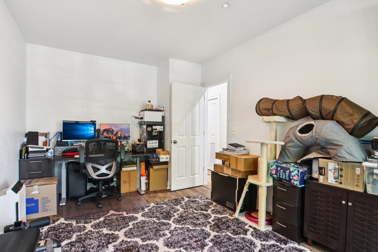
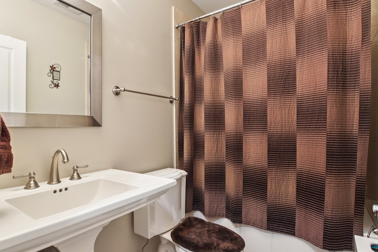
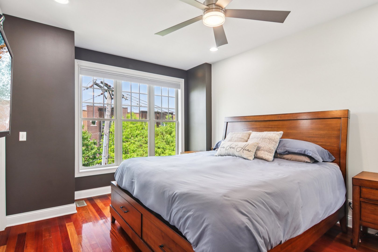
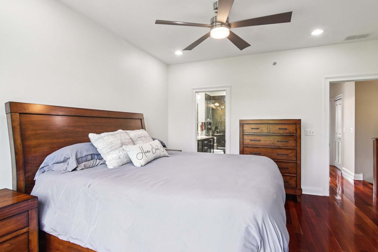
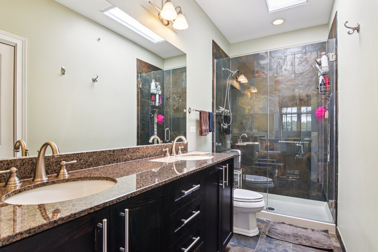
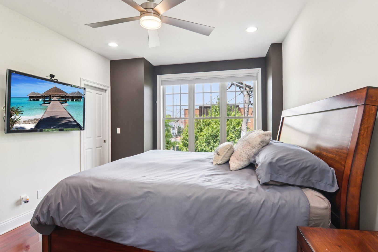
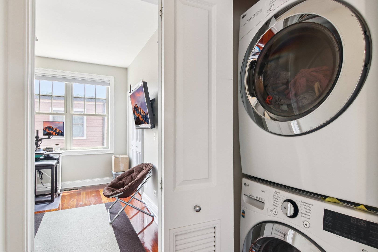
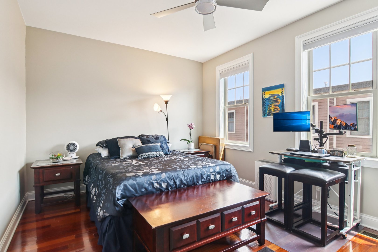
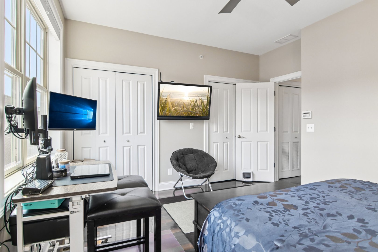
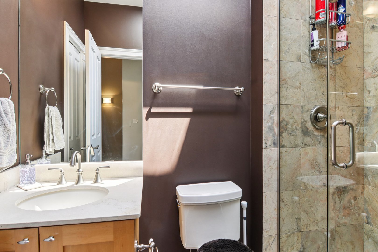
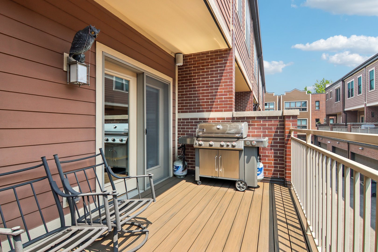
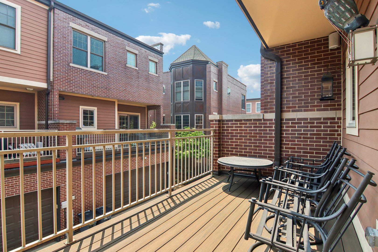
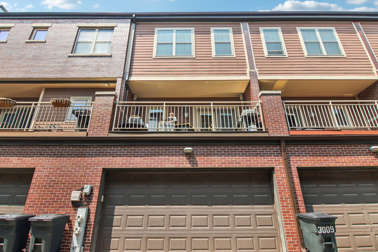
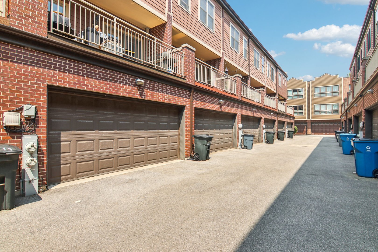
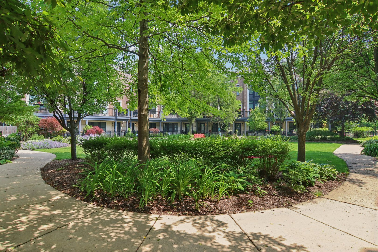
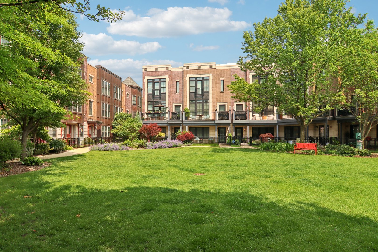
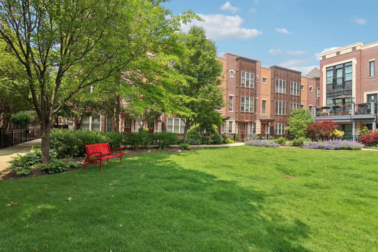
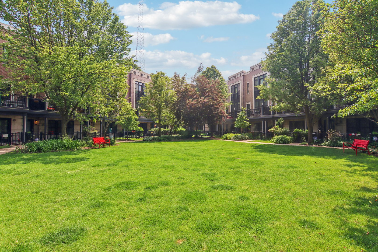
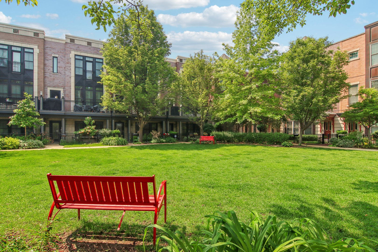
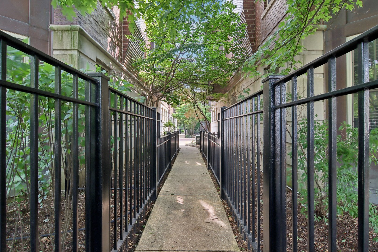
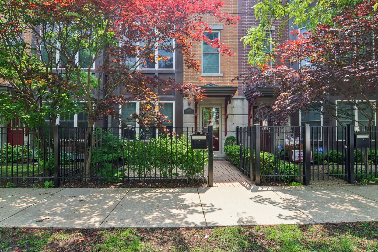
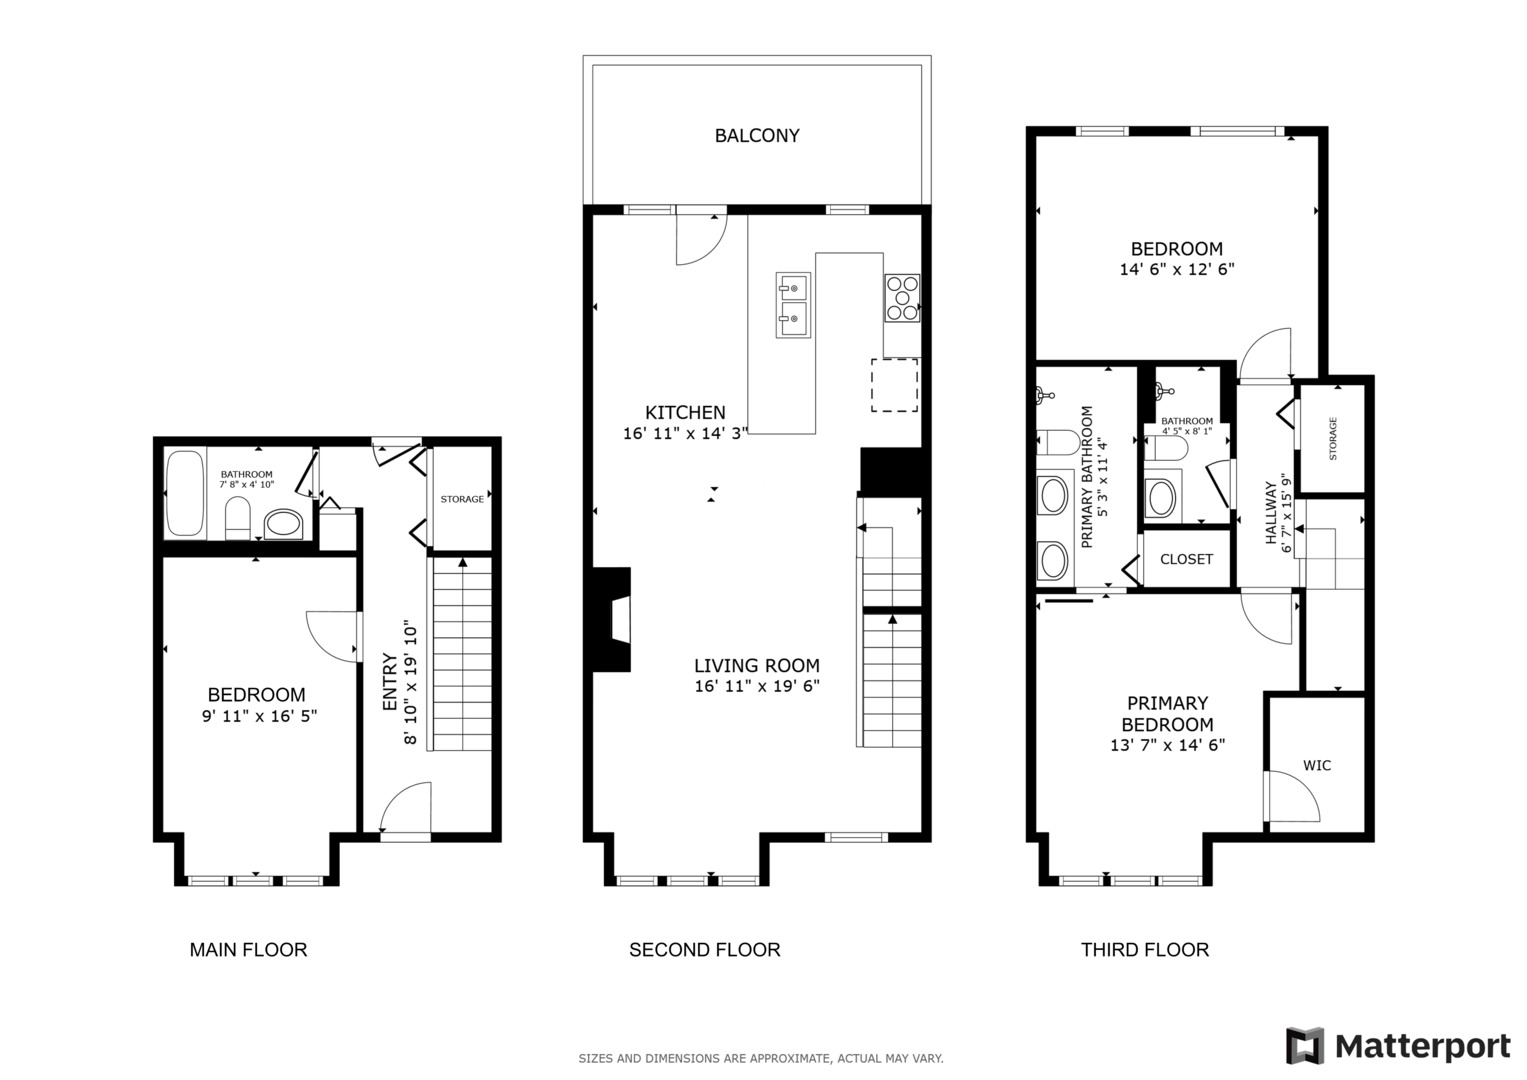
Welcome to this bright and airy 3-bedroom, 2.5-bath townhome located in the heart of Chicago. The home features gleaming hardwood floors throughout and a spacious, modern layout designed for comfort and functionality. The main level includes a welcoming entryway, a bedroom, a full bath, and access to the attached 2-car garage. Upstairs on the second floor, you'll find an open-concept living space. The living room is centered around a cozy fireplace, with an adjacent dining area ideal for entertaining. The kitchen is well-appointed with a breakfast bar, granite countertops, and stainless steel appliances. Step outside onto your private balcony to enjoy fresh air and outdoor dining. The third floor features a luxurious primary bedroom suite with a double vanity and a walk-in shower. Also on this level is a generously sized second bedroom, a full bath, and a convenient laundry area. The home also offers access to a beautifully maintained shared courtyard. This townhome is ideally situated less than a mile from the Blue Line, with bus access within a quarter mile. Everyday essentials are nearby, with Target just a tenth of a mile away and Jewel only a quarter mile. Dining options abound, including neighborhood favorites like Aneyla, Honey Butter Fried Chicken, the original Kuma's Corner, Eden, Chief O'Neill's, and Parachute. Significant upgrades include a new washer and dryer and storm door installation (7/18), luxury vinyl flooring in the first-floor bedroom (1/20), a new garage door opener and keypad (6/20), new dishwasher, refrigerator, stove, and microwave (6/20), a new furnace and AC with UV germicidal lamp (6/22), a new water heater (7/23), and all windows and skylights recaulked (11/23). The home also features durable composite decking. This well-maintained and thoughtfully updated townhome offers both convenience and comfort in a vibrant Chicago neighborhood.

3
beds

3
baths

1,762 Sq.Ft. LIVING AREA

Jonathan Chvala

Jonathan Chvala

Features &

Interior

  • total bedrooms3
  • Total bathrooms3
  • full bathrooms2
  • half bathroom1
  • Laundry room Washer Hookup, Gas Dryer Hookup, In Unit, Laundry Closet
  • Flooring Hardwood
  • Fireplace Gas Log, Gas Starter
  • APPLIANCES Range, Microwave, Dishwasher, Refrigerator, Washer, Dryer, Disposal, Stainless Steel Appliance(s), Water Purifier Owned, Humidifier
  • other interior Features 1st Floor Bedroom, Walk-In Closet(s)

Area & Lot

  • Status Sold
  • Date Sold August 28, 2025
  • Living Area1,762 Sq.Ft.
  • MLS® ID12388710
  • TypeTownhouse
  • YEAR BUILT2007
  • NeighborhoodAvondale
  • School District299

Exterior

  • STORIES3
  • Garage Space2.0
  • water SourceLake Michigan
  • utilitiesCable Available
  • parkingGarage Door Opener, On Site, Garage Owned, Attached, Garage
  • HEAT TYPENatural Gas, Forced Air
  • AIR CONDITIONINGCentral Air
  • sewerStorm Sewer
  • other exterior FeaturesBalcony

Financial

  • Sales Price$675,000
  • Real Estate Tax $9,476/yr
  • HOA $233/mo

Avondale

Avondale is where Logan Square's momentum meets attainable prices — brick two-flats, workers' cottages, and single-family homes along quiet side streets, with the Belmont Blue Line stop putting the Loop 25 minutes away. It's one of the North Side's last neighborhoods where first-time buyers and house-hackers can still find real value.

Explore

Work With Us

The Vesta Preferred team is dedicated to helping you find your dream home and assisting with any selling needs you may have. Contact us today to start your home search!

Follow Me on Instagram