415 E North Water Street Unit: 2805
SEE ALL PHOTOS
415 E North Water Street Unit: 2805
Bought with Jonathan Chvala with Redfin Corporation and Listed by Stefanie Campbell with @properties Christie's International Real Estate 815-997-0177
Sold

415 E North Water Street Unit: 2805

415 E North Water Street Unit: 2805, Chicago, IL 60611

$2,000,000
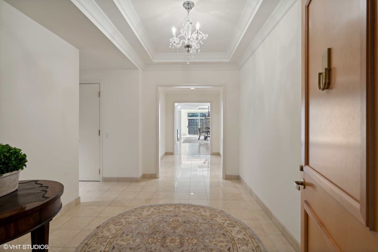
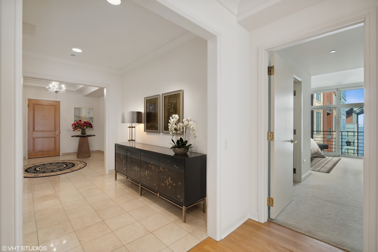
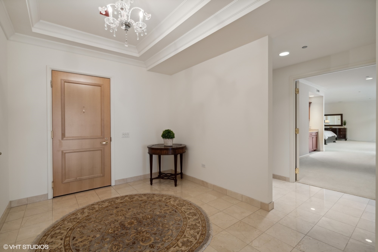
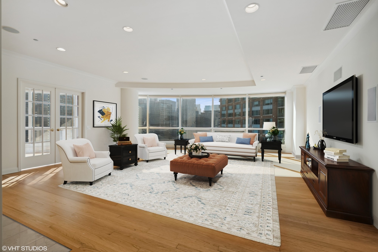
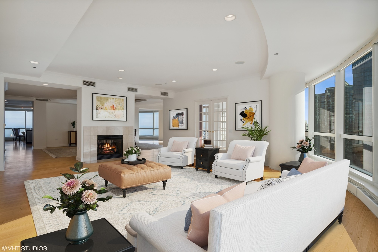
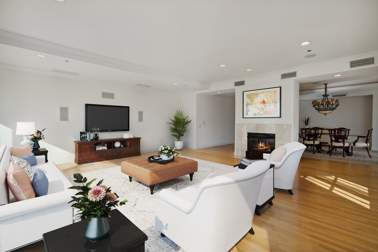
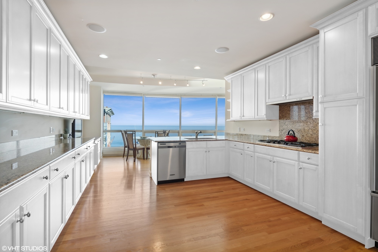
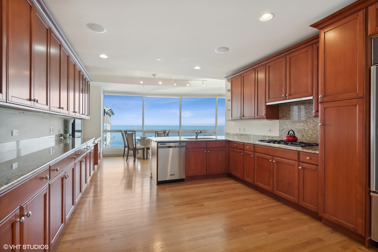
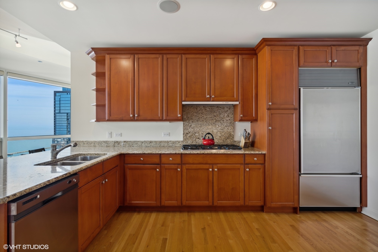
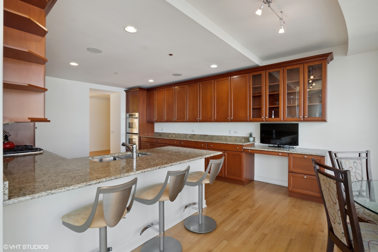
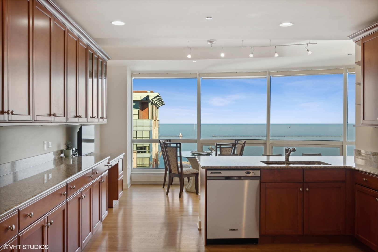
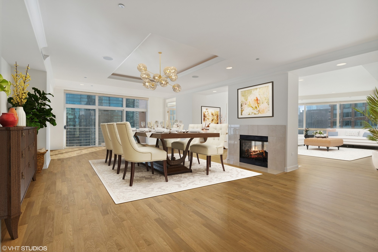
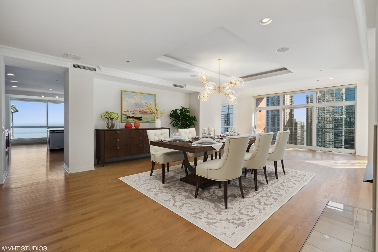
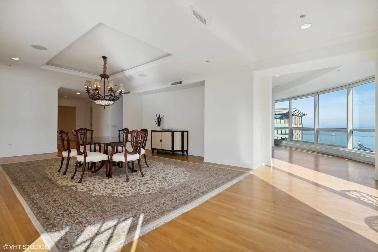
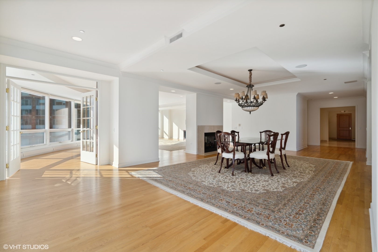
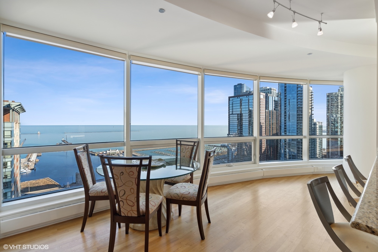
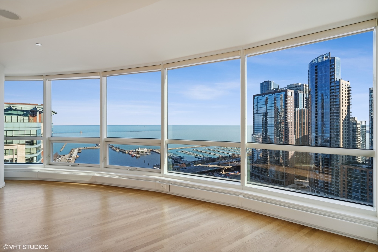
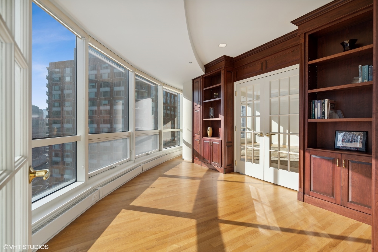
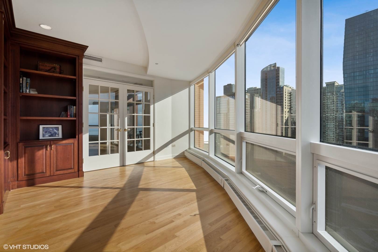
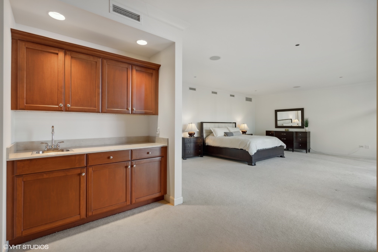
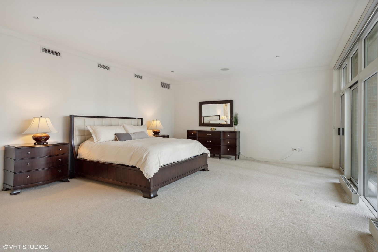
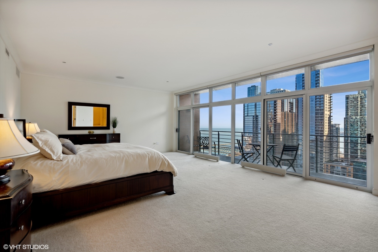
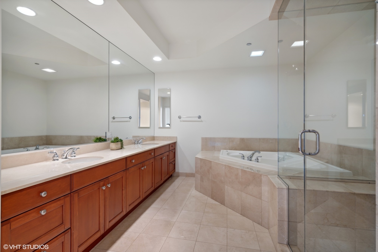
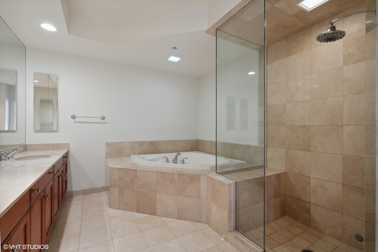
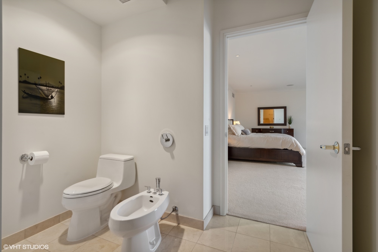
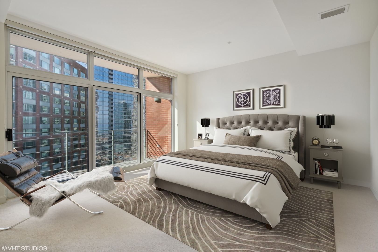
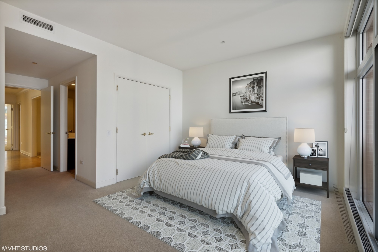
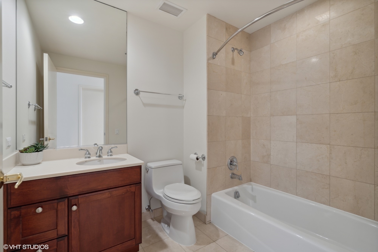
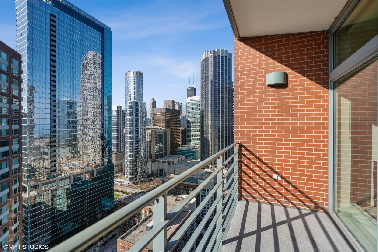
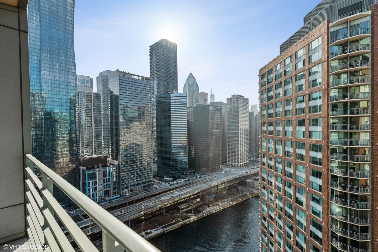
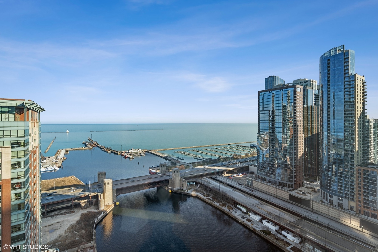
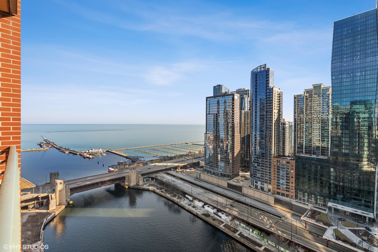
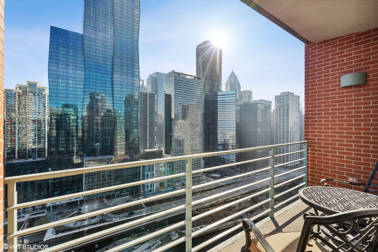
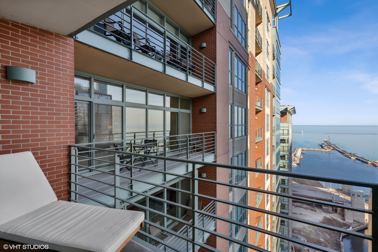
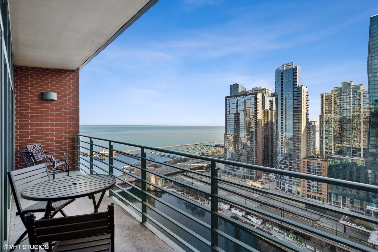
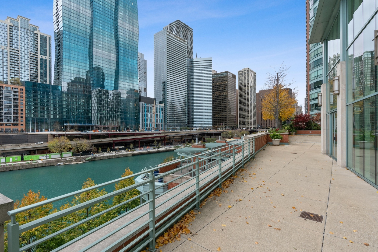
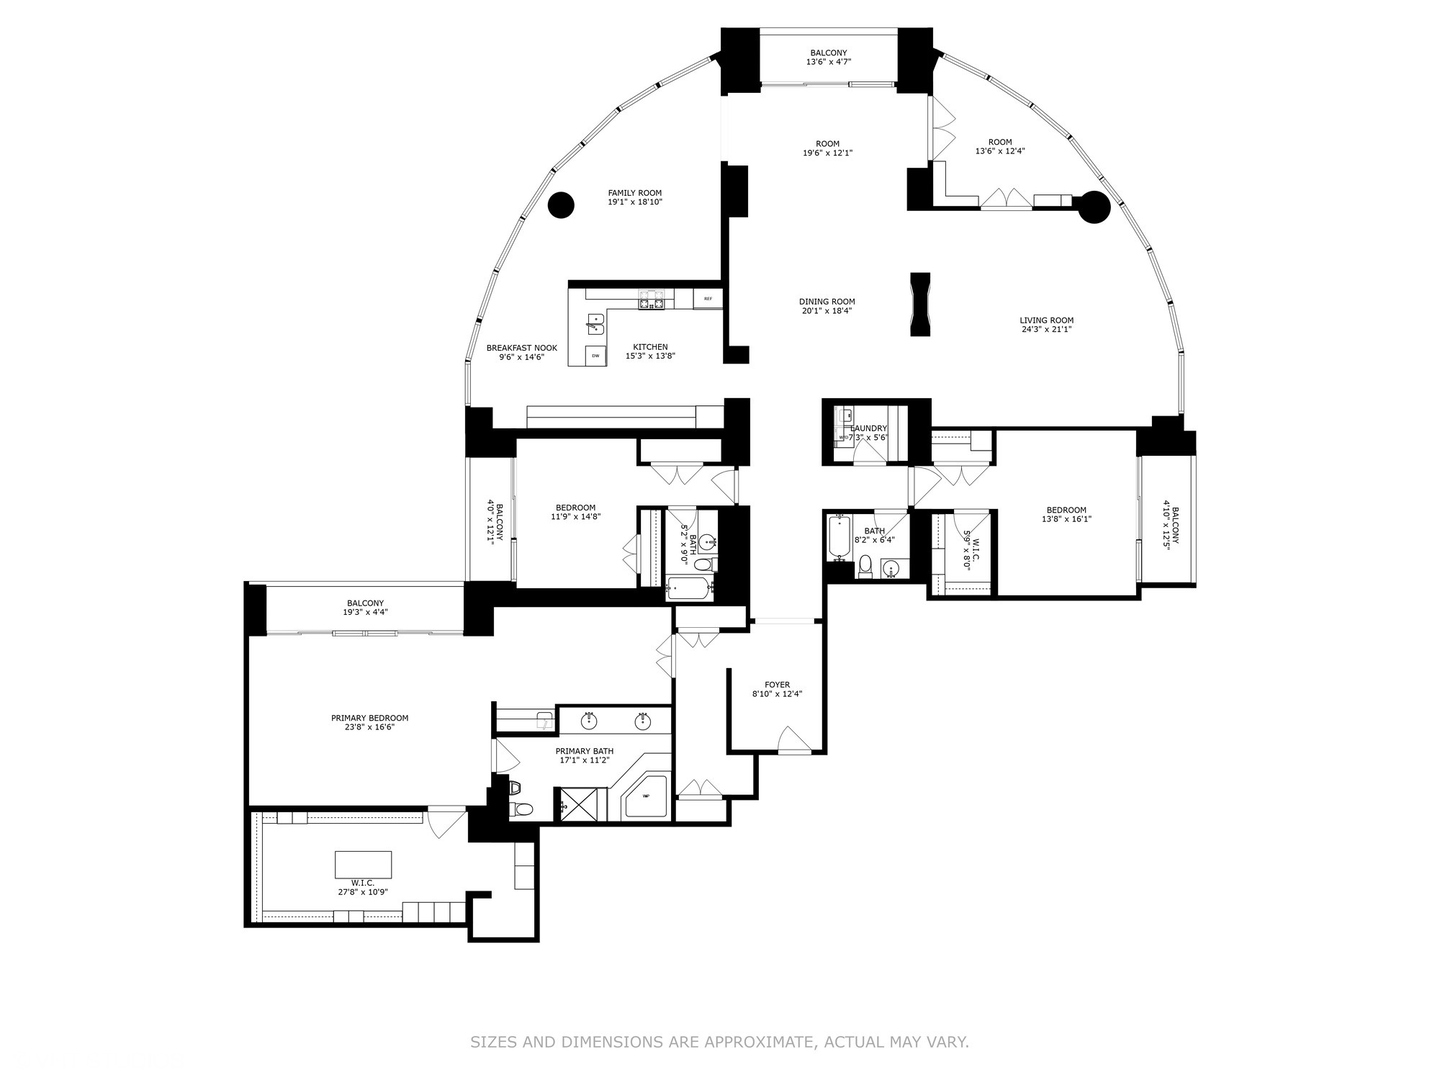
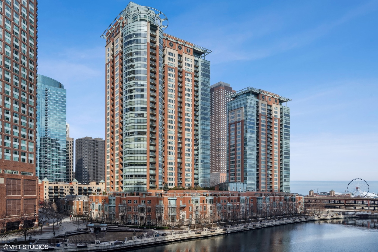
Welcome to RiverView West, one of Chicago's most prestigious luxury residential buildings. This exquisite 3-bed, 3-bath condo boasts a generous 4,705 sqft of living space and features floor-to-ceiling windows that allow for ample natural light and offer breathtaking views of the city. Step into a sophisticated and stylish living area with an open floor plan that seamlessly connects the living, dining, and gourmet kitchen with high-end appliances and a large island. The inviting fireplace, facing both the dining room and living room, provide warmth and ambience during those chilly Chicago evenings. This condo boasts 3 spacious and meticulously designed bedrooms, each with its own en-suite bathroom, offering the perfect balance of privacy and opulence. In addition to the gorgeous views and fireplace, this condo also offers several balconies, including one off each of the three bedrooms and one off the den. These balconies provide the perfect space for enjoying a morning coffee or evening cocktail while taking in the stunning views of the cityscape. Enjoy access to the Riverwalk, where you can take a leisurely stroll and admire the stunning views of the Chicago skyline. RiverView West offers unparalleled services and facilities, making it the perfect place to indulge in a lavish lifestyle. With its exceptional amenities and thoughtful design, this full-amenity residential building provides a rare opportunity to experience the ultimate in luxury living in one of Chicago's most sought-after locations. Two parking spaces available for purchase.
3
beds

3
baths

4,705 Sq.Ft. LIVING AREA

Jonathan Chvala

Jonathan Chvala

Features &

Interior

  • total bedrooms3
  • Total bathrooms3
  • full bathrooms3
  • Laundry room Gas Dryer Hookup, In Unit
  • Fireplace Double Sided, Gas Log
  • APPLIANCES Range, Microwave, Dishwasher, High End Refrigerator, Bar Fridge, Washer, Dryer, Disposal, Stainless Steel Appliance(s), Built-In Oven, Gas Cooktop
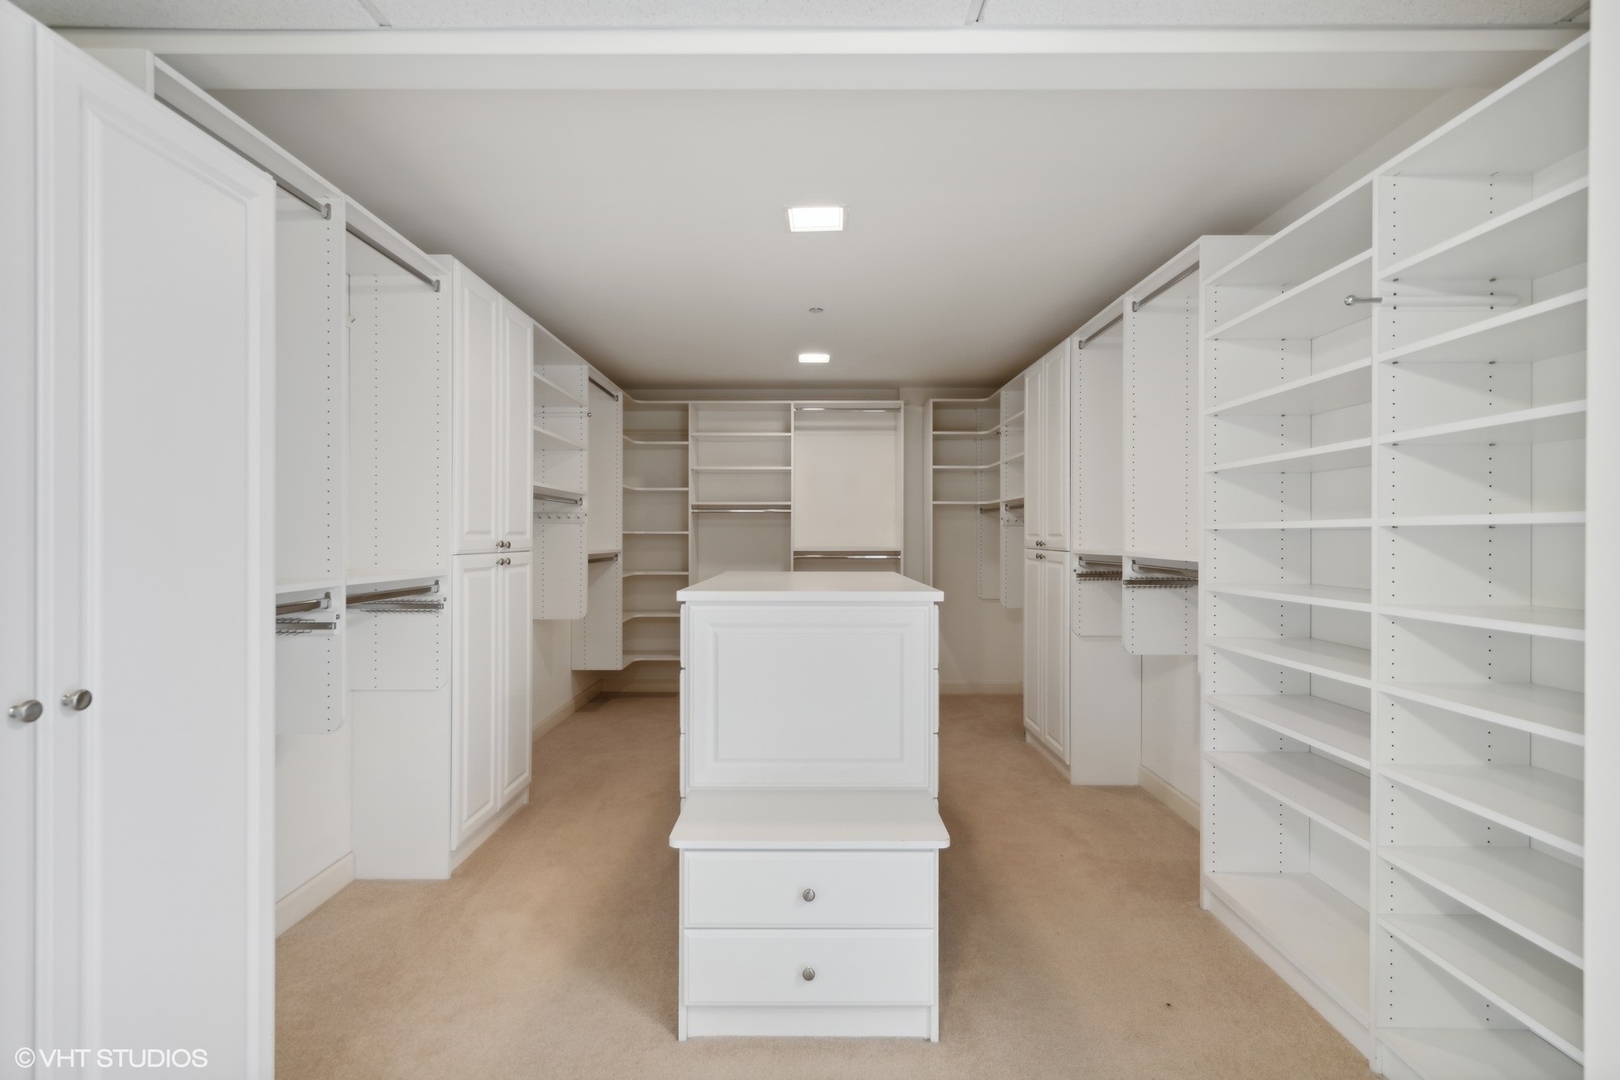
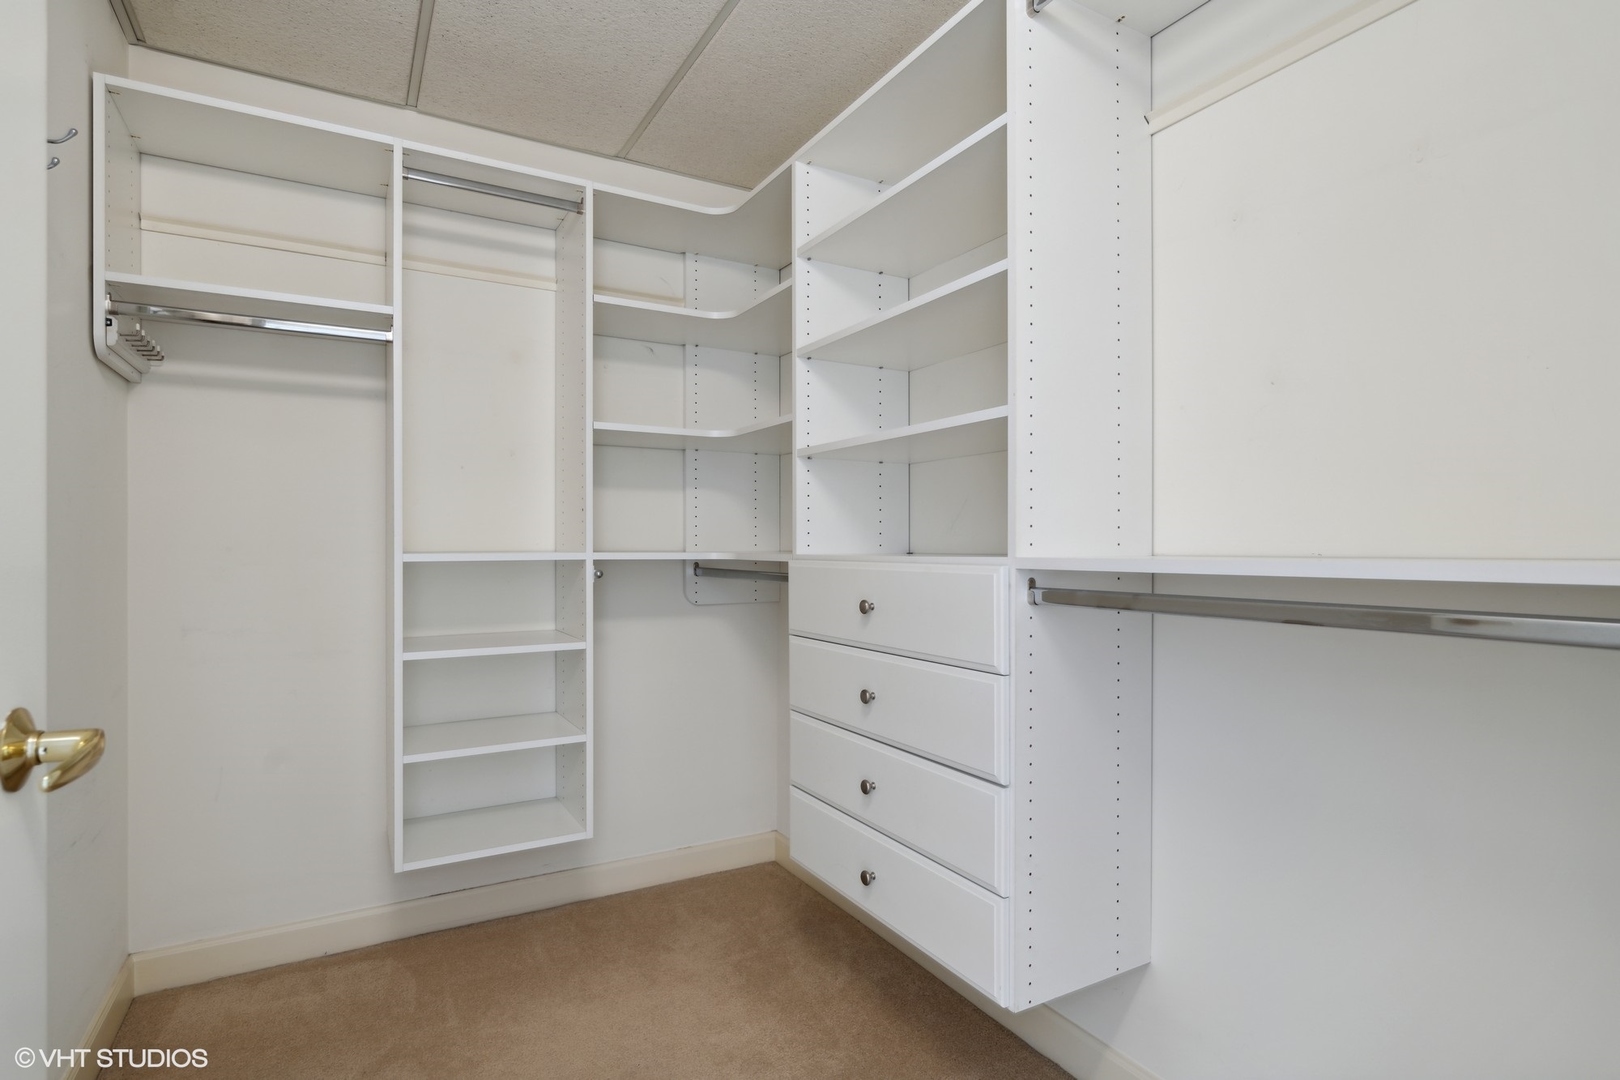
  • other interior Features Bar-Wet, Elevator, Hardwood Floors, First Floor Laundry, First Floor Full Bath, Laundry Hook-Up in Unit, Storage, Built-in Features, Walk-In Closet(s), Ceiling - 9 Foot, Open Floorplan, Some Carpeting, Doorman, Drapes/Blinds

Area & Lot

  • Status Sold
  • Date Sold January 15, 2025
  • Living Area4,705 Sq.Ft.
  • MLS® ID12065634
  • TypeCondo
  • YEAR BUILT2005
  • NeighborhoodStreeterville
  • School District299

Exterior

  • STORIES28
  • Garage Space2.0
  • water SourceLake Michigan, Public
  • roofRubber
  • lot featuresCommon Grounds, River Front
  • HEAT TYPEElectric, Baseboard, Indv Controls, Zoned
  • AIR CONDITIONINGCentral Air
  • sewerPublic Sewer
  • SubstructureReinforced Caisson
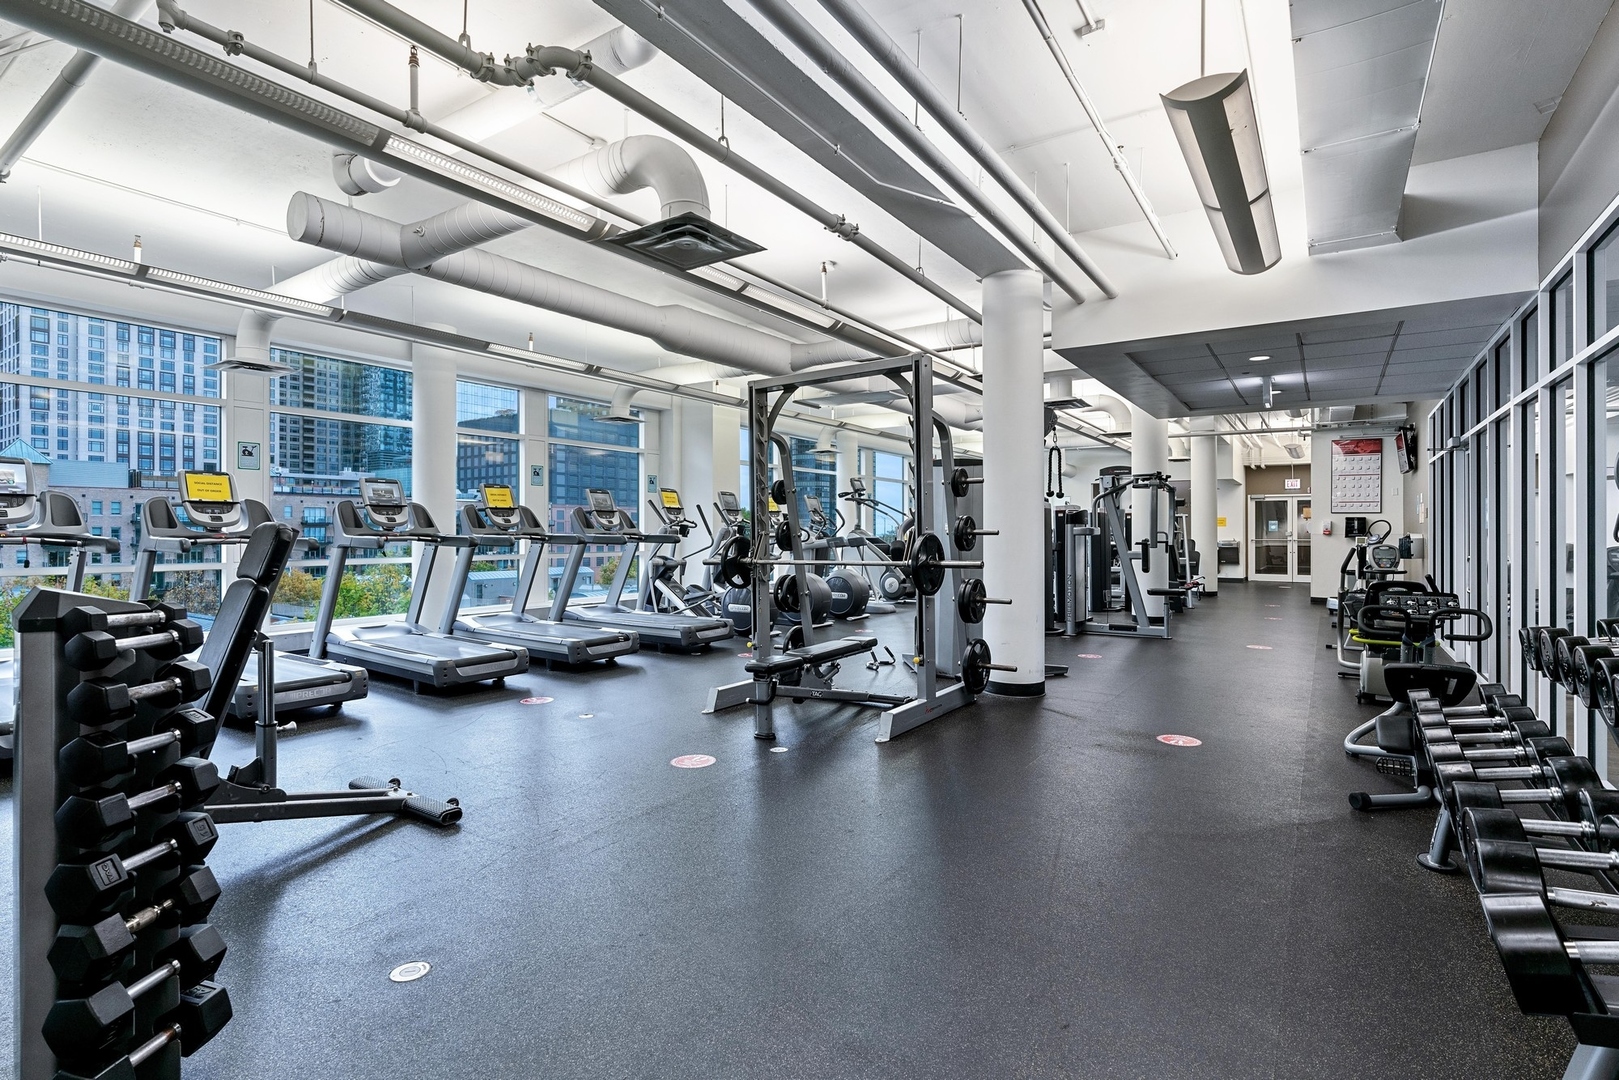
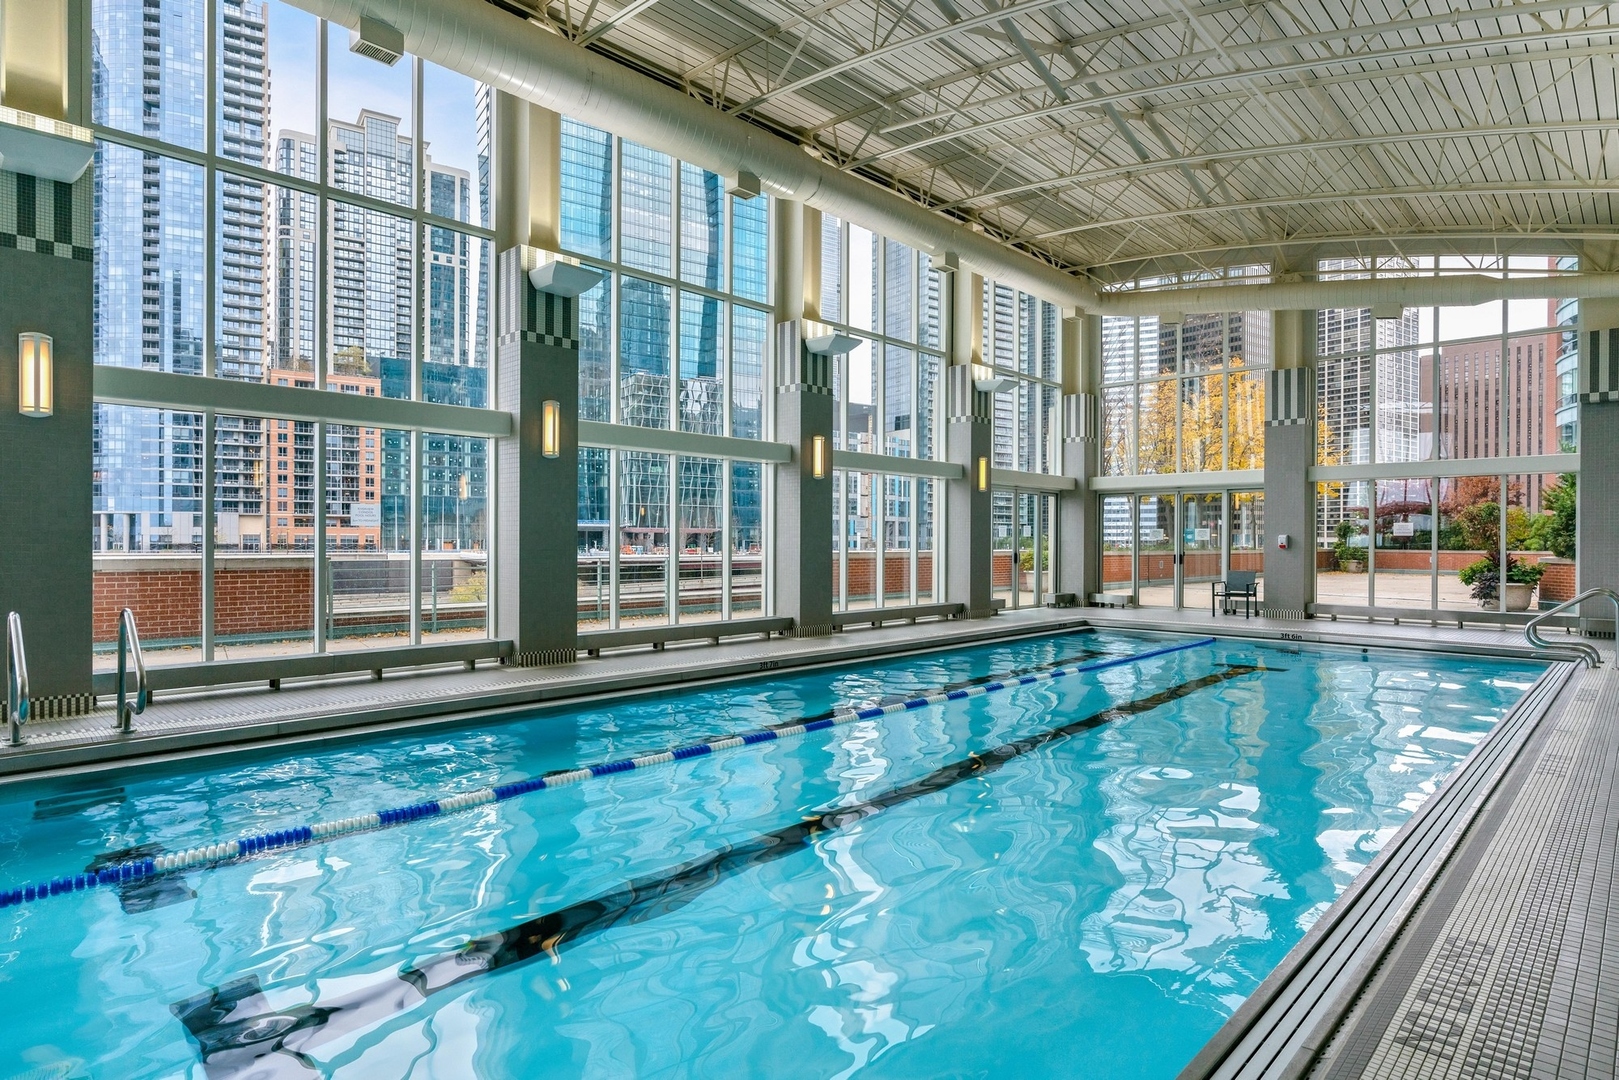
  • HOA AmenitiesBike Room/Bike Trails, Door Person, Elevator(s), Exercise Room, Storage, Health Club, On Site Manager/Engineer, Party Room, Sundeck, Indoor Pool, Receiving Room, Service Elevator(s), Valet/Cleaner, Spa/Hot Tub, Security
  • other exterior FeaturesBalcony, Deck, End Unit, Cable Access

Financial

  • Sales Price$2,000,000
  • Real Estate Tax $55,206/yr
  • HOA $3,238/mo

Streeterville

Explore

Work With Us

The Vesta Preferred team is dedicated to helping you find your dream home and assisting with any selling needs you may have. Contact us today to start your home search!

Follow Me on Instagram