480 N McClurg Court Unit: 1202
SEE ALL PHOTOS
480 N McClurg Court Unit: 1202
Bought with Jonathan Chvala with Redfin Corporation and Listed by Michael Maier with Berkshire Hathaway HomeServices Chicago 312-944-8900
Sold

480 N McClurg Court Unit: 1202

480 N McClurg Court Unit: 1202, Chicago, IL 60611

$345,000
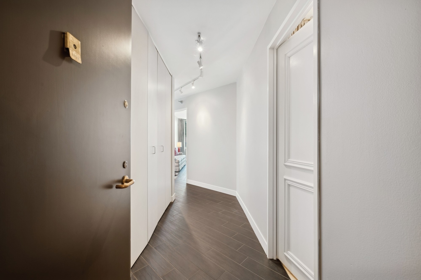
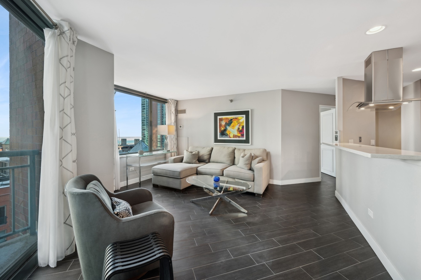
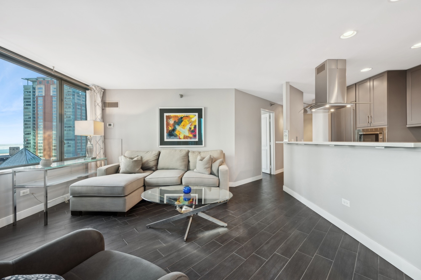
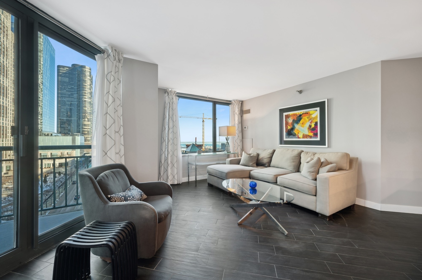
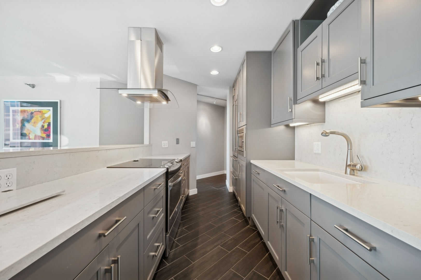
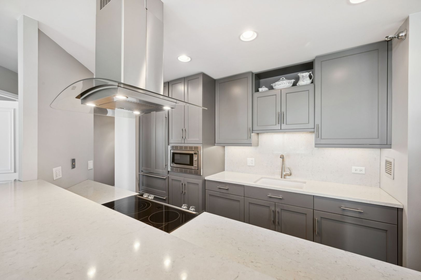
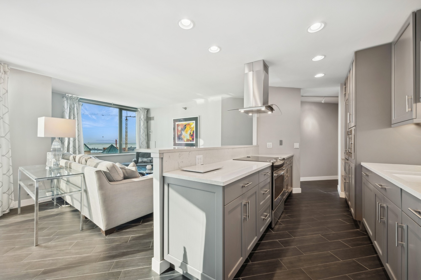
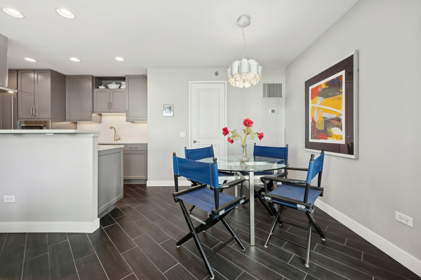
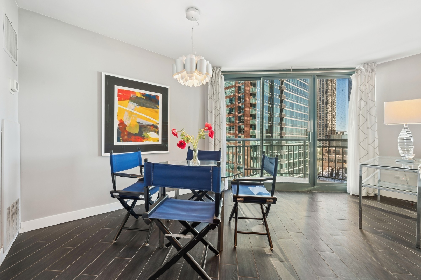
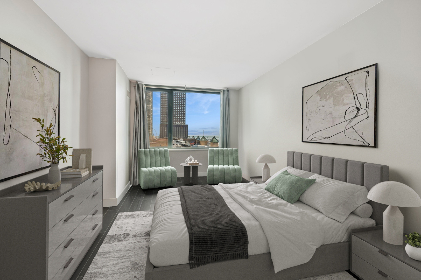
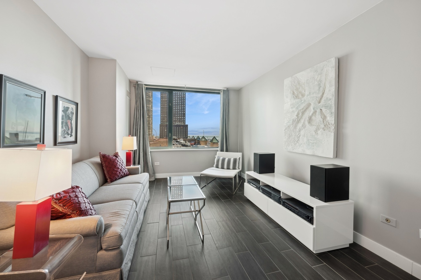
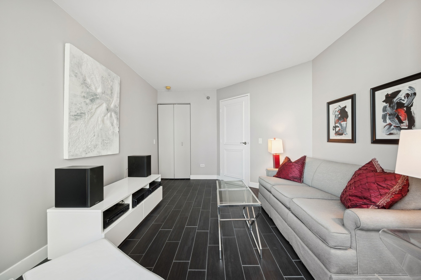
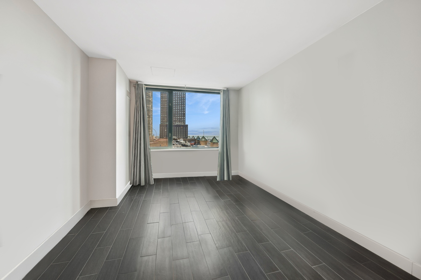
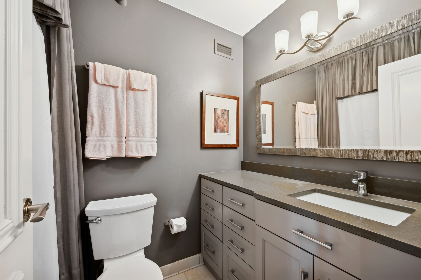
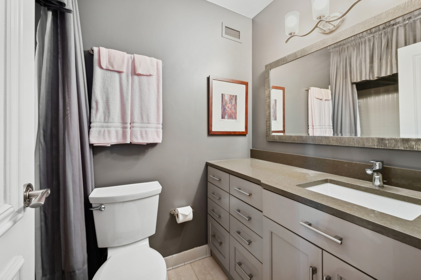
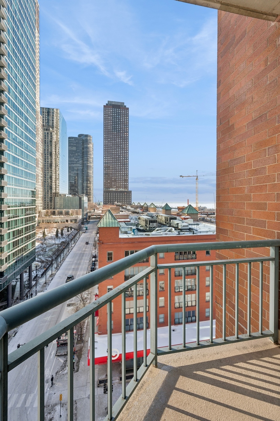
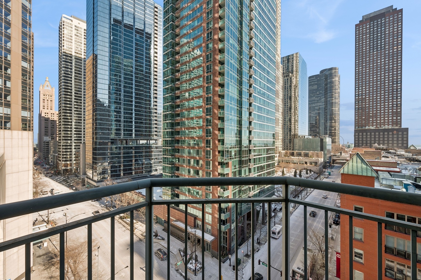
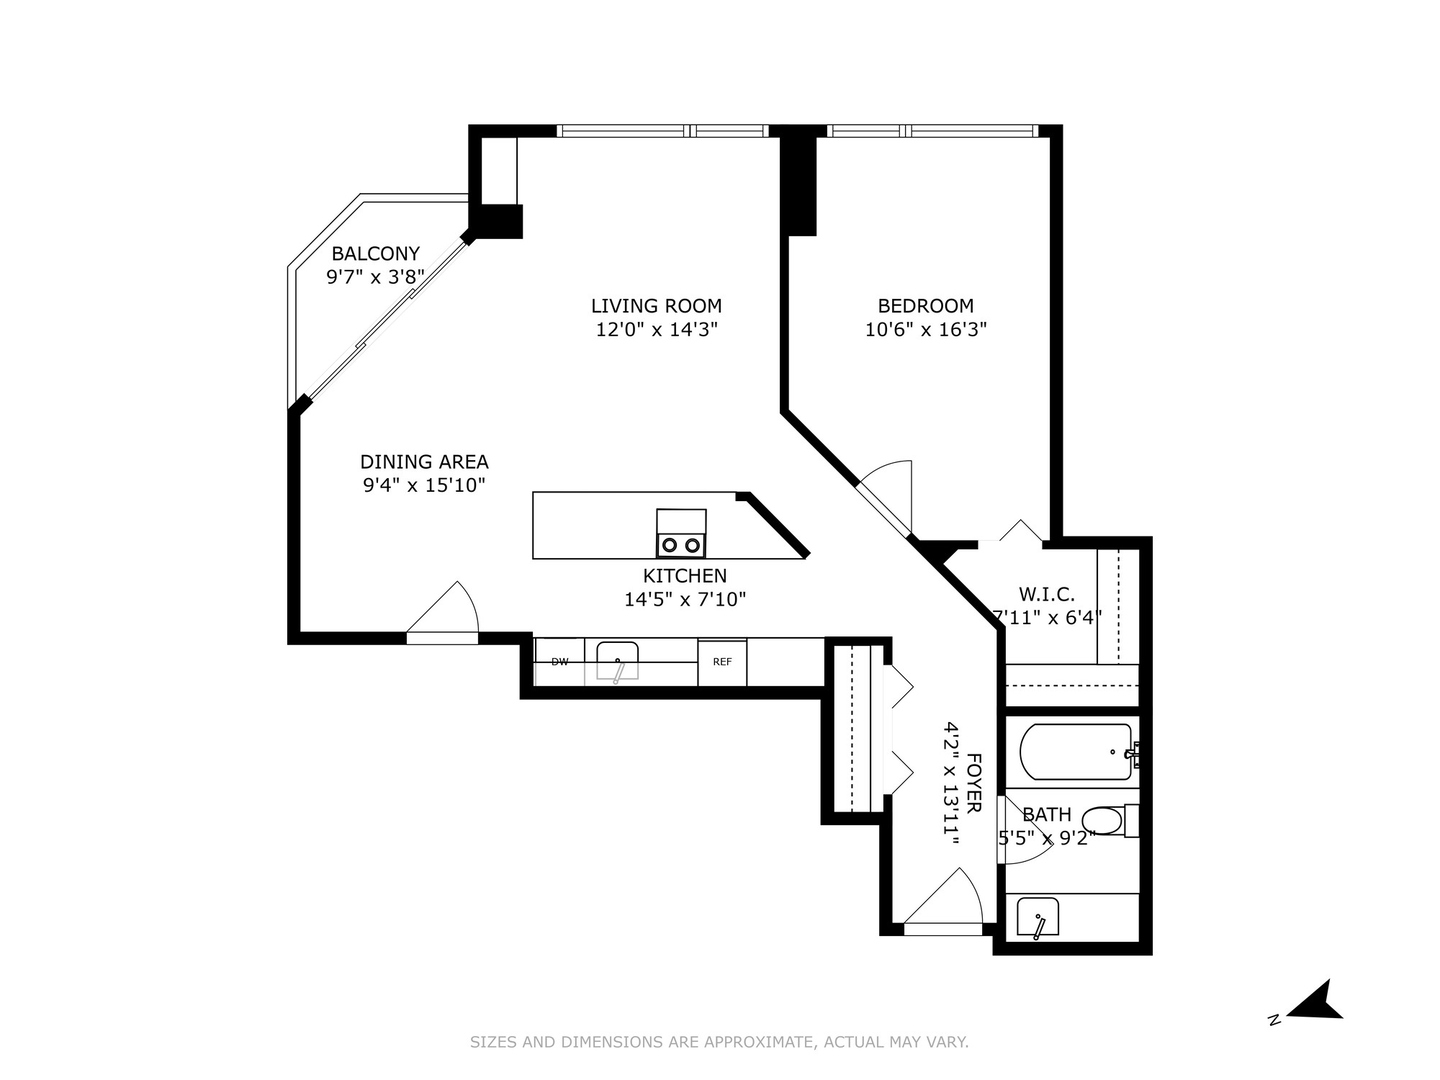
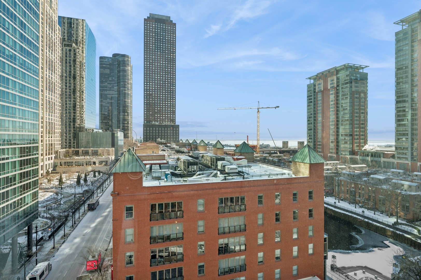
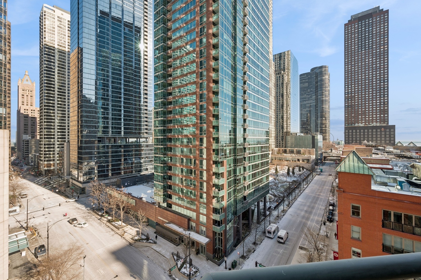
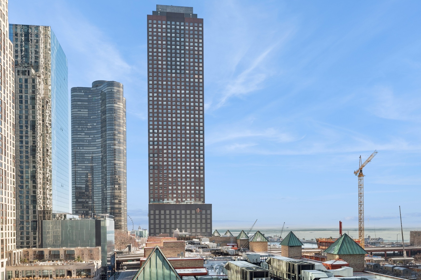
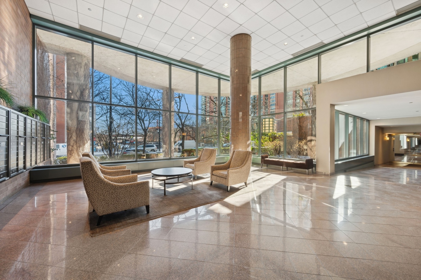
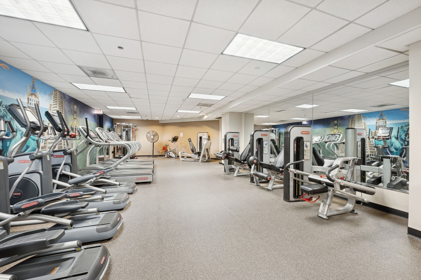
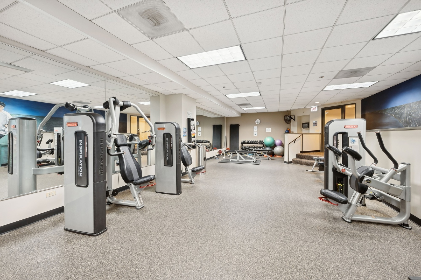
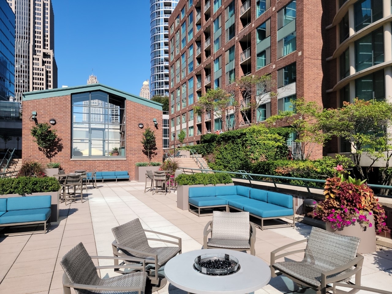
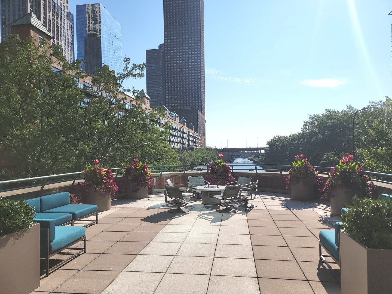
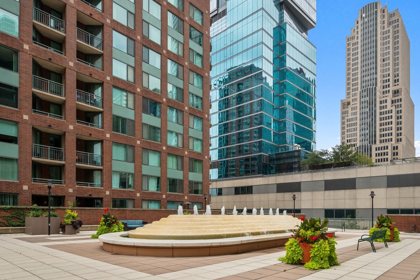
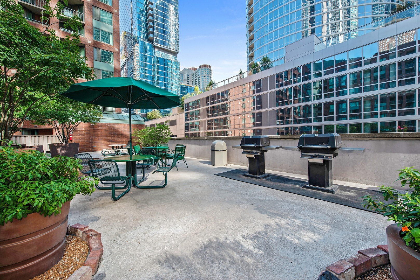
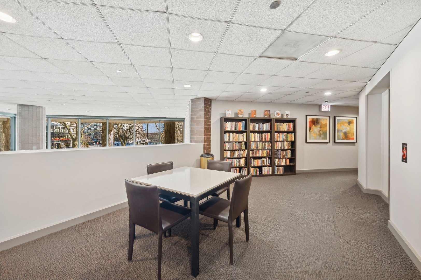
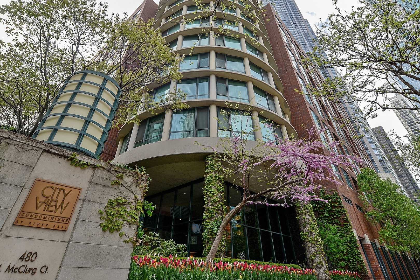
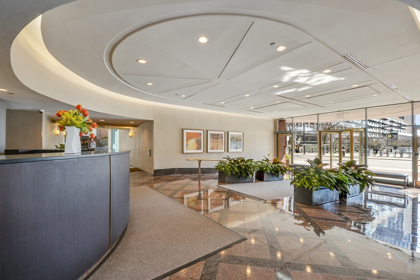
Streeterville Fully Updated Corner One-Bedroom at CityView! Discover this spacious corner one-bedroom home with stunning east and north exposures, filling the space with abundant natural light. Meticulously updated, this residence features a generously sized living and dining area adorned with wood-look porcelain floors throughout. The living room offers breathtaking views of Lake Michigan, Ogden Slip, Navy Pier, and Bennett Park. Adjacent to the living area, a separate dining space leads to a striking kitchen. The kitchen boasts 42" upper cabinets, quartz countertops, a fantastic breakfast bar, and high-end built-in appliances-ideal for the aspiring home chef. Wake up to beautiful sunrises in the primary suite, complete with an organized walk-in closet. The updated bathroom includes a large vanity and a tub-shower combination. Step out onto the corner balcony to relax and enjoy the summer breeze. CityView is a professionally managed, full-amenity building featuring 24-hour door staff, an inviting lobby, an exercise room, and sundecks with grilling stations. This highly sought-after Streeterville building has undergone numerous mechanical and common area updates. Deeded parking is available for purchase at $35,000.
1
bed

1
bath

750 Sq.Ft. LIVING AREA

Jonathan Chvala

Jonathan Chvala

Features &

Interior

  • total bedrooms1
  • Total bathroom1
  • full bathroom1
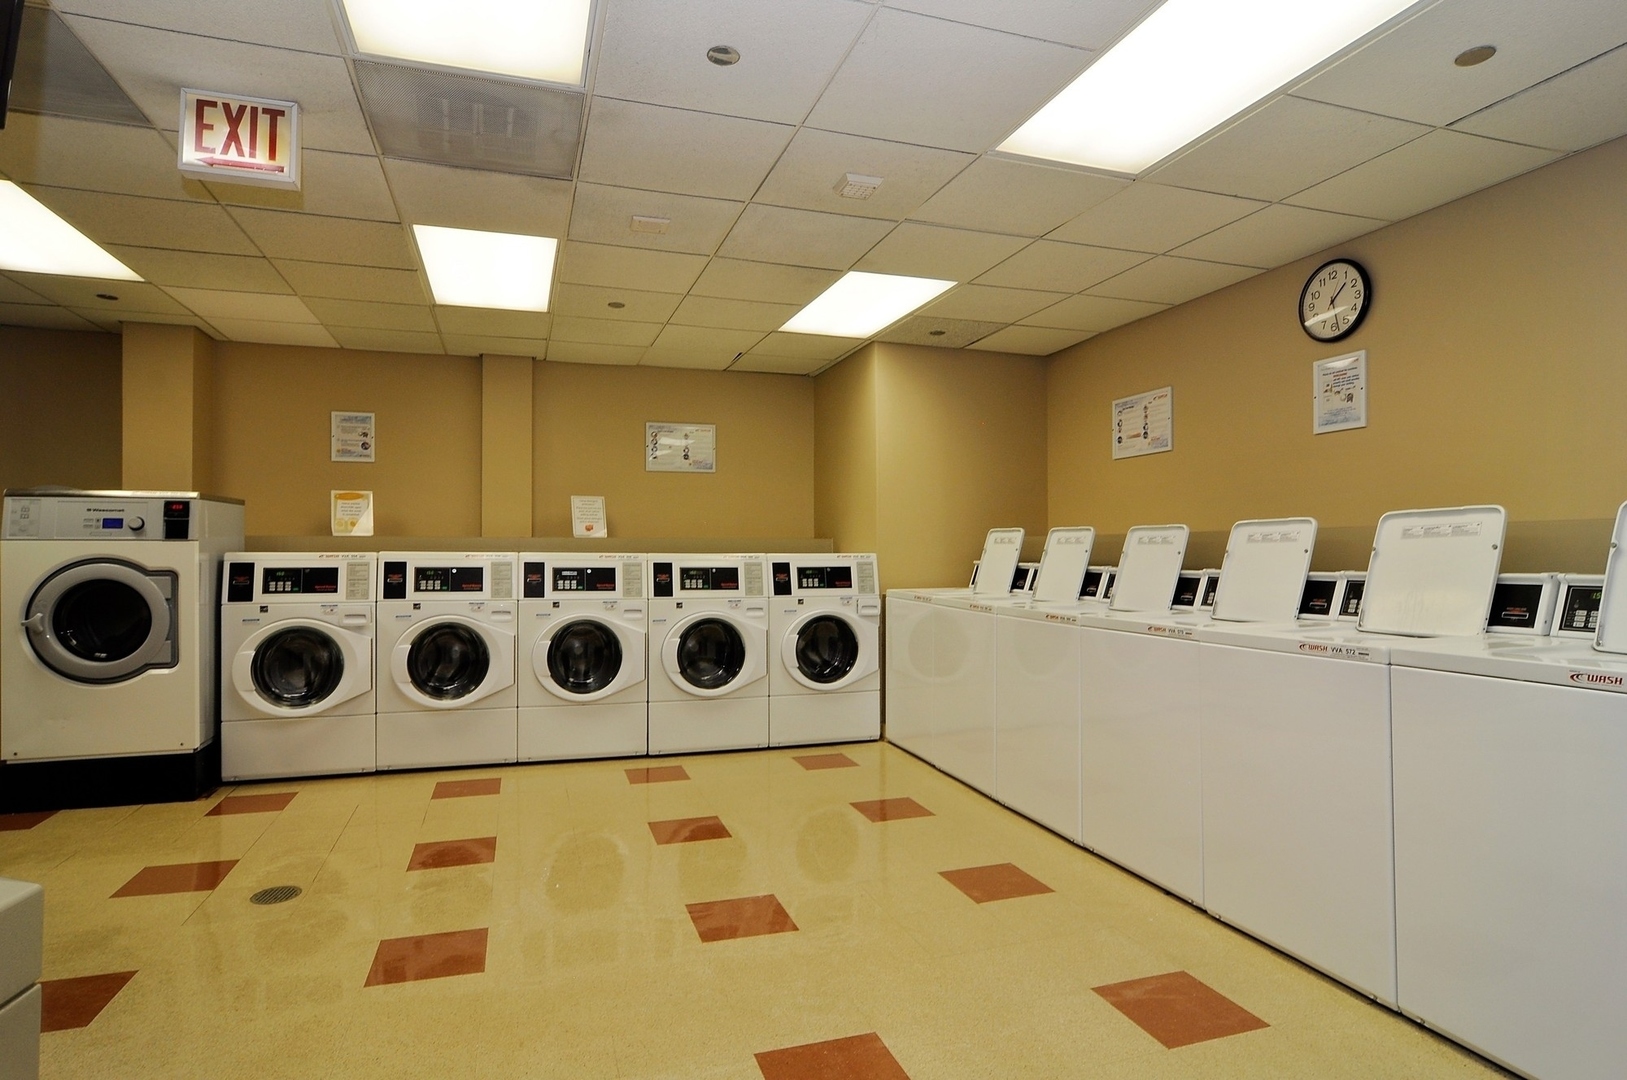
  • Laundry room Common Area
  • Flooring Hardwood
  • APPLIANCES Range, Microwave, Dishwasher, Refrigerator, Stainless Steel Appliance(s)

Area & Lot

  • Status Sold
  • Date Sold April 4, 2025
  • Living Area750 Sq.Ft.
  • MLS® ID12271696
  • TypeCondo
  • YEAR BUILT1991
  • NeighborhoodStreeterville
  • School District299

Exterior

  • STORIES12
  • Garage Space1.0
  • water SourceLake Michigan
  • roofRubber
  • lot featuresCommon Grounds
  • parkingGarage Door Opener, On Site, Deeded, Attached, Garage
  • HEAT TYPENatural Gas
  • AIR CONDITIONINGCentral Air
  • sewerPublic Sewer
  • SubstructureReinforced Caisson
  • HOA AmenitiesBike Room/Bike Trails, Door Person, Coin Laundry, Elevator(s), Exercise Room, Storage, On Site Manager/Engineer, Sundeck, Receiving Room, Service Elevator(s), Valet/Cleaner
  • other exterior FeaturesBalcony

Financial

  • Sales Price$345,000
  • Real Estate Tax $4,621/yr
  • HOA $610/mo

Streeterville

Explore

Work With Us

The Vesta Preferred team is dedicated to helping you find your dream home and assisting with any selling needs you may have. Contact us today to start your home search!

Follow Me on Instagram