


Leave a

By providing your contact information to Vesta Preferred Realty, your personal information will be processed in accordance with Vesta Preferred Realty's Privacy Policy. By checking the box(es) below, you consent to receive communications regarding your real estate inquiries and related marketing and promotional updates in the manner selected by you. For SMS text messages, message frequency varies. Message and data rates may apply. You may opt out of receiving further communications from Vesta Preferred Realty at any time. To opt out of receiving SMS text messages, reply STOP to unsubscribe.

Thank you for your message. We will be in touch with you shortly.

520 S State Street Unit: 1201
SEE ALL PHOTOS
520 S State Street Unit: 1201
Listed by Robert Russell with Chicagoland Brokers, Inc. 773-745-1000
Sold

520 S State Street Unit: 1201

520 S State Street Unit: 1201, Chicago, IL 60605

$620,000
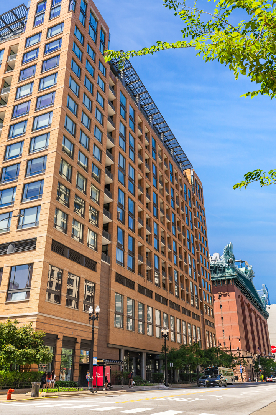
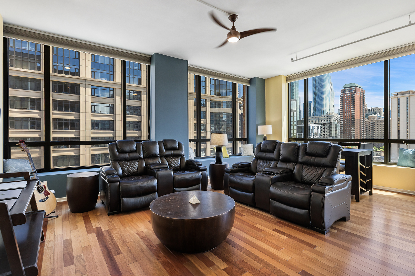
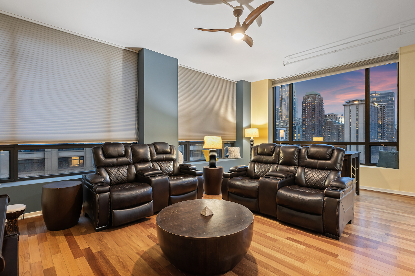
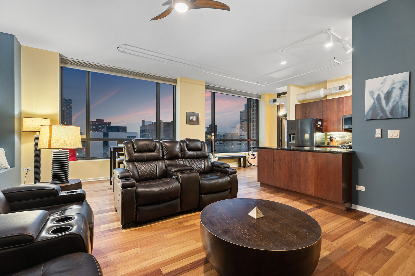
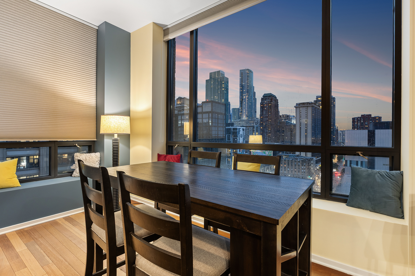

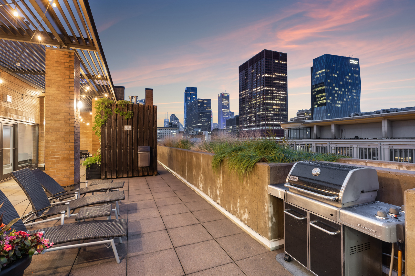
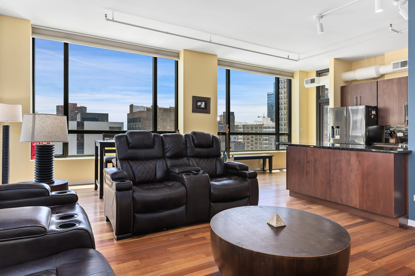
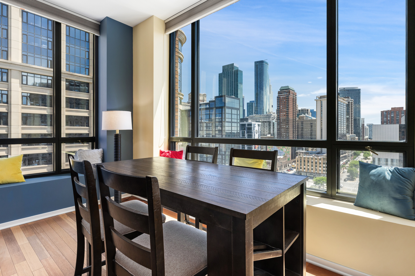
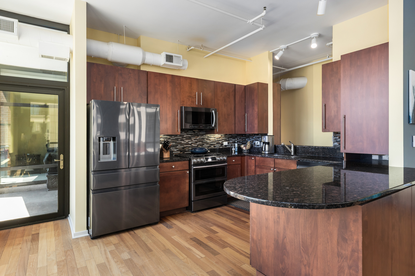
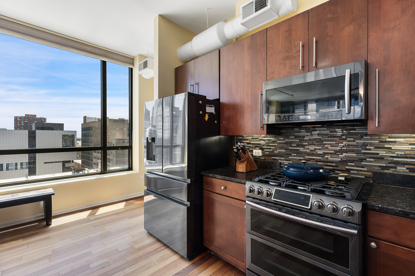
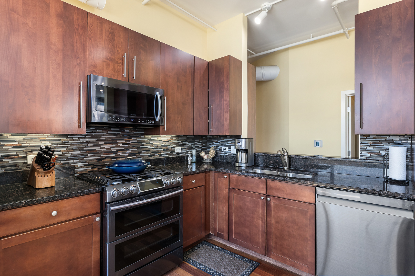
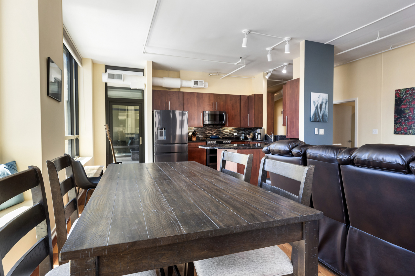
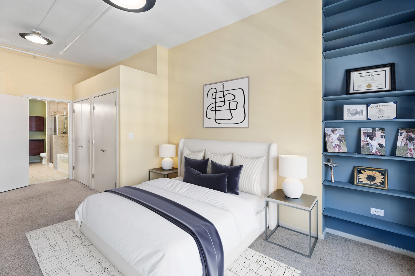
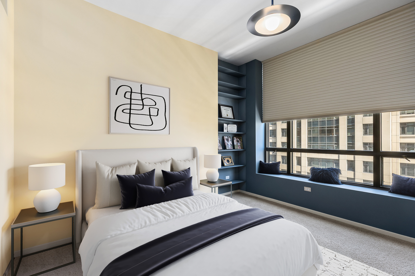
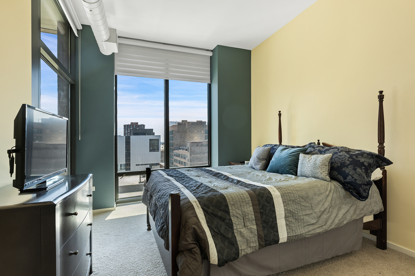
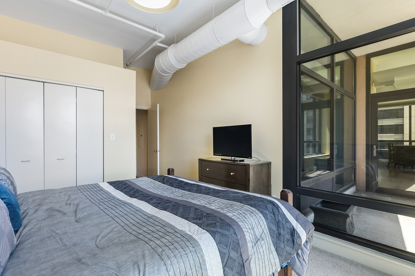
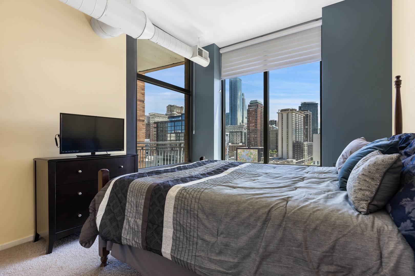
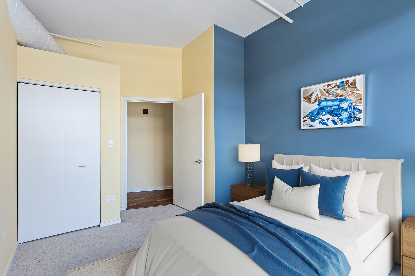
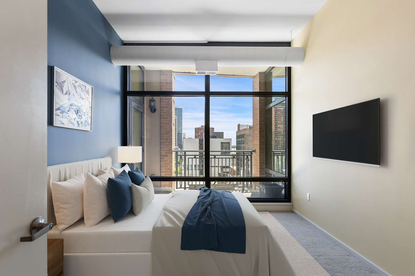
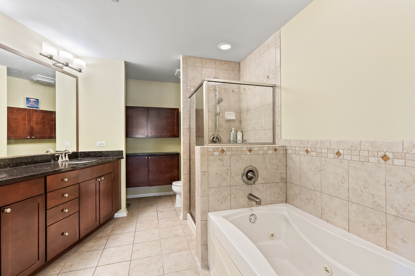
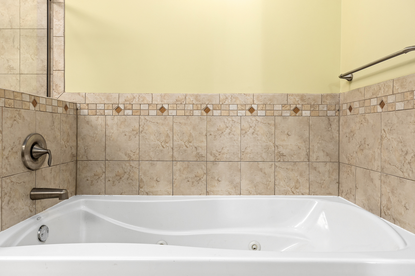
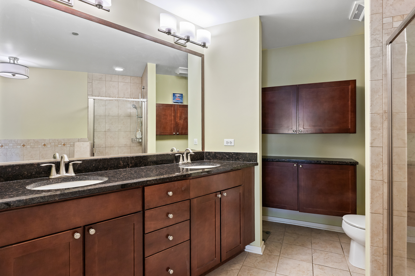
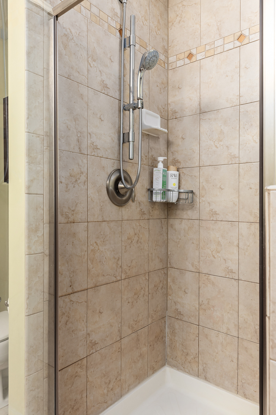
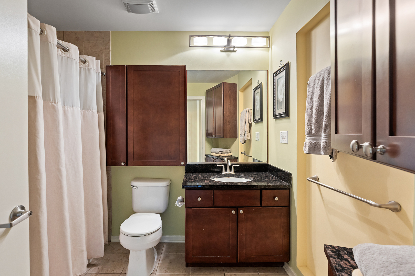
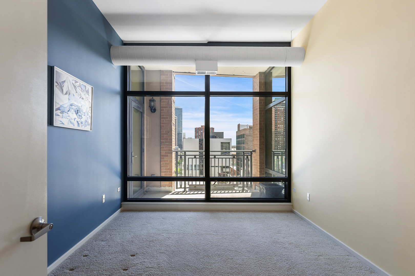
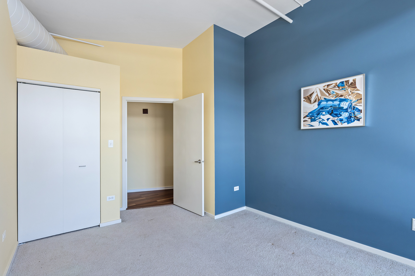
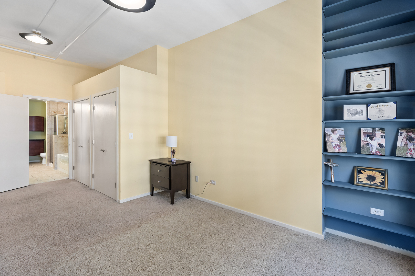
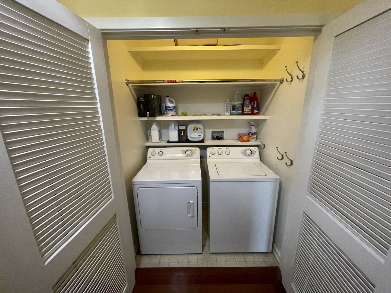
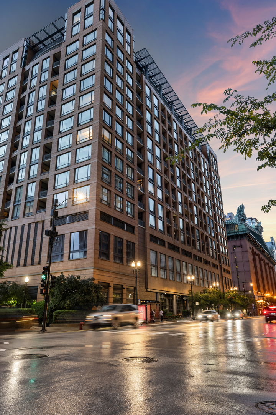
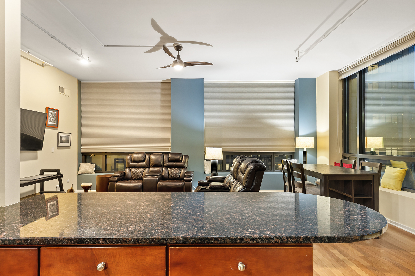
Highly sought Library Tower - one of the best units in the building. This expansive 1,805 sf "soft loft" offers sweeping south-facing city views from the family room, kitchen, and 2 of the 3 bedrooms, 10-foot ceilings, and exposed ductwork that give it the open, airy feel that makes this building so coveted. Three large bedrooms, two full baths, and a wide-open living/kitchen layout that lives larger than the square footage suggests, complemented by an abundance of large closets and excellent storage throughout. Gleaming Brazilian-look engineered hardwood floors, freshly painted throughout with painted ceilings (ceiling painted prior to ownership, custom window treatments, and premium Samsung appliances. In-unit washer/dryer with built-in shelving. Extra built-in cabinetry adjacent to the kitchen keeps everything organized and out of sight. End unit on a high floor with only one shared wall. The assigned garage space is arguably the best in the building - flanked by pillars and a wall, with easy in-and-out access that owners of standard spaces envy. Garage exits directly onto Harrison Street, with the choice of turning right or left. Oversized dedicated storage unit completes the package. 24 hour doorman. This is a move-in ready, full-featured home in one of Printer's Row's premier addresses - steps from Grant Park, the lakefront, transit, and everything the South Loop offers. 1805 square footage based upon builder promotional flyer. Heating/Utility disclosure Peoples Gas annual $1097.09--monthly avg. $91.42 3/25-3/26 COMED electric $1249.52 ,monthly avg. $104.10 4/25-4/26

3
beds

2
baths

1,805 Sq.Ft. LIVING AREA

Grigory Pekarsky

Grigory Pekarsky

Features &

Interior

  • total bedrooms3
  • Total bathrooms2
  • full bathrooms2
  • Laundry room Gas Dryer Hookup, In Unit
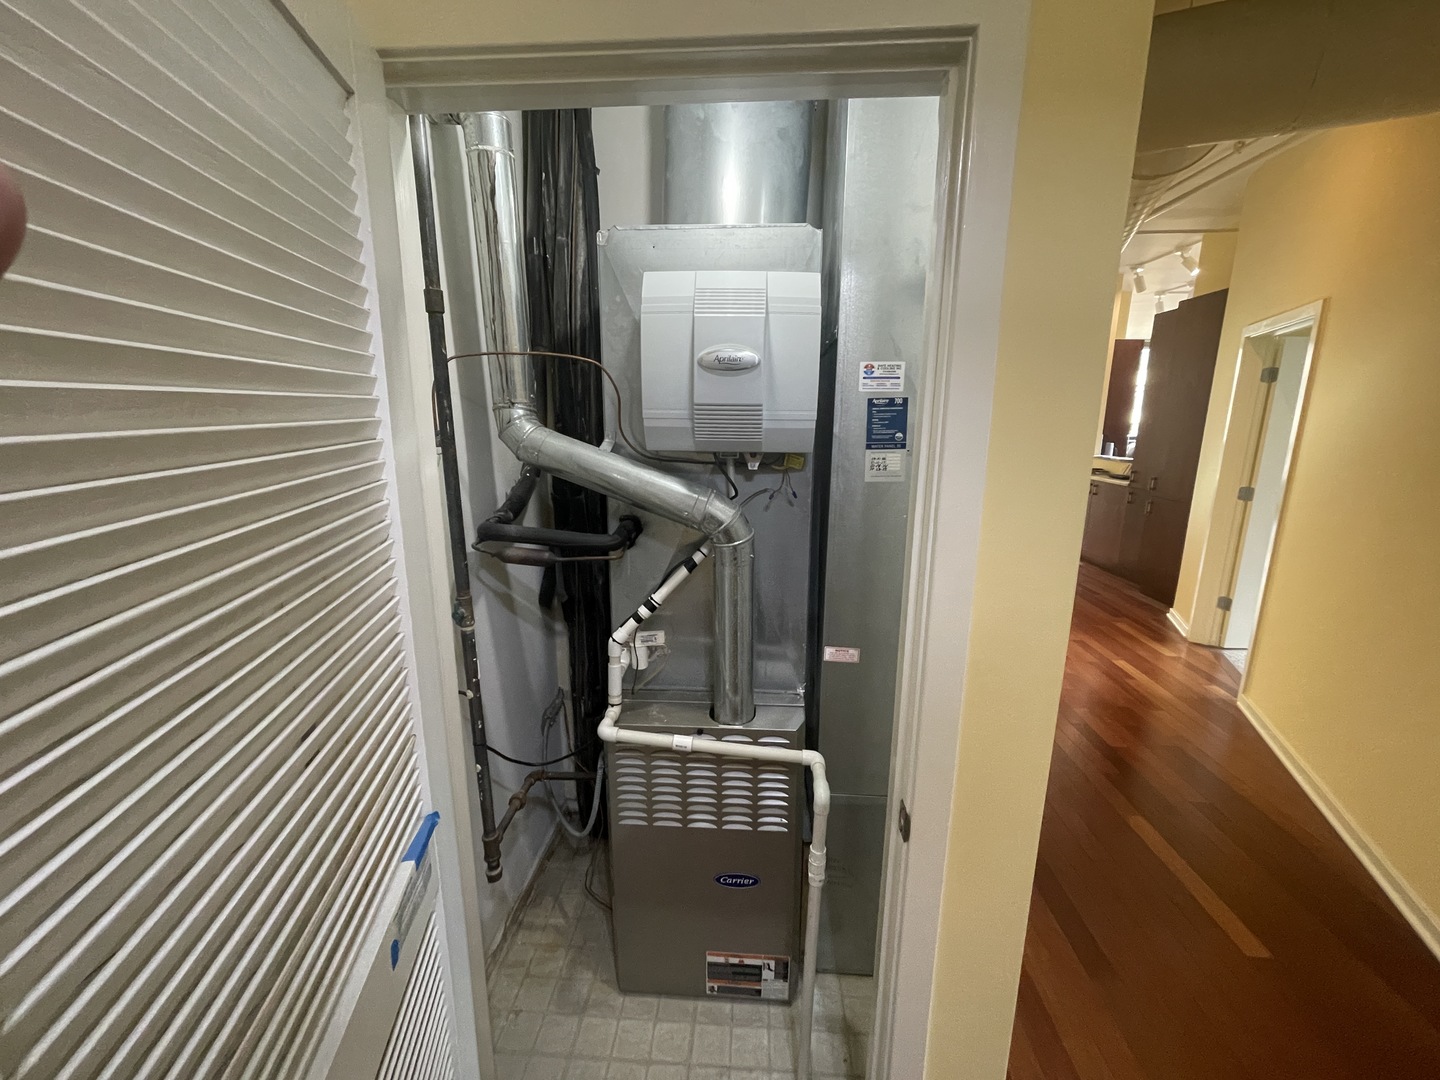
  • APPLIANCES Range, Microwave, Dishwasher, Refrigerator, High End Refrigerator, Washer, Dryer, Disposal, Gas Cooktop, Gas Oven, Humidifier

Area & Lot

  • Status Sold
  • Date Sold August 6, 2026
  • Living Area1,805 Sq.Ft.
  • MLS® ID12619553
  • TypeCondo
  • YEAR BUILT2008
  • NeighborhoodThe Loop
  • School District299

Exterior

  • STORIES17
  • Garage Space1.0
  • water SourcePublic
  • parkingGarage Door Opener, Yes, Garage Owned, Attached, Garage
  • HEAT TYPENatural Gas, Forced Air
  • AIR CONDITIONINGCentral Air
  • sewerPublic Sewer
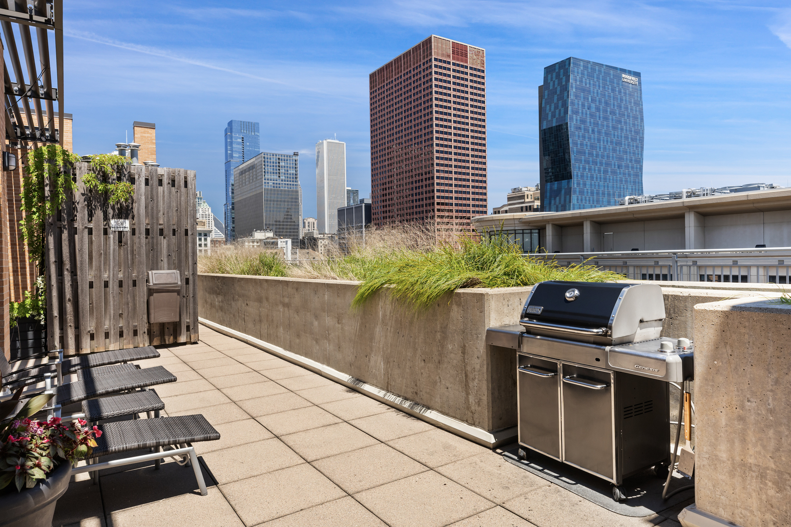
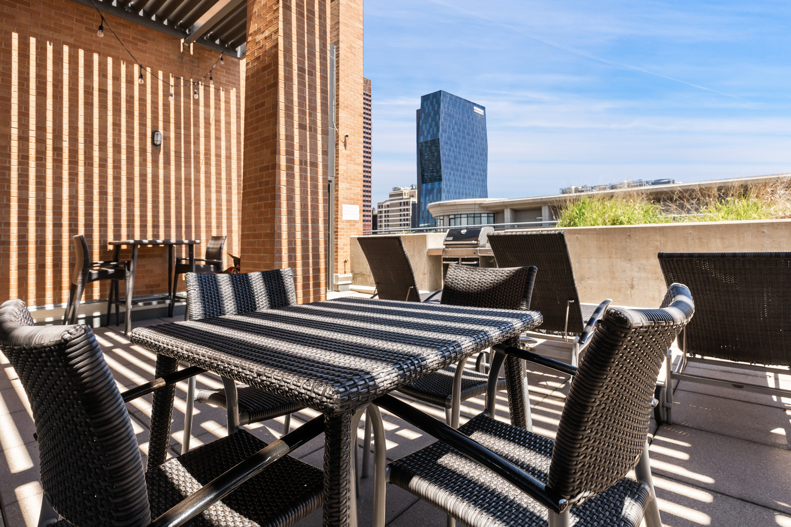
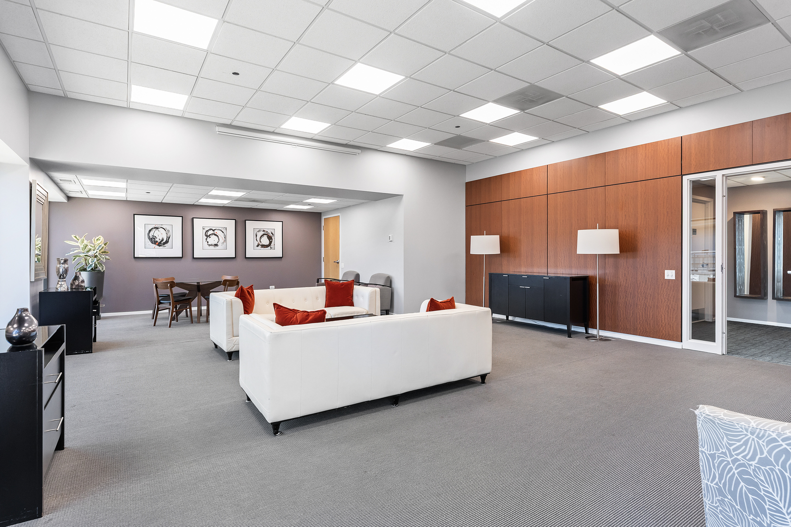
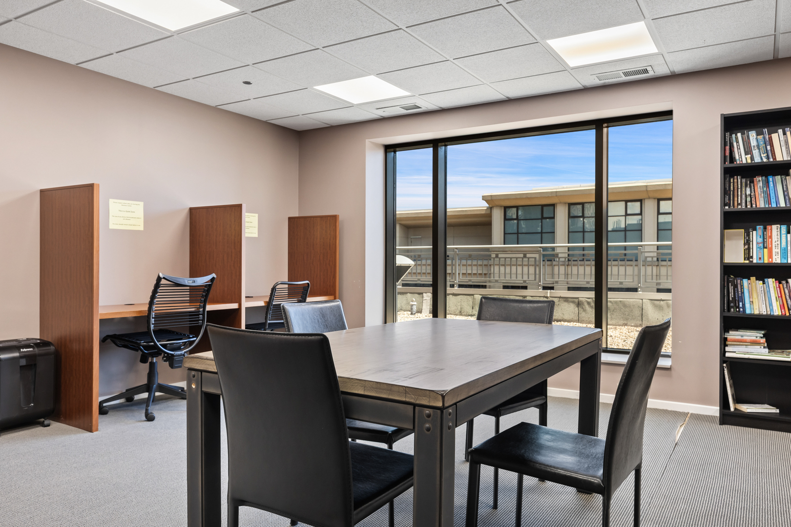
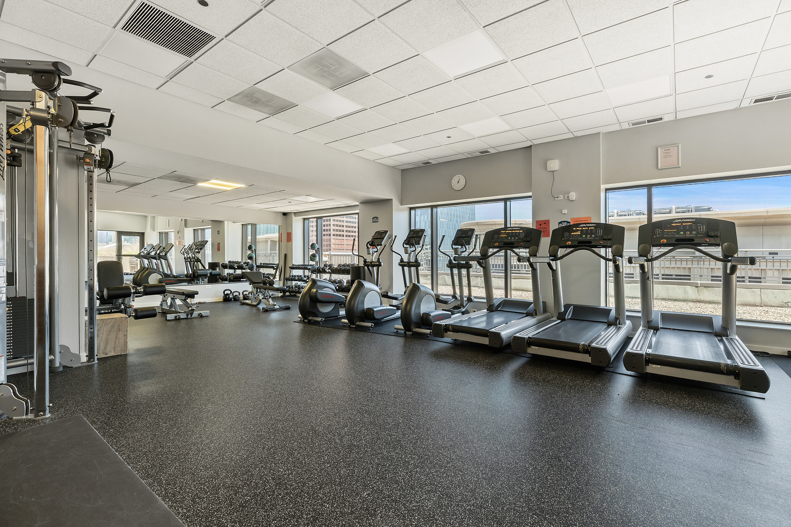
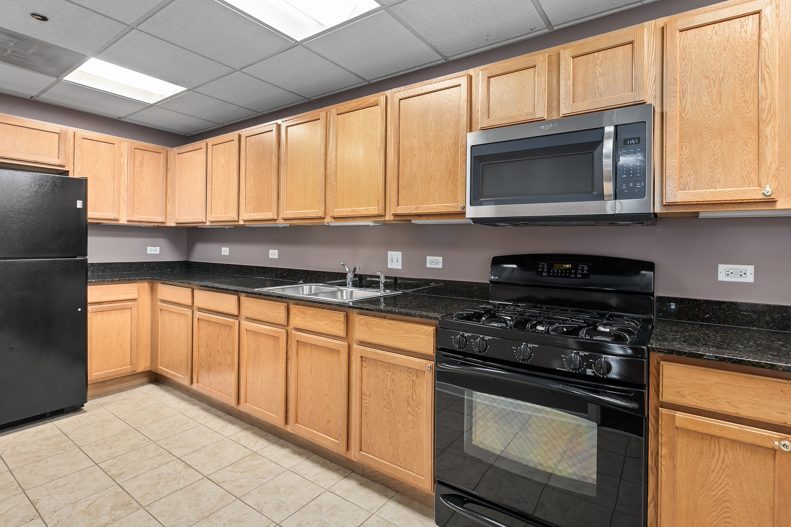
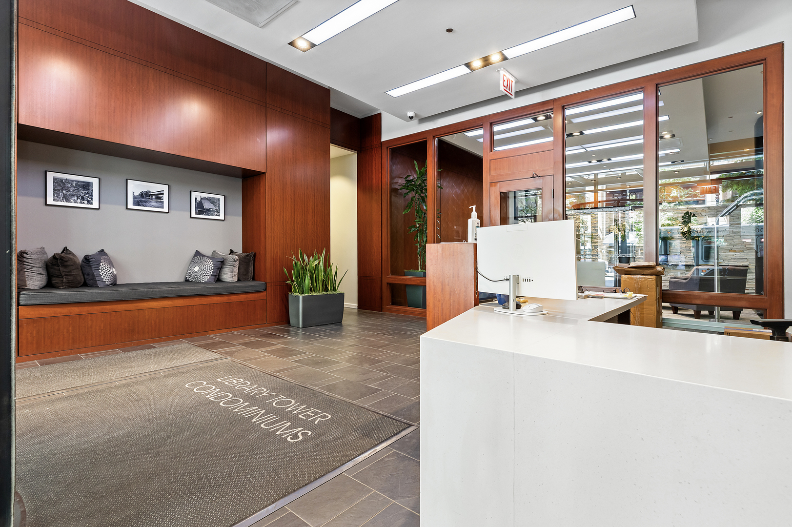
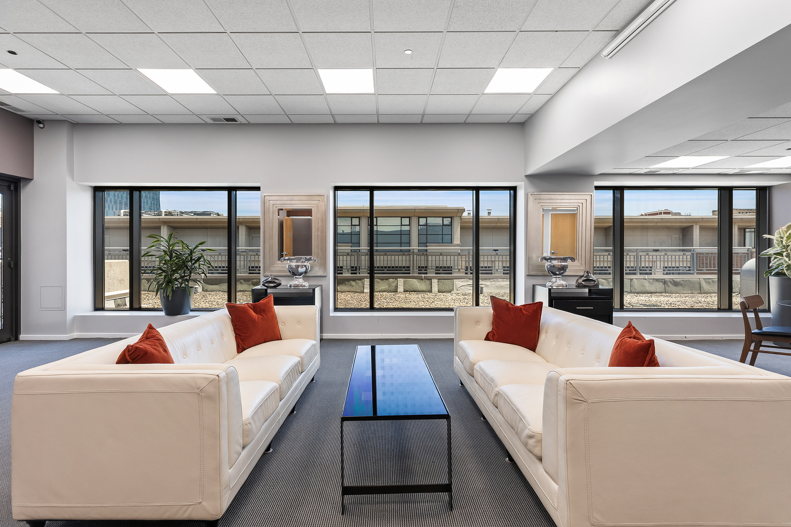
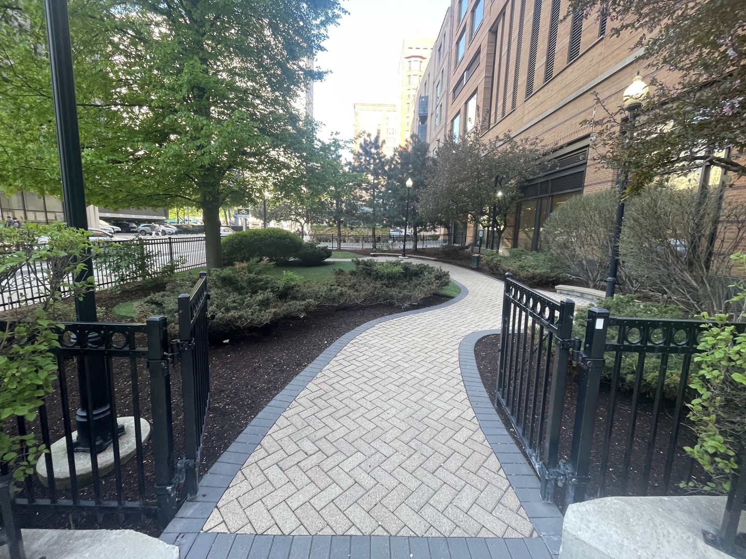
  • HOA AmenitiesBike Room/Bike Trails, Door Person, Elevator in Residence, Exercise Room, Storage, On Site Manager/Engineer, Park, Party Room

Financial

  • Sales Price$620,000
  • Real Estate Tax $10,438/yr
  • HOA $1,228/mo

The Loop

Explore

Work With Us

Vesta Preferred Realty are dedicated to helping you find your dream home and assisting with any selling needs you may have. Contact us today to start your home searching journey!

Follow Me on Instagram