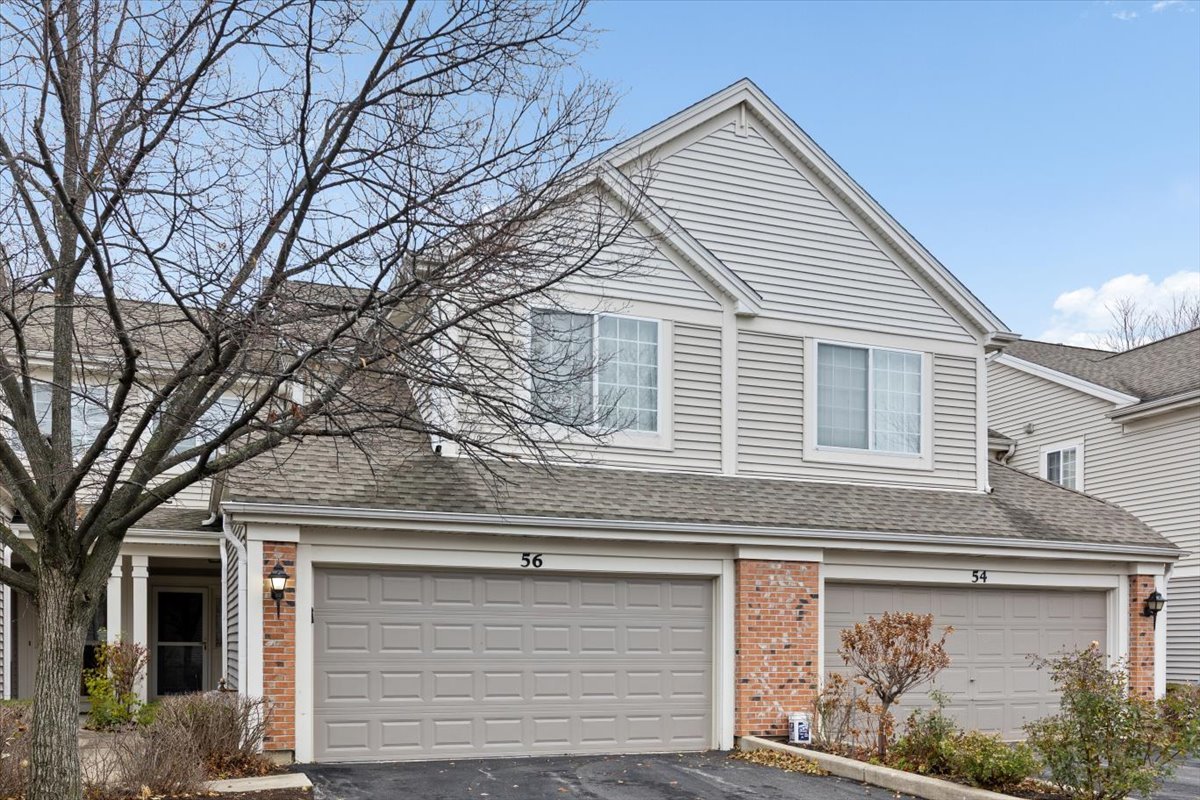

56 W Briarwood Drive
SEE ALL PHOTOS
56 W Briarwood Drive
Bought with Lisa Fermanis with RE/MAX Suburban and Listed by Ryan Templeton with Keller Williams ONEChicago 312-216-2422
Sold

56 W Briarwood Drive

56 W Briarwood Drive, Streamwood, IL 60107

$340,000
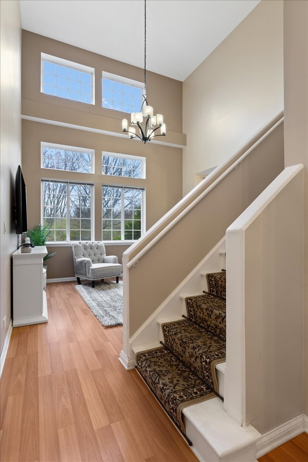
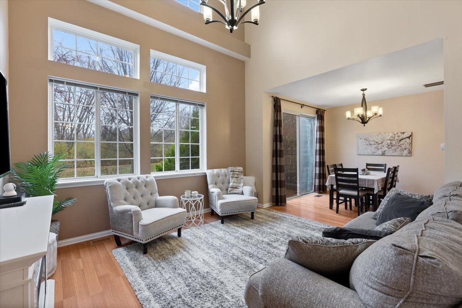
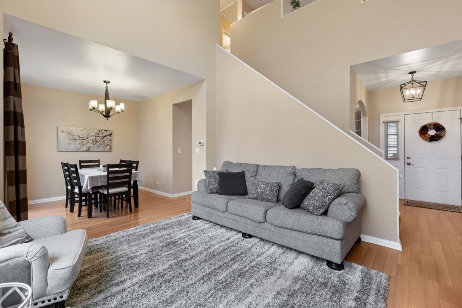
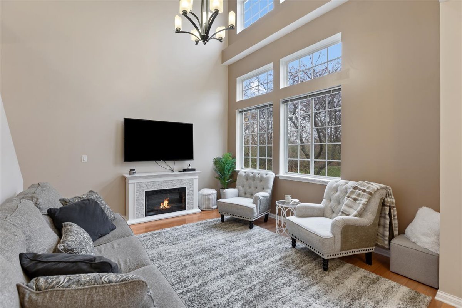
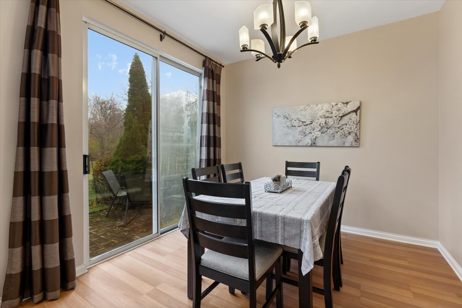
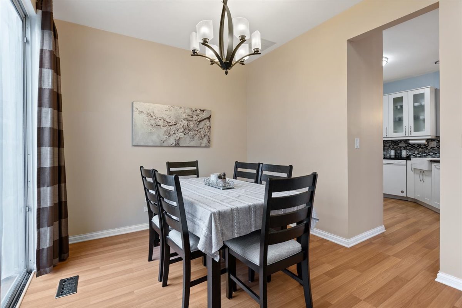
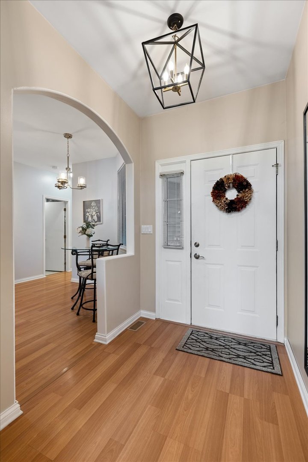
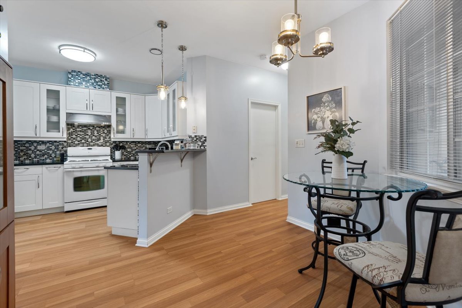
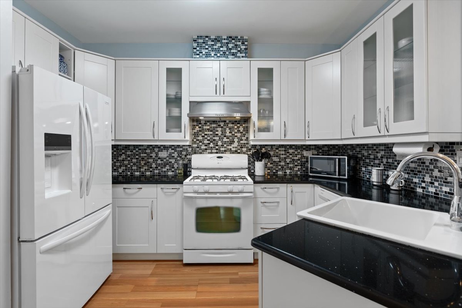
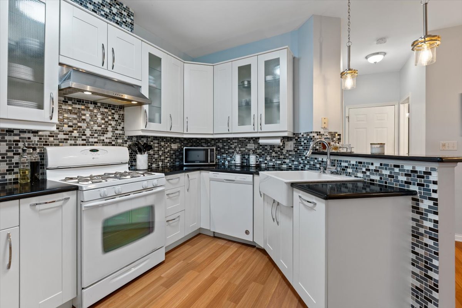
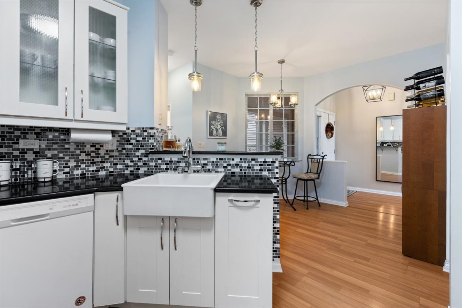
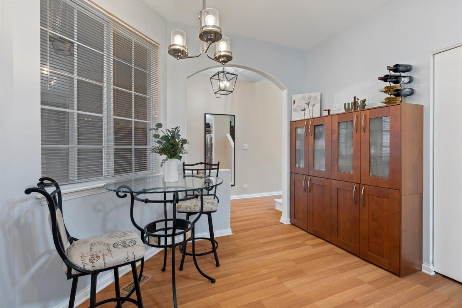
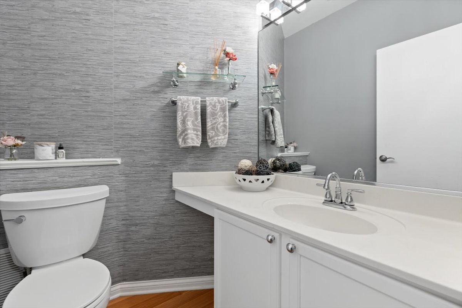
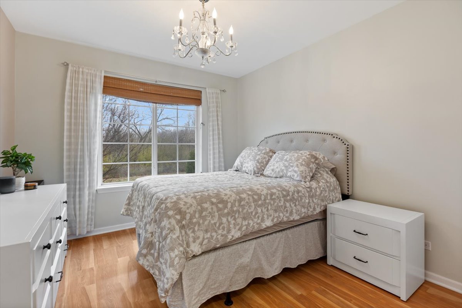
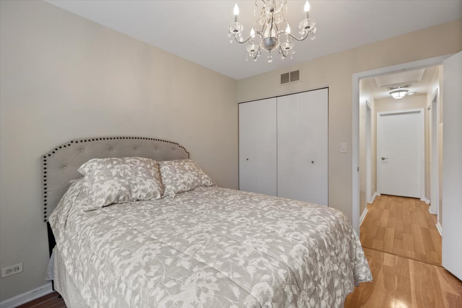
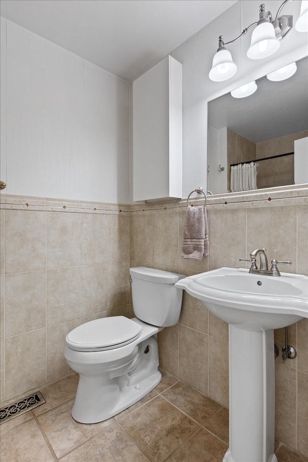
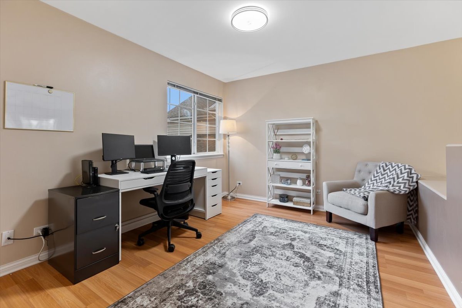
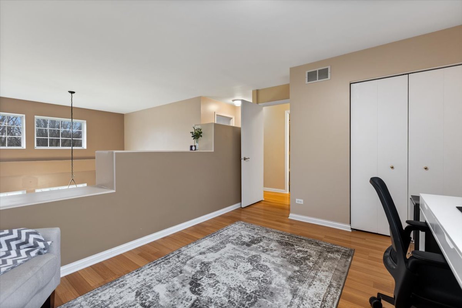
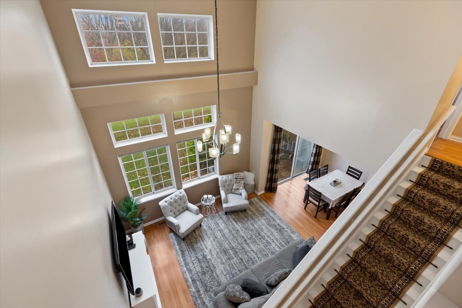
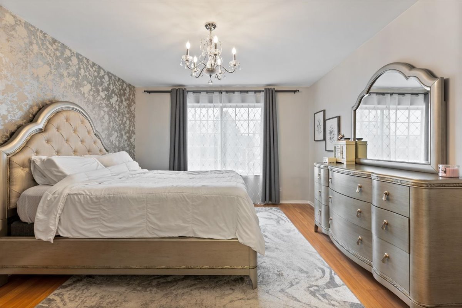
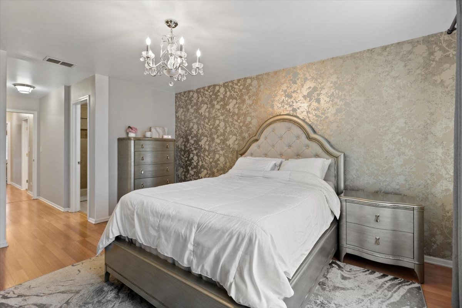
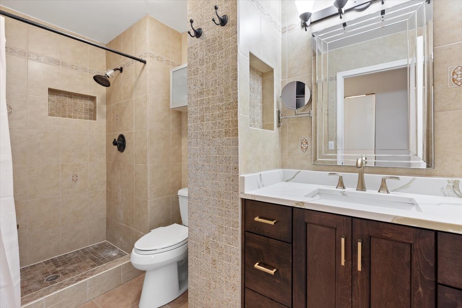
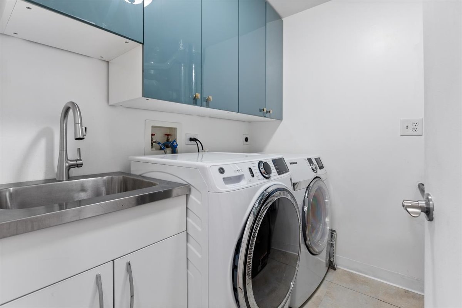
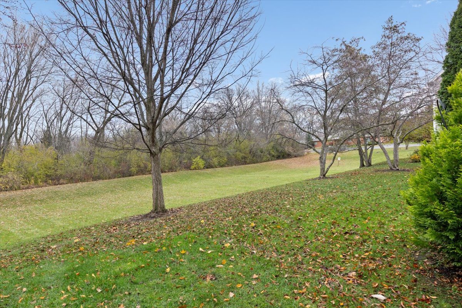
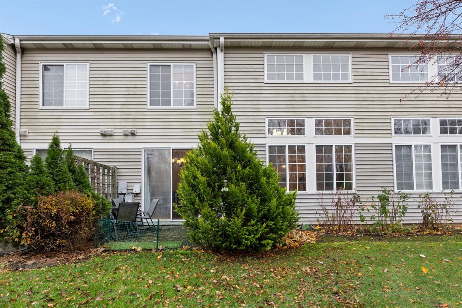
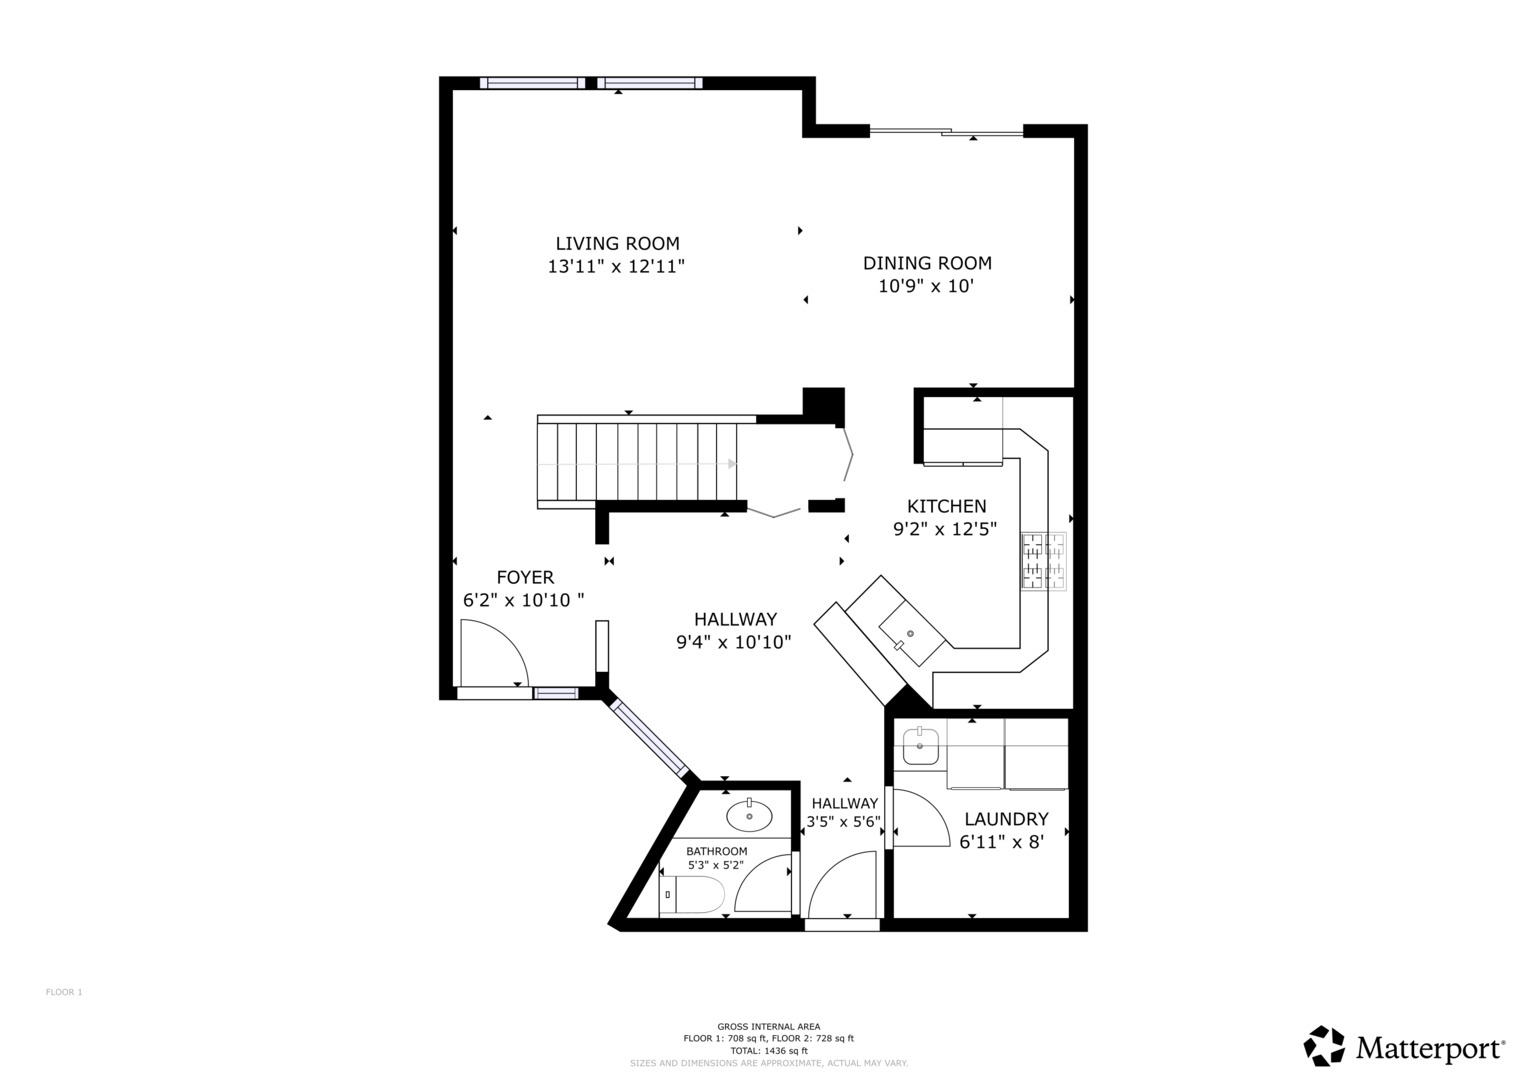
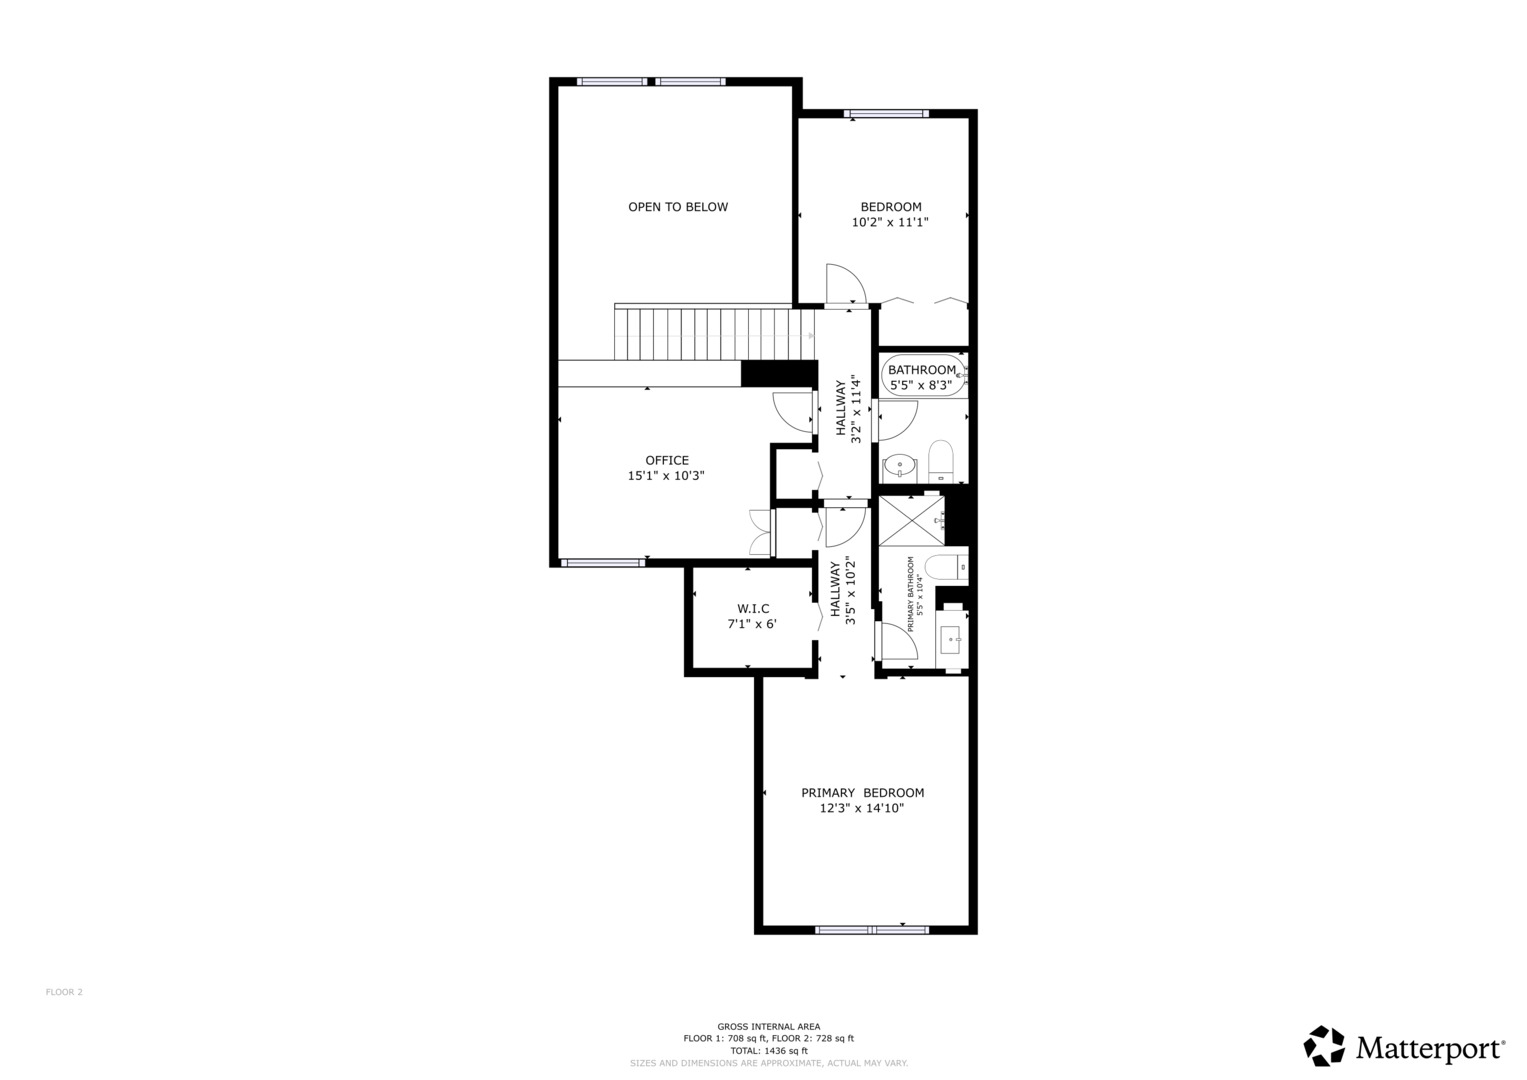
Beautifully updated and move-in ready, this bright and spacious home offers soaring vaulted ceilings, hard-surface flooring throughout, and peaceful views of open green space! The fully renovated kitchen features white cabinetry, quartz countertops, breakfast bar seating, modern lighting, and updated appliances. Enjoy separate living and dining areas with patio access to a private outdoor retreat-perfect for morning coffee or relaxing evenings. Upstairs, the primary suite includes a walk-in closet and a refreshed private bath with a custom vanity, quartz countertop, and upgraded finishes. Second bedroom and loft space for a third bedroom allows you to host friends and family, work from home - or both! Additional improvements throughout the home include newer mechanicals, updated fixtures, refreshed lighting, and a well-organized laundry room. An attached 2-car garage with overhead storage and a clean, finished look adds convenience. Located in a quiet, well-maintained neighborhood in Streamwood, you'll be close to parks, forest preserves, schools, shopping, dining, and easy commuter access to major highways and Metra. A truly turnkey home in a peaceful setting 0 don't miss your chance to see it before it's gone!

3
beds

3
baths

1,436 Sq.Ft. LIVING AREA

Ryan Templeton

Ryan Templeton

Features &

Interior

  • total bedrooms3
  • Total bathrooms3
  • full bathrooms2
  • half bathroom1
  • Laundry room Main Level, Washer Hookup, Gas Dryer Hookup, In Unit, Sink
  • Flooring Laminate
  • Fireplace Gas Log
  • other interior Features Cathedral Ceiling(s), Built-in Features, Walk-In Closet(s)

Area & Lot

  • Status Sold
  • Date Sold January 6, 2026
  • Living Area1,436 Sq.Ft.
  • MLS® ID12525235
  • TypeTownhouse
  • YEAR BUILT1997
  • Elementary SchoolHanover Countryside Elementary S
  • Middle SchoolCanton Middle School
  • High SchoolStreamwood High School
  • School District46

Exterior

  • STORIES2
  • Garage Space2.0
  • water SourcePublic
  • utilitiesCable Available
  • roofAsphalt
  • lot featuresCul-De-Sac
  • parkingAsphalt, Garage Door Opener, Yes, Garage Owned, Attached, Garage
  • HEAT TYPENatural Gas, Forced Air
  • AIR CONDITIONINGCentral Air
  • sewerPublic Sewer
  • SubstructureConcrete Perimeter

Financial

  • Sales Price$340,000
  • Real Estate Tax $5,726/yr
  • HOA $246/mo

Work With Us

The Vesta Preferred team is dedicated to helping you find your dream home and assisting with any selling needs you may have. Contact us today to start your home search!

Follow Me on Instagram