8545 Chadwick Court Unit: 8545
SEE ALL PHOTOS
8545 Chadwick Court Unit: 8545
Bought with Ryan Templeton with Keller Williams ONEChicago and Listed by Ryan Templeton with Keller Williams ONEChicago 312-216-2422
Leased

8545 Chadwick Court Unit: 8545

8545 Chadwick Court Unit: 8545, Woodridge, IL 60517

$3,600/month
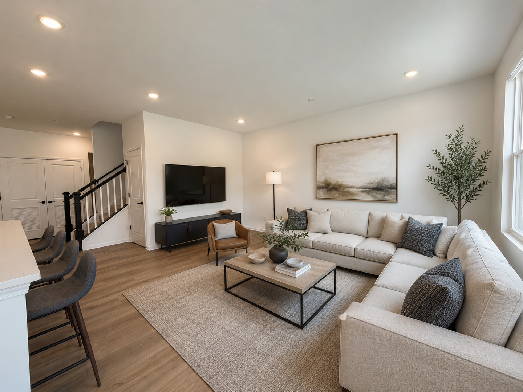
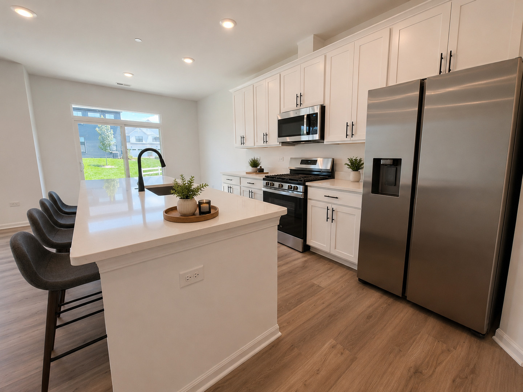
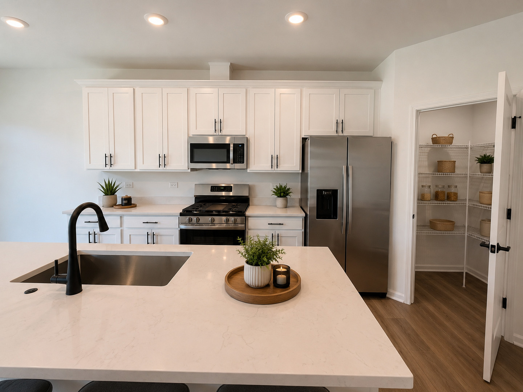
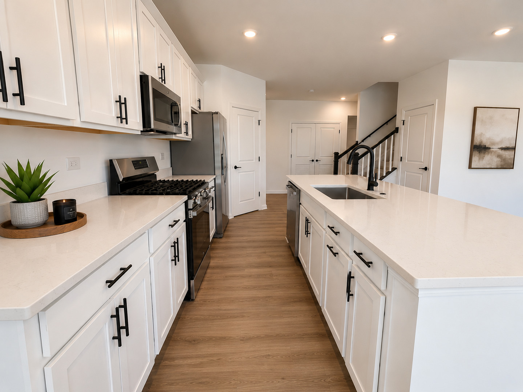
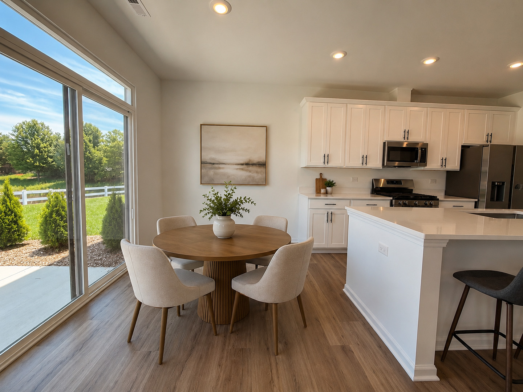
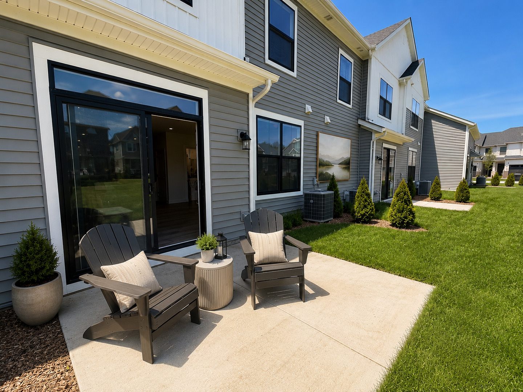
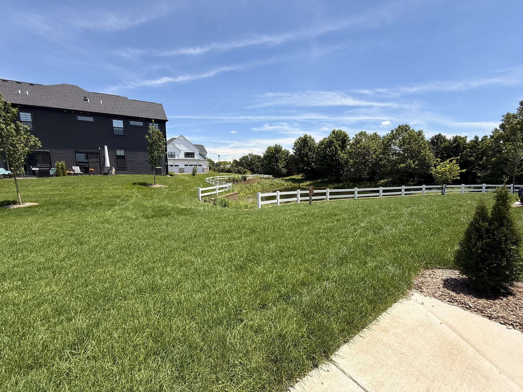
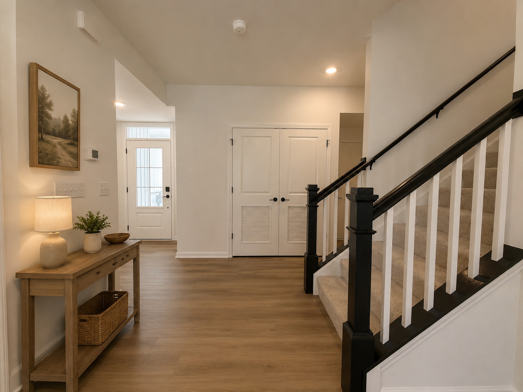
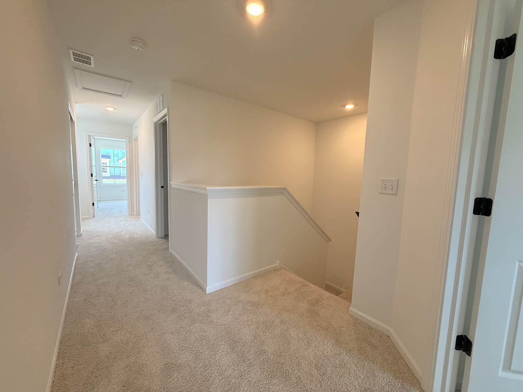
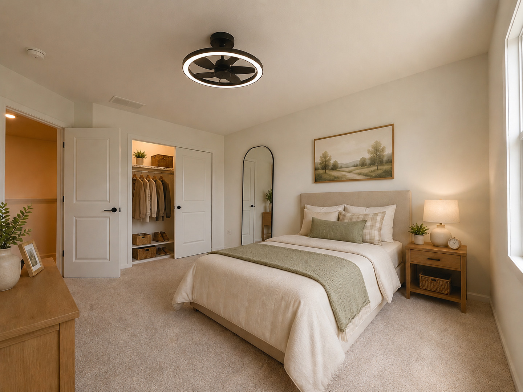
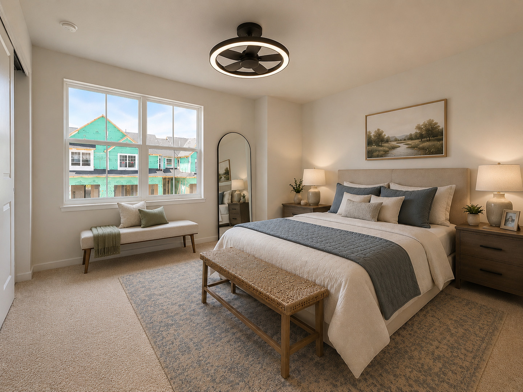
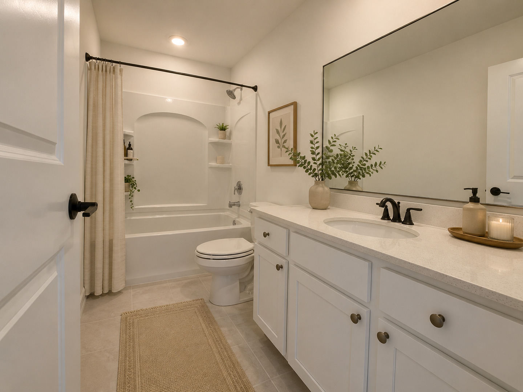
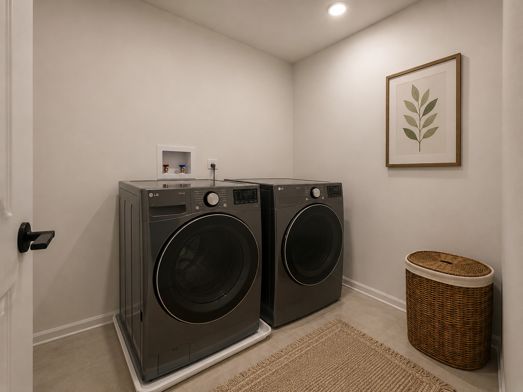
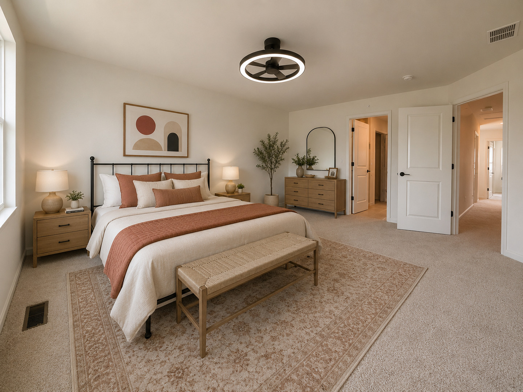
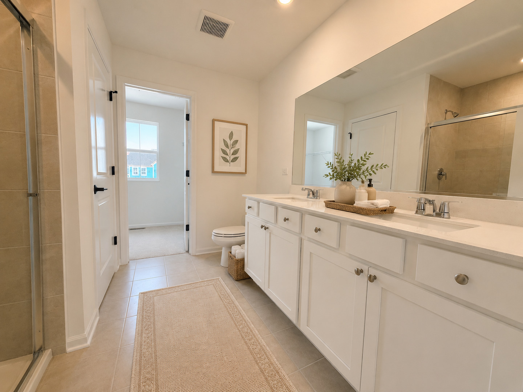
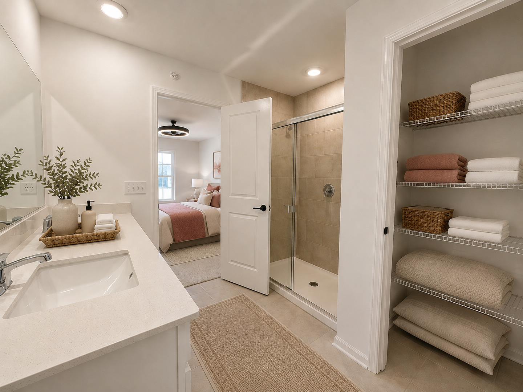
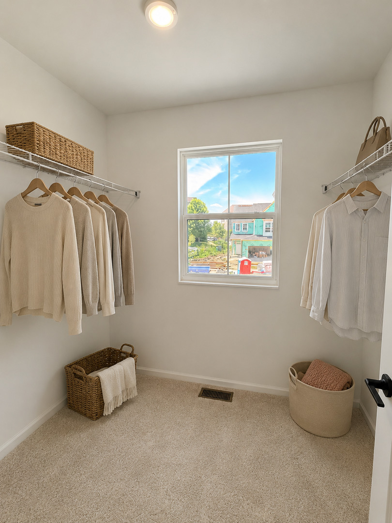
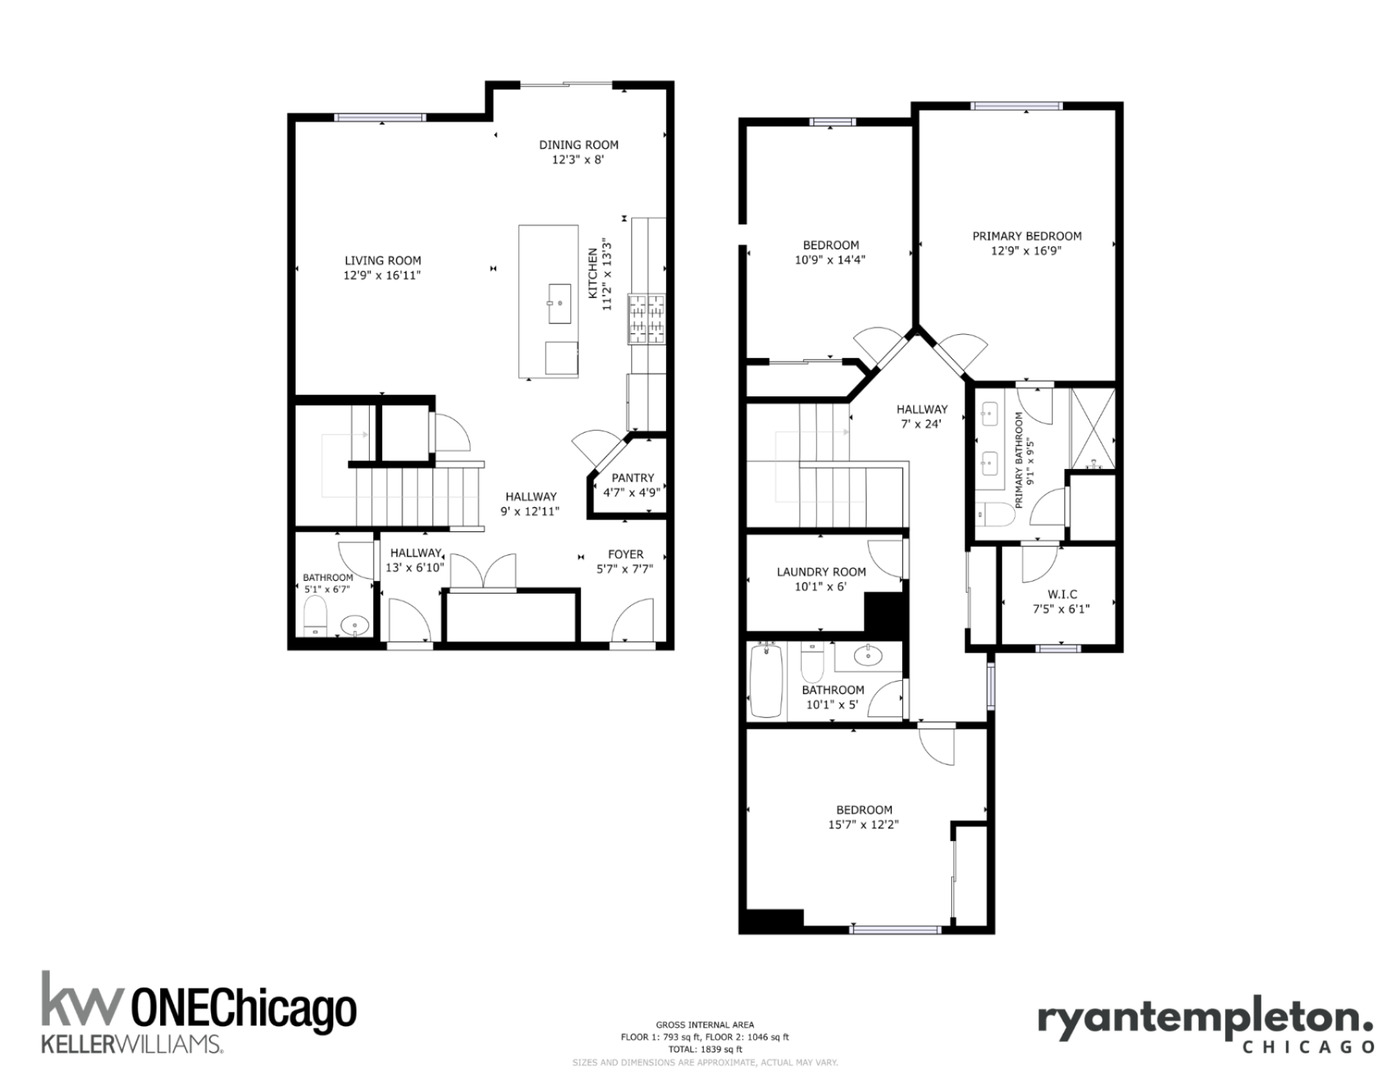
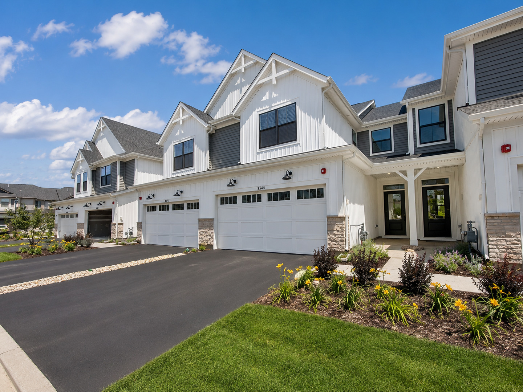
Welcome to this brand-new townhome in The Townes at Farmingdale, offering modern finishes, a functional floor plan, and a premium location with peaceful pond views. This spacious 3-bedroom, 2.5-bath home features approximately 1,839 square feet of living space, an attached 2-car garage, and thoughtful upgrades throughout. The open-concept main level showcases 9-foot ceilings, luxury vinyl flooring, abundant natural light, and a beautifully appointed kitchen with quartz countertops, stainless steel appliances, a large center island, ample cabinetry, and an oversized walk-in pantry. The kitchen flows seamlessly into the living and dining areas, creating the perfect space for everyday living and entertaining. Sliding doors lead to a private patio overlooking the pond. Upstairs, the expansive primary suite offers a walk-in closet and an ensuite bath with dual vanities and quartz countertops. Two additional bedrooms, a full hall bath, and a convenient second-floor laundry room complete the upper level. Brand-new washer and dryer included. Ideally located just minutes from The Promenade Bolingbrook, Downtown Downers Grove, Downtown Lemont, parks, dining, shopping, and I-355. Enjoy the benefits of brand-new construction without the wait in one of the area's most desirable new communities. Available immediately. Schedule your showing soon, and make this your next place to call home!
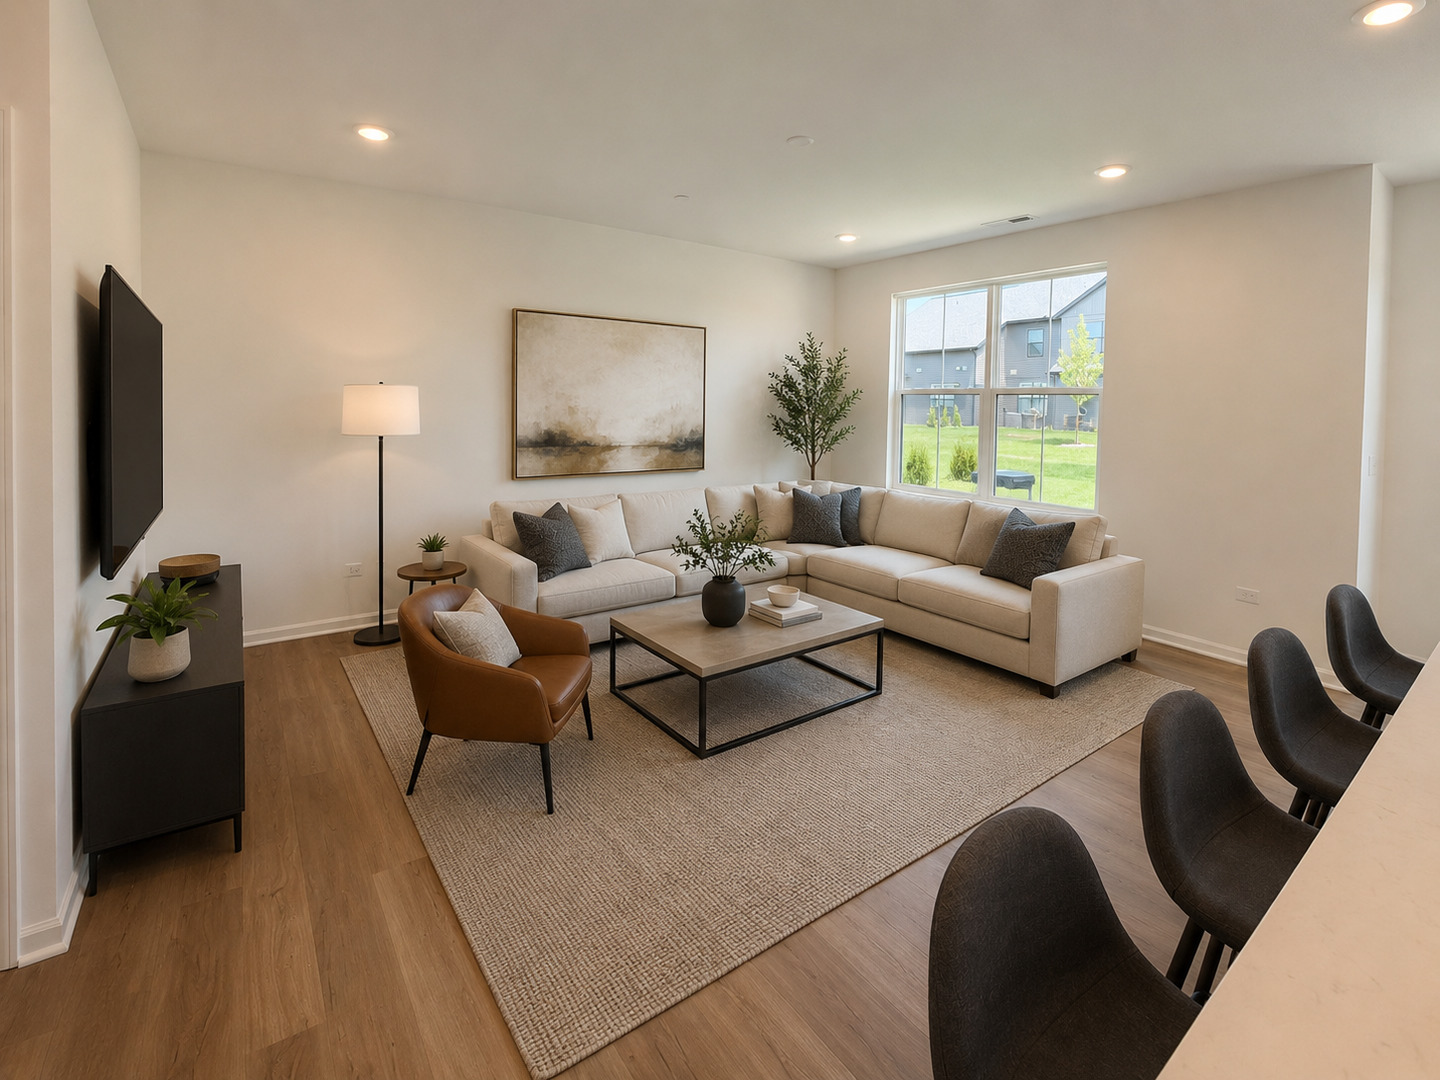
3
beds

3
baths

1,839 Sq.Ft. LIVING AREA

Ryan Templeton

Ryan Templeton

Features &

Interior

  • total bedrooms3
  • Total bathrooms3
  • full bathrooms2
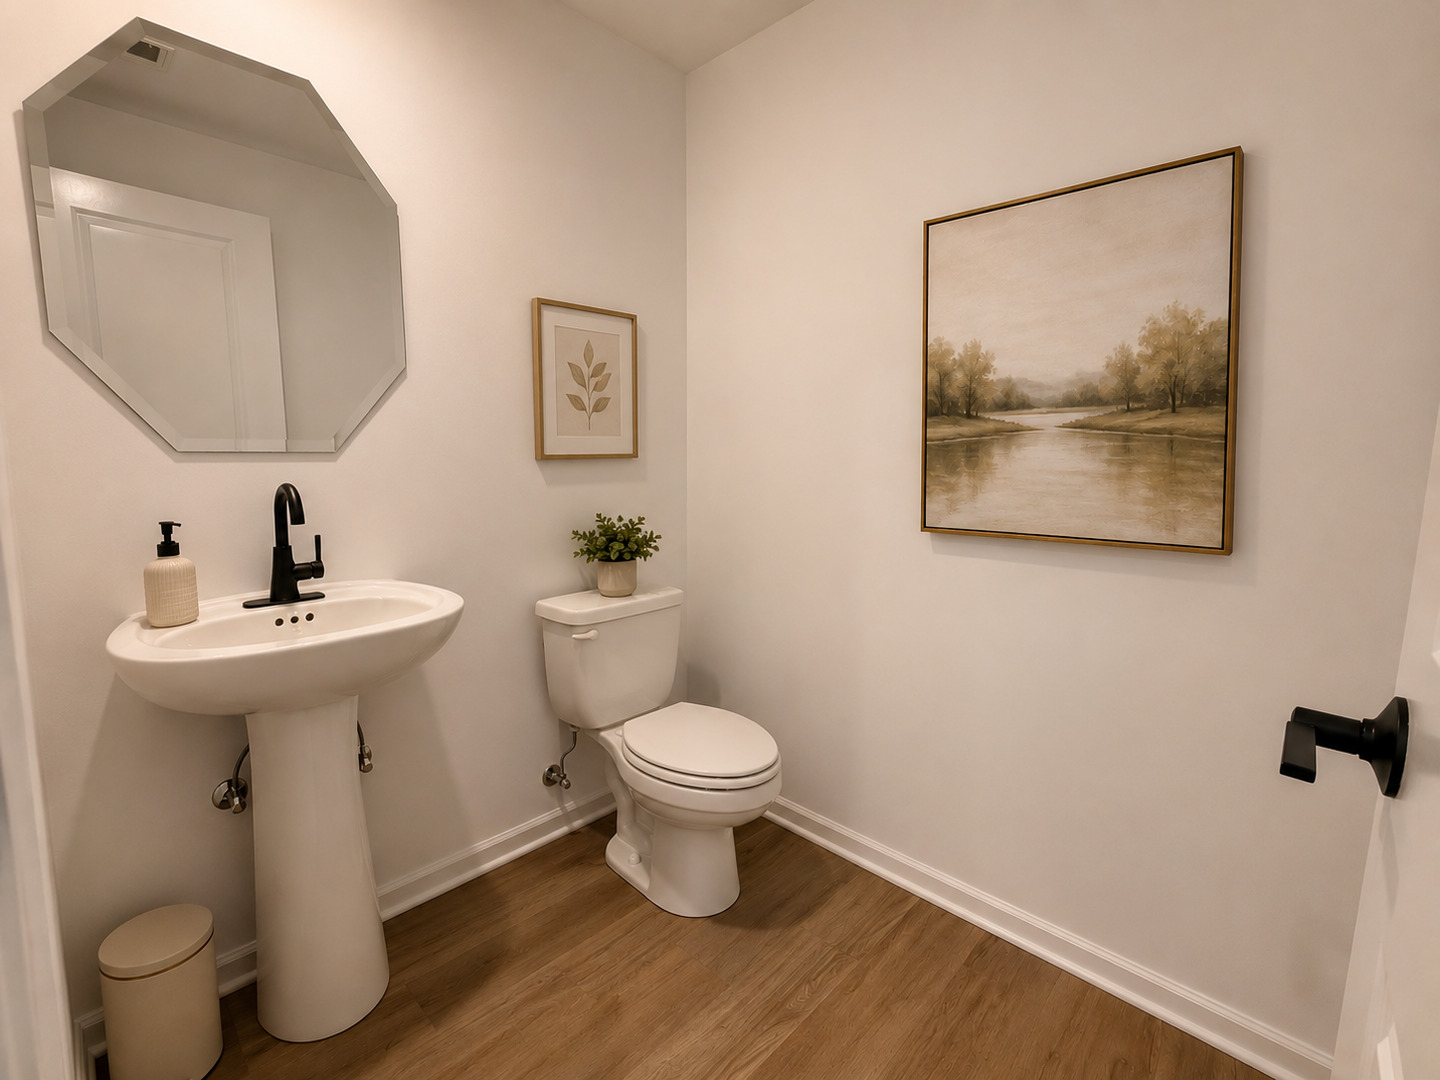
  • half bathroom1
  • Laundry room Upper Level, Gas Dryer Hookup, In Unit
  • Flooring Laminate, Carpet
  • APPLIANCES Range, Microwave, Dishwasher
  • other interior Features High Ceilings, Open Floorplan

Area & Lot

  • Status Leased
  • Date Leased September 1, 2026
  • Living Area1,839 Sq.Ft.
  • MLS® ID12686576
  • TypeResidential
  • YEAR BUILT2026
  • Elementary SchoolPrairieview Elementary School
  • Middle SchoolLakeview Junior High School
  • High SchoolSouth High School
  • School District99

Exterior

  • STORIES2
  • Garage Space2.0
  • water SourceLake Michigan
  • roofAsphalt
  • parkingAsphalt, Garage, Yes, Garage Owned, Attached
  • HEAT TYPENatural Gas
  • AIR CONDITIONINGCentral Air
  • sewerPublic Sewer
  • SubstructureConcrete Perimeter

Financial

  • Lease Price$3,600/mo
  • Lease Term 12 MONTHS

Work With Us

The Vesta Preferred team is dedicated to helping you find your dream home and assisting with any selling needs you may have. Contact us today to start your home search!

Follow Me on Instagram