


Leave a

By providing your contact information to Vesta Preferred Realty, your personal information will be processed in accordance with Vesta Preferred Realty's Privacy Policy. By checking the box(es) below, you consent to receive communications regarding your real estate inquiries and related marketing and promotional updates in the manner selected by you. For SMS text messages, message frequency varies. Message and data rates may apply. You may opt out of receiving further communications from Vesta Preferred Realty at any time. To opt out of receiving SMS text messages, reply STOP to unsubscribe.

Thank you for your message. We will be in touch with you shortly.

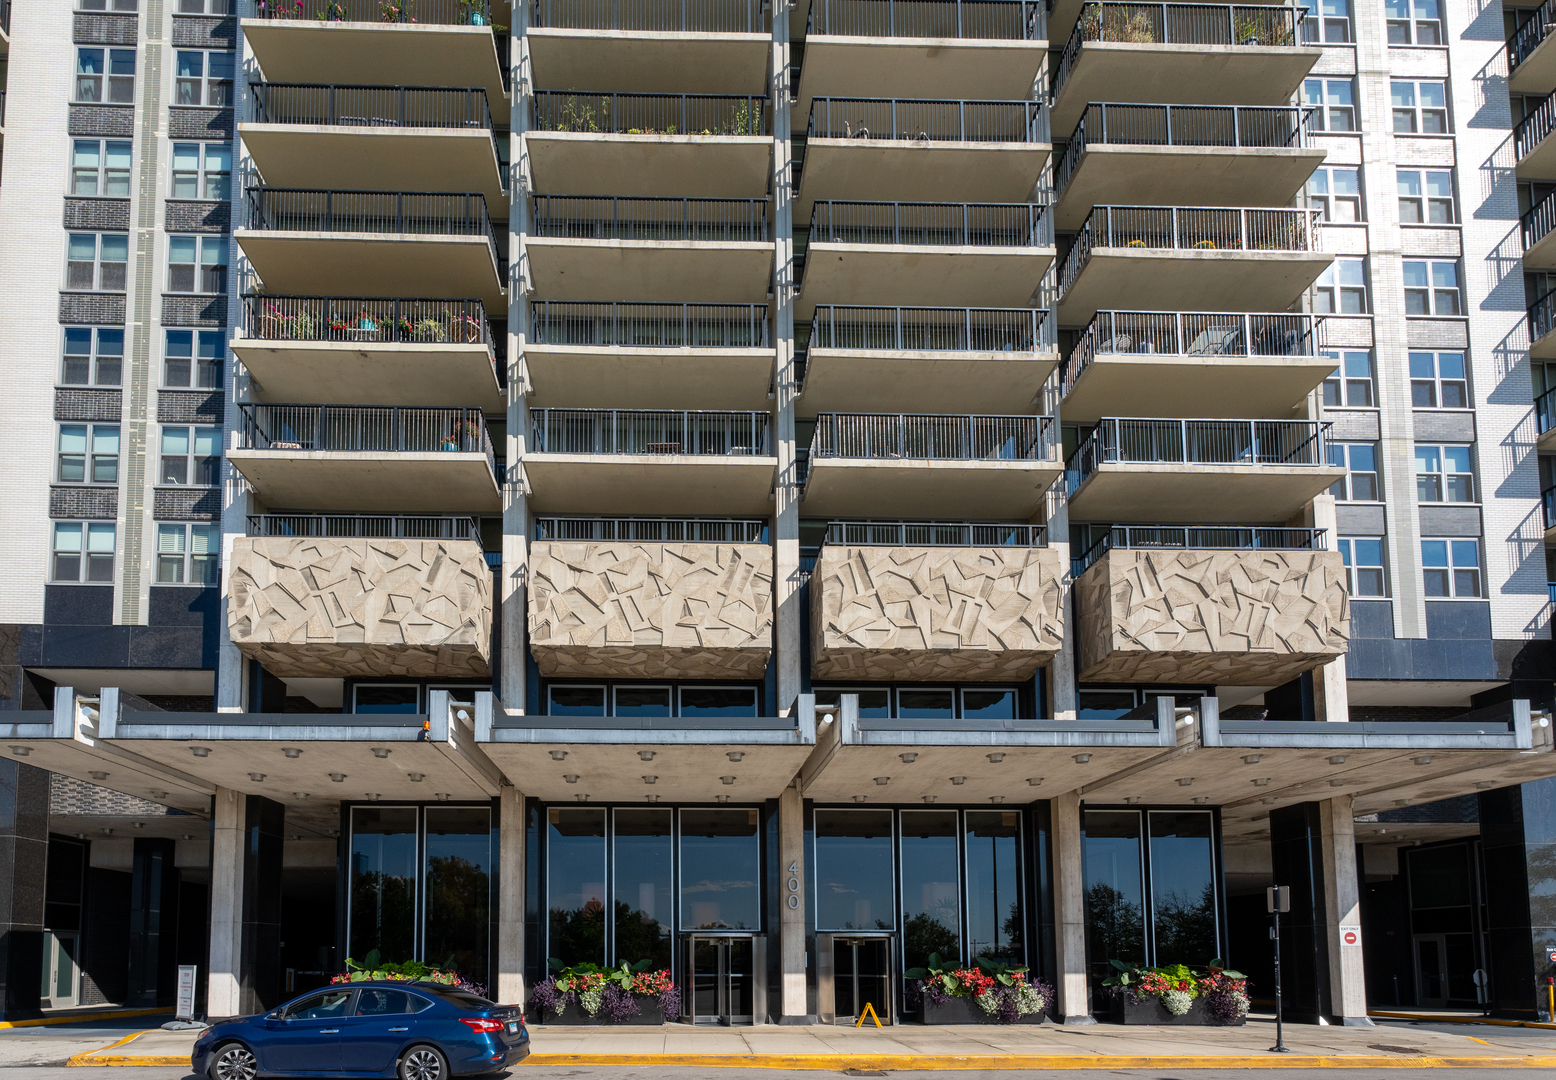
400 E Randolph Street Unit: 1104
SEE ALL PHOTOS
400 E Randolph Street Unit: 1104
Listed by Grigory Pekarsky with Vesta Preferred LLC 773-645-4455
Sold

400 E Randolph Street Unit: 1104

400 E Randolph Street Unit: 1104, Chicago, IL 60601

$260,000
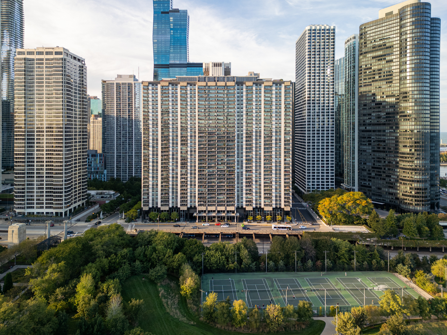
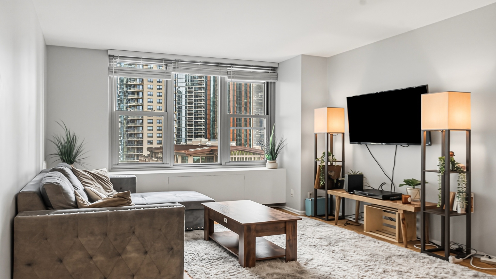
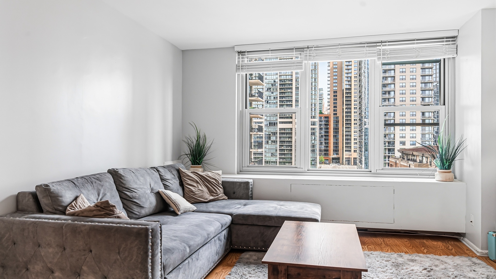
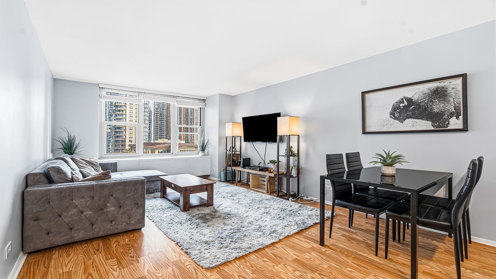
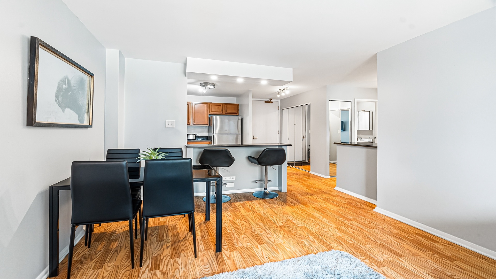
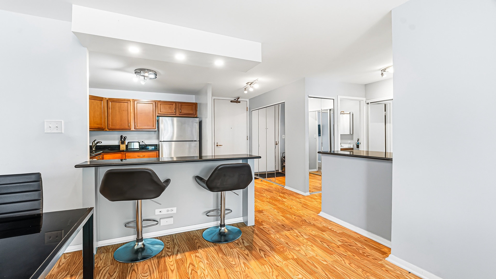
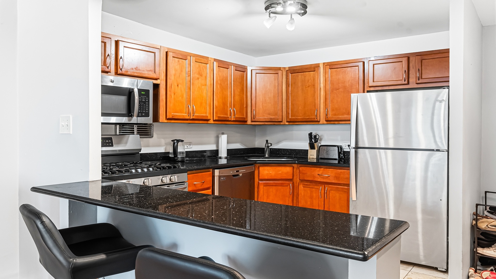
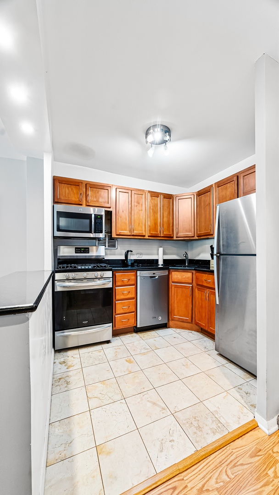
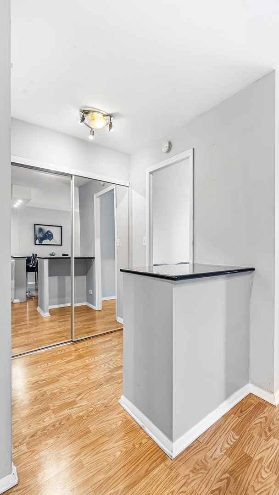
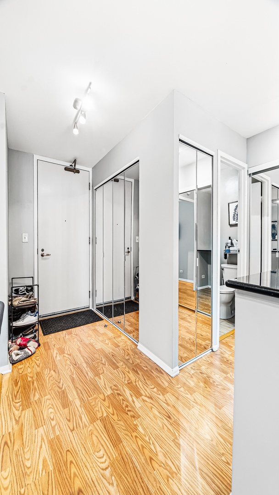
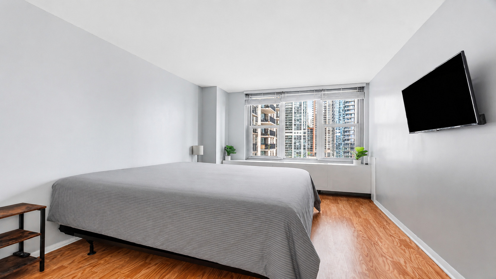
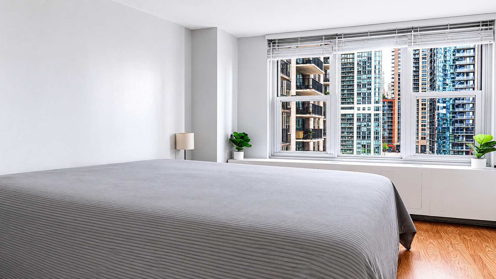
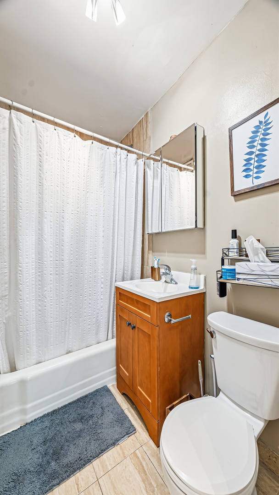
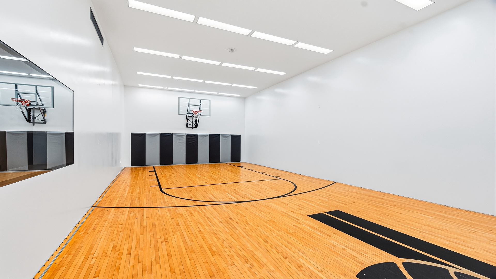
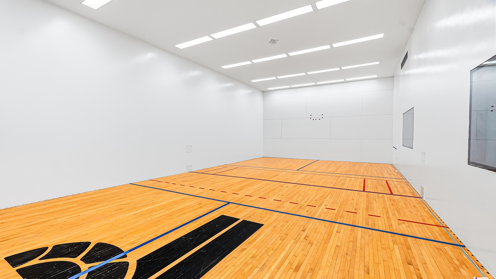
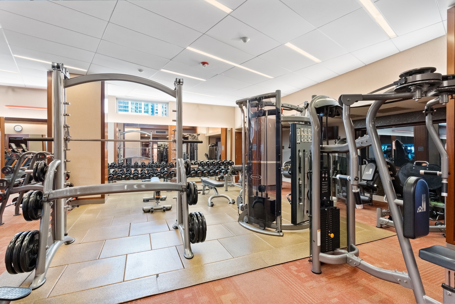
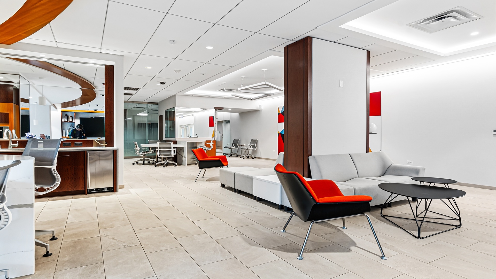
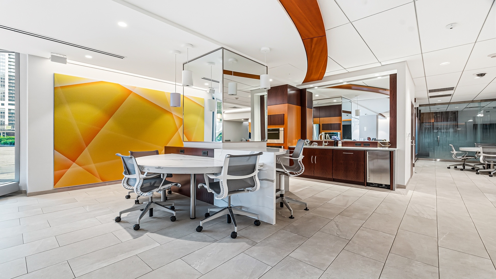
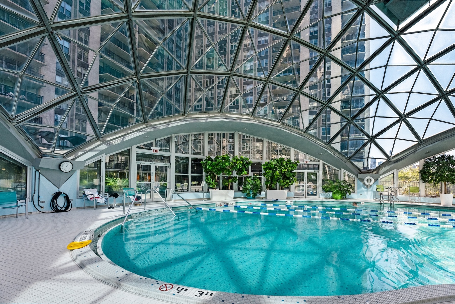
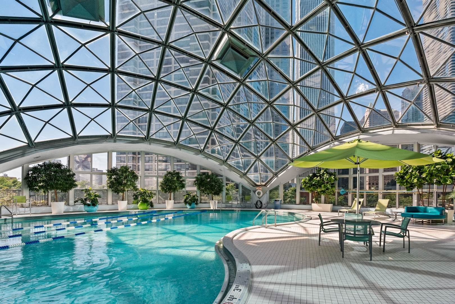
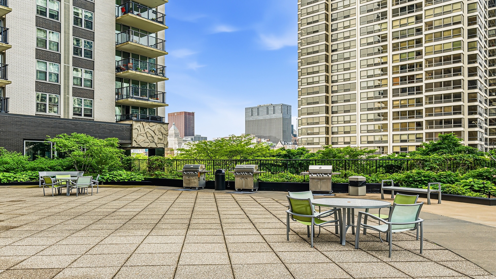
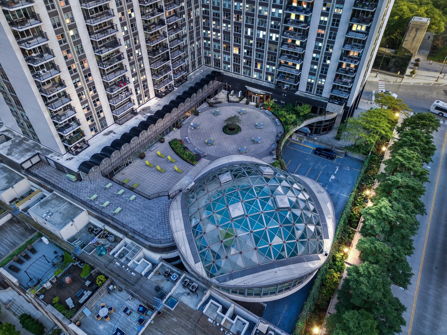
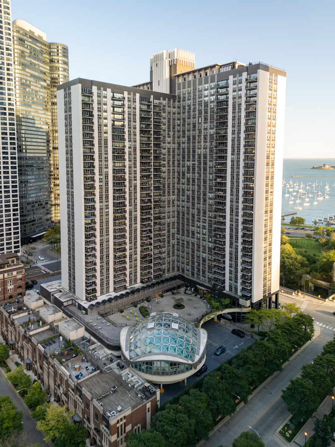
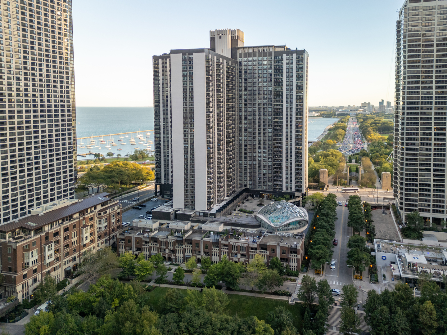
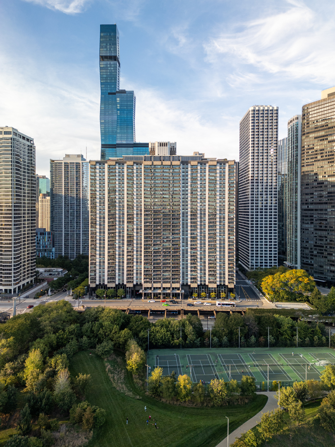
Check out this updated and upgraded junior one bedroom located in hot "New Eastside" neighborhood. Open kitchen with breakfast bar, stainless steel appliances, granite countertop and marble flooring. Ceramic bathroom, spacious bedroom, wood laminate floors and excellent closet space with mirror doors. Great North view-some lake. Resort like amenities make this the perfect gateway or everyday home. Building features luxury spa, sunny indoor/outdoor pool with sun deck, state-of-the-art fitness center, basketball & racquetball courts, steam, sauna and whirlpool, library, children's playroom, party room, business center, restaurant and bar, hair/nail salon, dry cleaners, package delivery service, 24/7 security. Monthly assessment includes heat, a/c, gas, cable, health club, & pool. Close to Millennium, Maggie Daley and Grant Parks, Michigan Ave and State St shopping, Downtown theater /restaurant entertainment. Easy access to Chicago's Lakefront, Navy Pier and bike/running paths. Rental parking available for $220 per month. Investor friendly building.

1
bed

1
bath

650 Sq.Ft. LIVING AREA

Grigory Pekarsky

Grigory Pekarsky

Priscila Elias

Priscila Elias

Features &

Interior

  • total bedrooms1
  • Total bathroom1
  • full bathroom1
  • Laundry room Common Area
  • Flooring Laminate
  • APPLIANCES Range, Microwave, Dishwasher, Refrigerator

Area & Lot

  • Status Sold
  • Date Sold August 13, 2026
  • Living Area650 Sq.Ft.
  • MLS® ID12624751
  • TypeCondo
  • YEAR BUILT1964
  • NeighborhoodThe Loop
  • School District299

Exterior

  • STORIES40
  • Garage Space1.0
  • water SourcePublic
  • PoolIn Ground
  • parkingYes, Leased, Attached, Garage
  • HEAT TYPENatural Gas, Forced Air
  • AIR CONDITIONINGCentral Air
  • sewerPublic Sewer
  • HOA AmenitiesBike Room/Bike Trails, Door Person, Coin Laundry, Elevator in Residence, Exercise Room, Storage, Health Club, On Site Manager/Engineer, Party Room, Sundeck, Indoor Pool, Pool, Receiving Room, Restaurant, Sauna, Security Door Lock(s), Service Elevator(s), Steam Room, Valet/Cleaner, Spa/Hot Tub, Business Center
  • other exterior FeaturesHot Tub, Roof Deck, Outdoor Grill

Financial

  • Sales Price$260,000
  • Real Estate Tax $4,481/yr
  • HOA $533/mo

The Loop

Explore

Work With Us

Vesta Preferred Realty are dedicated to helping you find your dream home and assisting with any selling needs you may have. Contact us today to start your home searching journey!

Follow Me on Instagram