Leave a

By providing your contact information to Vesta Preferred Realty, your personal information will be processed in accordance with Vesta Preferred Realty's Privacy Policy. By checking the box(es) below, you consent to receive communications regarding your real estate inquiries and related marketing and promotional updates in the manner selected by you. For SMS text messages, message frequency varies. Message and data rates may apply. You may opt out of receiving further communications from Vesta Preferred Realty at any time. To opt out of receiving SMS text messages, reply STOP to unsubscribe.

Thank you for your message. We will be in touch with you shortly.

Private Address
Private Address
Private Address
Private Address
Private Address
Private Address
Private Address
Private Address
Private Address
Private Address
Private Address
Private Address
Private Address
Private Address
Private Address
Private Address
Private Address
Private Address
Private Address
Private Address
Private Address
Private Address
Private Address
Private Address
Private Address
Private Address
Private Address
SEE ALL PHOTOS
Private Address
Private Address
Private Address
Private Address
Private Address
Private Address
Private Address
Private Address
Private Address
Private Address
Private Address
Private Address
Private Address
Private Address
Private Address
Private Address
Private Address
Private Address
Private Address
Private Address
Private Address
Private Address
Private Address
Private Address
Private Address
Private Address
Private Address
Listed by Grigory Pekarsky with Vesta Preferred LLC 773-645-4455
For Sale

Private Address

Private Address

$950,000
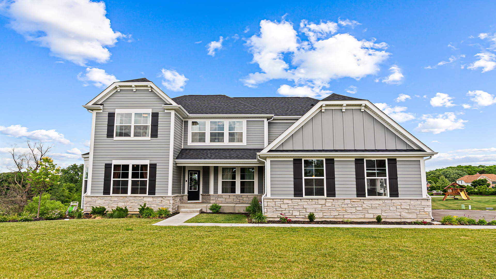
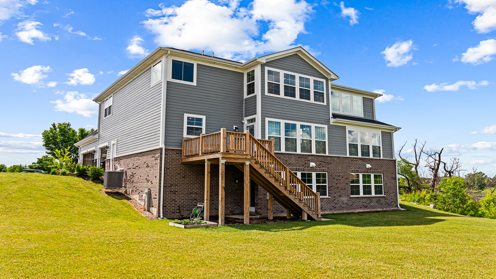
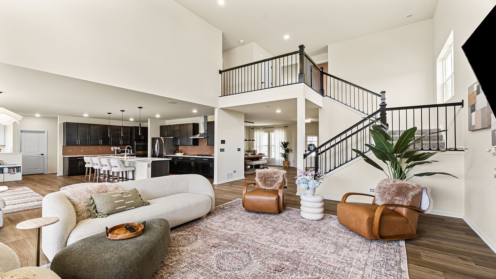
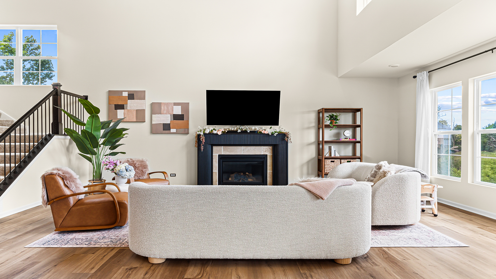
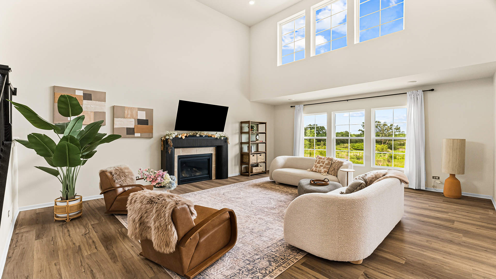
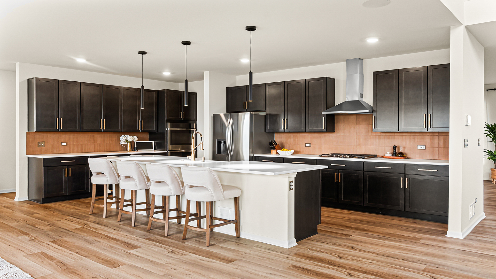
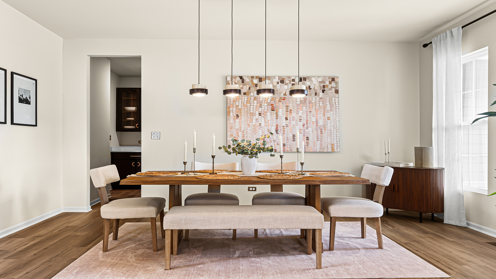
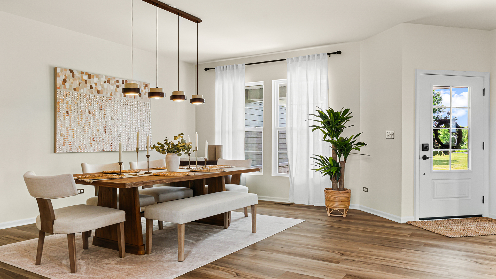
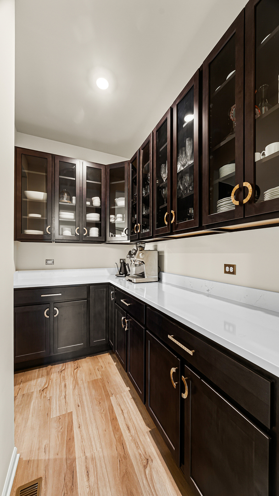
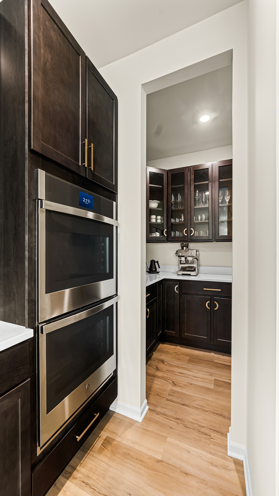
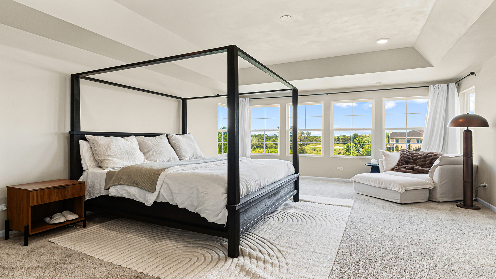
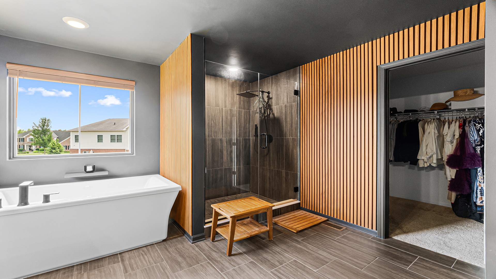
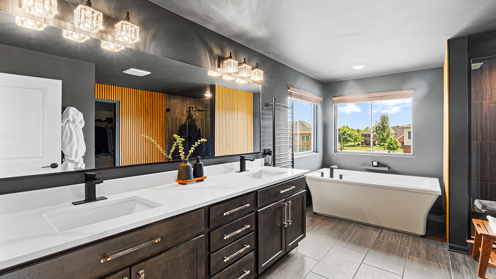
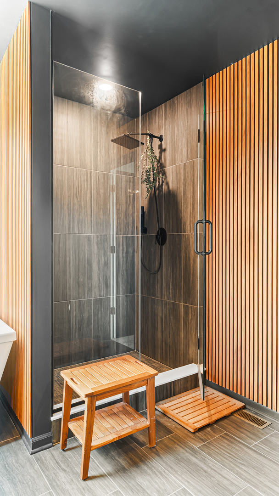
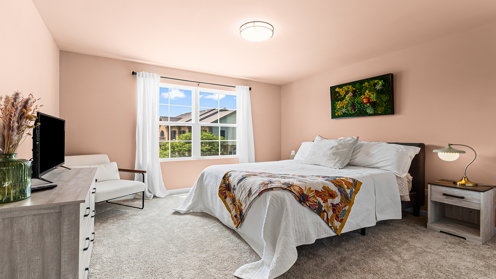
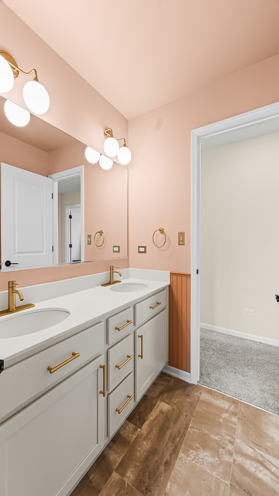
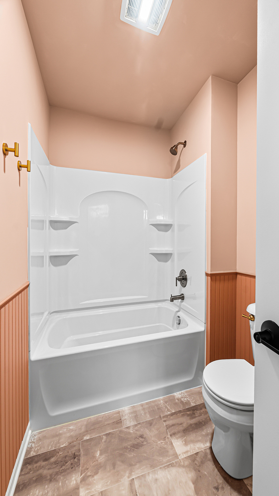
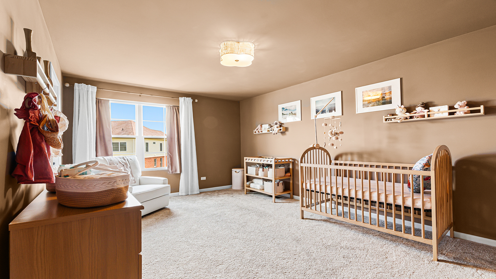
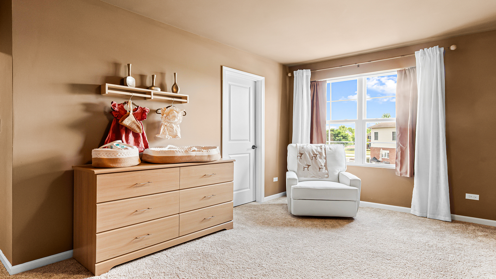
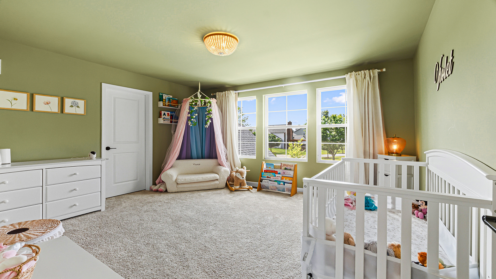
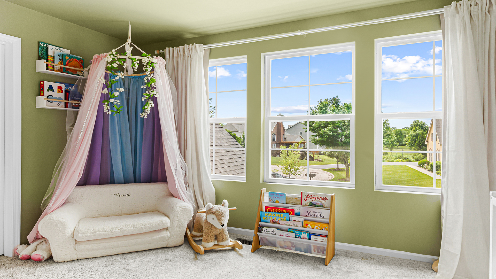
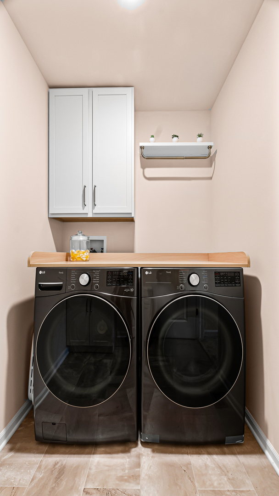
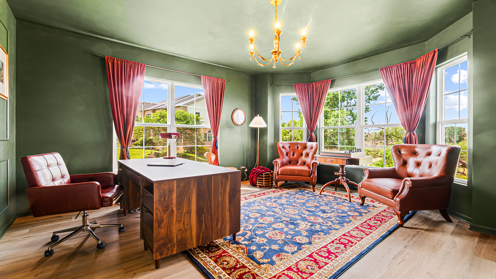
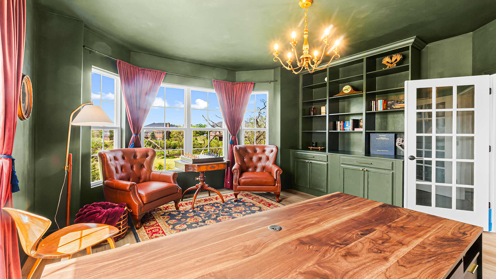
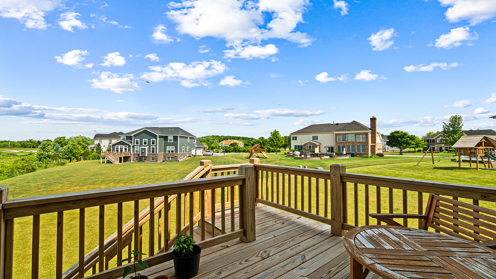
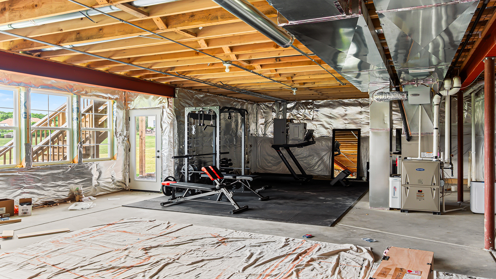
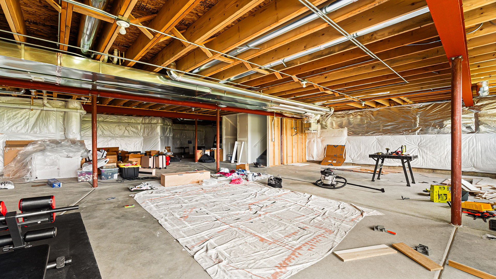
Set on a half-acre cul-de-sac lot inside the gated Hawthorn Woods Country Club, this 2025-built 4-bedroom, 3.5-bath single-family home pairs new-construction systems with designer upgrades throughout. A soaring two-story living room is anchored by a remote-controlled gas fireplace with a custom mantle, wide-plank driftwood-tone flooring runs across the main level, and a bay-windowed office sits just off the foyer. The formal dining room is set apart from everyday living - an ideal layout for entertaining - and connects to the kitchen through a butler's pantry bar. The kitchen opens directly to the family room and rear deck, finished in quartz counters with a full stainless steel appliance package - GE Monogram cooktop, GE Profile double oven with built-in air fryer, and GE Profile dishwasher - plus a center island with breakfast bar and three pantries (butler, closet, and walk-in). Upstairs, a gallery hall overlooks the living room below and leads to four bedrooms, including a primary suite with a walk-in closet and spa-style bath with a separate shower, soaking tub, double-sink vanity, and bidet. A second-floor laundry room with LG washer and dryer keeps laundry where the bedrooms are, and the unfinished basement - already plumbed with a bathroom rough-in - is ready for the next owner to expand. The mechanicals are all 2025: Carrier furnace and central air, a Bradford White water heater, a ClareOne smart-home tablet, smart thermostat, central vacuum, water filtration, and Wi-Fi-connected appliances. Outside, the insulated, EV-charging-ready garage and a deck-and-patio project underway round out the half-acre lot. Hawthorn Woods Country Club is professionally managed and gated, with a community pool and fitness facilities for residents. Minutes from Mariano's, Whole Foods, and Jewel-Osco, with Heritage Oaks open space nearby, the home falls in the Fremont (K-8) and Mundelein High School attendance areas. A rare opportunity to own a 2025-built home inside one of Lake County's premier golf communities.

8/29/2026 4:00PM - 6:30PM

4
beds

4
baths

Grigory Pekarsky

Grigory Pekarsky

Matt Hughes

Matt Hughes

Features &

Interior

  • total bedrooms4
  • Total bathrooms4
  • full bathrooms3
  • half bathroom1
  • APPLIANCES Range, Microwave, Dishwasher

Area & Lot

  • Status For Sale
  • OPEN HOUSE

    8/29/2026 4:00PM - 6:30PM

  • MLS® ID12719575
  • TypeResidential
  • YEAR BUILT2024
  • Elementary SchoolFremont Elementary School
  • Middle SchoolFremont Middle School
  • High SchoolMundelein Cons High School
  • School District120

Exterior

  • Garage Space3.0
  • water SourceShared Well
  • roofAsphalt
  • lot featuresCorner Lot
  • parkingAsphalt, Yes, Garage Owned, Attached, Garage
  • HEAT TYPENatural Gas
  • AIR CONDITIONINGCentral Air
  • sewerStorm Sewer
  • SubstructureConcrete Perimeter

Financial

  • Sales Price$950,000
  • Real Estate Tax $17,596/yr
  • HOA $404/mo
image

Schedule a

We would love to show you our beautiful property. Please select your preferred date and time below. An agent will be in touch shortly to confirm your appointment.

Schedule a Showing

We would love to show you our beautiful property. Please select your preferred date and time below. An agent will be in touch shortly to confirm your appointment.

Thank you for your interest in . We are reviewing your request and will be in touch shortly!

Mortgage

Estimate your monthly mortgage payment, including the principal and interest, property taxes, and HOA. Adjust the values to generate a more accurate rate.

All estimates are provided for informational purposes only. Actual amounts may vary.
$0,000 Your Payment 20 15 65
$0,000 Your Payment

Work With Us

Vesta Preferred Realty are dedicated to helping you find your dream home and assisting with any selling needs you may have. Contact us today to start your home searching journey!

Follow Me on Instagram