
Leave a

By providing your contact information to Vesta Preferred Realty, your personal information will be processed in accordance with Vesta Preferred Realty's Privacy Policy. By checking the box(es) below, you consent to receive communications regarding your real estate inquiries and related marketing and promotional updates in the manner selected by you. For SMS text messages, message frequency varies. Message and data rates may apply. You may opt out of receiving further communications from Vesta Preferred Realty at any time. To opt out of receiving SMS text messages, reply STOP to unsubscribe.

Thank you for your message. We will be in touch with you shortly.

1155 W Armitage Avenue Unit: 301
SEE ALL PHOTOS
1155 W Armitage Avenue Unit: 301
Listed by Ryan Templeton with Keller Williams ONEChicago 312-216-2422
Sold

1155 W Armitage Avenue Unit: 301

1155 W Armitage Avenue Unit: 301, Chicago, IL 60614

$780,000
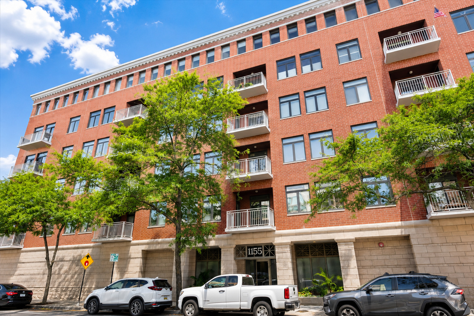
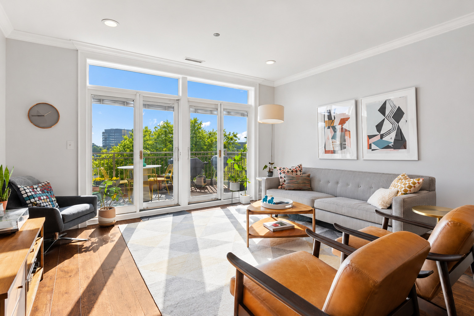
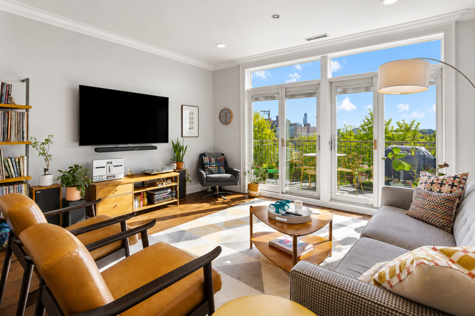
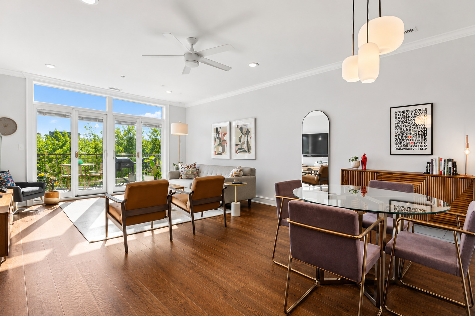
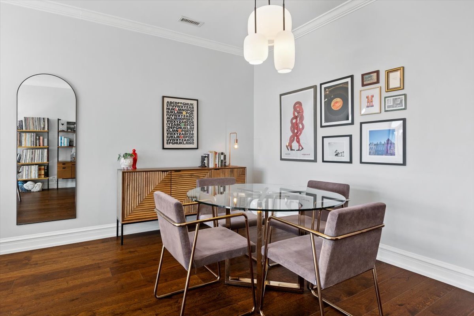
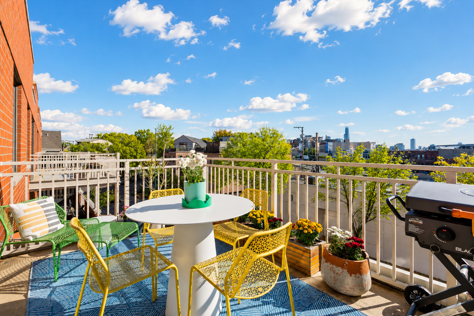
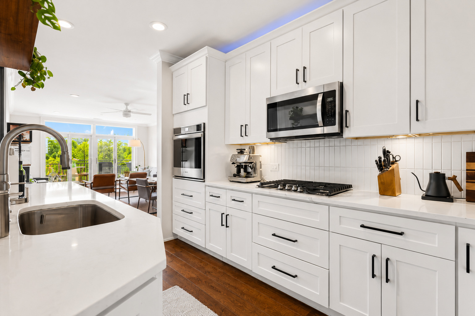
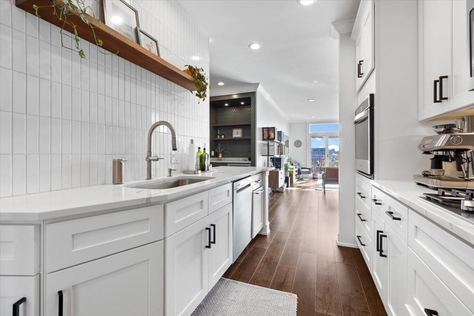
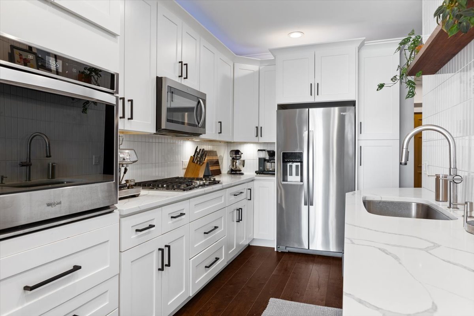
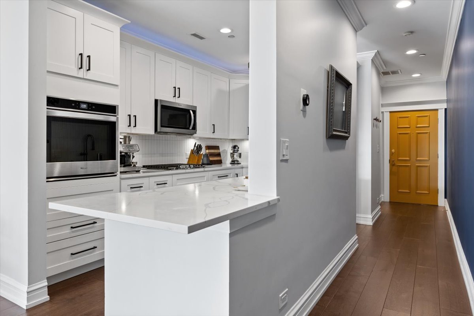
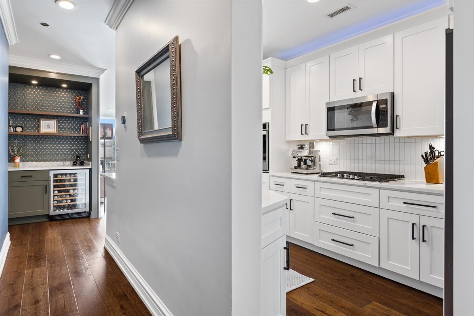
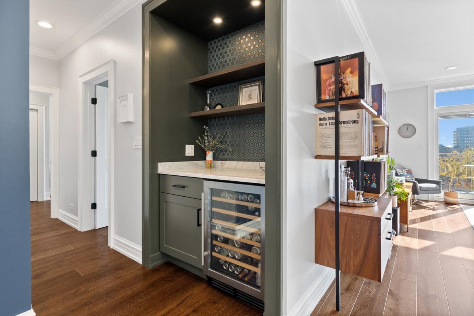
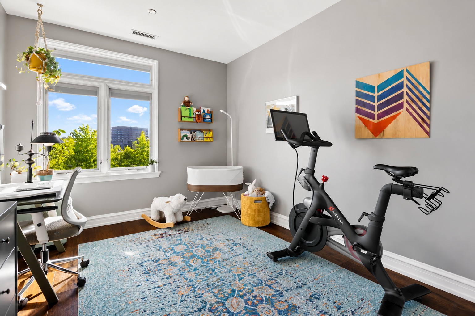
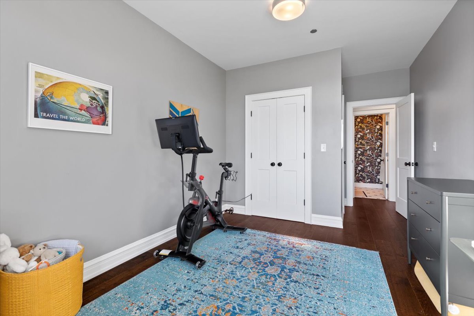
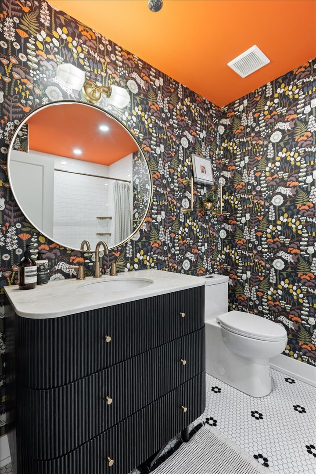
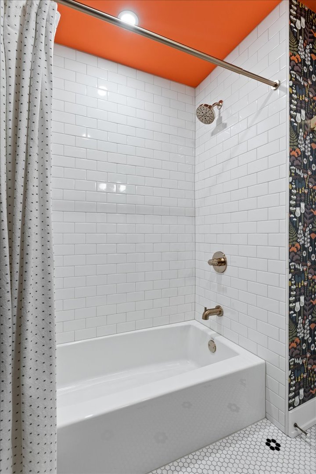
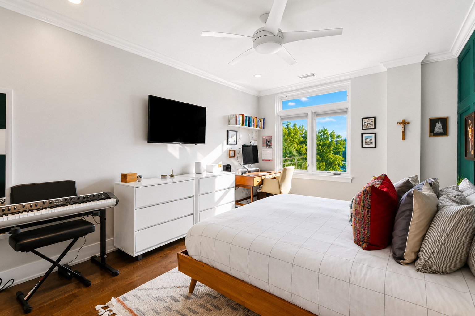
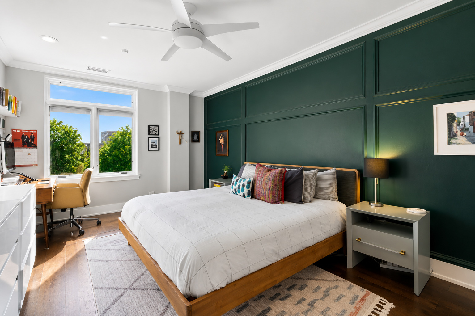
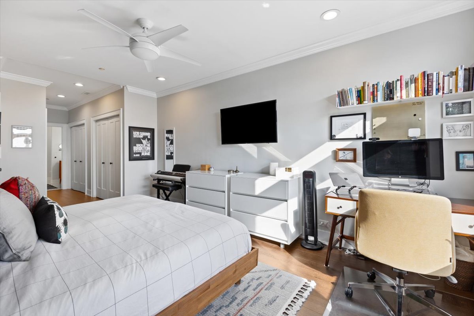
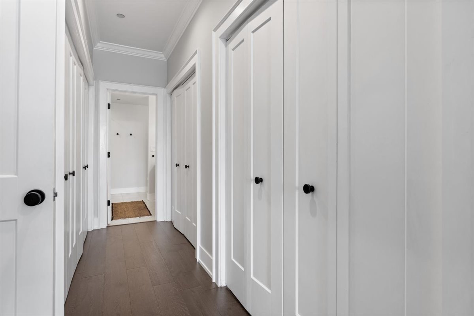
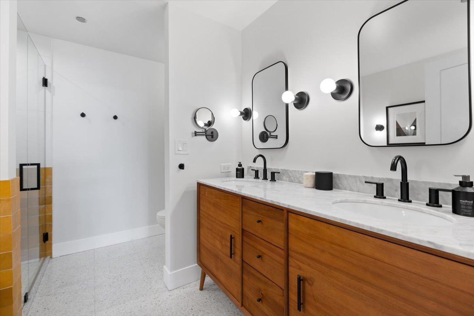
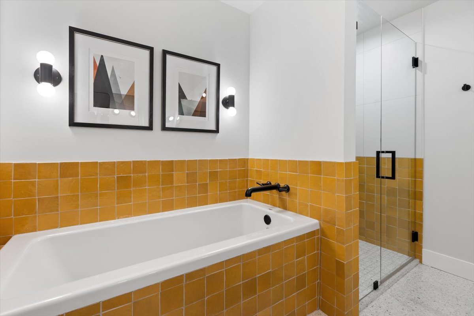
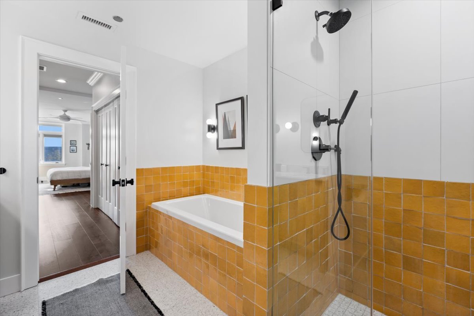
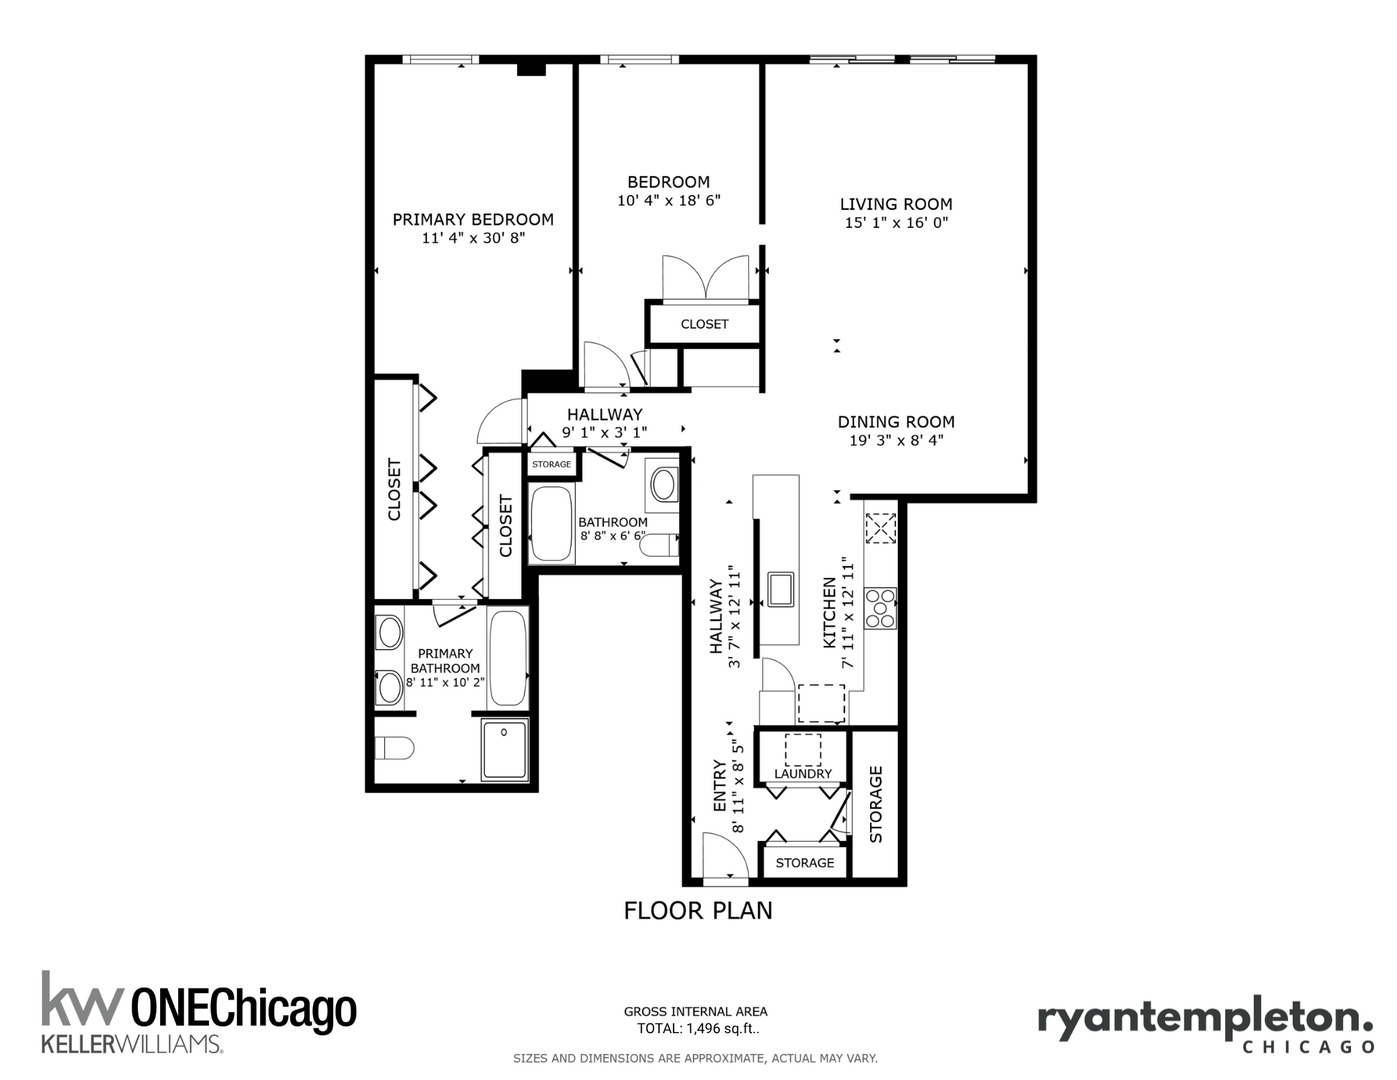
Beautifully renovated 2-bedroom, 2-bathroom condo in a sought-after boutique elevator building in the heart of Lincoln Park. Thoughtfully updated with timeless finishes, this spacious home features an open-concept layout, engineered hardwood floors, and abundant natural light throughout. The expansive living and dining area opens to a private 15' x 8' terrace with skyline views, while a custom bar and wine fridge provide the perfect touch for entertaining. The redesigned kitchen offers quartz countertops, premium KitchenAid appliances, ample cabinetry, and generous prep space. Both bathrooms were thoughtfully renovated with the guidance of an interior designer, creating sophisticated aesthetics through high quality materials. The primary suite features dual vanities, a soaking tub, and a separate walk-in shower. Additional highlights include attached heated garage parking, extra storage, Nest thermostat and Nest Protect, a sprinkler system, and a professionally managed, pet- and investor-friendly building with healthy reserves. Monthly assessments include high-speed internet and cable. Just steps from Armitage restaurants, boutiques, coffee shops, parks, and CTA access, this turnkey home offers the best of Lincoln Park living.

2
beds

2
baths

1,496 Sq.Ft. LIVING AREA

Grigory Pekarsky

Grigory Pekarsky

Features &

Interior

  • total bedrooms2
  • Total bathrooms2
  • full bathrooms2
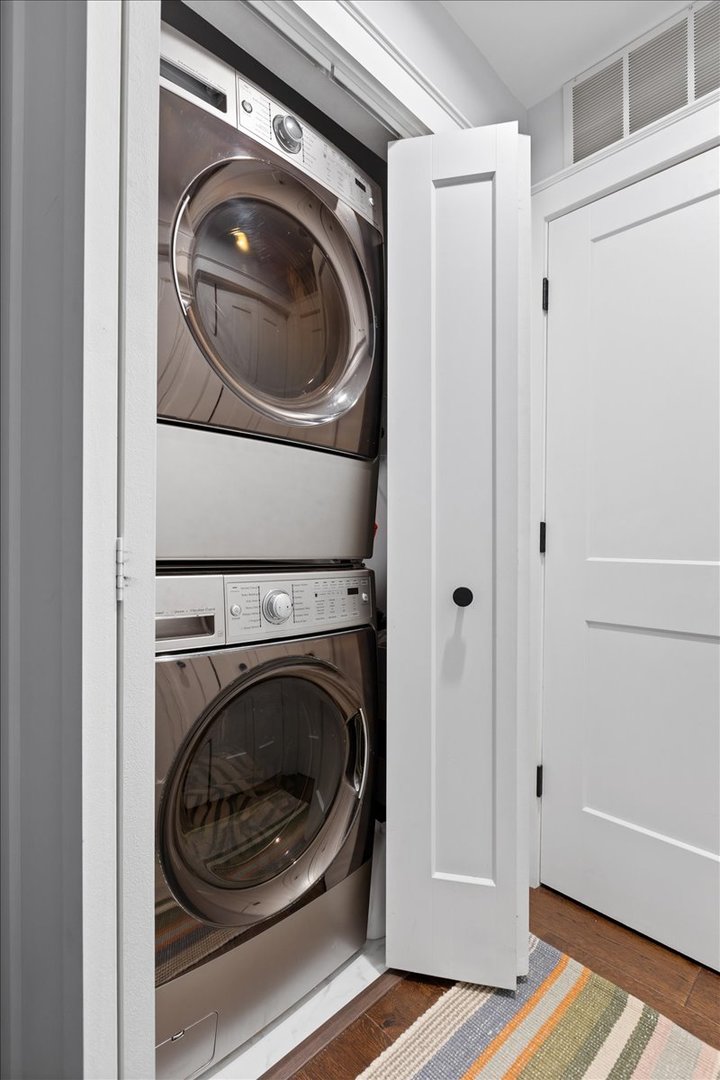
  • Laundry room In Unit
  • Flooring Laminate
  • APPLIANCES Range, Microwave, Dishwasher, Refrigerator, Washer, Dryer, Disposal, Stainless Steel Appliance(s), Wine Refrigerator
  • other interior Features Dry Bar

Area & Lot

  • Status Sold
  • Date Sold July 15, 2026
  • Living Area1,496 Sq.Ft.
  • MLS® ID12684175
  • TypeCondo
  • YEAR BUILT1995
  • NeighborhoodLincoln Park
  • Elementary SchoolOscar Mayer Elementary School
  • School District299

Exterior

  • STORIES6
  • Garage Space1.0
  • water SourceLake Michigan
  • parkingGarage Door Opener, Heated Garage, Yes, Attached, Garage
  • HEAT TYPENatural Gas, Forced Air
  • AIR CONDITIONINGCentral Air
  • sewerPublic Sewer
  • HOA AmenitiesElevator in Residence, Storage, Security Door Lock(s), Intercom

Financial

  • Sales Price$780,000
  • Real Estate Tax $11,818/yr
  • HOA $802/mo

Lincoln Park

Explore

Work With Us

Vesta Preferred Realty are dedicated to helping you find your dream home and assisting with any selling needs you may have. Contact us today to start your home searching journey!

Follow Me on Instagram