
1255 S State Street Unit: 1603
SEE ALL PHOTOS
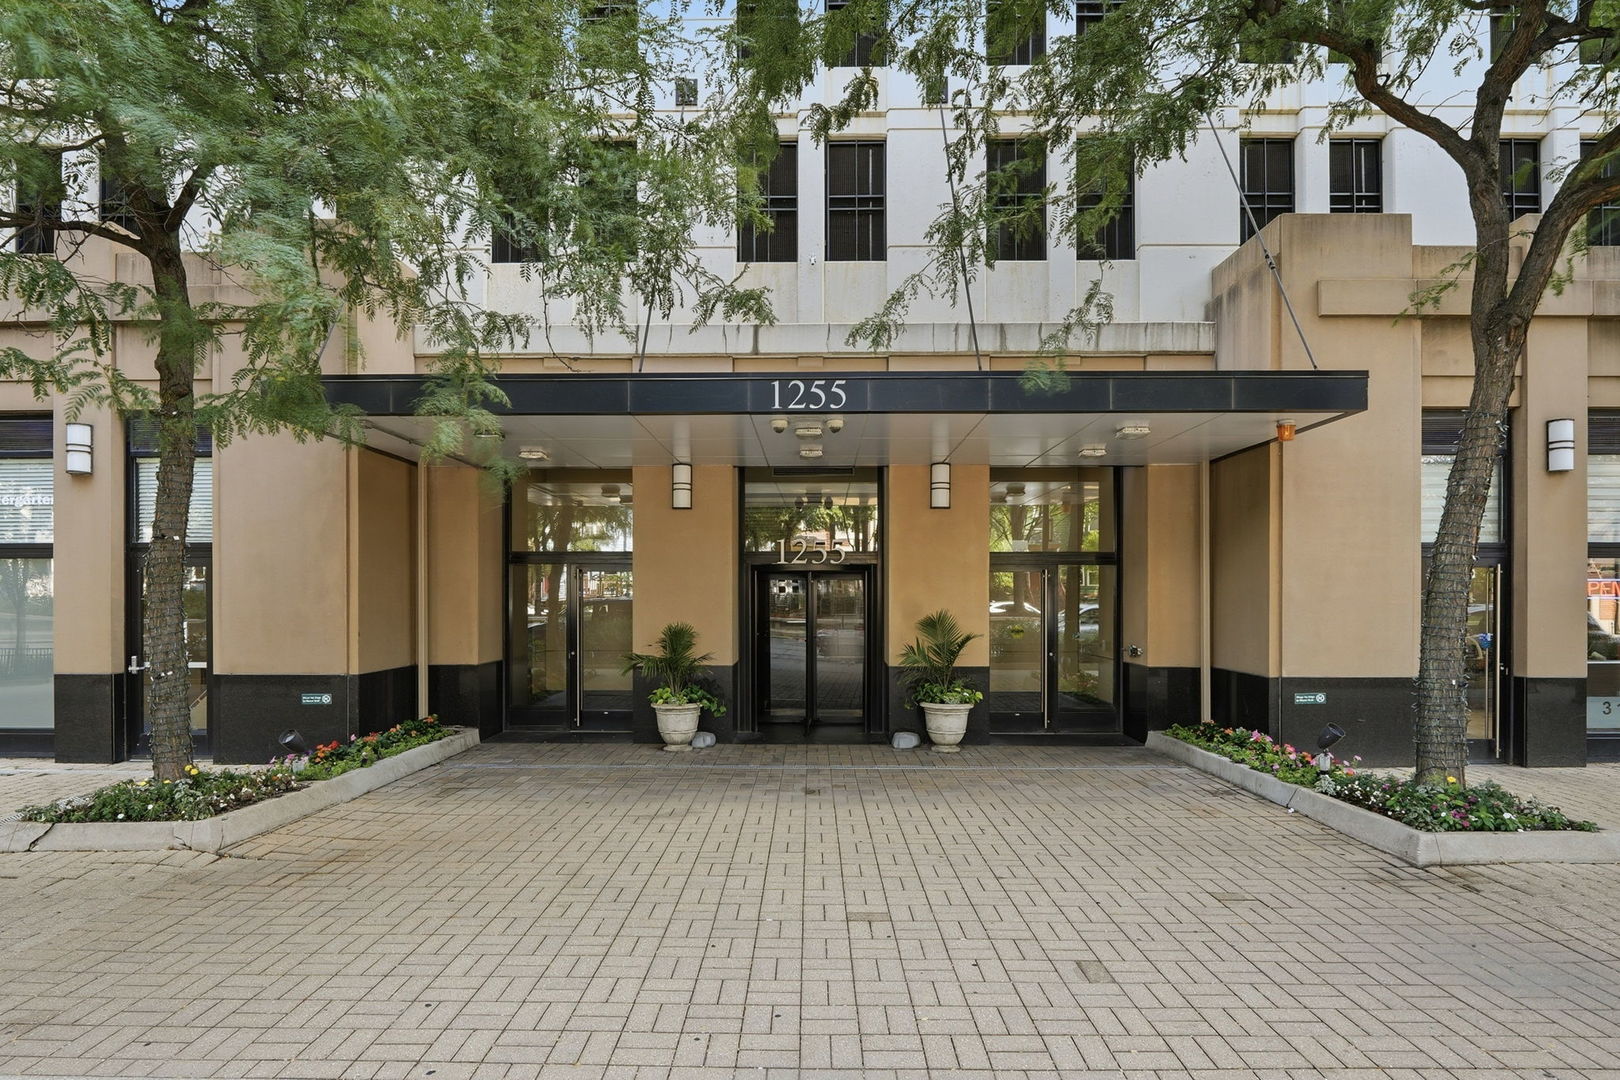
1255 S State Street Unit: 1603
Bought with Grigory Pekarsky with Vesta Preferred LLC and Listed by John O'Connor with Top Care Realty LLC (312) 598-0742
Sold

1255 S State Street Unit: 1603

1255 S State Street Unit: 1603, Chicago, IL 60605

$545,000
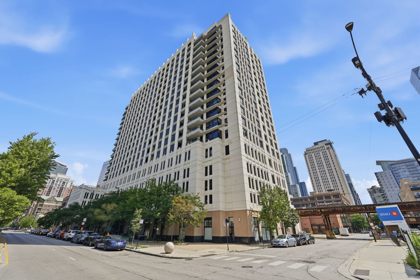
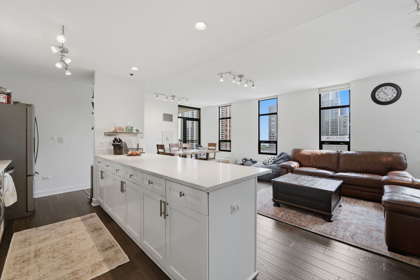
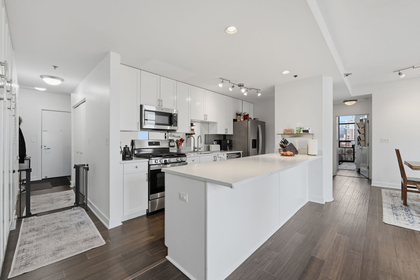
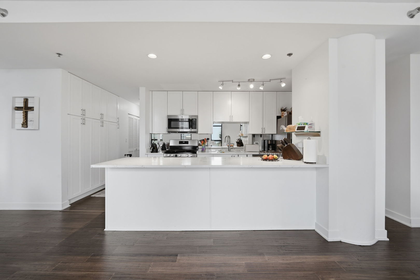
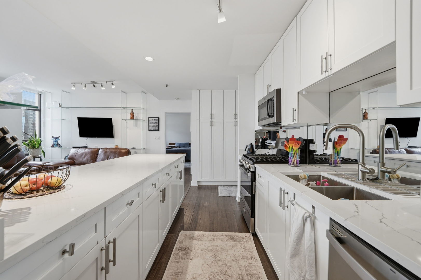
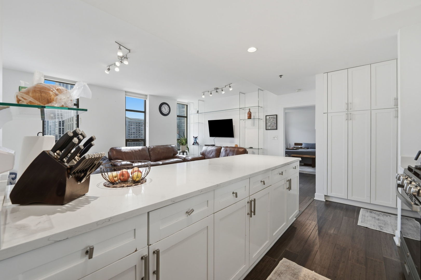
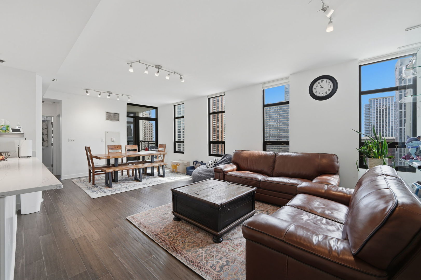
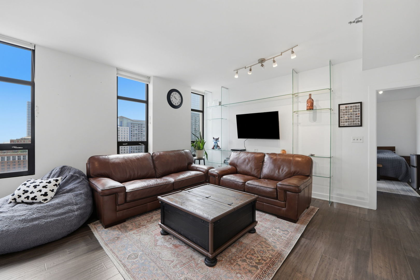
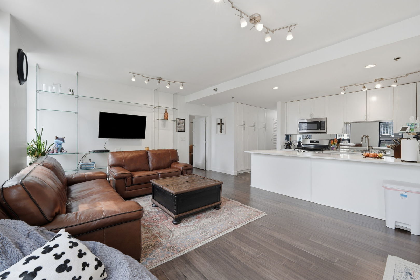
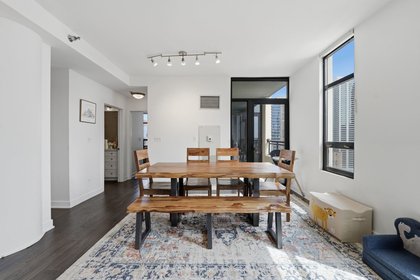
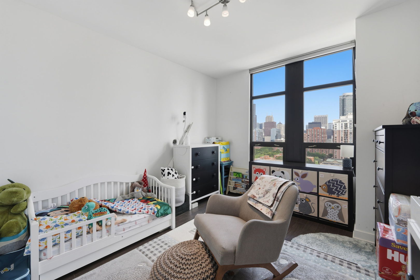
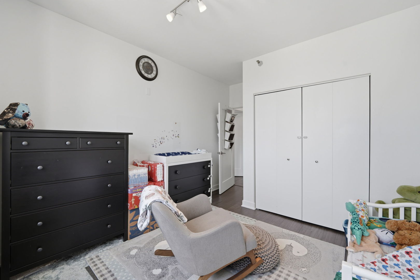
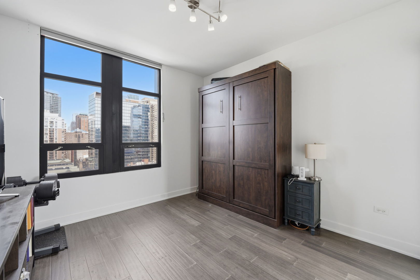
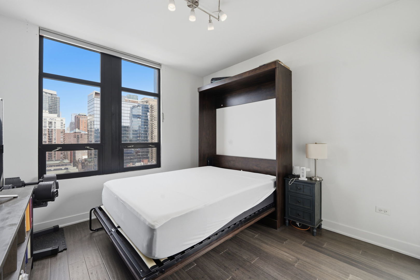
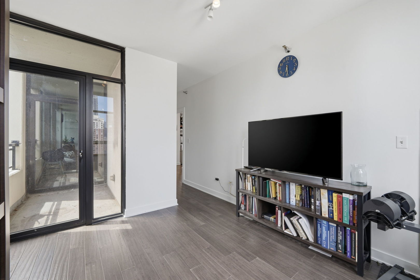
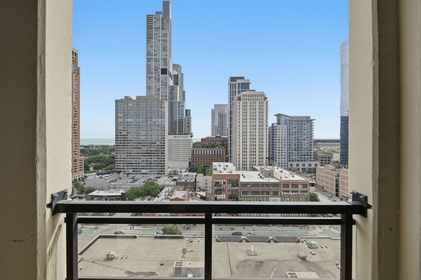
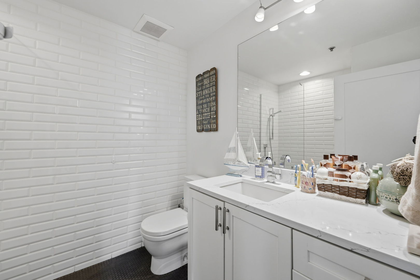
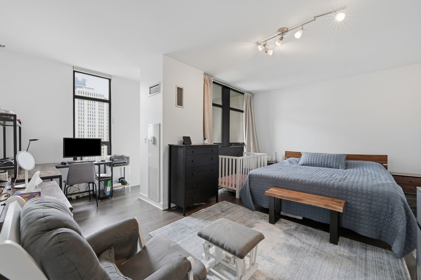
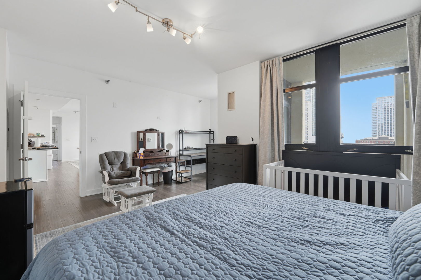
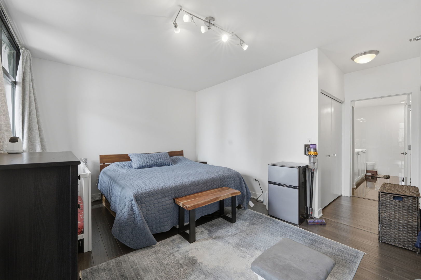
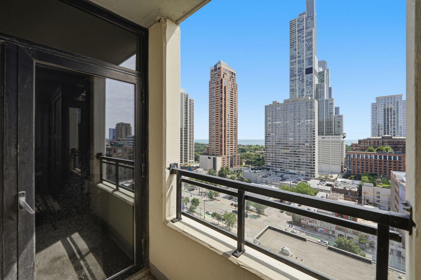
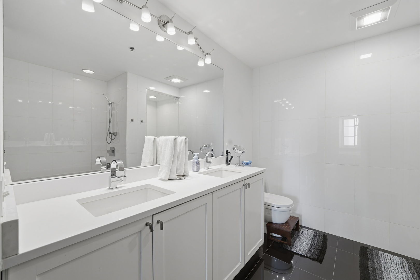
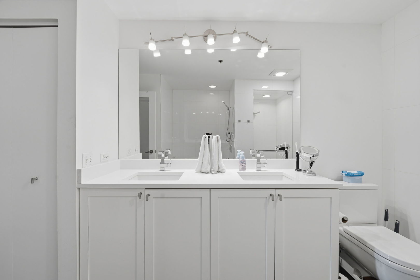
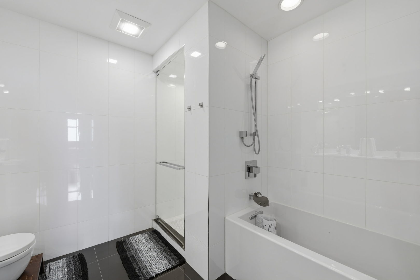
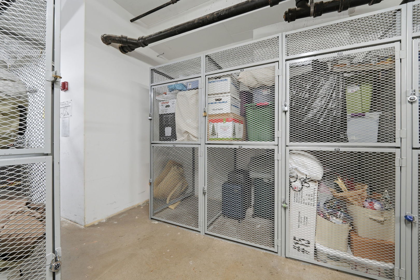
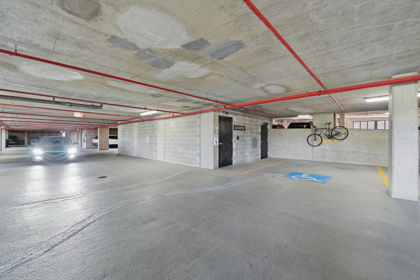
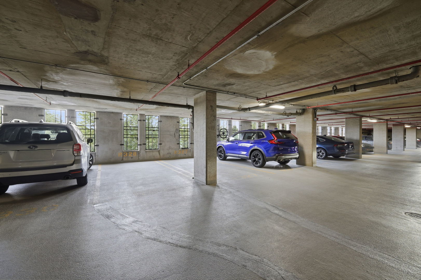
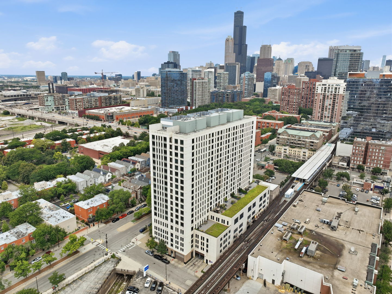
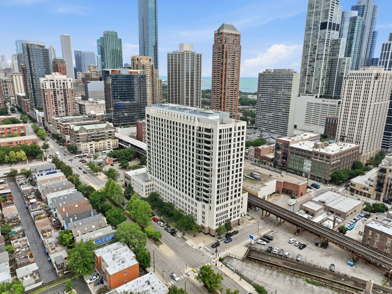
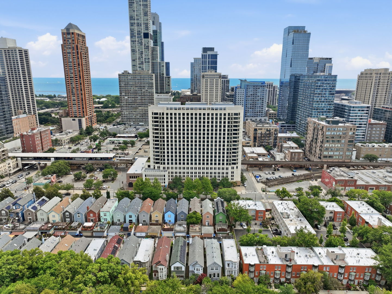
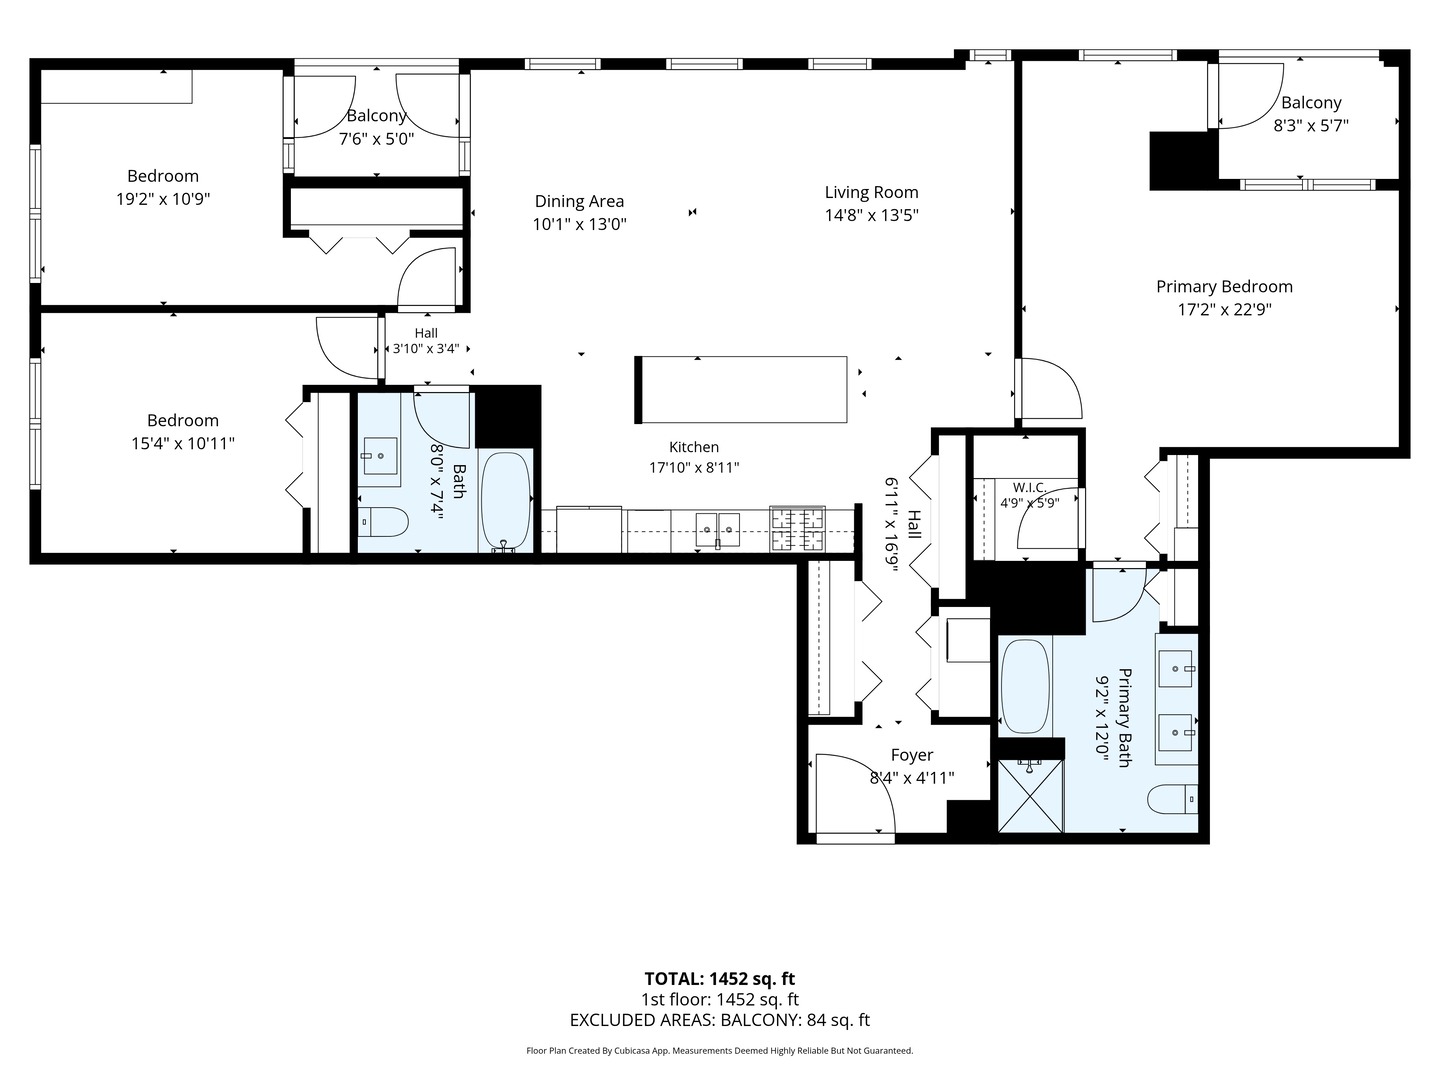
Welcome home to this exceptional South Loop residence at 1255 S State St. Ideally located steps from Mariano's, public transportation, the lakefront, Starbucks, restaurants, Museum Campus, dog parks, and just minutes from the Shedd Aquarium, Field Museum, Soldier Field, and downtown Chicago. Formerly the developer's unit, this spectacular 3-bedroom, 2-bath home has been thoughtfully updated with a chef's kitchen, upgraded flooring, spa-inspired bathrooms, custom closets, and a spacious open-concept layout designed for modern city living. With three exposures (north, south, and east), the home captures incredible natural light and sweeping panoramic views of Lake Michigan, Navy Pier, Grant Park, Millennium Park, Buckingham Fountain, and the Chicago skyline. Wake up to stunning sunrises over the lake and unwind with breathtaking sunset views over the city. Enjoy the outdoors from two private balconies while taking in the best of Chicago's skyline and lakefront scenery. This residence also includes two private storage spaces. Two parking spaces are available for purchase separately, including one extra-wide space for added convenience.

3
beds

2
baths

2,000 Sq.Ft. LIVING AREA

Grigory Pekarsky

Grigory Pekarsky

Tenzin Moenkyi

Tenzin Moenkyi

Features &

Interior

  • total bedrooms3
  • Total bathrooms2
  • full bathrooms2
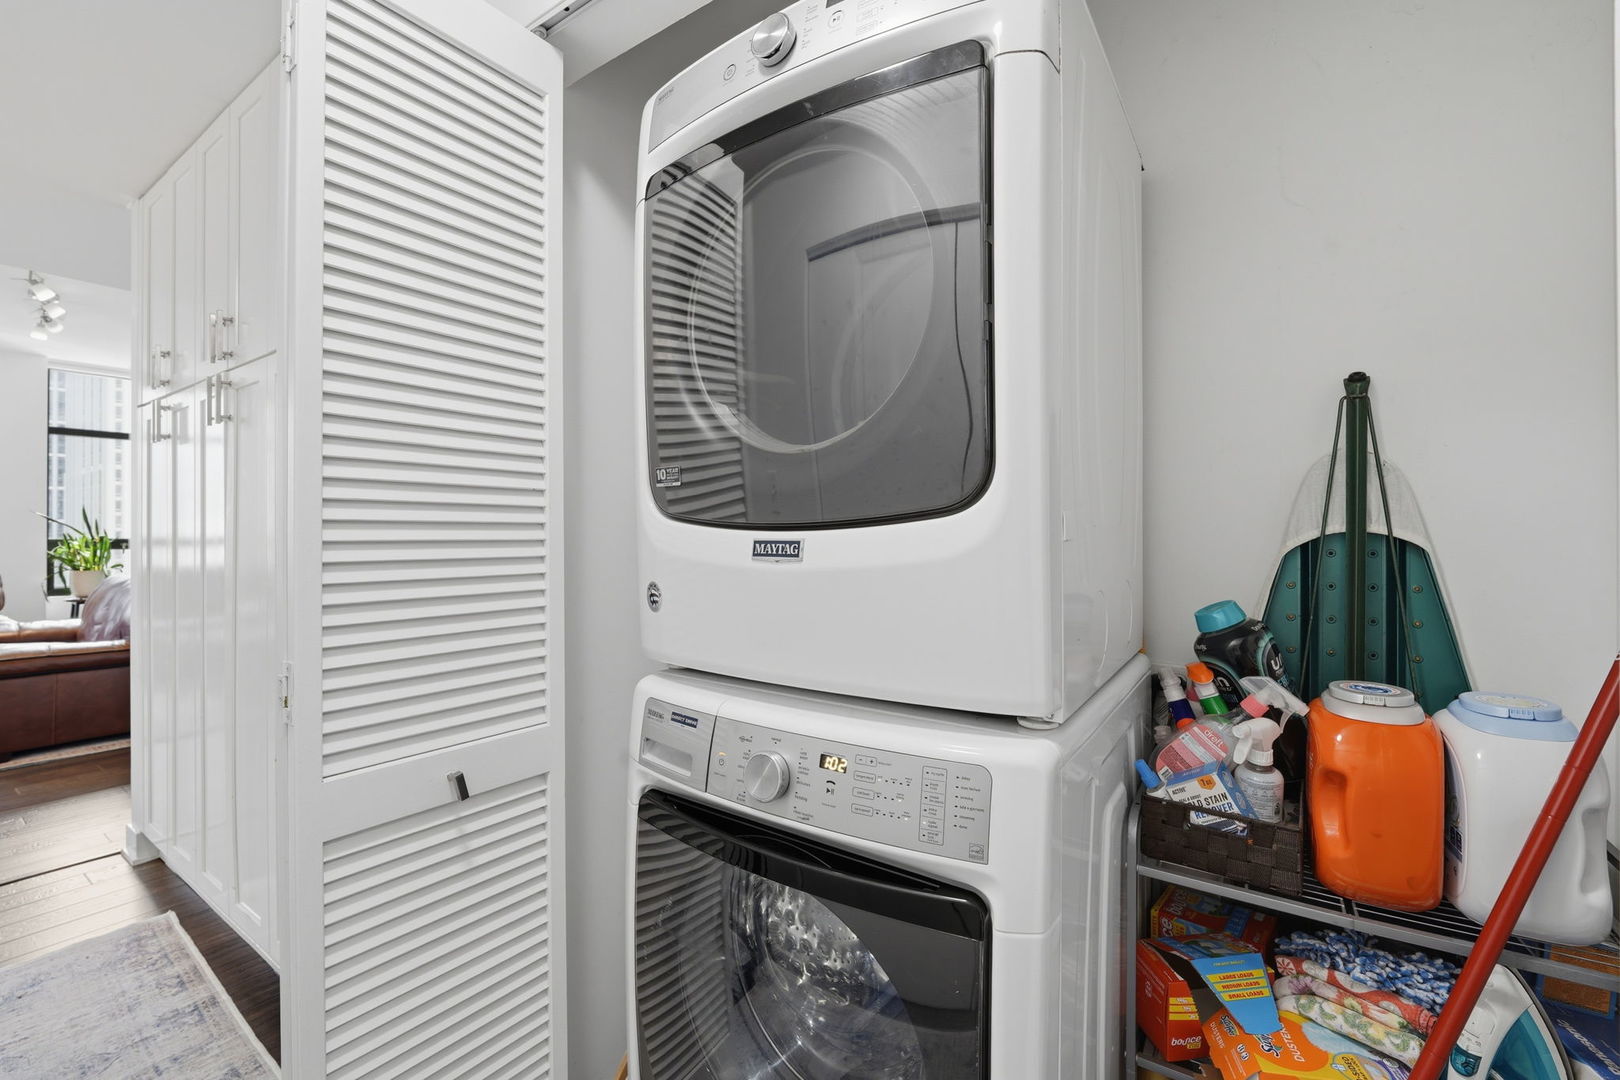
  • Laundry room Washer Hookup
  • Flooring Hardwood
  • other interior Features Storage

Area & Lot

  • Status Sold
  • Date Sold November 2, 2026
  • Living Area2,000 Sq.Ft.
  • MLS® ID12716599
  • TypeCondo
  • YEAR BUILT2007
  • NeighborhoodChicago
  • School District299

Exterior

  • STORIES19
  • Garage Space2.0
  • water SourceLake Michigan
  • roofOther
  • parkingYes, Attached, Garage
  • HEAT TYPEForced Air, Zoned
  • AIR CONDITIONINGCentral Air
  • sewerPublic Sewer
  • SubstructureConcrete Perimeter
  • other exterior FeaturesBalcony

Financial

  • Sales Price$545,000
  • Real Estate Tax $10,915/yr
  • HOA $1,672/mo

Chicago

Explore

Work With Us

The Vesta Preferred team is dedicated to helping you find your dream home and assisting with any selling needs you may have. Contact us today to start your home search!

Follow Me on Instagram