









Leave a

By providing your contact information to Vesta Preferred Realty, your personal information will be processed in accordance with Vesta Preferred Realty's Privacy Policy. By checking the box(es) below, you consent to receive communications regarding your real estate inquiries and related marketing and promotional updates in the manner selected by you. For SMS text messages, message frequency varies. Message and data rates may apply. You may opt out of receiving further communications from Vesta Preferred Realty at any time. To opt out of receiving SMS text messages, reply STOP to unsubscribe.

Thank you for your message. We will be in touch with you shortly.

1429 W Grand Avenue Unit: 3F
SEE ALL PHOTOS
1429 W Grand Avenue Unit: 3F
Bought with Grigory Pekarsky with Vesta Preferred LLC and Listed by Sam Shaffer with Chicago Properties Firm 312-525-9660
Leased

1429 W Grand Avenue Unit: 3F

1429 W Grand Avenue Unit: 3F, Chicago, IL 60642

$3,630/month
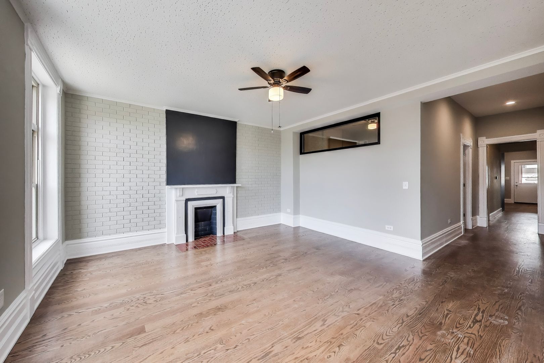
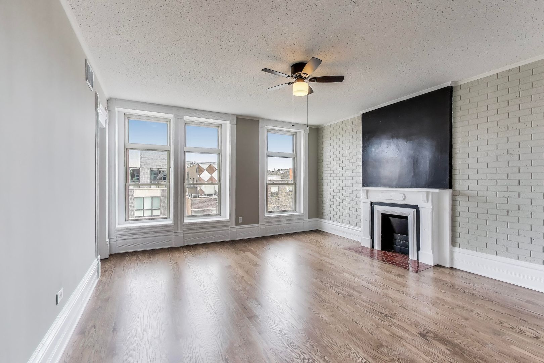
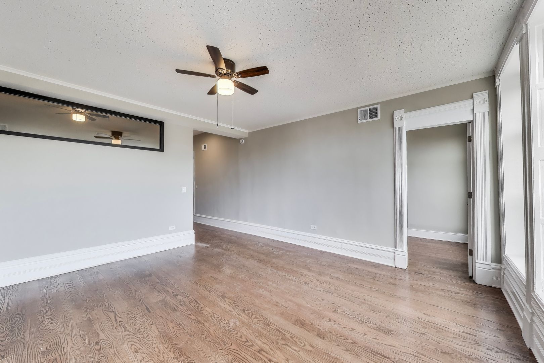
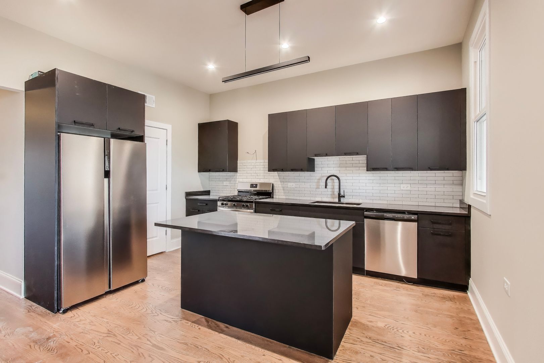
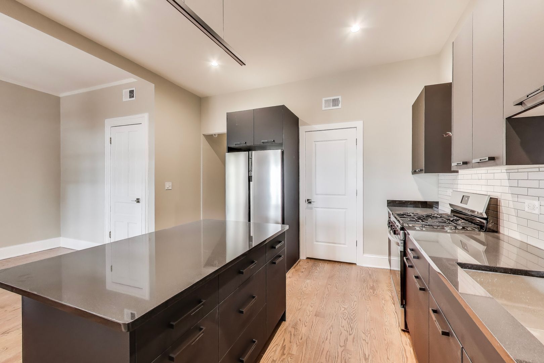
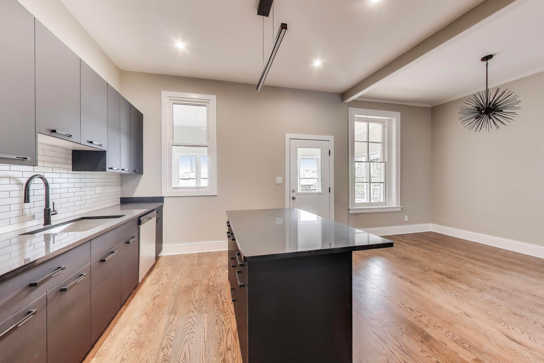
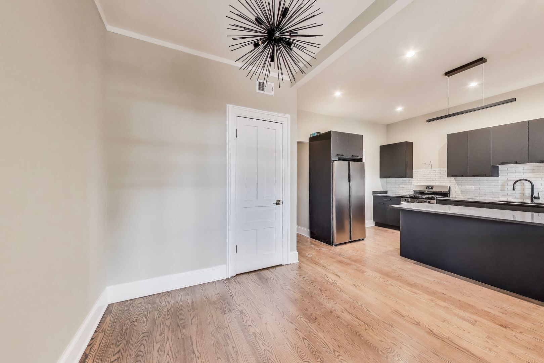
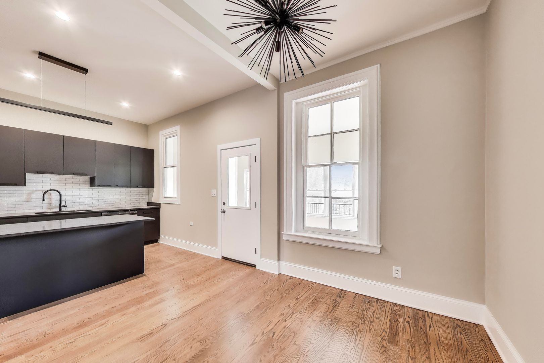
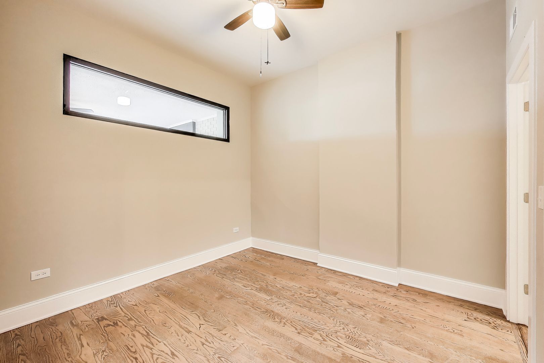
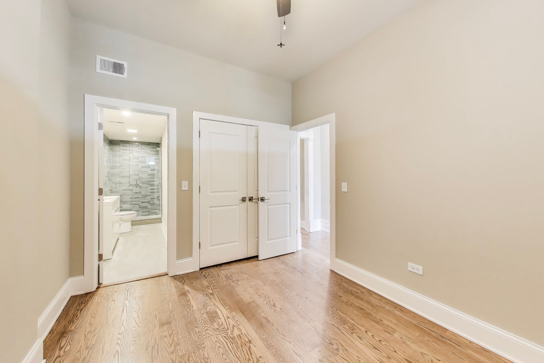
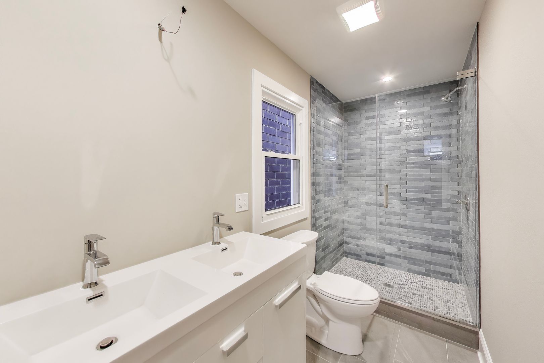
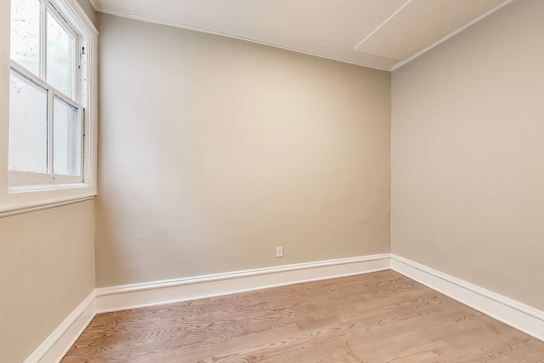
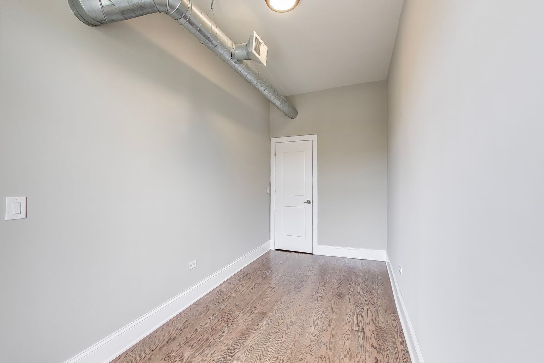
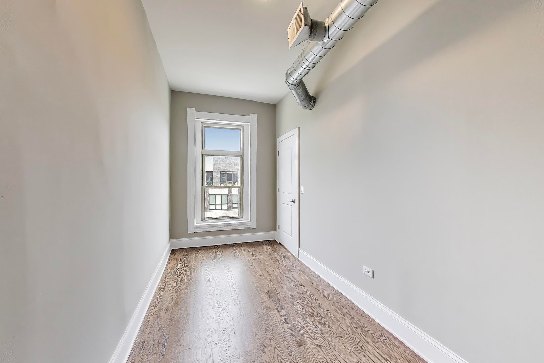
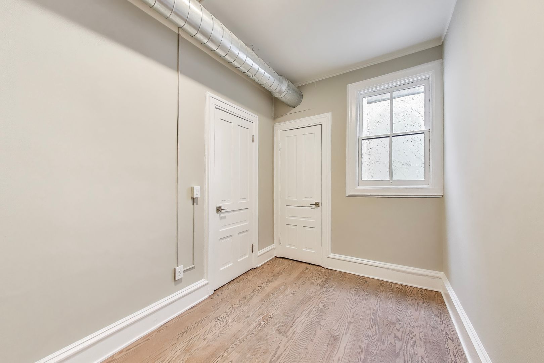
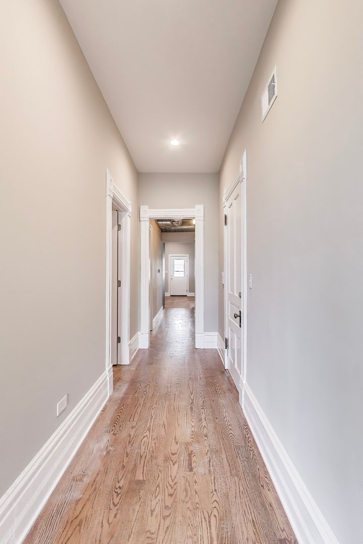
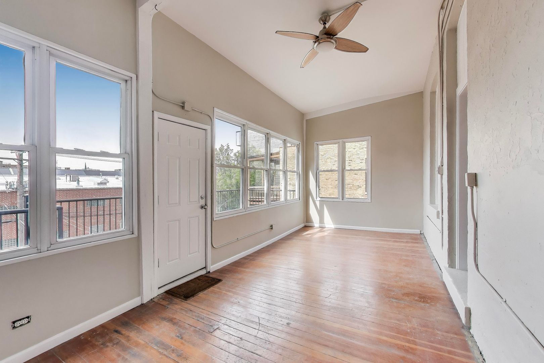
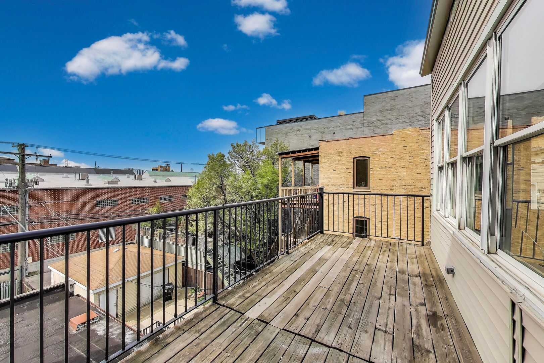
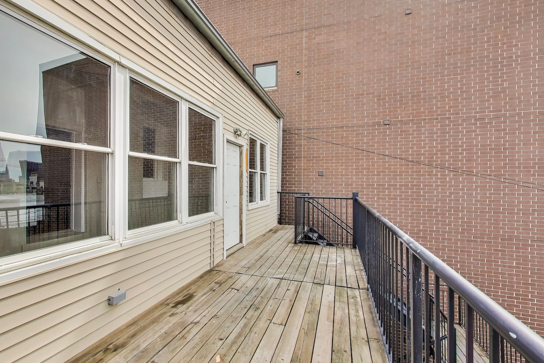
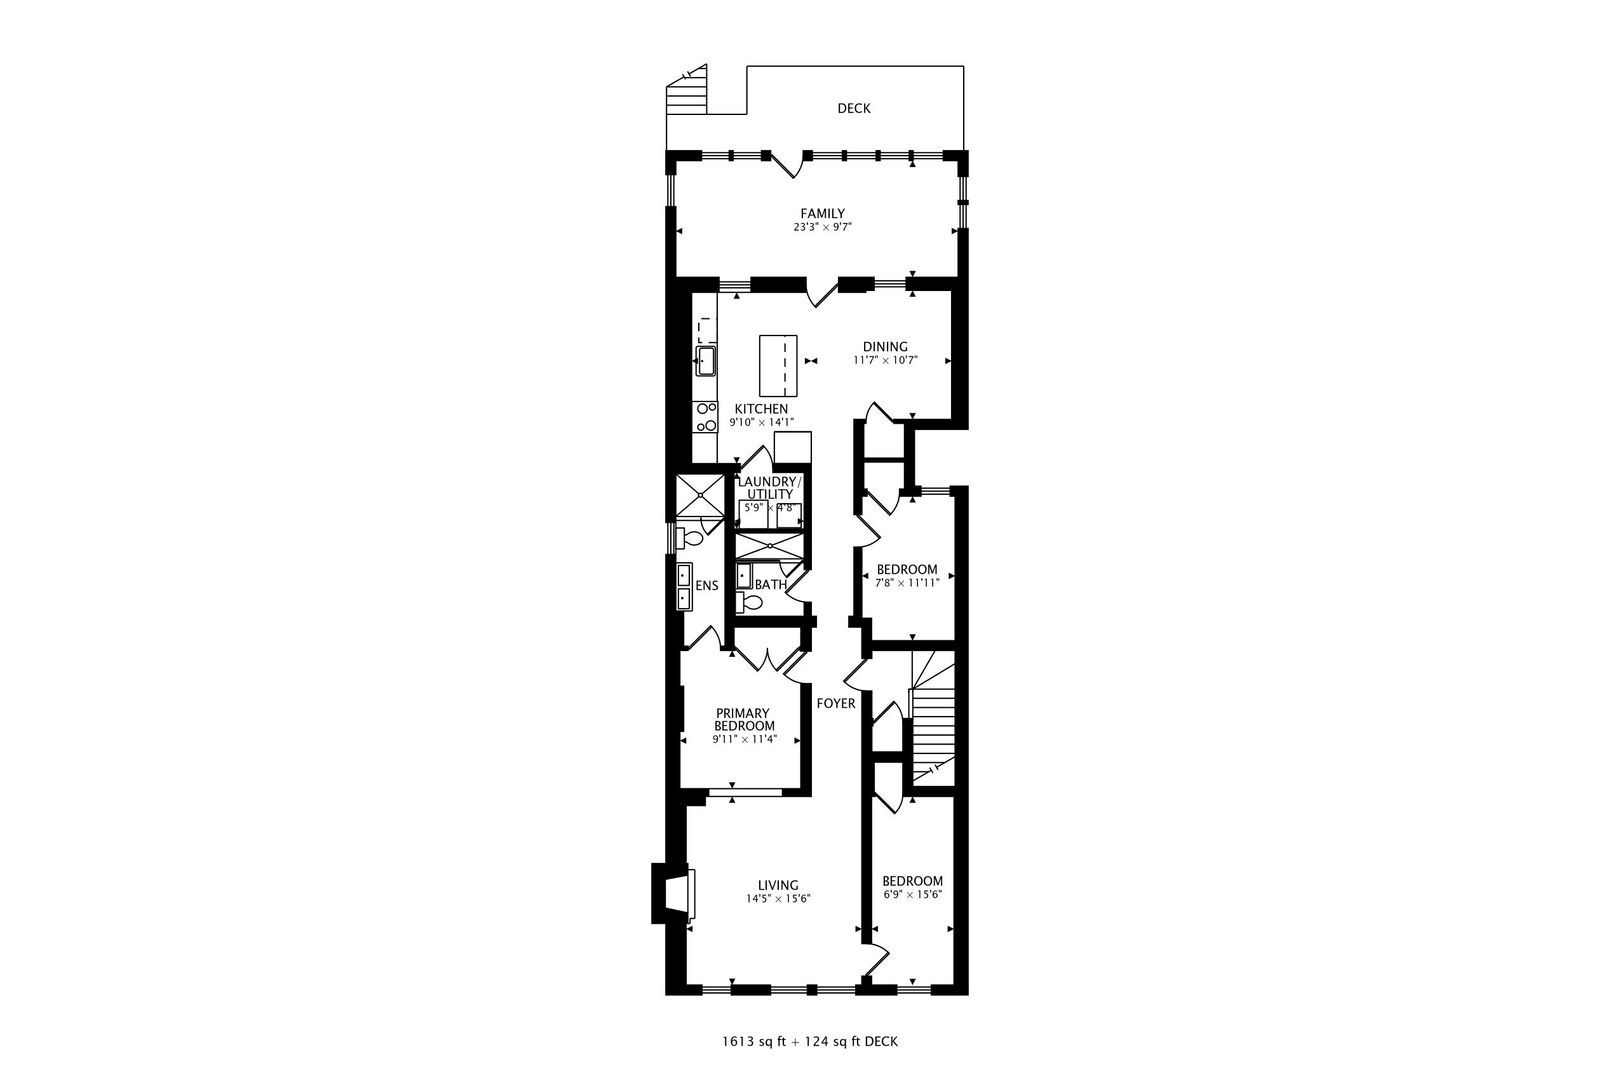
Spacious and beautifully updated West Town apartment offering 3 bedrooms and 2 full bathrooms, thoughtfully designed with modern finishes and in-unit washer & dryer. The oversized living room is filled with natural light, creating a warm and inviting atmosphere for relaxing or entertaining. The renovated kitchen features new dark cabinetry, subway tile backsplash, sleek appliances, including a dishwasher, and opens to the dining area, offering both style and functionality. The spacious primary suite serves as a private retreat with a luxurious en-suite bath featuring dual vanities and a tiled walk-in shower. Just off the kitchen, enjoy a generous three-season enclosed porch, along with an additional outdoor deck-perfect for morning coffee, or dining al fresco. Ideally located in the heart of West Town near Fulton Market, this exceptional home offers easy access to the CTA Blue Line, major expressways, top notch dining, vibrant nightlife, shopping, parks, and downtown Chicago. Must see!

3
beds

2
baths

1,613 Sq.Ft. LIVING AREA

Grigory Pekarsky

Grigory Pekarsky

Features &

Interior

  • total bedrooms3
  • Total bathrooms2
  • full bathrooms2
  • Laundry room Washer Hookup, In Unit
  • Flooring Hardwood
  • APPLIANCES Range, Dishwasher, Refrigerator

Area & Lot

  • Status Leased
  • Date Leased August 3, 2026
  • Living Area1,613 Sq.Ft.
  • MLS® ID12712674
  • TypeCondo
  • NeighborhoodChicago
  • Elementary SchoolOtis Elementary School
  • Middle SchoolOtis Elementary School
  • High SchoolWells Community Academy Senior H
  • School District299

Exterior

  • STORIES3
  • water SourceLake Michigan, Public
  • lot featuresCommon Grounds
  • parkingYes, Leased
  • HEAT TYPENatural Gas, Forced Air
  • AIR CONDITIONINGCentral Air
  • sewerPublic Sewer

Financial

  • Lease Price$3,630/mo

Chicago

Explore

Work With Us

Vesta Preferred Realty are dedicated to helping you find your dream home and assisting with any selling needs you may have. Contact us today to start your home searching journey!

Follow Me on Instagram