Leave a

By providing your contact information to Vesta Preferred Realty, your personal information will be processed in accordance with Vesta Preferred Realty's Privacy Policy. By checking the box(es) below, you consent to receive communications regarding your real estate inquiries and related marketing and promotional updates in the manner selected by you. For SMS text messages, message frequency varies. Message and data rates may apply. You may opt out of receiving further communications from Vesta Preferred Realty at any time. To opt out of receiving SMS text messages, reply STOP to unsubscribe.

Thank you for your message. We will be in touch with you shortly.

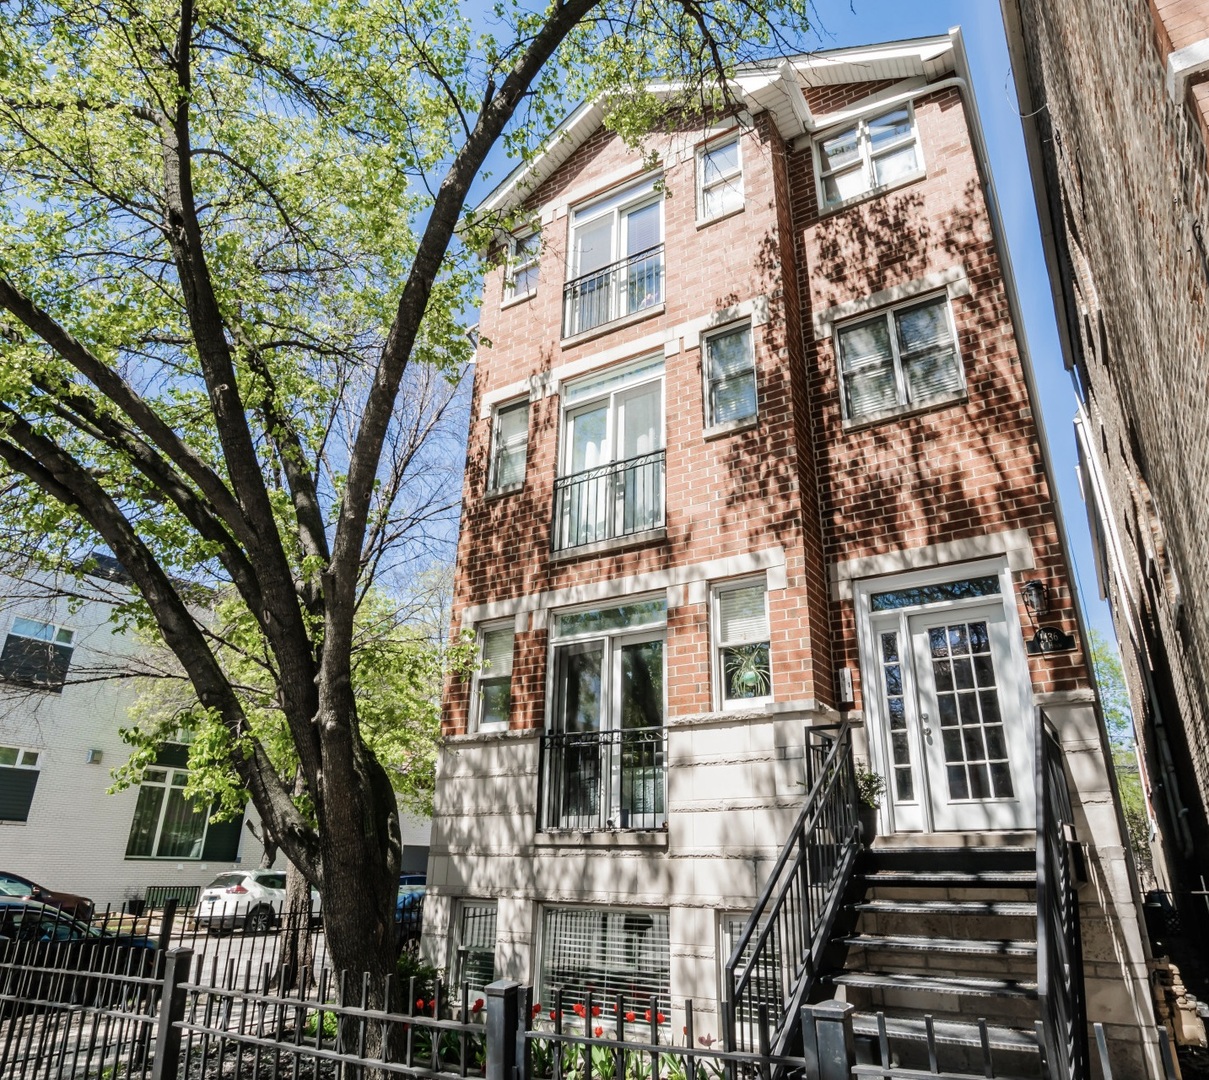
1436 W Huron Street Unit: 3
SEE ALL PHOTOS
1436 W Huron Street Unit: 3
Listed by Mark Bazzetta with RE/MAX Premier 312-475-1717
Sold

1436 W Huron Street Unit: 3

1436 W Huron Street Unit: 3, Chicago, IL 60642

$490,000
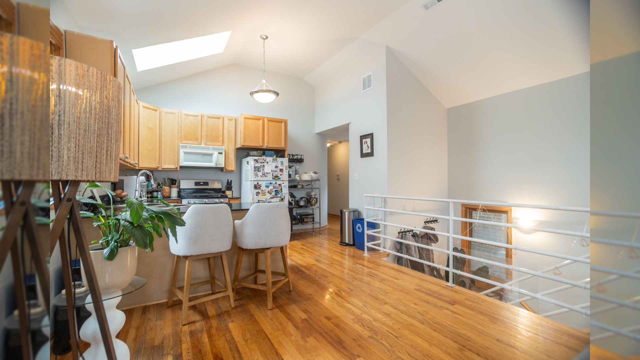
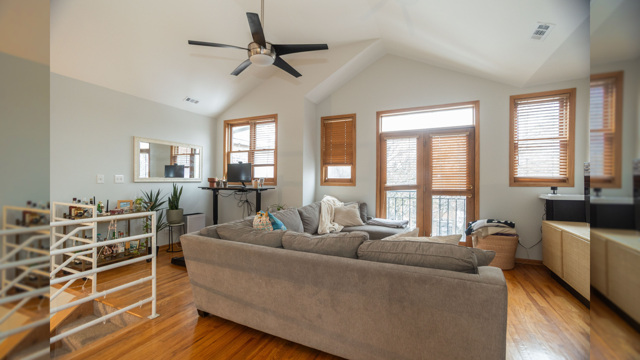
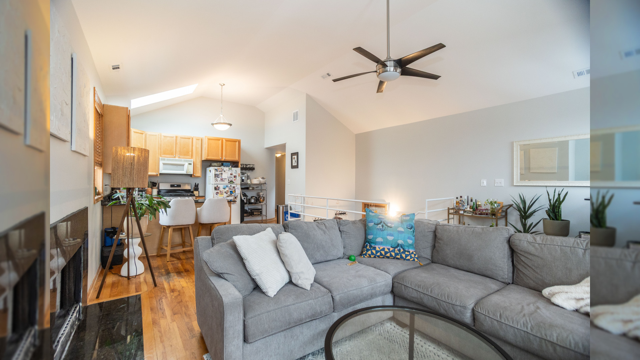
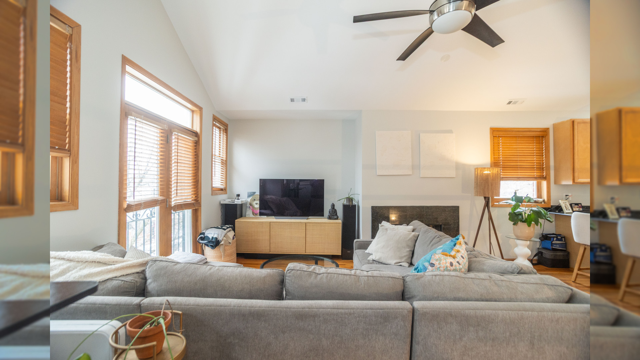
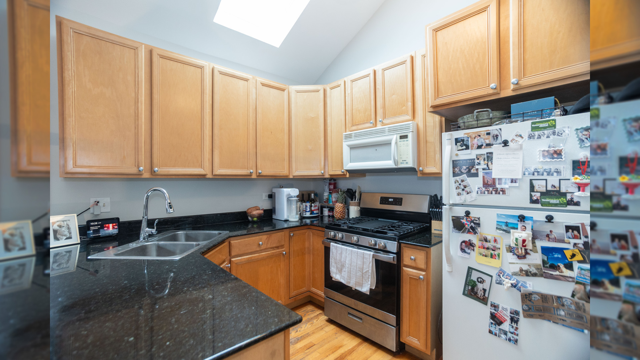
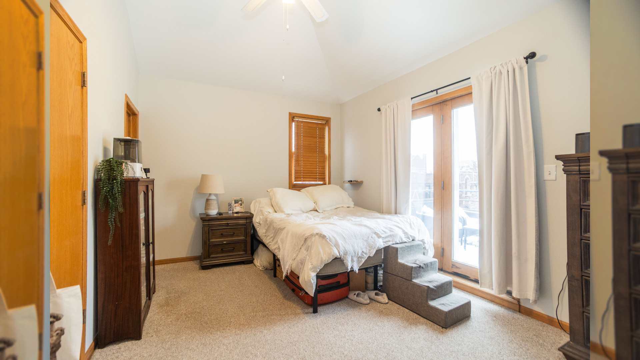
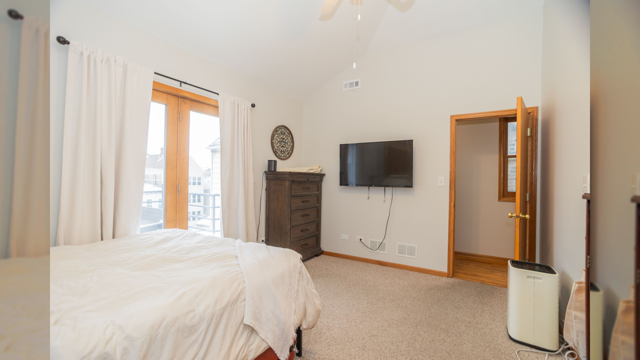
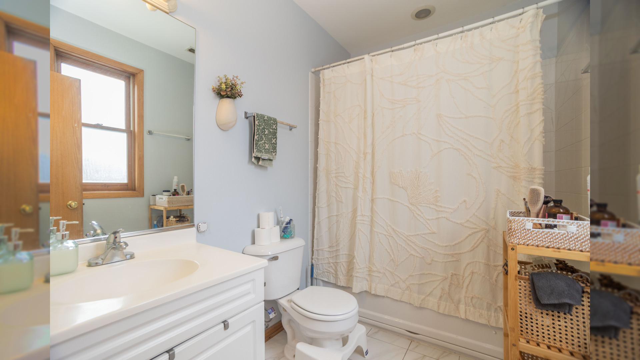
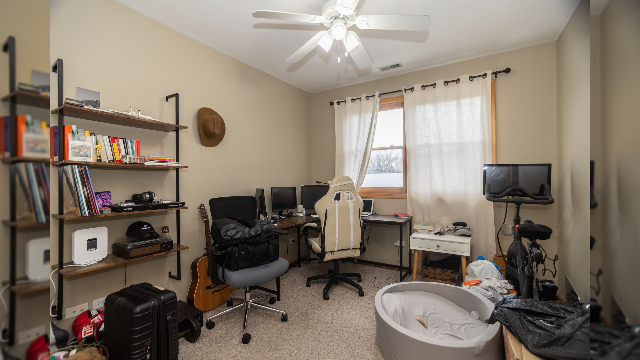
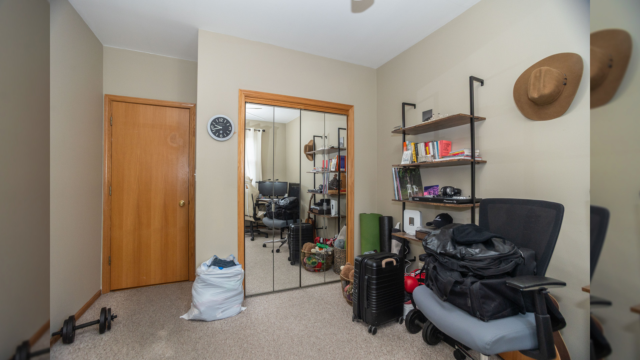
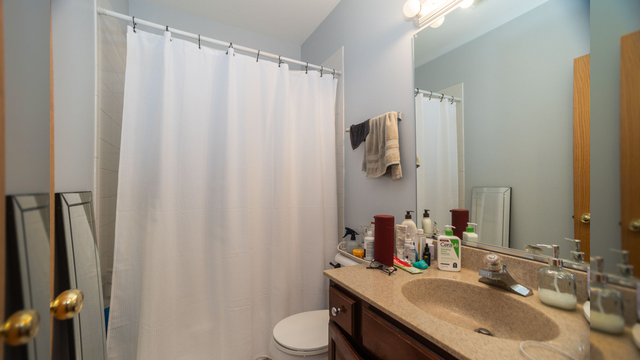
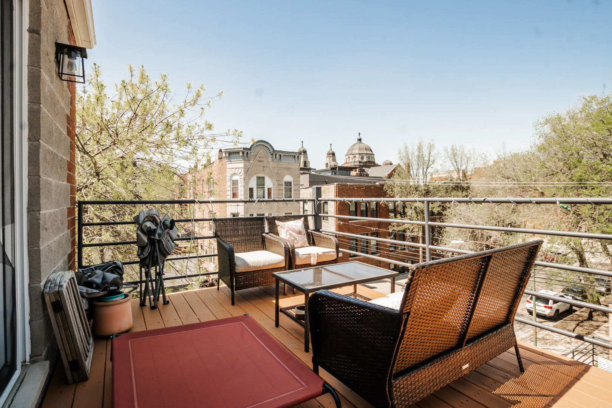
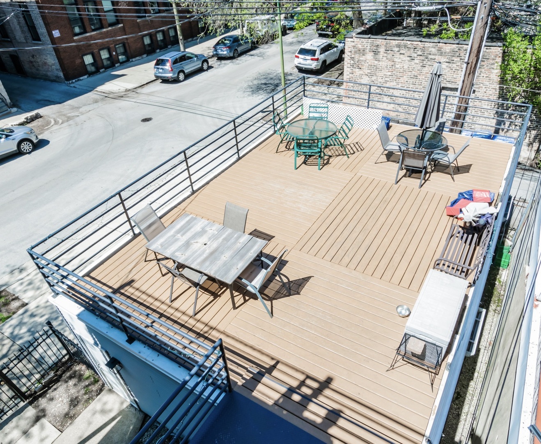
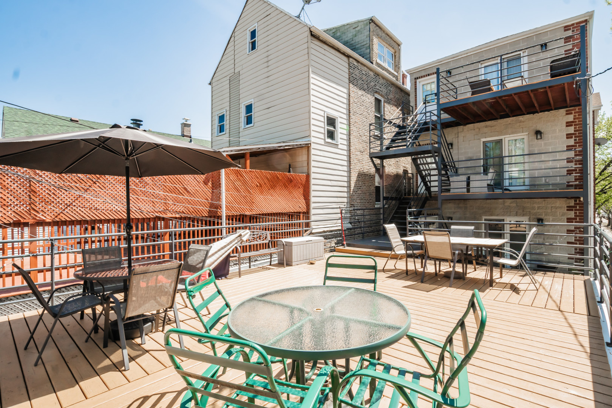
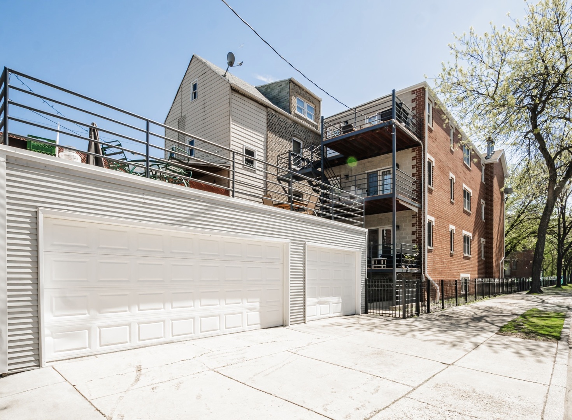
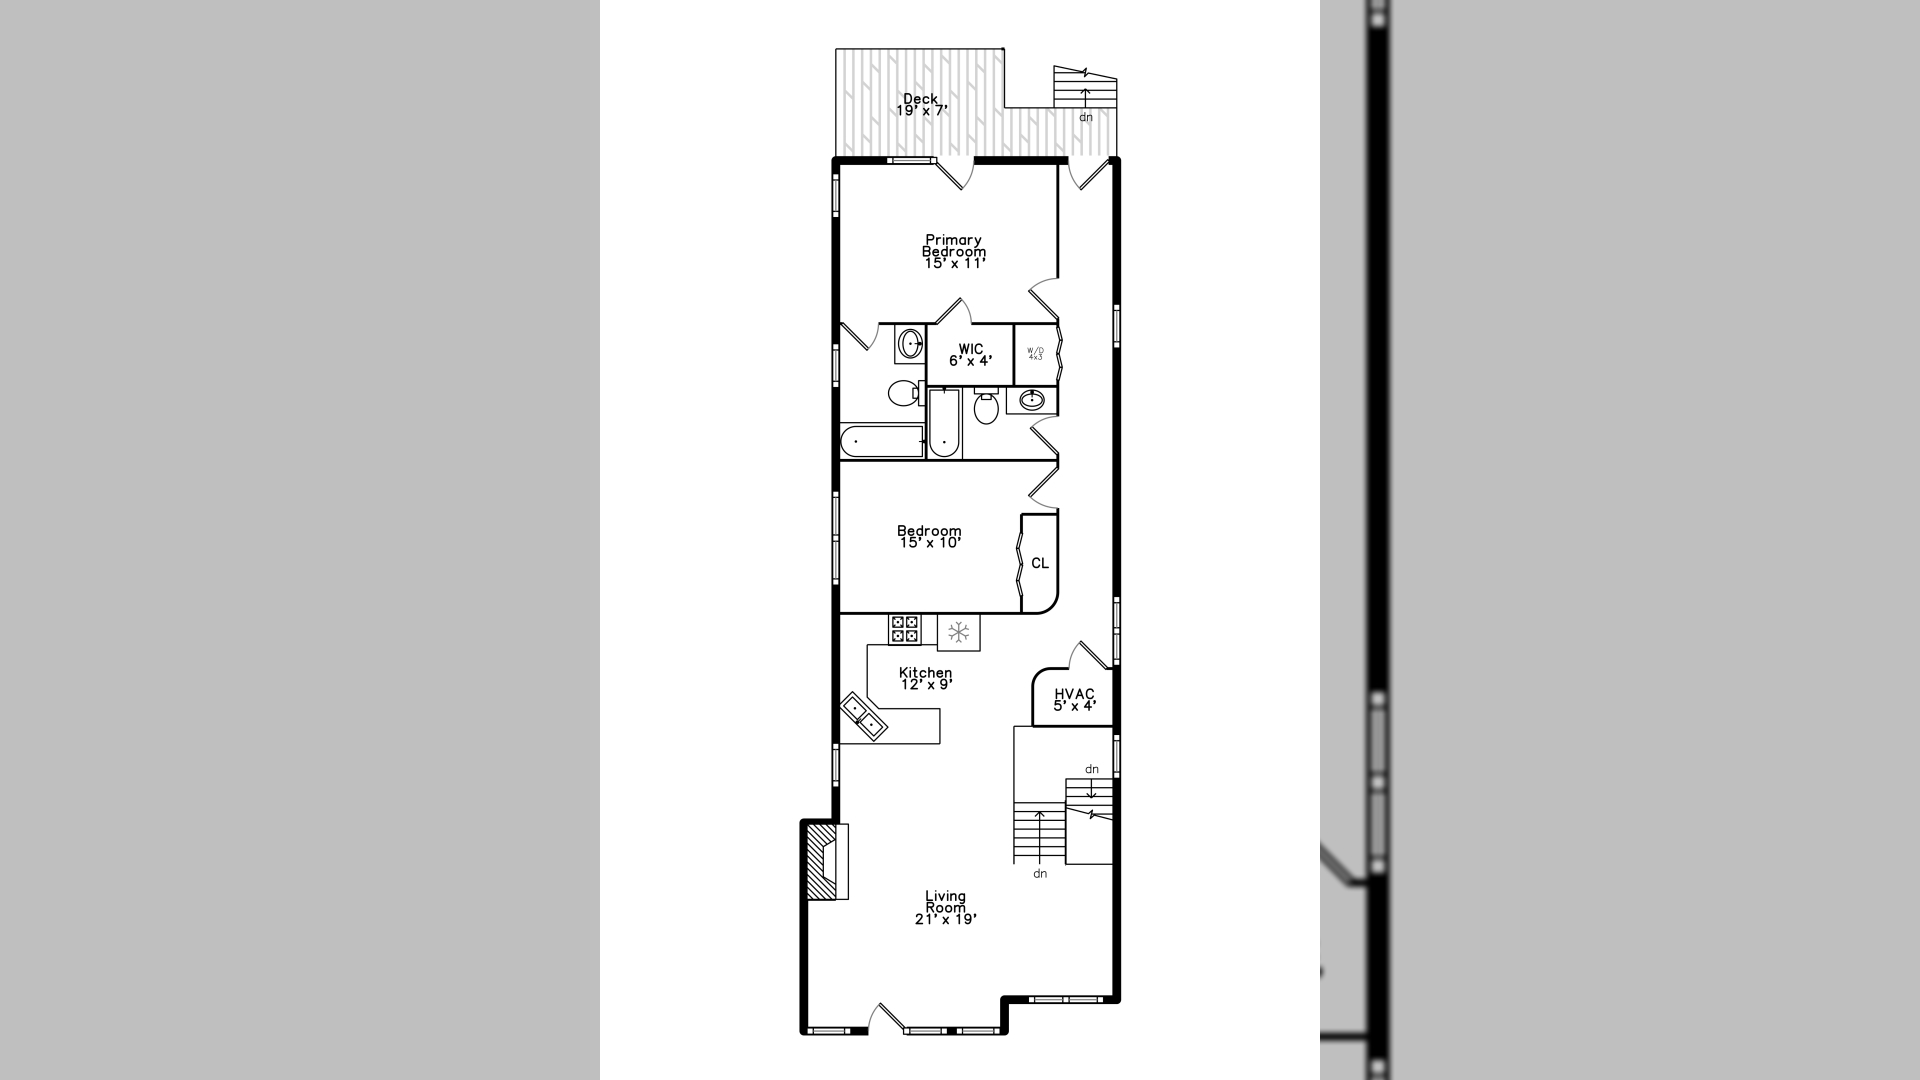
TOP FLOOR UNIT IN HEART OF NOBLE SQUARE * 2BR/2BA enjoys an abundance of natural light * Open-layout w/ oak hardwood floors throughout the front room for easy living and entertaining * Wood-burning fireplace, in-unit W/D * Primary bedroom includes an en-suite, walk-in closet, and steps out to a large private deck (also accessible from back hallway) * Individual stall garage parking included * Building provides walk-in storage rooms and a 300+ Sq Ft shared deck above the garage. * Close to restaurant row on Chicago Ave, Eckhart Park, public trans, all things city life * Pets ok

2
beds

2
baths

1,200 Sq.Ft. LIVING AREA

Grigory Pekarsky

Grigory Pekarsky

Features &

Interior

  • total bedrooms2
  • Total bathrooms2
  • full bathrooms2
  • Laundry room Washer Hookup
  • Flooring Hardwood
  • Fireplace Wood Burning
  • APPLIANCES Range, Microwave, Dishwasher, Refrigerator, Washer, Dryer, Disposal
  • other interior Features Cathedral Ceiling(s), Storage

Area & Lot

  • Status Sold
  • Date Sold June 9, 2026
  • Living Area1,200 Sq.Ft.
  • MLS® ID12619867
  • TypeCondo
  • YEAR BUILT1998
  • NeighborhoodChicago
  • School District299

Exterior

  • STORIES3
  • Garage Space1.0
  • water SourcePublic
  • parkingConcrete, Garage Door Opener, Yes, Garage Owned, Detached, Garage
  • HEAT TYPENatural Gas, Forced Air
  • AIR CONDITIONINGCentral Air
  • sewerPublic Sewer

Financial

  • Sales Price$490,000
  • Real Estate Tax $9,513/yr

Chicago

Explore

Work With Us

Vesta Preferred Realty are dedicated to helping you find your dream home and assisting with any selling needs you may have. Contact us today to start your home searching journey!

Follow Me on Instagram