1469 W Berteau Avenue Unit: 303
SEE ALL PHOTOS
1469 W Berteau Avenue Unit: 303
Bought with Kathleen Carr with @properties Christie's International Real Estate and Listed by Bari Levine with @properties Christie's International Real Estate 847-858-3782
Sold

1469 W Berteau Avenue Unit: 303

1469 W Berteau Avenue Unit: 303, Chicago, IL 60613

$341,600
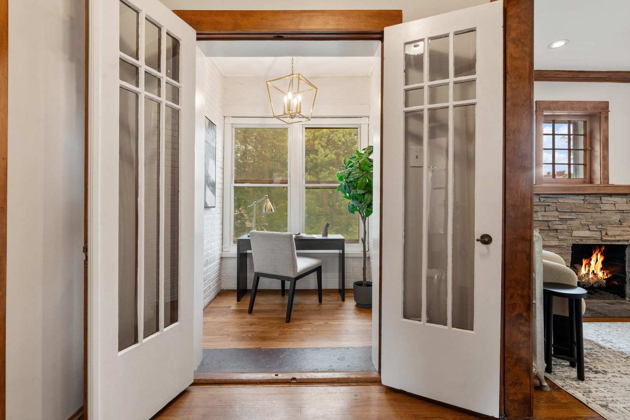
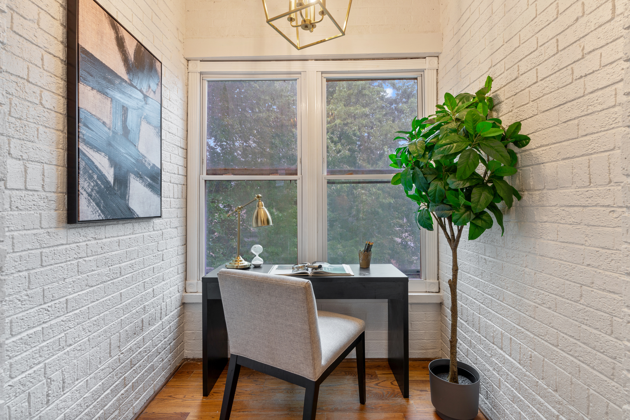
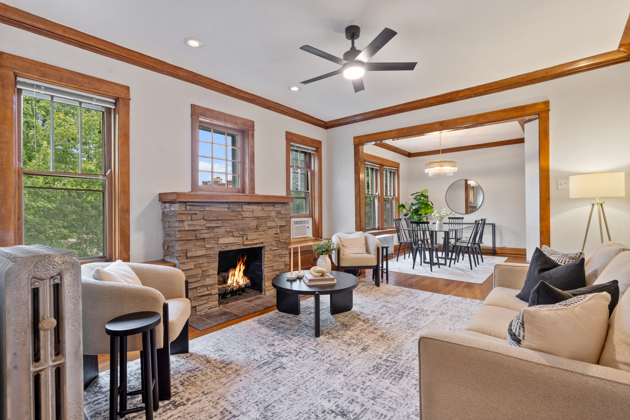
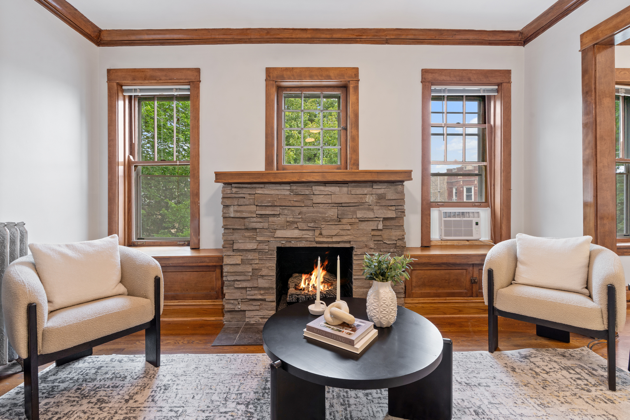
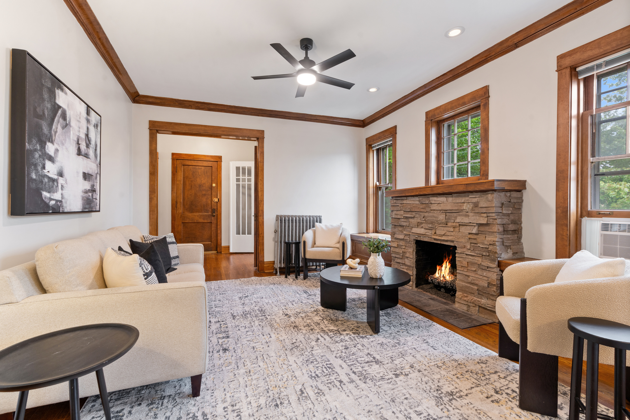
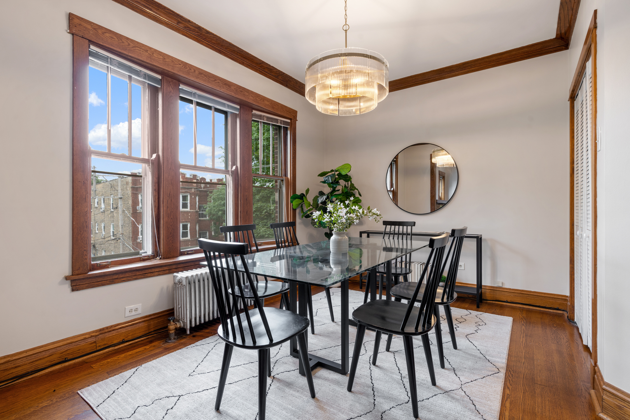
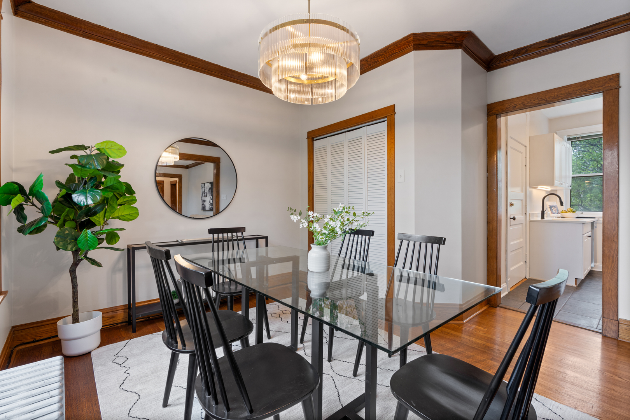
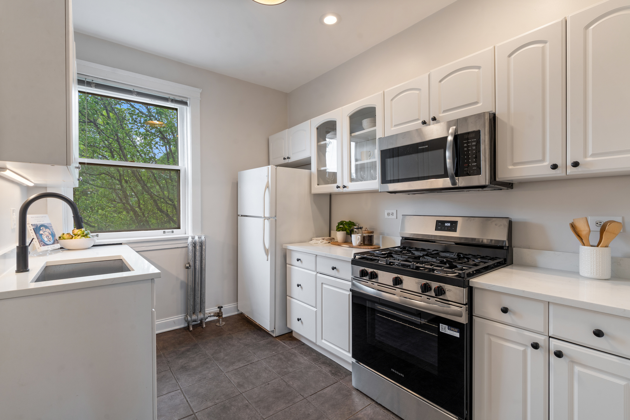
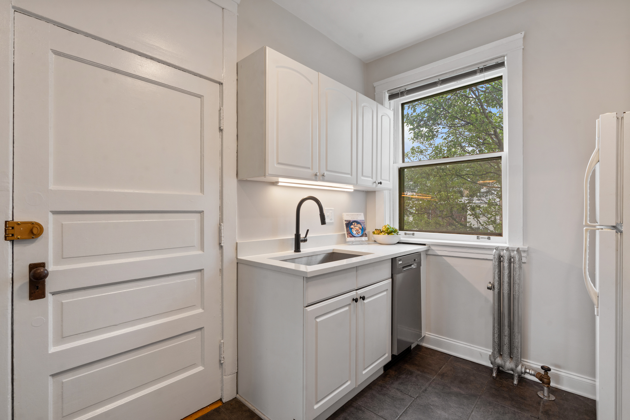
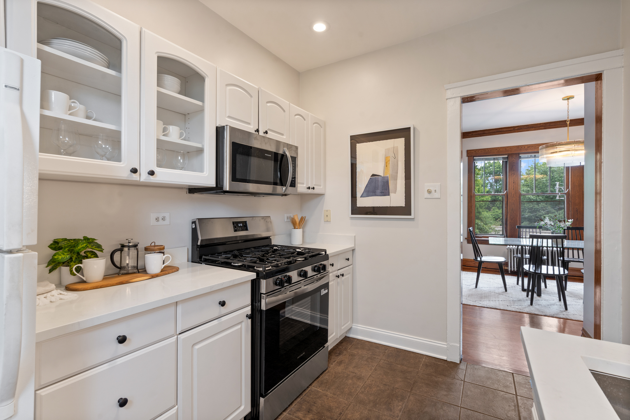
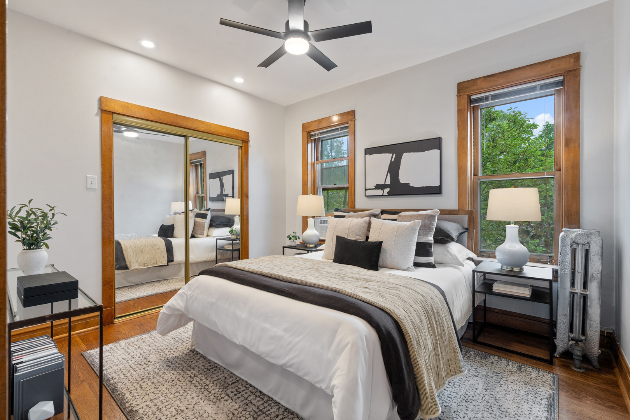
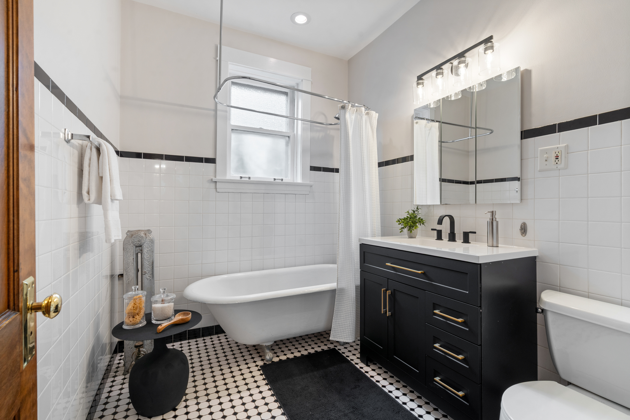
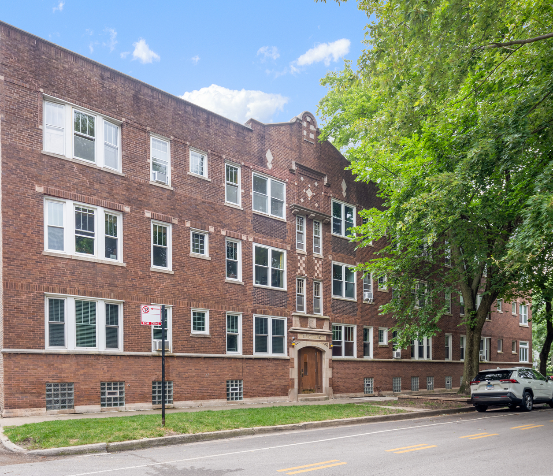
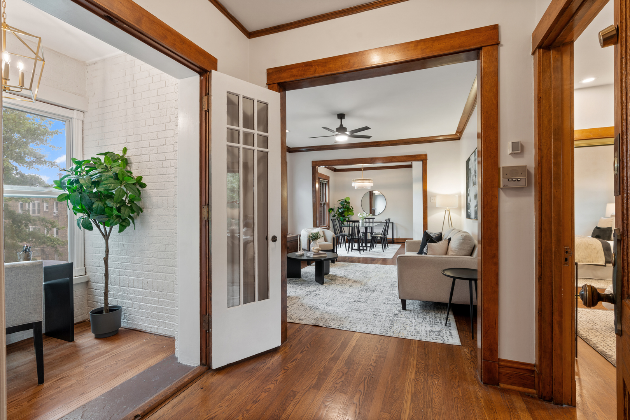
Spacious 1 Bed + Den, 1 Bath penthouse condo in Graceland West, a beautifully updated vintage unit blending classic charm with modern touches throughout. Oversized windows flood the space with natural light and frame lovely views of the tree-lined street, while updated, modern light fixtures add a stylish finishing touch. The thoughtful layout begins with a separate entry foyer complete with a coat closet, leading into an expansive living room showcasing original crown moldings, hardwood floors, and a stunning stone and wood mantel with a gas fireplace. The separate dining area sits just off the updated kitchen, which features quartz countertops along with a brand-new single basin sink/faucet, range, dishwasher, and microwave. The king-sized bedroom offers a generous closet, a sleek ceiling fan, and easy access to the updated bathroom, complete with black-and-white tiled flooring, a clawfoot tub, and a modern vanity with updated lighting. Just off the foyer, French doors open into a separate den/office, perfect for remote work or a cozy reading nook. Additional highlights include IN-UNIT LAUNDRY and abundant closet storage throughout. The location can't be beat: you're steps from the Southport Corridor and within walking distance of the Irving Park Brown Line, Southport Brown Line, and Sheridan Red Line stops, plus multiple bus routes. A bike lane runs right outside your door, and Lake Shore Drive is close by for easy access around the city.
1
bed

1
bath

1,000 Sq.Ft. LIVING AREA

Features &

Interior

  • total bedrooms1
  • Total bathroom1
  • full bathroom1
  • Laundry room Washer Hookup, In Unit, Laundry Closet
  • Flooring Hardwood
  • Fireplace Gas Log
  • APPLIANCES Range, Microwave, Dishwasher, Refrigerator, Washer, Dryer
  • other interior Features Quartz Counters

Area & Lot

  • Status Sold
  • Date Sold September 10, 2026
  • Living Area1,000 Sq.Ft.
  • MLS® ID12704321
  • TypeCondo
  • YEAR BUILT1914
  • NeighborhoodLakeview
  • School District299

Exterior

  • STORIES3
  • water SourceLake Michigan
  • HEAT TYPESteam, Radiant
  • AIR CONDITIONINGWindow Unit(s)
  • sewerPublic Sewer
  • HOA AmenitiesBike Room/Bike Trails, Security Door Lock(s)

Financial

  • Sales Price$341,600
  • Real Estate Tax $4,657/yr
  • HOA $350/mo

Lakeview

Explore

Work With Us

The Vesta Preferred team is dedicated to helping you find your dream home and assisting with any selling needs you may have. Contact us today to start your home search!

Follow Me on Instagram