Leave a

By providing your contact information to Vesta Preferred Realty, your personal information will be processed in accordance with Vesta Preferred Realty's Privacy Policy. By checking the box(es) below, you consent to receive communications regarding your real estate inquiries and related marketing and promotional updates in the manner selected by you. For SMS text messages, message frequency varies. Message and data rates may apply. You may opt out of receiving further communications from Vesta Preferred Realty at any time. To opt out of receiving SMS text messages, reply STOP to unsubscribe.

Thank you for your message. We will be in touch with you shortly.

1530 S State Street Unit: 14N
SEE ALL PHOTOS
1530 S State Street Unit: 14N
Listed by Ken Jungwirth with @properties Christie's International Real Estate 773-398-5585
Sold

1530 S State Street Unit: 14N

1530 S State Street Unit: 14N, Chicago, IL 60605

$470,000
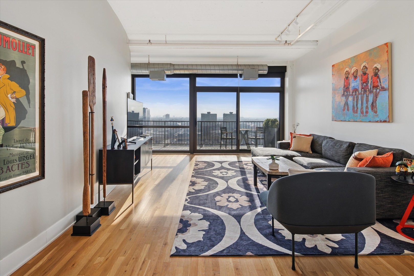
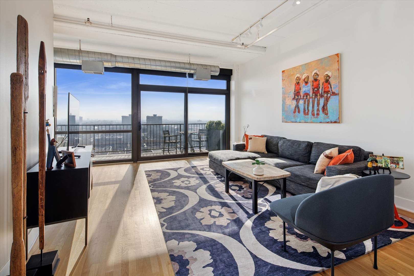
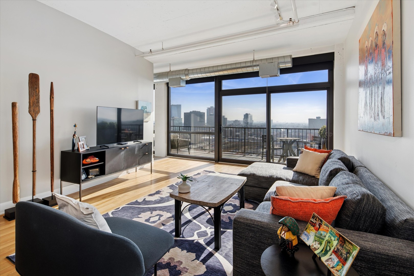
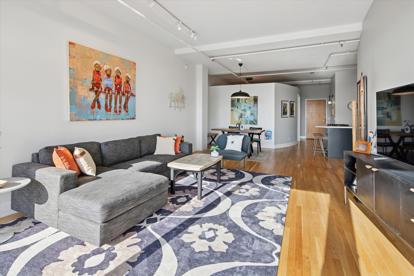
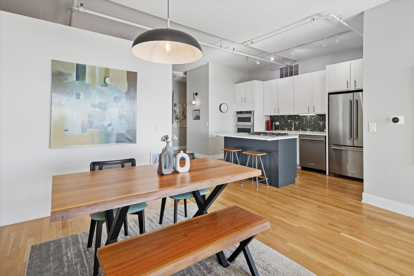
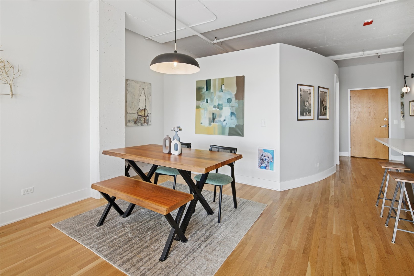
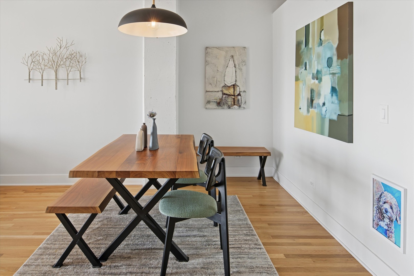
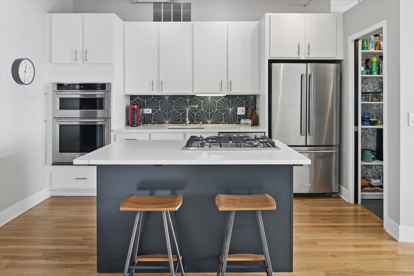
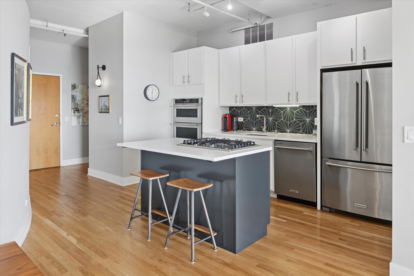
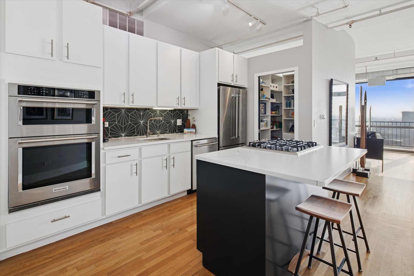
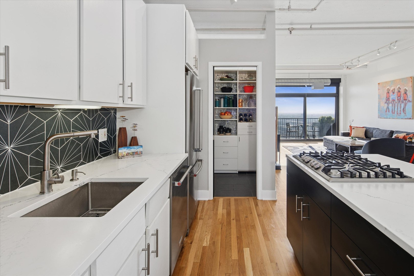
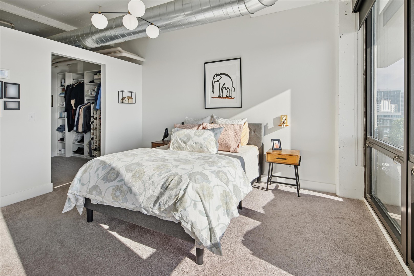
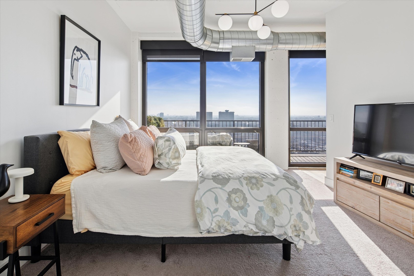
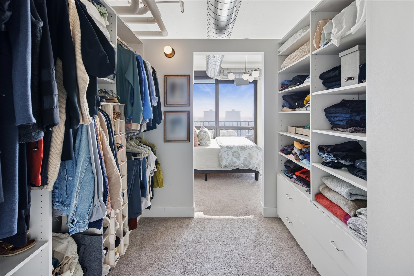
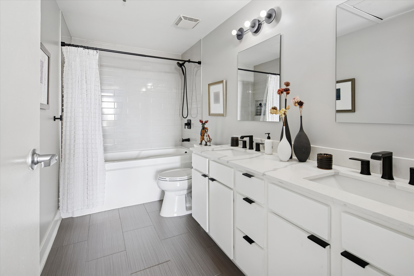
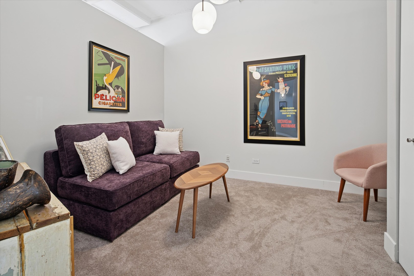
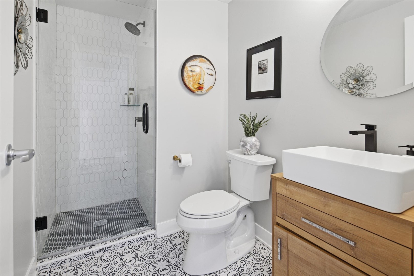
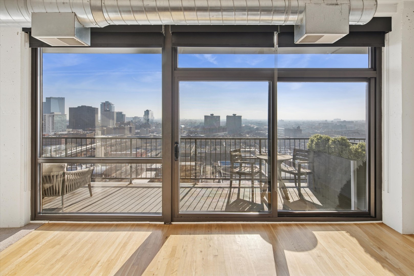
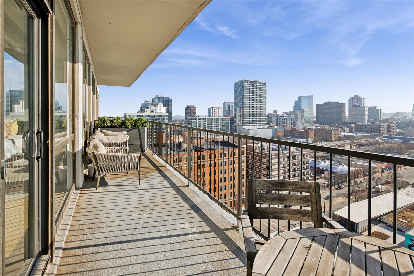
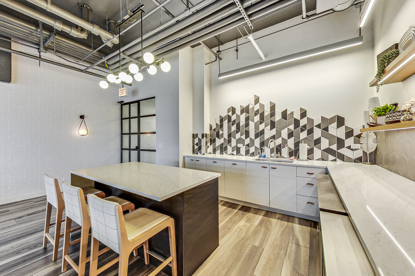
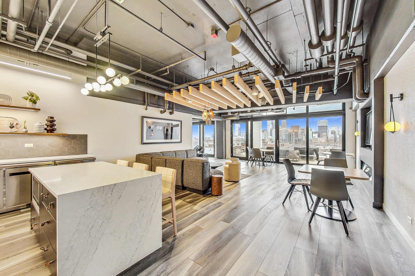
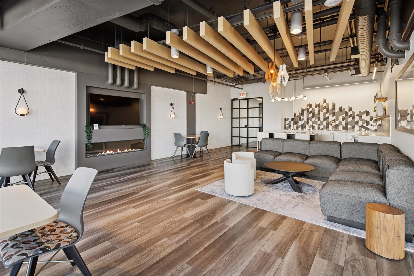
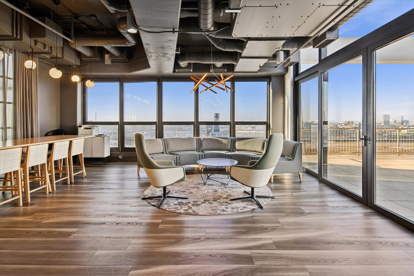
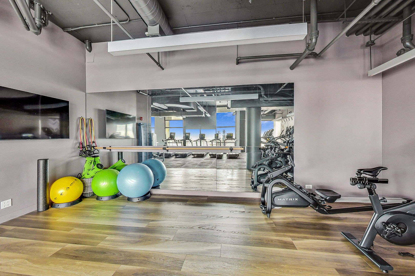
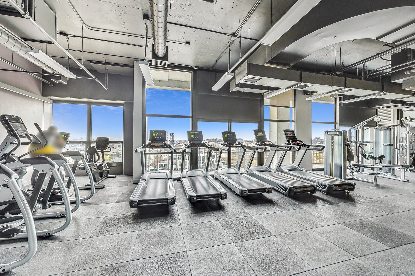
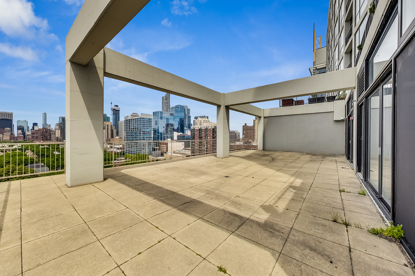
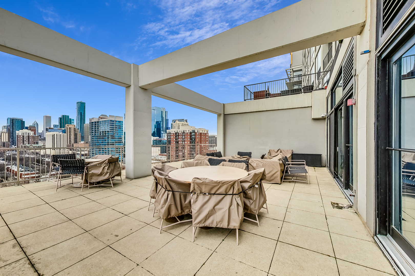
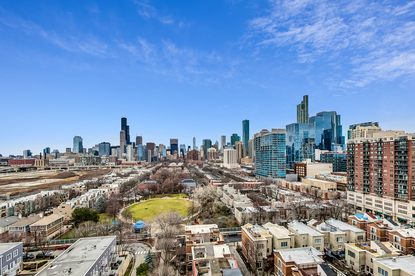
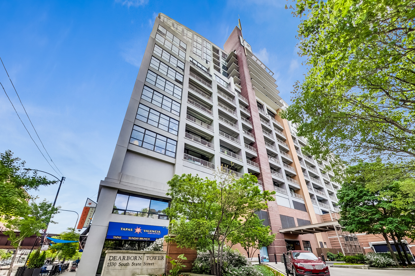
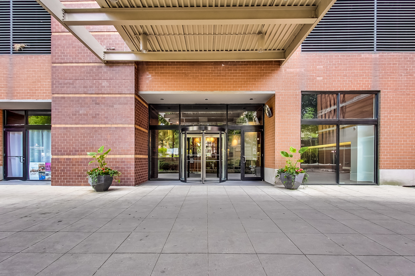
Bright and sunny newly renovated south facing high floor luxury loft with amazing unobstructed views including some lake and river views !! This large, 1,455 square foot 2BR/2BA home features a spacious floorplan with updated bathrooms, bedrooms, kitchen with pantry, closets, and light fixtures. Kitchen features white cabinets and custom-made island with quartz counter tops, stainless steel appliances and a fully built out pantry. Primary bedroom has a wall of windows with city lights at night and morning sun. Spacious organized primary closet leads to the primary bathroom with a deep soaking tub and double bowl vanity. Nice size 2nd bedroom that can fit a queen bedroom. Home features gorgeous white oak hardwood floors in main living areas. This home also features over 27 feet of windows that stretches across the spacious 27 x 6 balcony with views that stretch as far as the eye can see. Steps to Mariano's, close to great restaurants, public transportation, Lake Michigan, Grant Park, Museum Campus and even Soldier Field. The building amenities include a newly renovated fitness center and community room with a rooftop deck with stunning skyline views, and a 24-hour door staff. Ask agent about new lobby project happening in mid 2026. Spacious, indoor heated parking spot #361 is an additional $30K. Small storage cage on the same floor as unit. Completely move-in ready.
2
beds

2
baths

1,455 Sq.Ft. LIVING AREA

Grigory Pekarsky

Grigory Pekarsky

Features &

Interior

  • total bedrooms2
  • Total bathrooms2
  • full bathrooms2
  • Laundry room In Unit

Area & Lot

  • Status Sold
  • Living Area1,455 Sq.Ft.
  • MLS® ID12555395
  • TypeCondo
  • YEAR BUILT2000
  • NeighborhoodChicago
  • View DescriptionWater
  • Elementary SchoolSouth Loop Elementary School
  • High SchoolJones College Prep High School
  • School District299

Exterior

  • STORIES18
  • Garage Space1.0
  • water SourceLake Michigan
  • parkingGarage Door Opener, Heated Garage, Yes, Deeded, Attached, Garage
  • HEAT TYPENatural Gas, Forced Air
  • AIR CONDITIONINGCentral Air
  • sewerPublic Sewer
  • HOA AmenitiesBike Room/Bike Trails, Door Person, Elevator(s), Exercise Room, Storage, On Site Manager/Engineer, Park, Party Room, Sundeck, Restaurant

Financial

  • Sales Price$470,000
  • Real Estate Tax $8,339/yr
  • HOA $963/mo

Chicago

Explore

Work With Us

Vesta Preferred Realty are dedicated to helping you find your dream home and assisting with any selling needs you may have. Contact us today to start your home searching journey!

Follow Me on Instagram