Leave a

By providing your contact information to Vesta Preferred Realty, your personal information will be processed in accordance with Vesta Preferred Realty's Privacy Policy. By checking the box(es) below, you consent to receive communications regarding your real estate inquiries and related marketing and promotional updates in the manner selected by you. For SMS text messages, message frequency varies. Message and data rates may apply. You may opt out of receiving further communications from Vesta Preferred Realty at any time. To opt out of receiving SMS text messages, reply STOP to unsubscribe.

Thank you for your message. We will be in touch with you shortly.

1629 S Prairie Avenue Unit: 2802
SEE ALL PHOTOS
1629 S Prairie Avenue Unit: 2802
Listed by Julie Cassin with @properties Christie's International Real Estate 312-505-5823
Sold

1629 S Prairie Avenue Unit: 2802

1629 S Prairie Avenue Unit: 2802, Chicago, IL 60616

$540,000
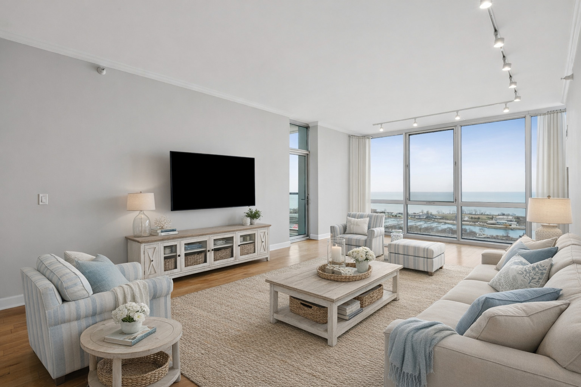
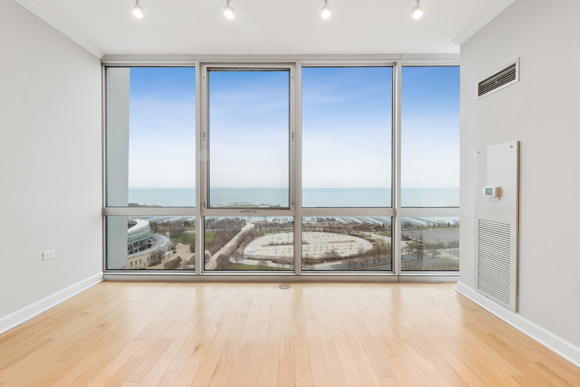
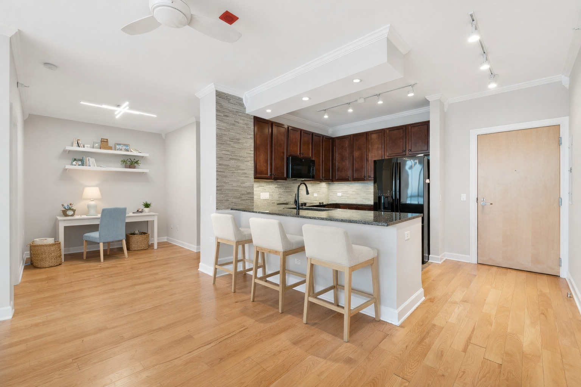
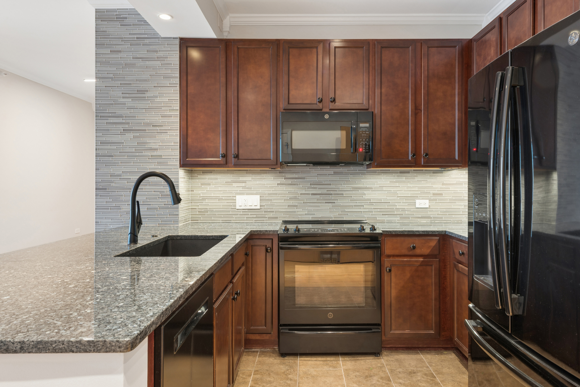
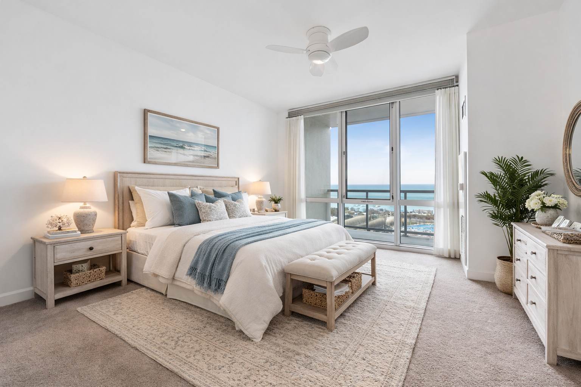
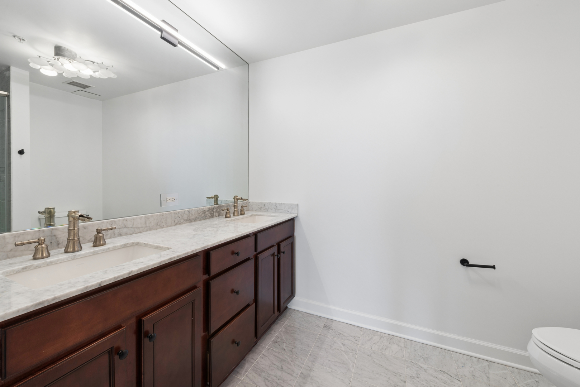
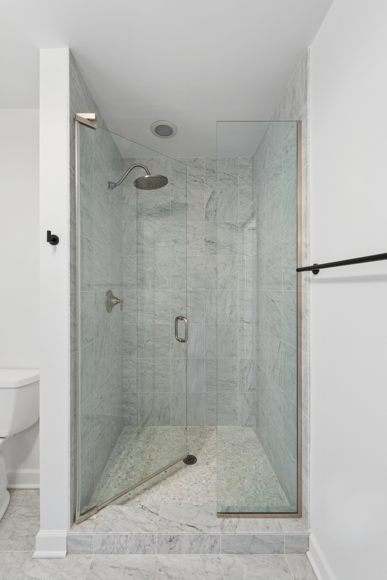
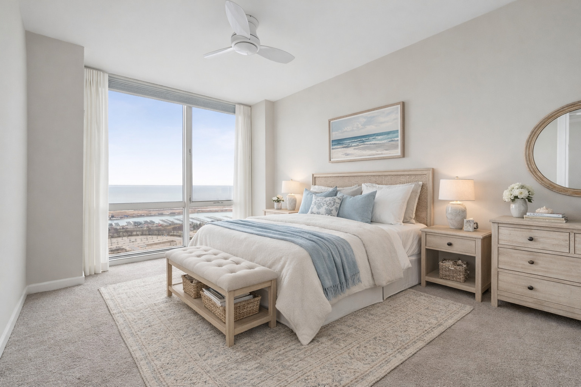
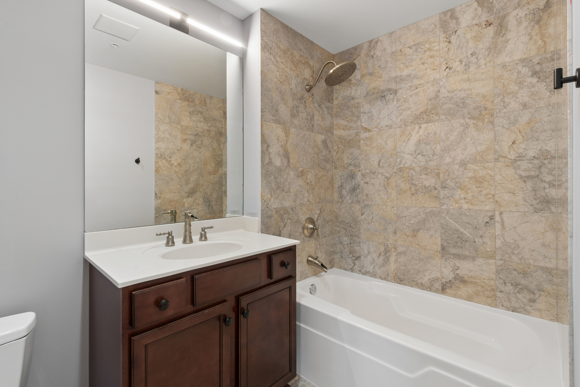
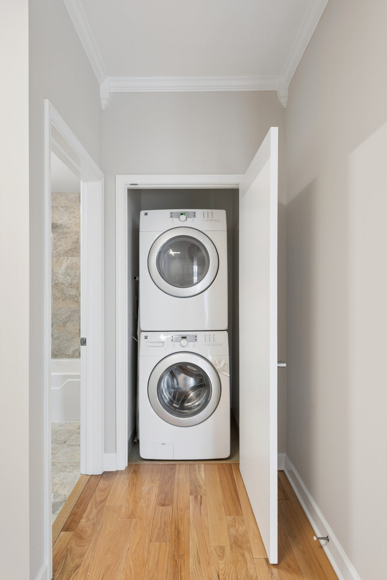
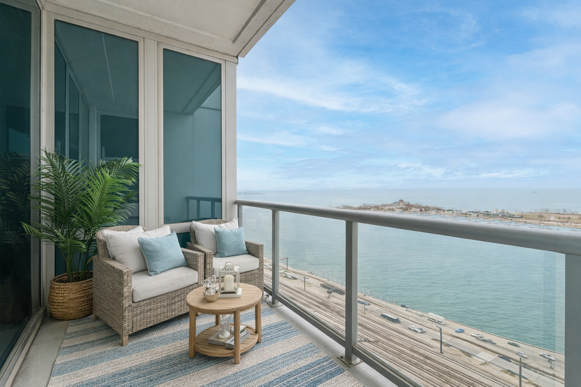
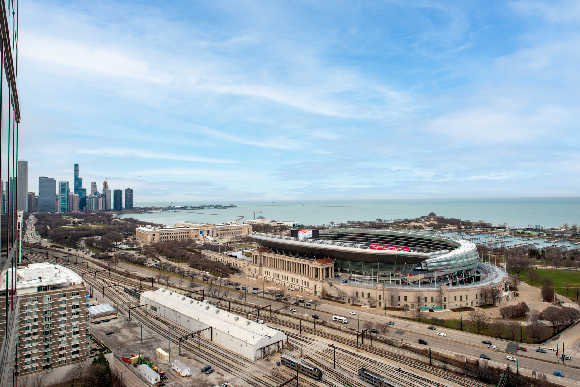
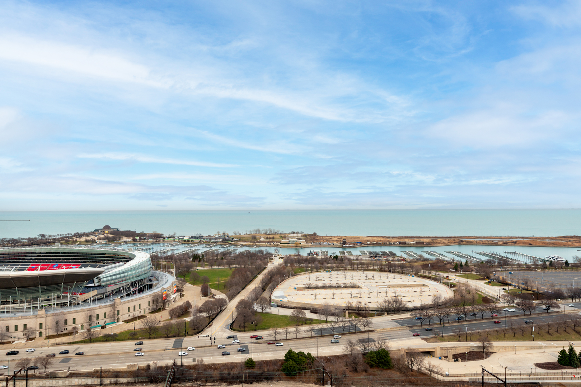
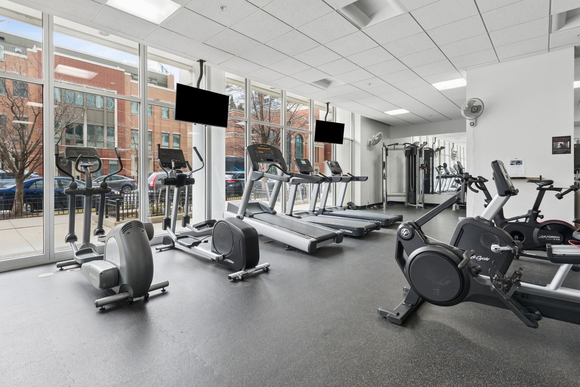
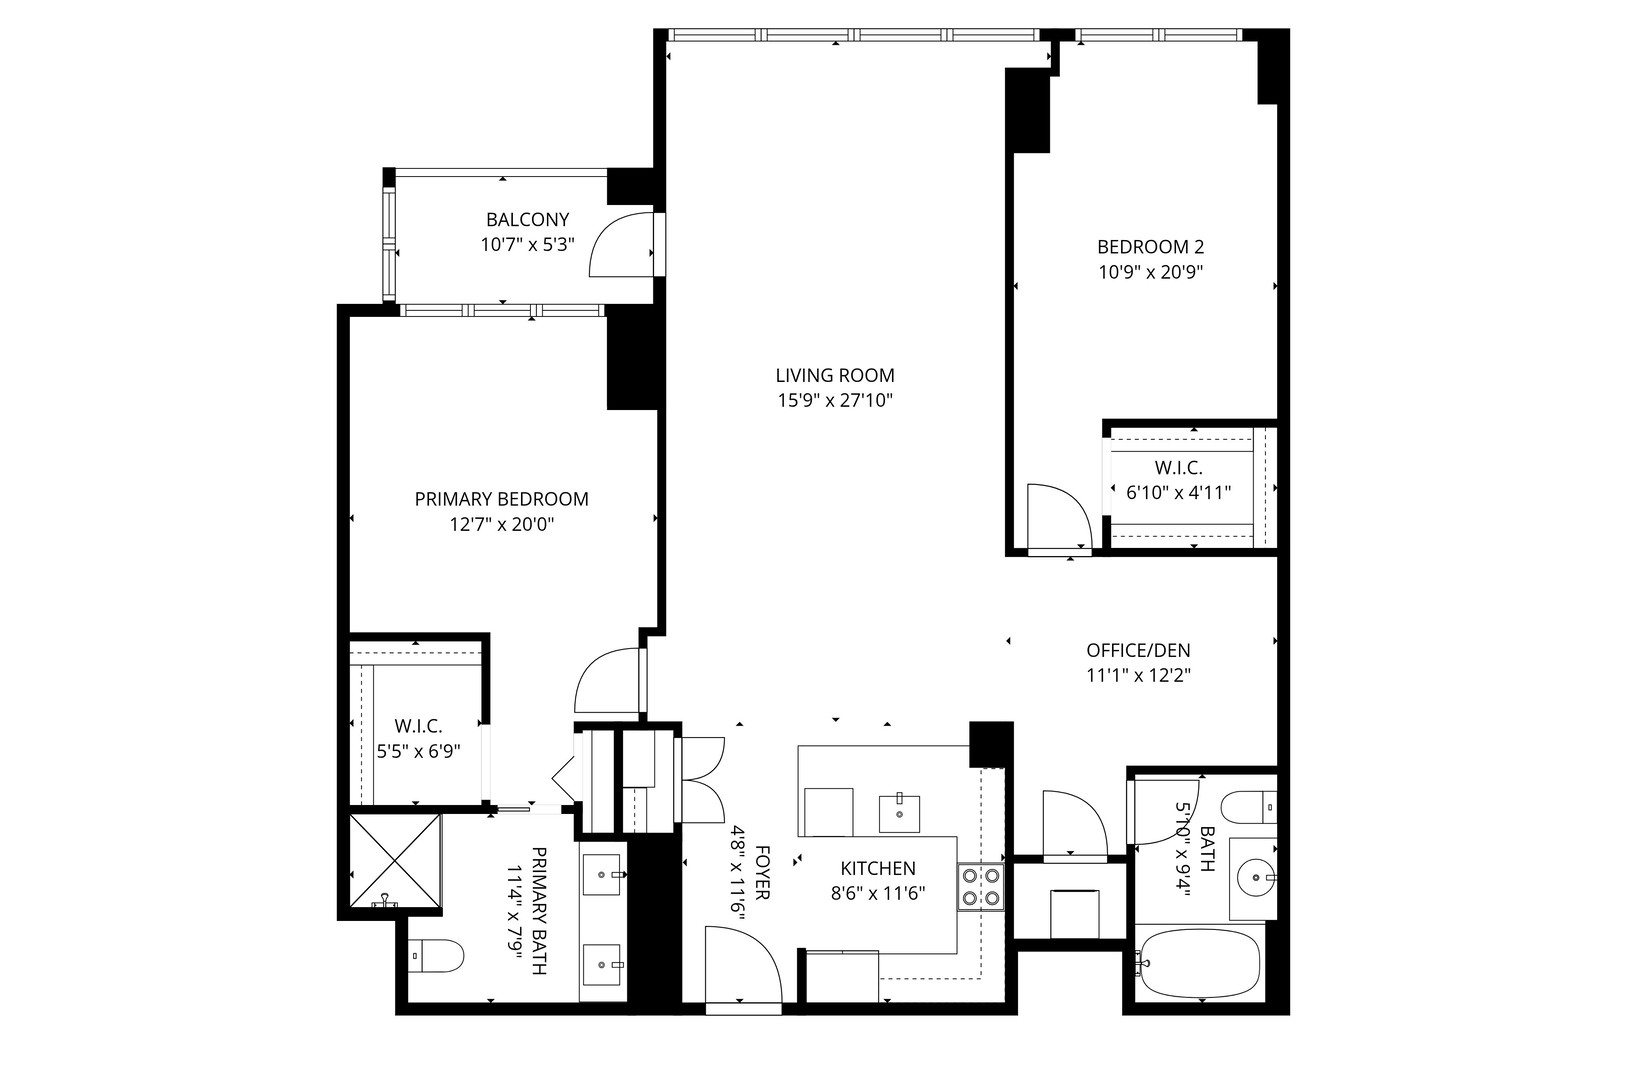
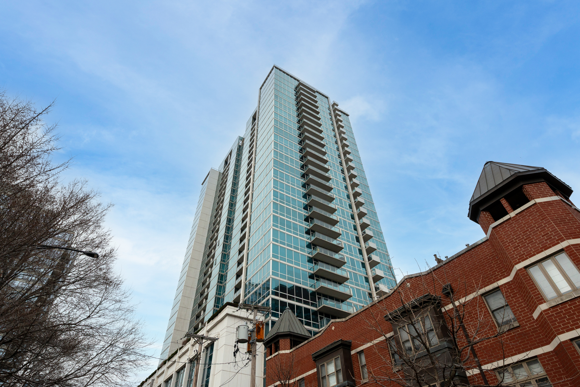
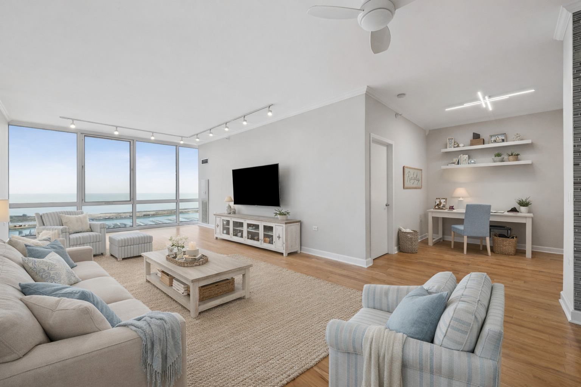
Bright and beautifully positioned two bedroom, two bath plus den residence in the sought-after Prairie District of the South Loop. Spanning almost 1,400 square feet, this home features a wide, open living and dining space framed by floor-to-ceiling windows with sweeping east-facing views of Lake Michigan and the Museum Campus. Step out onto the private balcony to take in the lakefront setting. The kitchen is designed for both everyday living and entertaining, offering ample cabinetry, granite countertops, and a convenient breakfast bar. Just off the main living area, a separate den provides flexible space ideal for a home office, reading nook, or additional lounge area. The primary suite features large windows, a walk-in closet, and an en-suite bath with dual vanity, marble counters, and a glass-enclosed shower. The second bedroom is well-proportioned and enjoys excellent natural light with eastern exposure. In-unit laundry adds everyday convenience. Residents enjoy a full-service building with 24-hour door staff, rooftop sundeck, outdoor pool, fitness center, hospitality room, and bike storage. Ideally located just moments from the lakefront, Museum Campus, Grant Park, and the vibrant dining and shopping options that define South Loop living.
2
beds

2
baths

1,395 Sq.Ft. LIVING AREA

Grigory Pekarsky

Grigory Pekarsky

Features &

Interior

  • total bedrooms2
  • Total bathrooms2
  • full bathrooms2
  • Laundry room In Unit

Area & Lot

  • Status Sold
  • Living Area1,395 Sq.Ft.
  • MLS® ID12592166
  • TypeCondo
  • YEAR BUILT2008
  • NeighborhoodChicago
  • School District299

Exterior

  • STORIES32
  • Garage Space1.0
  • water SourceLake Michigan
  • parkingYes, Attached, Garage
  • HEAT TYPEElectric, Forced Air
  • AIR CONDITIONINGCentral Air
  • sewerPublic Sewer
  • Disability FeaturesDoor Width 32 Inches or More, Swing In Door(s), Lever Door Handles, Low Pile Carpeting, No Interior Steps
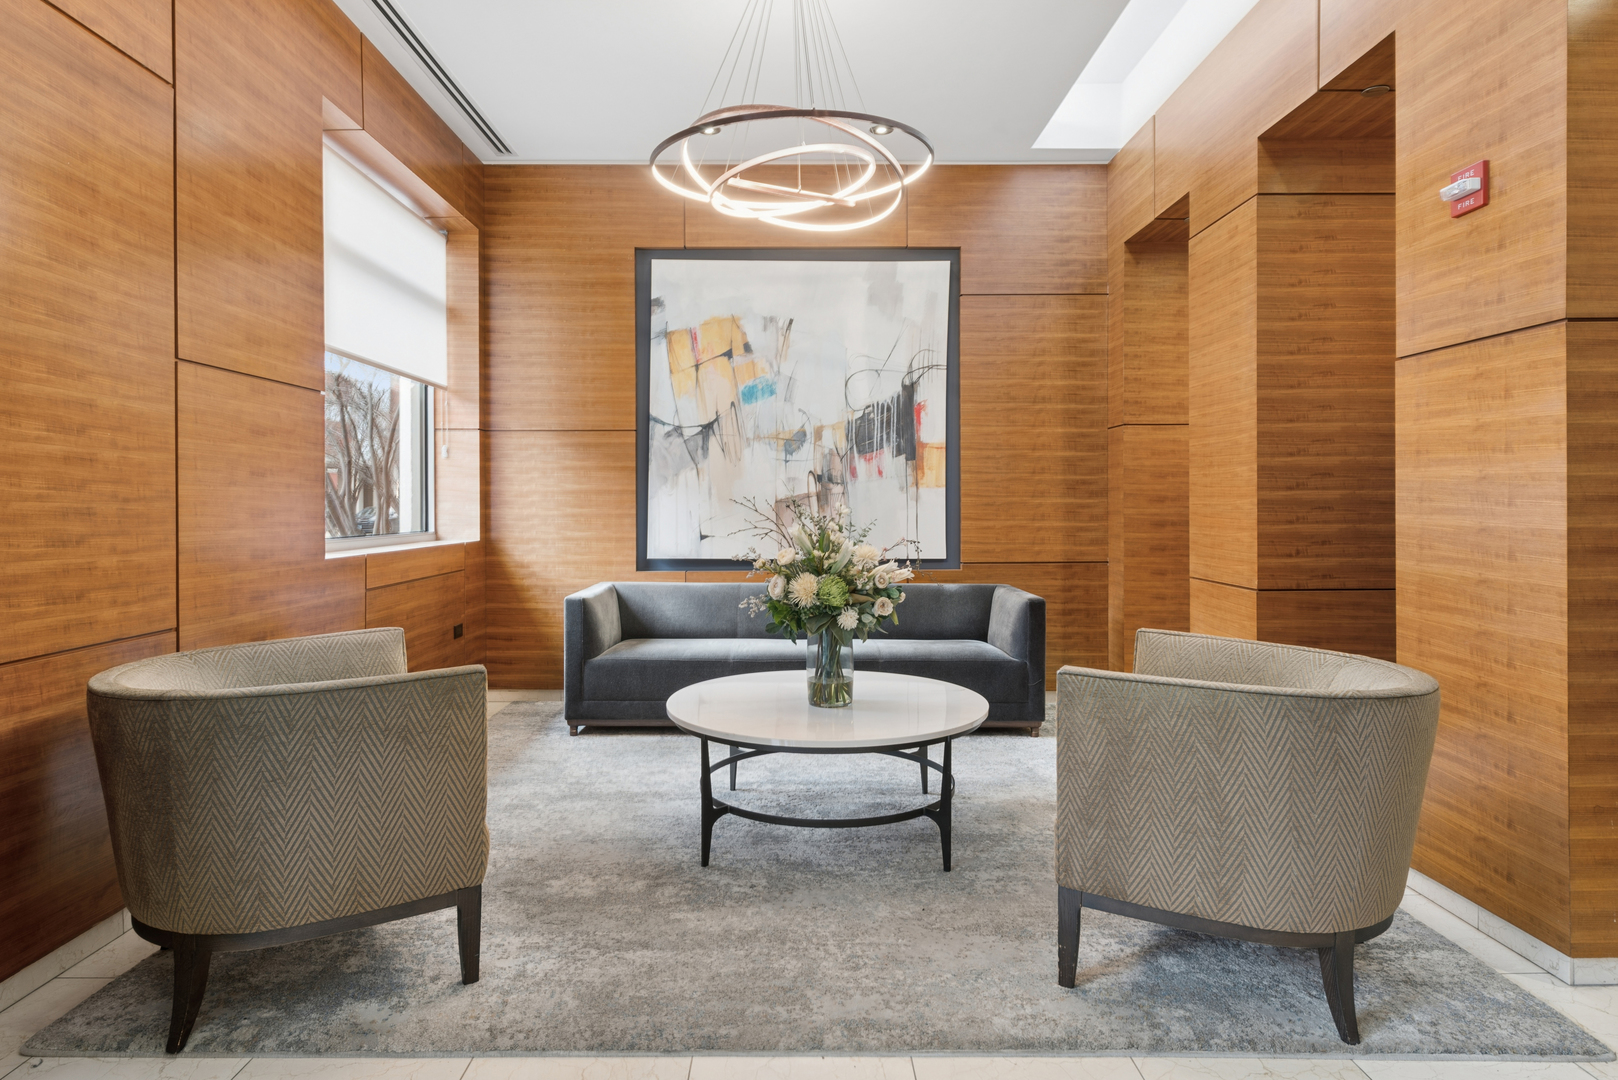
  • HOA AmenitiesBike Room/Bike Trails, Door Person, Elevator(s), Exercise Room, Storage, On Site Manager/Engineer, Party Room, Sundeck, Pool

Financial

  • Sales Price$540,000
  • Real Estate Tax $11,744/yr
  • HOA $1,200/mo

Chicago

Explore

Work With Us

Vesta Preferred Realty are dedicated to helping you find your dream home and assisting with any selling needs you may have. Contact us today to start your home searching journey!

Follow Me on Instagram