Leave a

By providing your contact information to Vesta Preferred Realty, your personal information will be processed in accordance with Vesta Preferred Realty's Privacy Policy. By checking the box(es) below, you consent to receive communications regarding your real estate inquiries and related marketing and promotional updates in the manner selected by you. For SMS text messages, message frequency varies. Message and data rates may apply. You may opt out of receiving further communications from Vesta Preferred Realty at any time. To opt out of receiving SMS text messages, reply STOP to unsubscribe.

Thank you for your message. We will be in touch with you shortly.

1639 W GRANVILLE Avenue Unit: G
SEE ALL PHOTOS
1639 W GRANVILLE Avenue Unit: G
Listed by Kara Moll with Keller Williams ONEChicago 312-216-2422
Sold

1639 W GRANVILLE Avenue Unit: G

1639 W GRANVILLE Avenue Unit: G, Chicago, IL 60660

$277,000
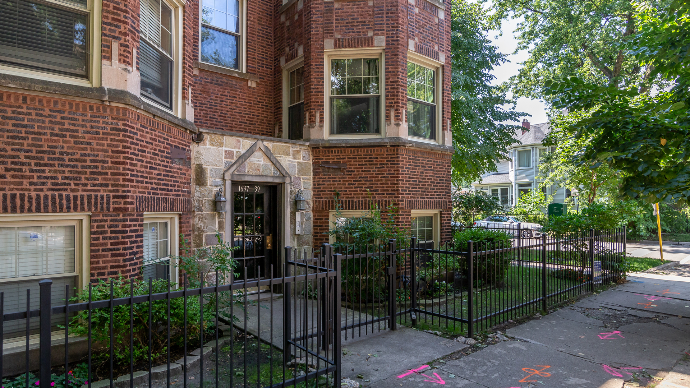
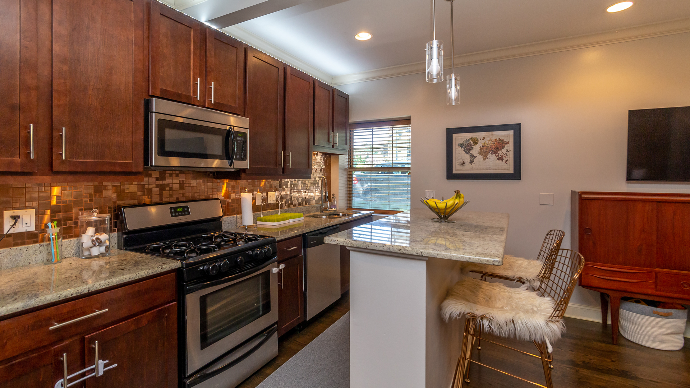
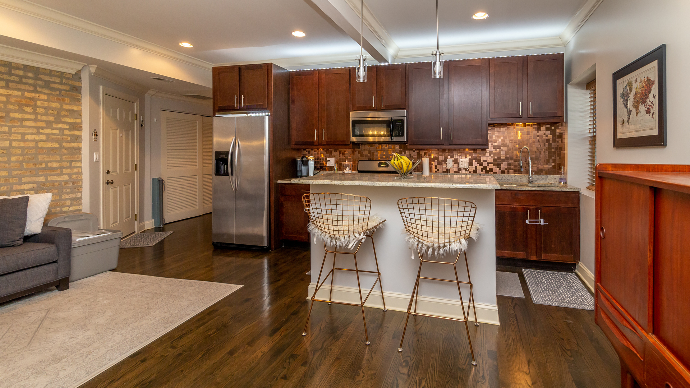
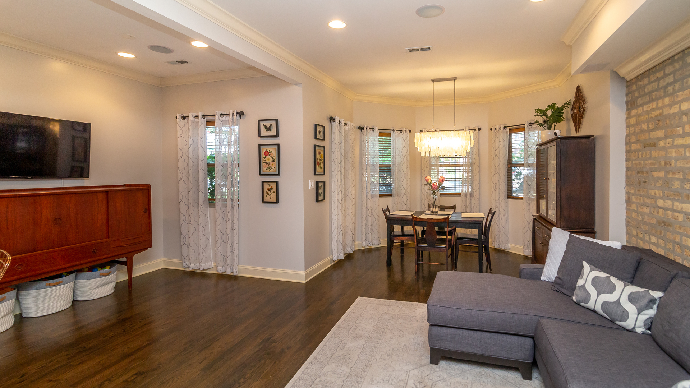
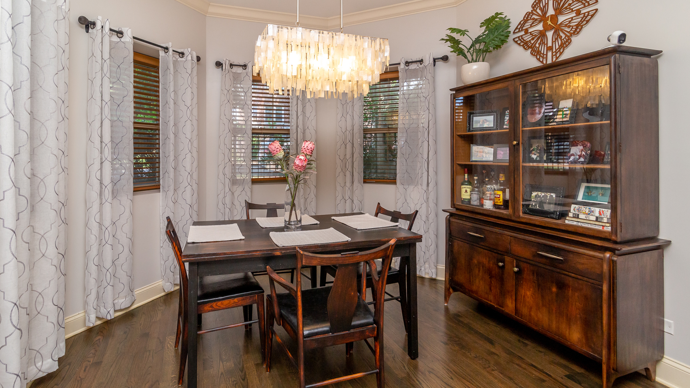
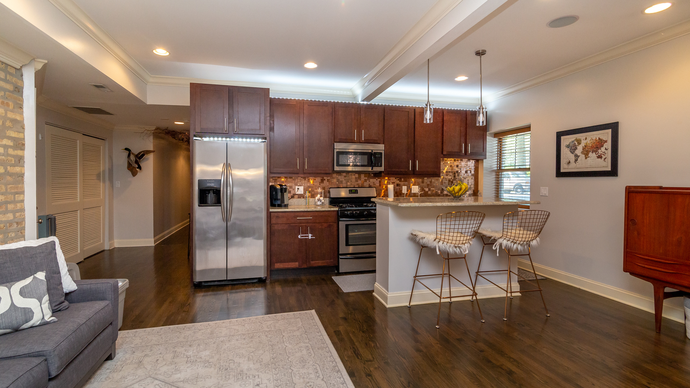
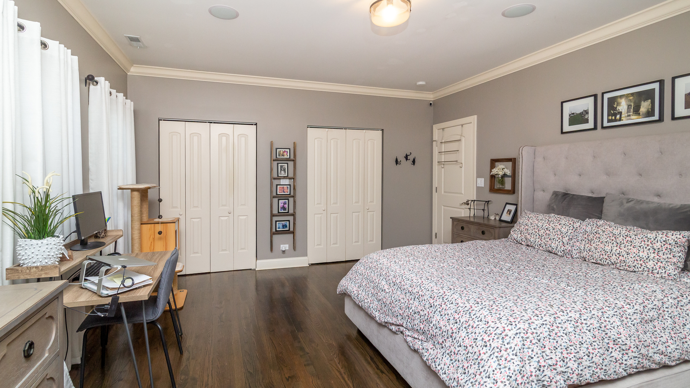
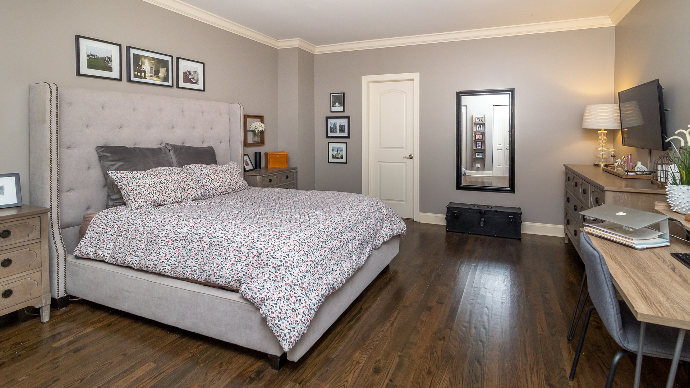
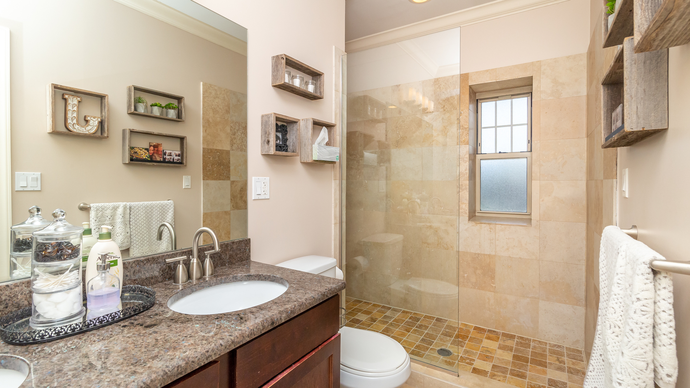
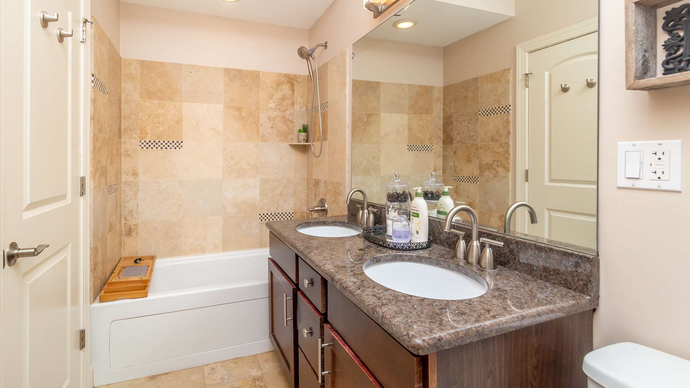
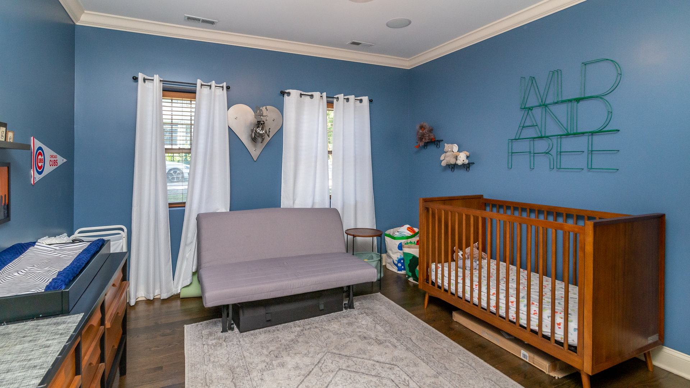
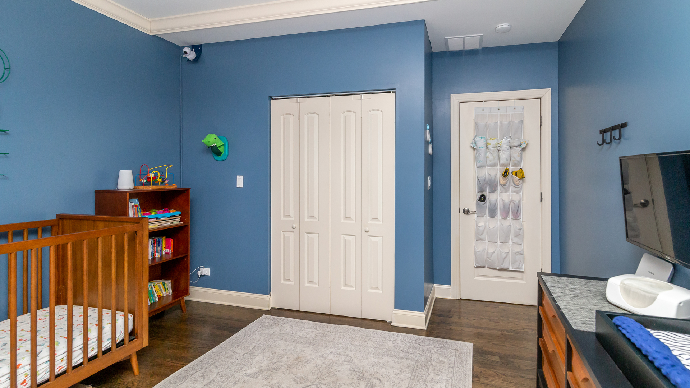
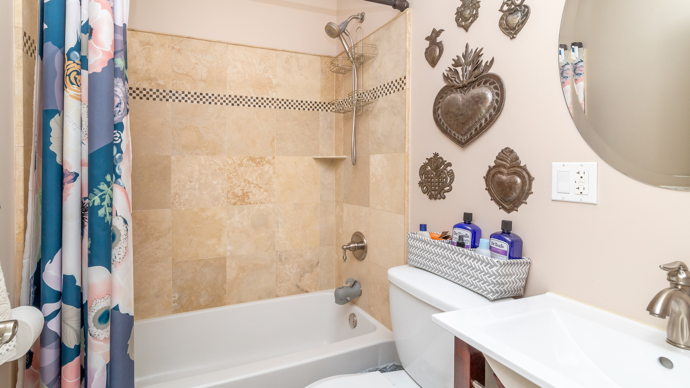
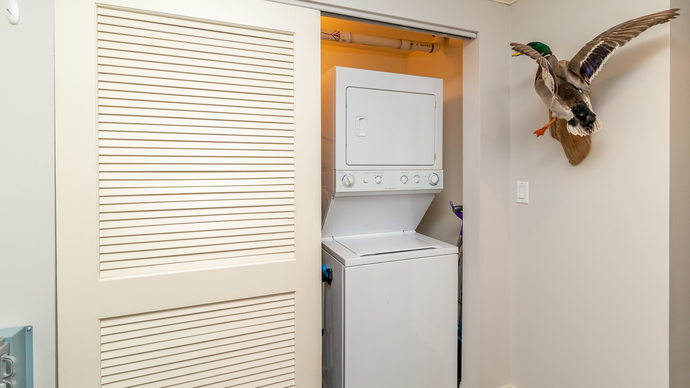
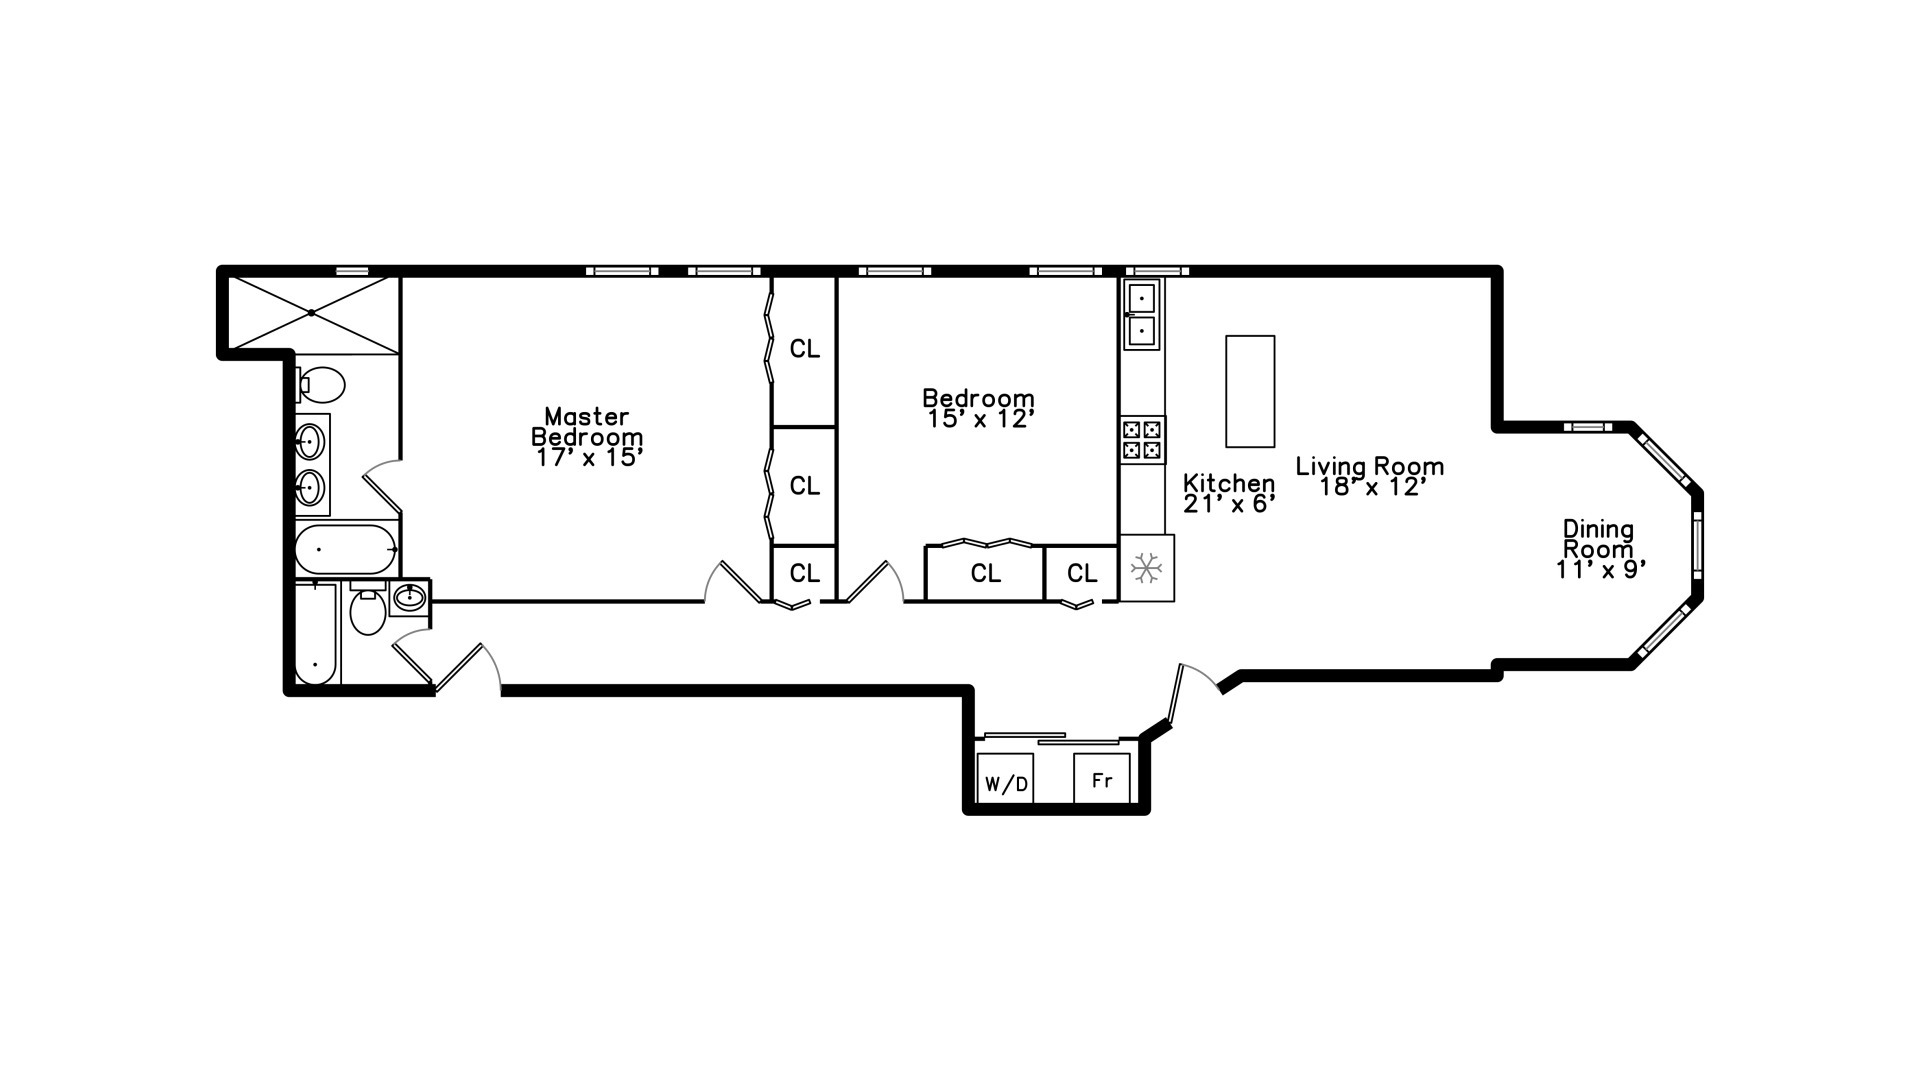
OFFERS DUE MONDAY 6/8 BY 7PM. Incredible find! A massive 2 bed / 2 bath condo with IN UNIT LAUNDRY! Sprawling floor plan just a few steps down from building entrance, with private hallway, full size windows & tons of natural light. A gut rehab in 2016 leaves you with all the finest finishes... stainless steel appliances, granite counter tops, maple cabinetry, travertine baths with mosaic inlay, master bath with double sinks separate shower & jetted tub. Hardwood floors, exposed brick, recessed lighting, spacious bedrooms with tons of closet space throughout. Additional features include private patio off back of unit, nest thermostat w/ new HVAC in 2018-2019, new sump pump 2021, Wemo lighting (wifi controlled), & additional storage locker. Close to the red line, bus, lake with easy street parking and close to Andersonville shops & restaurants! Dishwasher, and ALL NEW flooring throughout in 2022. Fridge 2024. New washer & dryer in 2025.

2
beds

2
baths

1,200 Sq.Ft. LIVING AREA

Grigory Pekarsky

Grigory Pekarsky

Features &

Interior

  • total bedrooms2
  • Total bathrooms2
  • full bathrooms2
  • Laundry room Main Level, In Unit
  • Flooring Hardwood
  • APPLIANCES Range, Microwave, Dishwasher, Refrigerator, Washer, Dryer, Stainless Steel Appliance(s)
  • other interior Features Storage

Area & Lot

  • Status Sold
  • Date Sold August 5, 2026
  • Living Area1,200 Sq.Ft.
  • MLS® ID12666371
  • TypeCondo
  • NeighborhoodChicago
  • School District299

Exterior

  • STORIES4
  • water SourceLake Michigan
  • roofAsphalt
  • lot featuresCommon Grounds, Landscaped
  • HEAT TYPENatural Gas, Forced Air
  • AIR CONDITIONINGCentral Air
  • sewerPublic Sewer
  • SubstructureConcrete Perimeter
  • HOA AmenitiesStorage
  • other exterior FeaturesOutdoor Grill

Financial

  • Sales Price$277,000
  • Real Estate Tax $4,896/yr
  • HOA $295/mo

Chicago

Explore

Work With Us

Vesta Preferred Realty are dedicated to helping you find your dream home and assisting with any selling needs you may have. Contact us today to start your home searching journey!

Follow Me on Instagram