1719 N HALSTED Street Unit: C
SEE ALL PHOTOS
1719 N HALSTED Street Unit: C
Bought with Jonathan Chvala with Redfin Corporation and Listed by Gina Musolino with Coldwell Banker Realty 219-765-0000
Sold

1719 N HALSTED Street Unit: C

1719 N HALSTED Street Unit: C, Chicago, IL 60614

$880,000
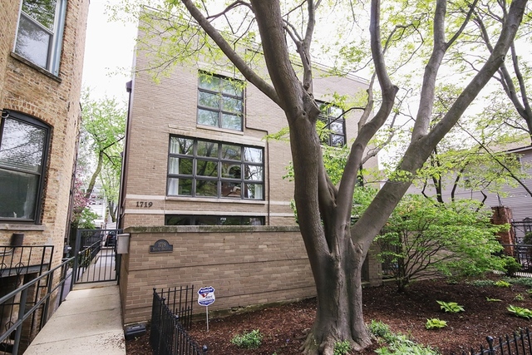
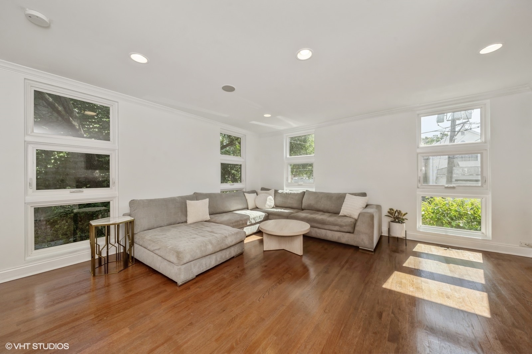
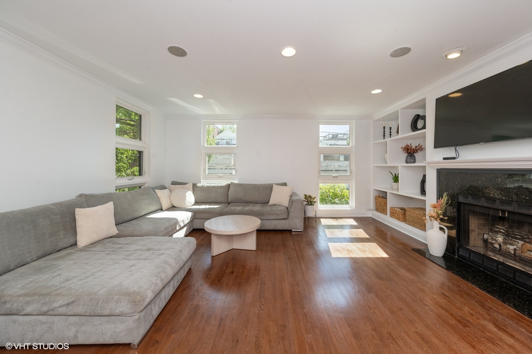
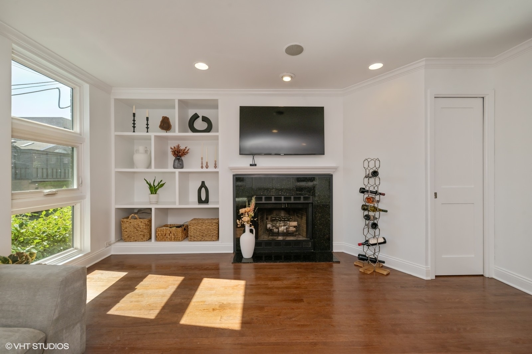
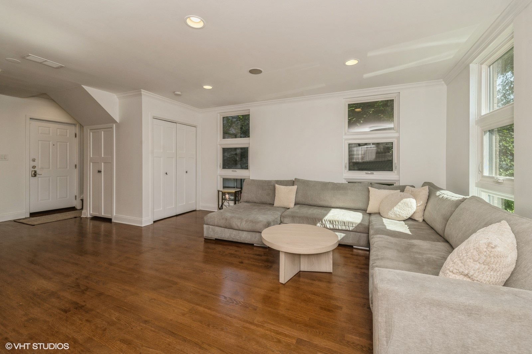
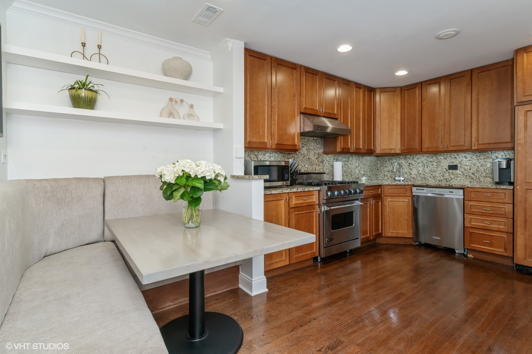
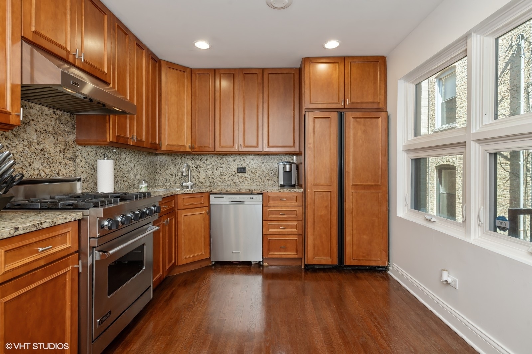
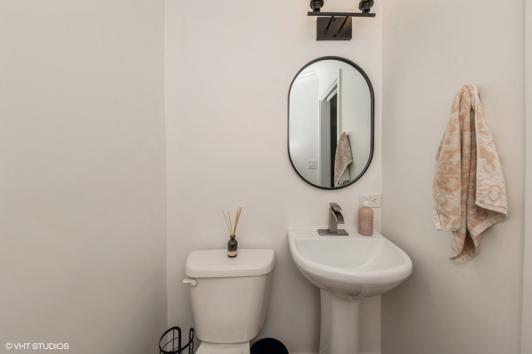
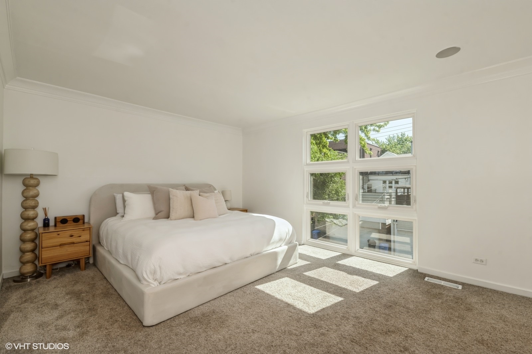
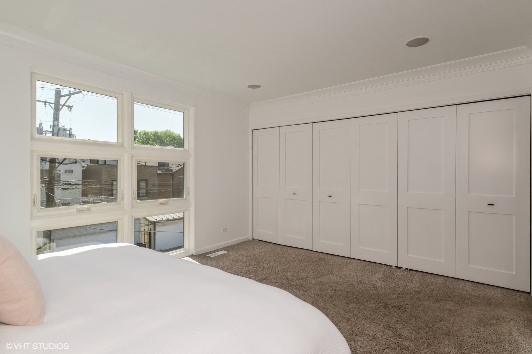
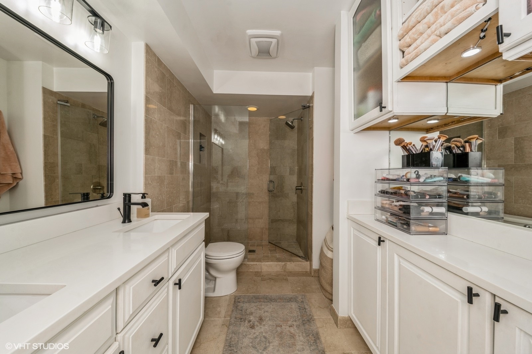
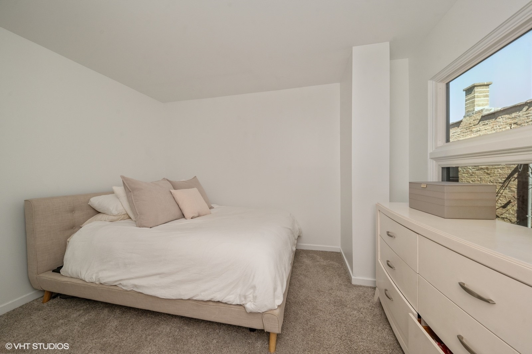
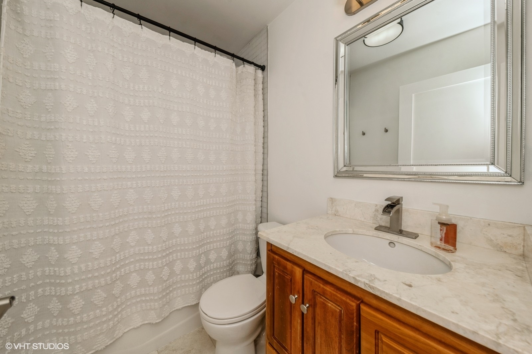
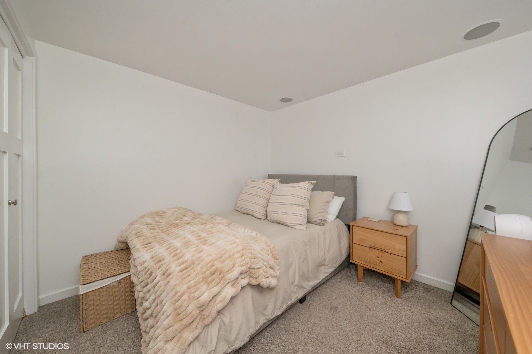
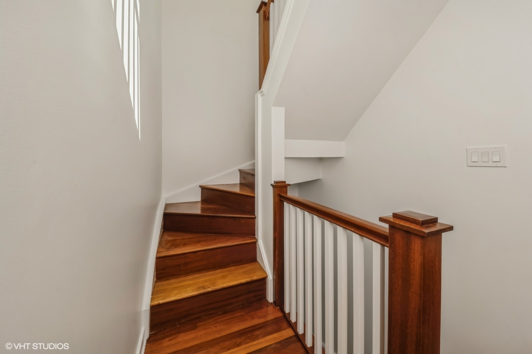
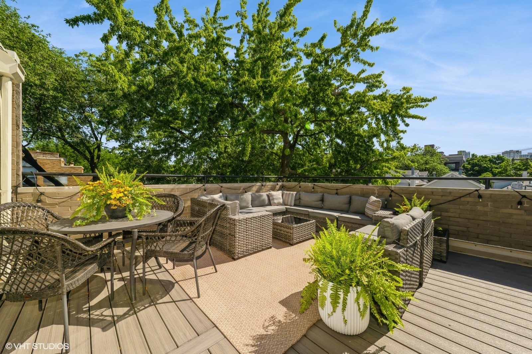
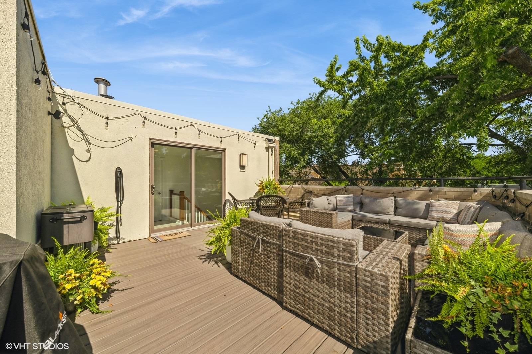
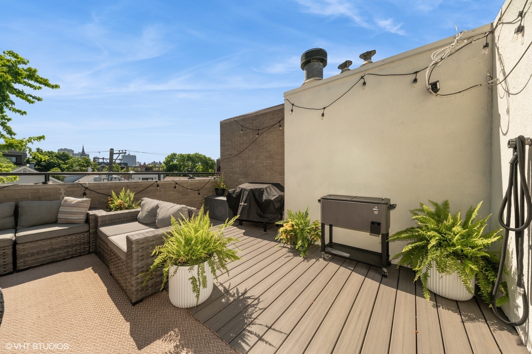
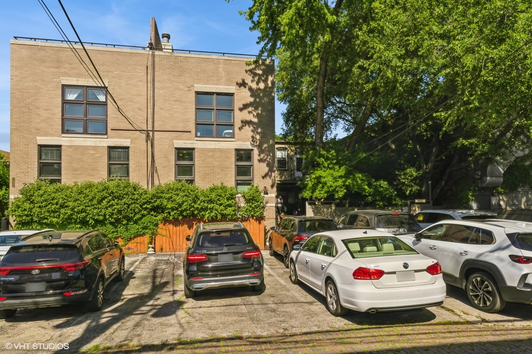
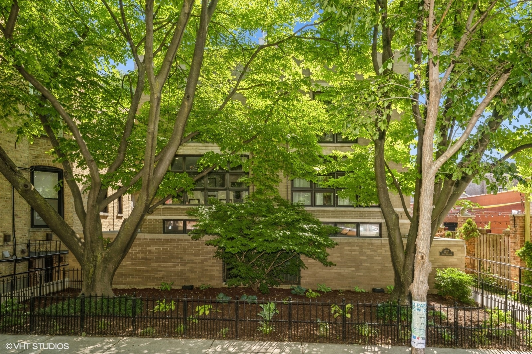
REMODELED all-brick, open-concept 3 bed, 3 bath townhome-style condo with a wood burning fireplace, private rooftop deck, and 2 tandem parking spaces, located in the heart of Lincoln Park just steps from a top Michelin-starred restaurant. The main floor features a spacious kitchen with a top-of-the-line Viking stove, all appliances included, and a custom-built dining booth (with storage below) with table. Beautiful refinished hardwood floors and high-quality windows fill the space with natural light. The primary suite includes ample closet space, a private bath with double vanity and custom shower, along with new countertops, mirror, lighting, and freshly painted cabinets (2022). Two additional bedrooms share a nicely updated guest bath. The spectacular private rooftop deck (owned by the unit) was upgraded in 2023 with new maintenance-free decking and replaced sheathing; the building roof is maintained by the association. Additional updates include a new water heater (2022), furnace (2021), washer/dryer (2018), brand new microwave (2025), newer bedroom carpeting, and fresh paint throughout. In-Unit Laundry. Located near top restaurants, shopping, and theaters. Pets Allowed. Exterior rooftop furniture is available for sale, and a 13-month home warranty is offered.

3
beds

3
baths

1,800 Sq.Ft. LIVING AREA

Jonathan Chvala

Jonathan Chvala

Features &

Interior

  • total bedrooms3
  • Total bathrooms3
  • full bathrooms2
  • half bathroom1
  • Laundry room Washer Hookup, In Unit
  • Flooring Hardwood
  • Fireplace Wood Burning
  • APPLIANCES Range, Microwave, Dishwasher, High End Refrigerator, Disposal

Area & Lot

  • Status Sold
  • Date Sold September 5, 2025
  • Living Area1,800 Sq.Ft.
  • MLS® ID12391451
  • TypeTownhouse
  • YEAR BUILT1989
  • NeighborhoodLincoln Park
  • School District299

Exterior

  • STORIES3
  • water SourceLake Michigan
  • parkingAssigned, Off Alley, On Site, Owned
  • HEAT TYPENatural Gas, Forced Air
  • AIR CONDITIONINGCentral Air
  • sewerPublic Sewer
  • HOA AmenitiesStorage, Sundeck
  • other exterior FeaturesBalcony

Financial

  • Sales Price$880,000
  • Real Estate Tax $10,271/yr
  • HOA $540/mo

Lincoln Park

Explore

Work With Us

The Vesta Preferred team is dedicated to helping you find your dream home and assisting with any selling needs you may have. Contact us today to start your home search!

Follow Me on Instagram