Leave a

By providing your contact information to Vesta Preferred Realty, your personal information will be processed in accordance with Vesta Preferred Realty's Privacy Policy. By checking the box(es) below, you consent to receive communications regarding your real estate inquiries and related marketing and promotional updates in the manner selected by you. For SMS text messages, message frequency varies. Message and data rates may apply. You may opt out of receiving further communications from Vesta Preferred Realty at any time. To opt out of receiving SMS text messages, reply STOP to unsubscribe.

Thank you for your message. We will be in touch with you shortly.

1841 S State Street Unit: 3
SEE ALL PHOTOS
1841 S State Street Unit: 3
Listed by Michael Gaffney with Compass 773-879-8009
Sold

1841 S State Street Unit: 3

1841 S State Street Unit: 3, Chicago, IL 60616

$565,000
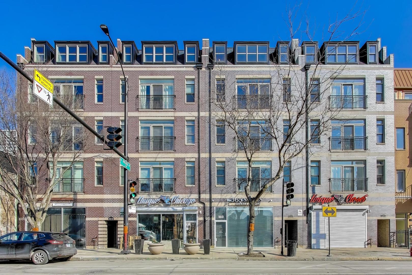
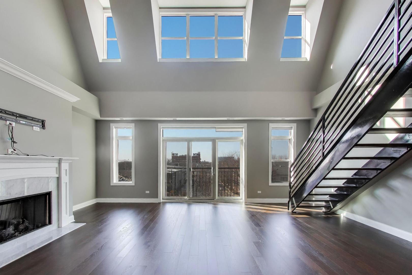
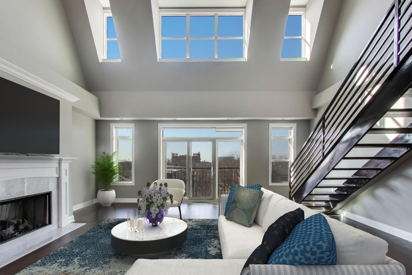
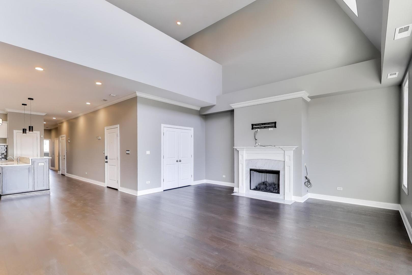
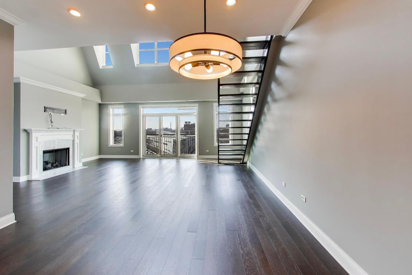
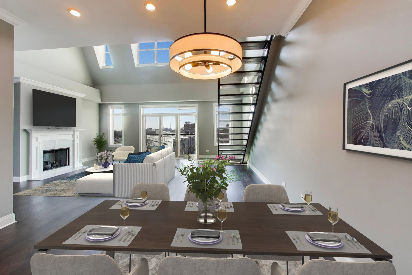
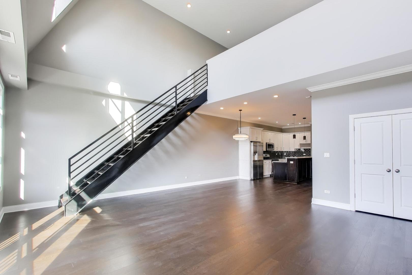
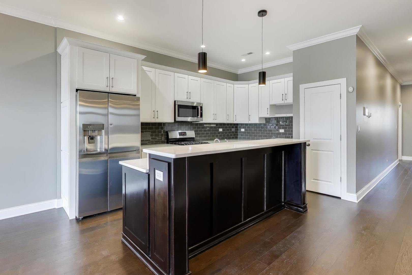
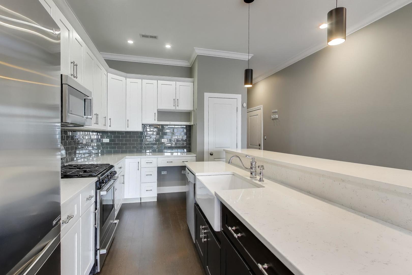
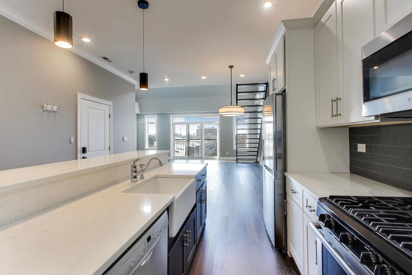
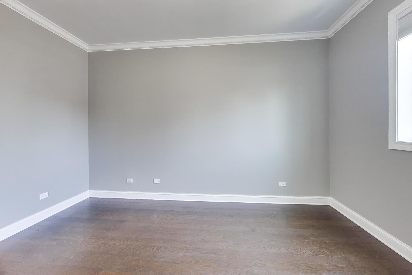
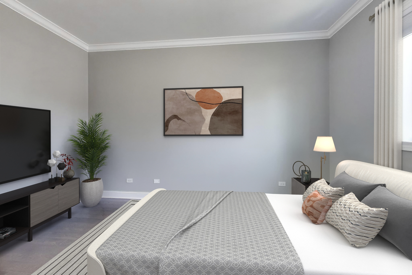
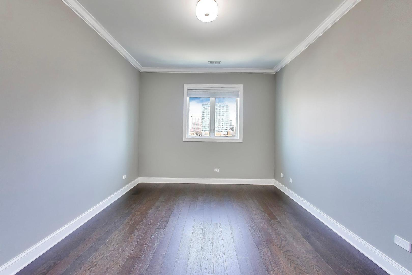
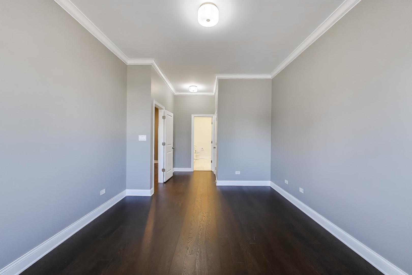
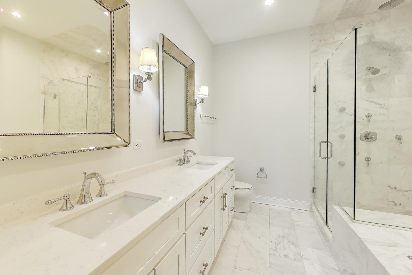
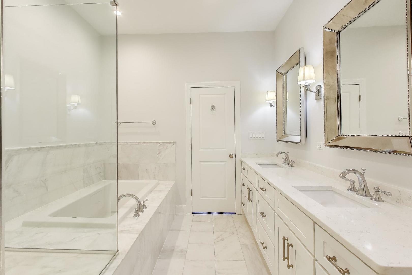
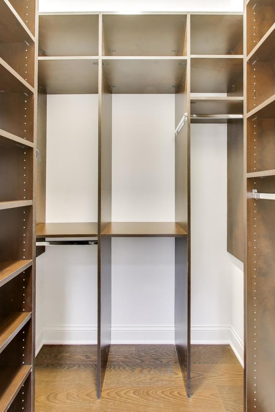
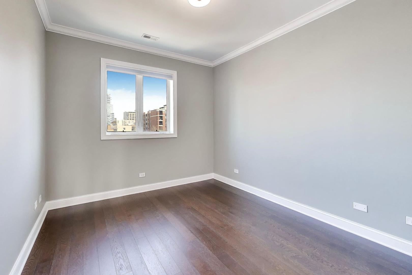
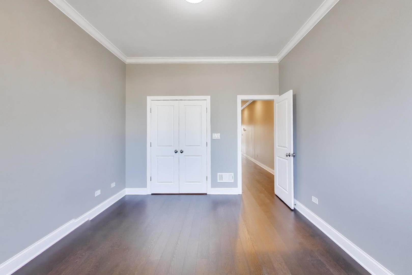
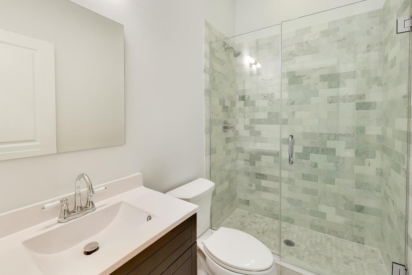
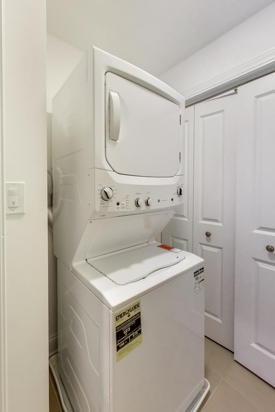
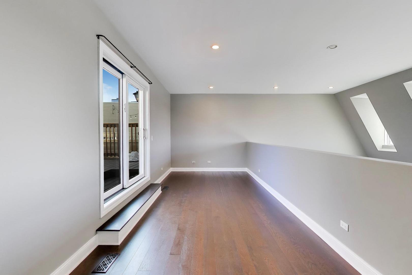
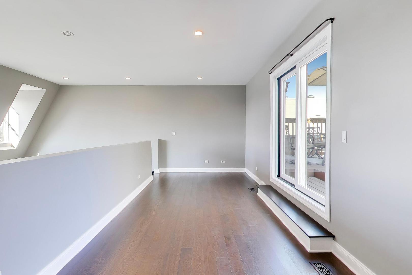
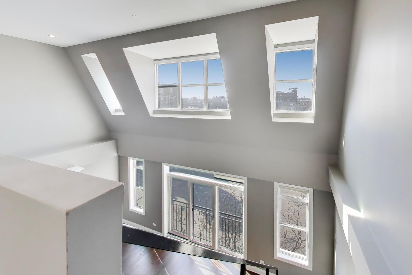
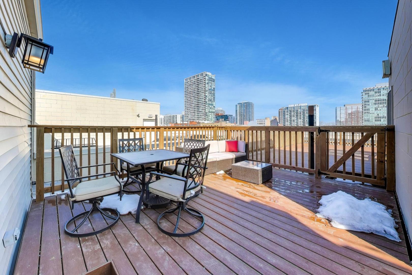
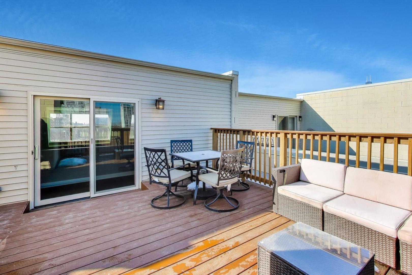
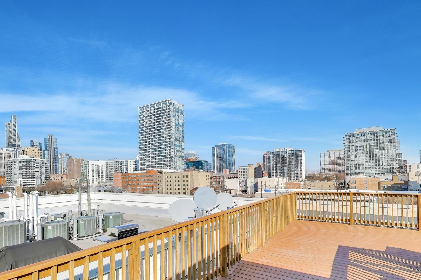
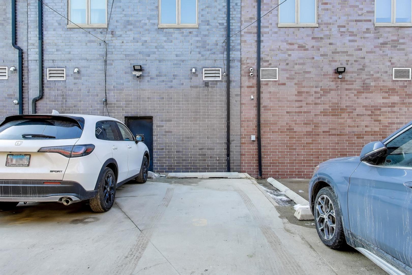
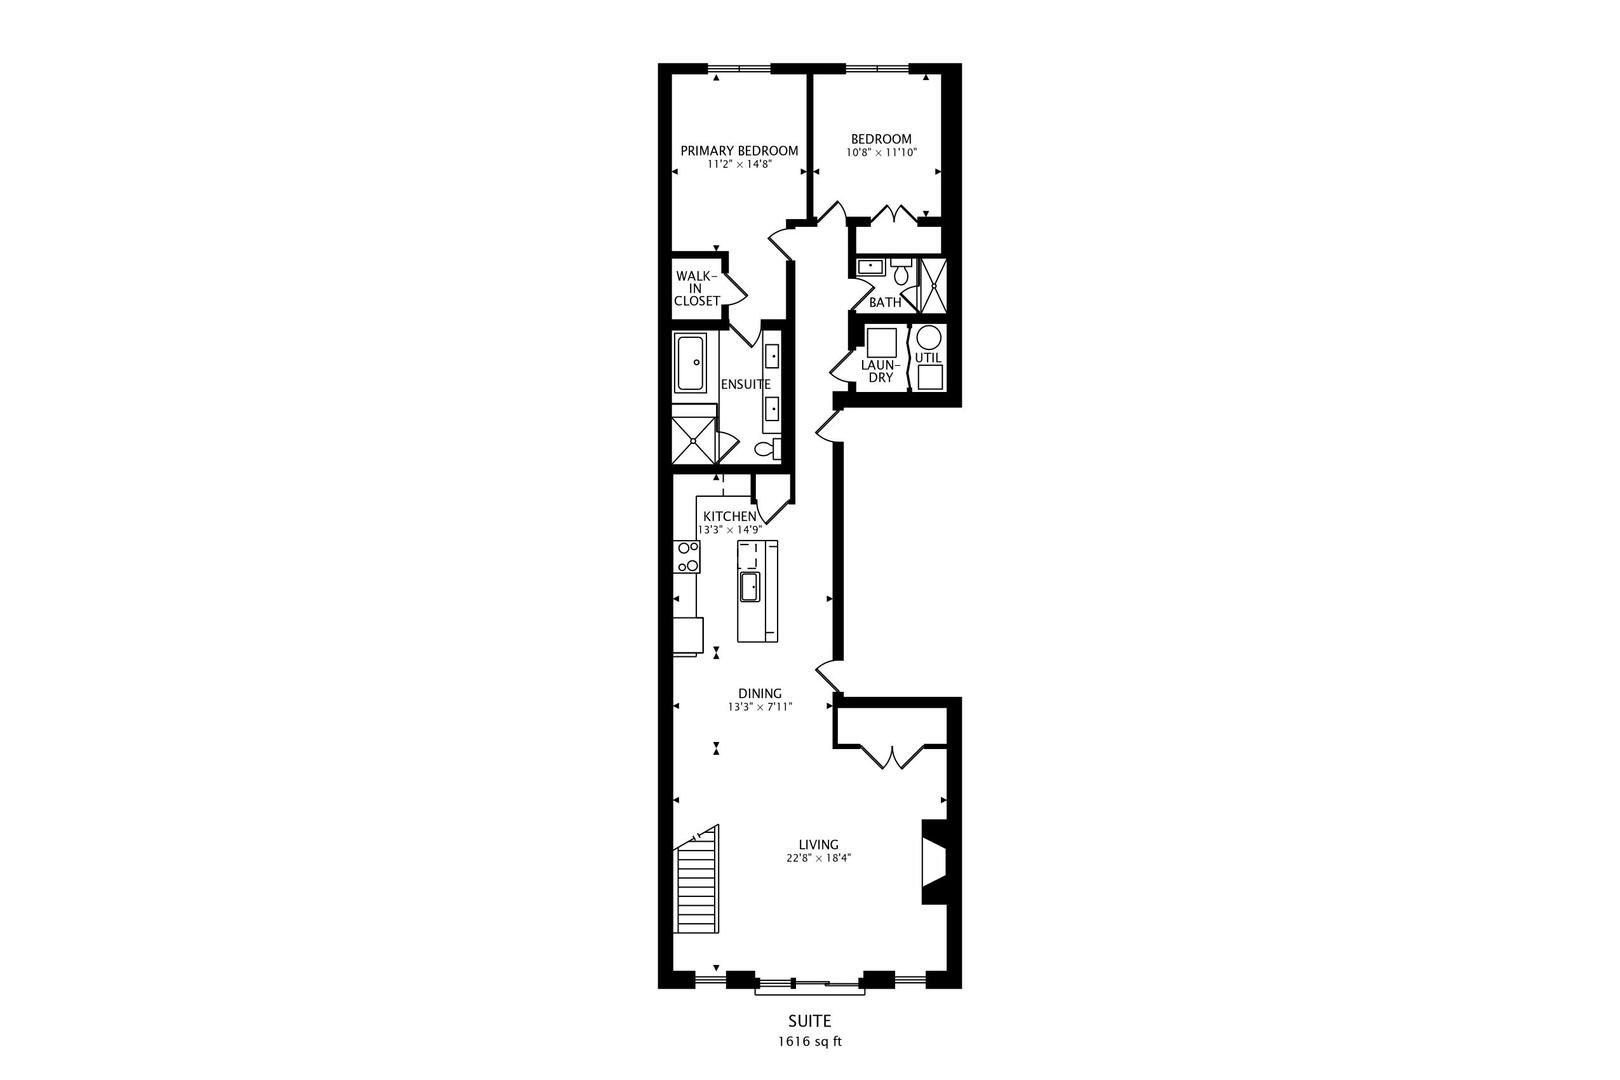
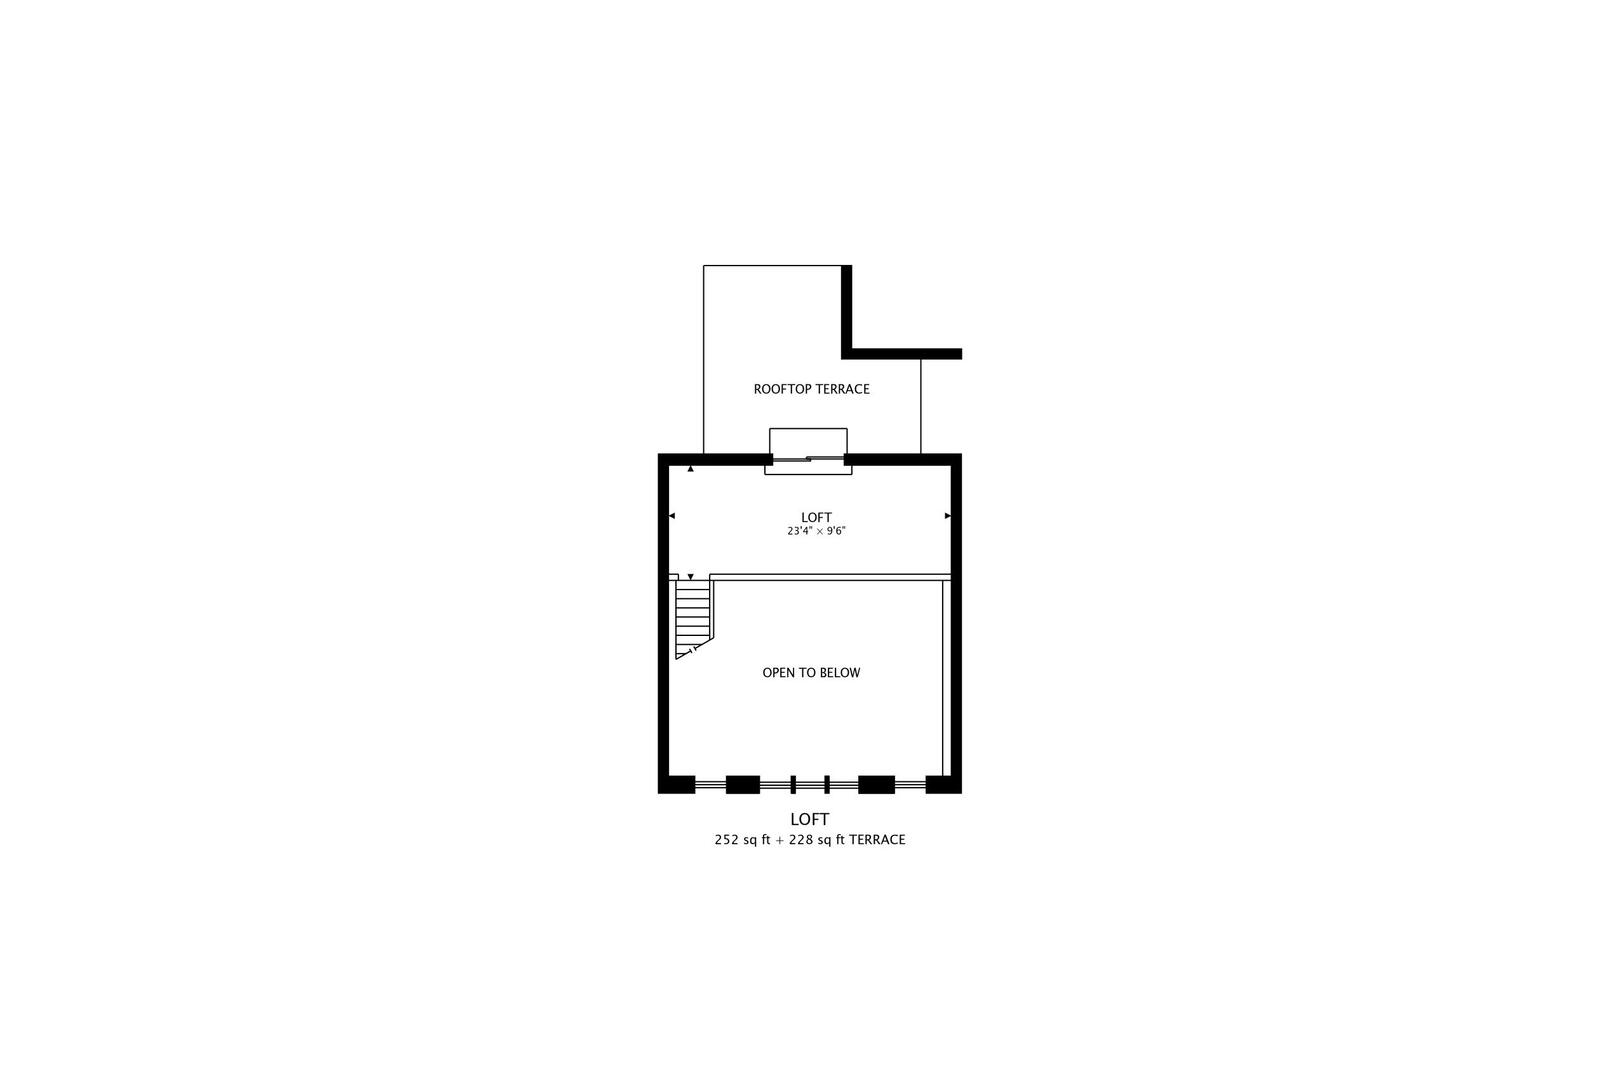
Experience true South Loop penthouse living in this extra-wide, lofted 3BR/2BA with rooftop deck home - recently updated with new hardwood floors and fresh paint throughout. Dramatic west-facing two-story windows pour in afternoon light, while the open-concept layout makes entertaining effortless. At the center of it all, the kitchen delivers: an oversized island, modern white cabinetry, farmhouse sink, pantry, and appliances including an LG refrigerator and Bosch oven, microwave, and dishwasher. Enjoy the impressive living room warmed by the gas fireplace, then head upstairs and outside to your private Trex composite deck, accessed through a *new* Pella sliding door-ideal for sunsets and weekend hosting. The primary suite is a lovely retreat with a walk-in closet with built-in shelving and a spacious marble en-suite bath with double sink, large vanity, oversized shower, and separate tub. A full second bath, in-unit washer/dryer, and a lofted third bedroom/office flex space complete the home. One exterior parking space is included, and smart-home upgrades like smart lighting, a Nest thermostat, and Nest smoke/CO detector add everyday convenience. All of this, moments from the CTA Red/Green, Metra, the lakefront, and quick access to Downtown, Chinatown, Pilsen, and the expressways.

3
beds

2
baths

Grigory Pekarsky

Grigory Pekarsky

Features &

Interior

  • total bedrooms3
  • Total bathrooms2
  • full bathrooms2
  • Laundry room Washer Hookup, In Unit
  • Flooring Hardwood
  • Fireplace Gas Log
  • APPLIANCES Range, Microwave, Dishwasher, Refrigerator, Washer, Dryer, Stainless Steel Appliance(s)
  • other interior Features Cathedral Ceiling(s), Walk-In Closet(s)

Area & Lot

  • Status Sold
  • MLS® ID12569671
  • TypeCondo
  • YEAR BUILT2014
  • NeighborhoodChicago
  • School District299

Exterior

  • STORIES4
  • water SourceLake Michigan
  • parkingYes, Owned
  • HEAT TYPENatural Gas, Forced Air
  • AIR CONDITIONINGCentral Air
  • sewerPublic Sewer

Financial

  • Sales Price$565,000
  • Real Estate Tax $9,984/yr
  • HOA $339/mo

Chicago

Explore

Work With Us

Vesta Preferred Realty are dedicated to helping you find your dream home and assisting with any selling needs you may have. Contact us today to start your home searching journey!

Follow Me on Instagram