2 E Erie Street Unit: 1105
SEE ALL PHOTOS
2 E Erie Street Unit: 1105
Bought with DAVID HARDT with SIDEJOBS NETWORK and Listed by Ryan Templeton with Keller Williams ONEChicago 312-216-2422
Leased

2 E Erie Street Unit: 1105

2 E Erie Street Unit: 1105, Chicago, IL 60611

$4,000/month
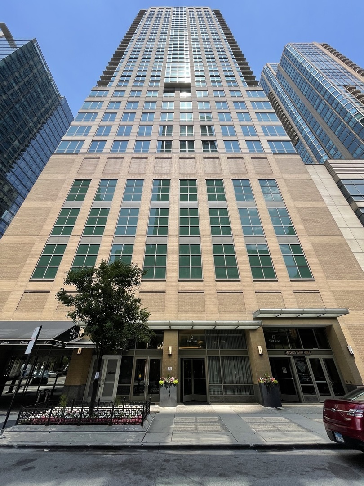
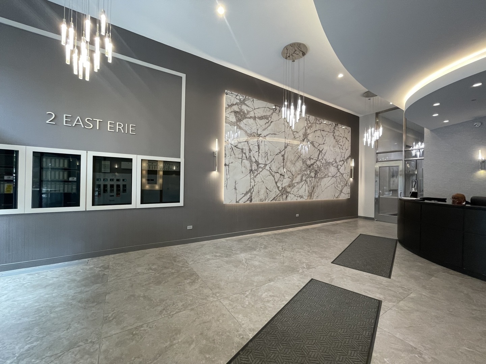
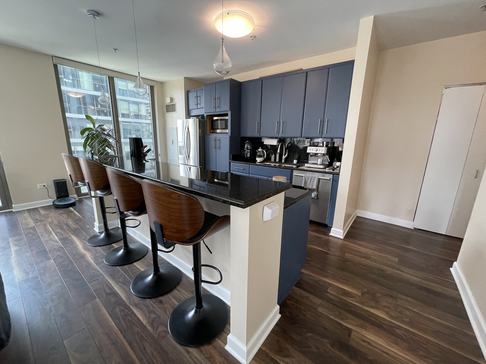
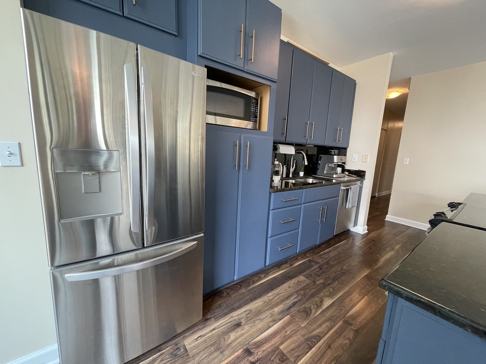
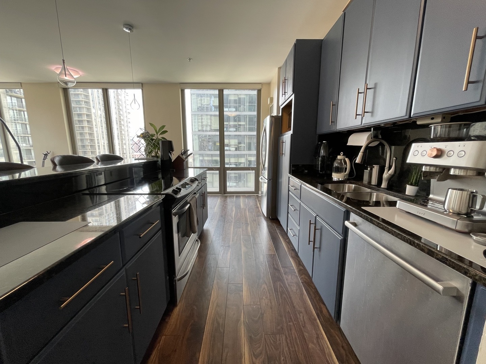
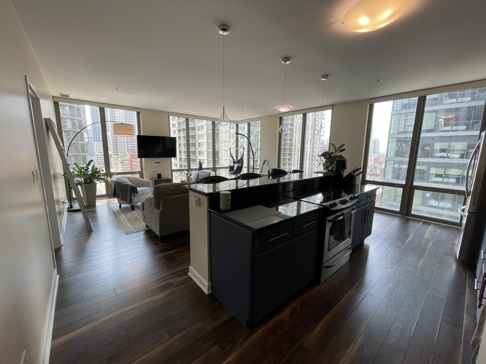
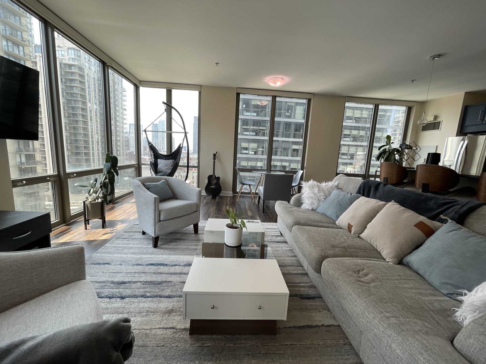
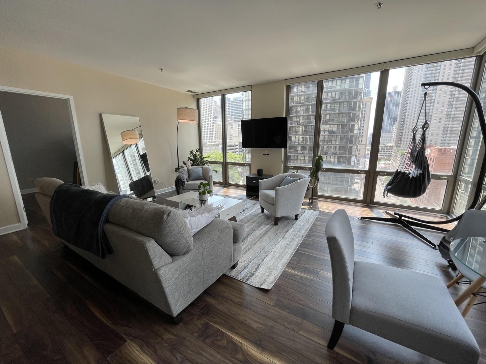
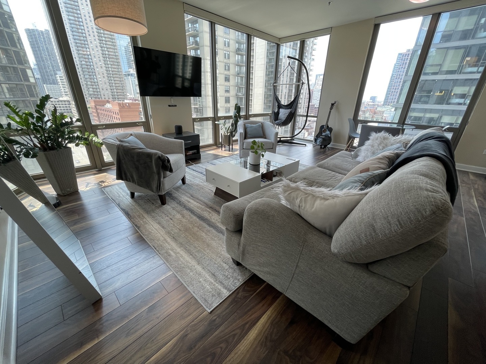
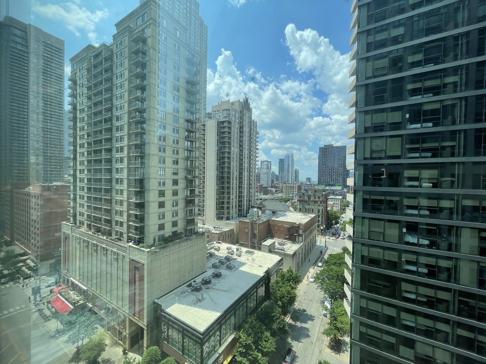
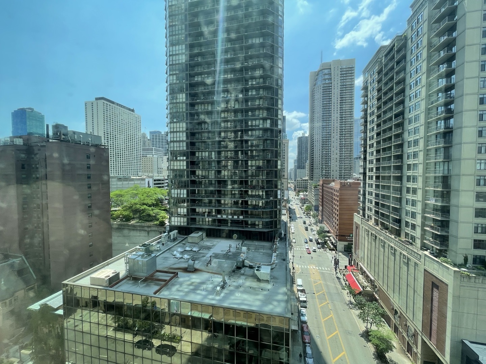
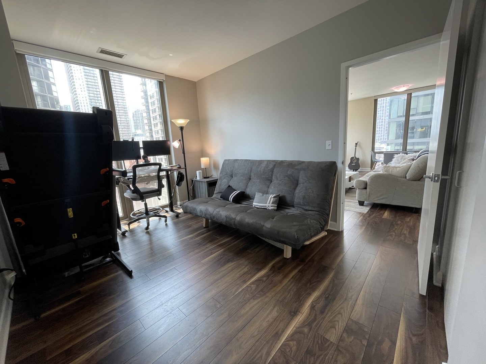
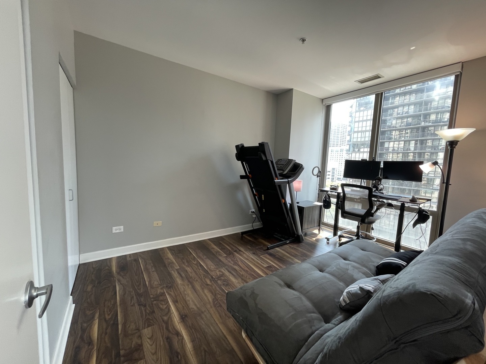
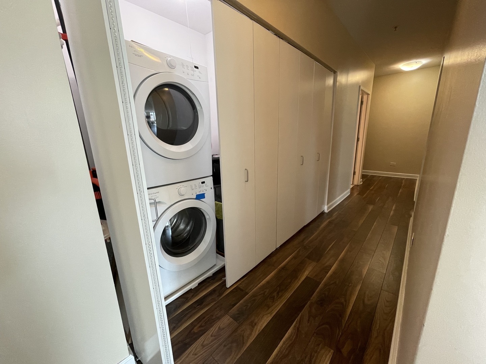
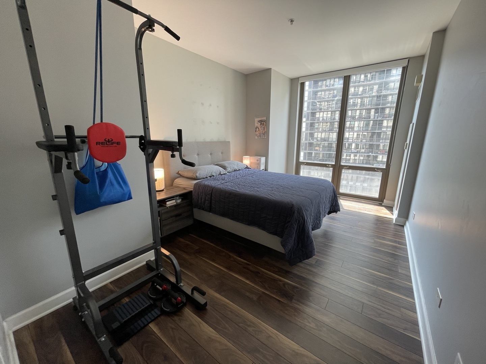
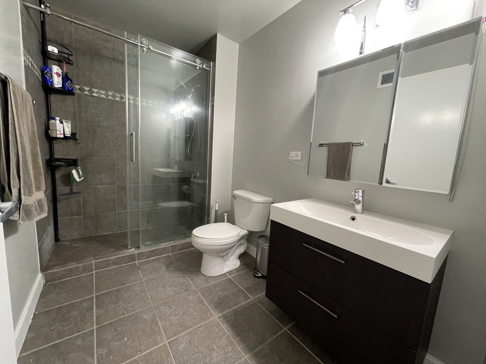
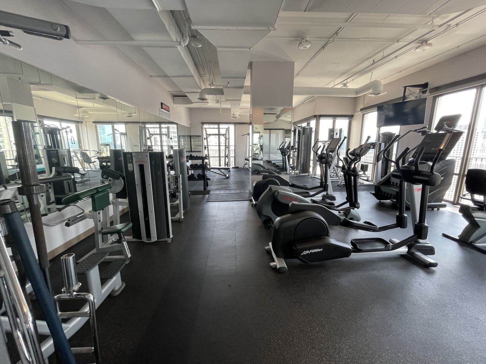
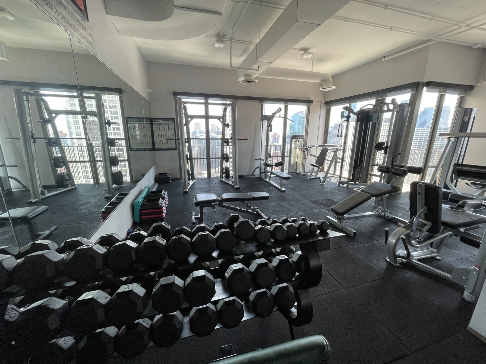
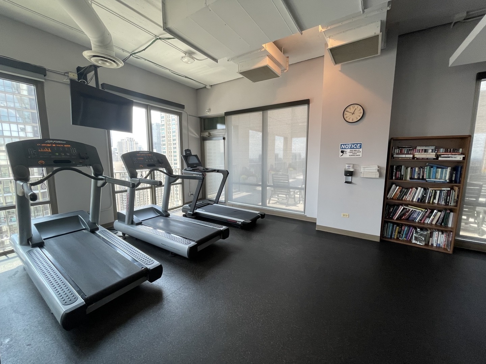
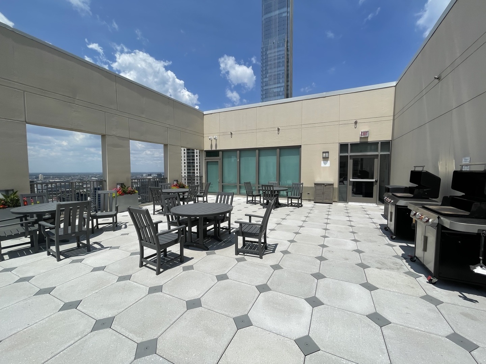
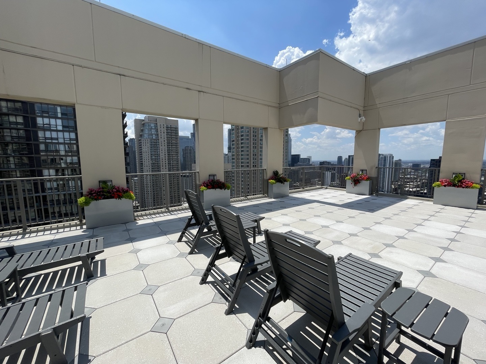
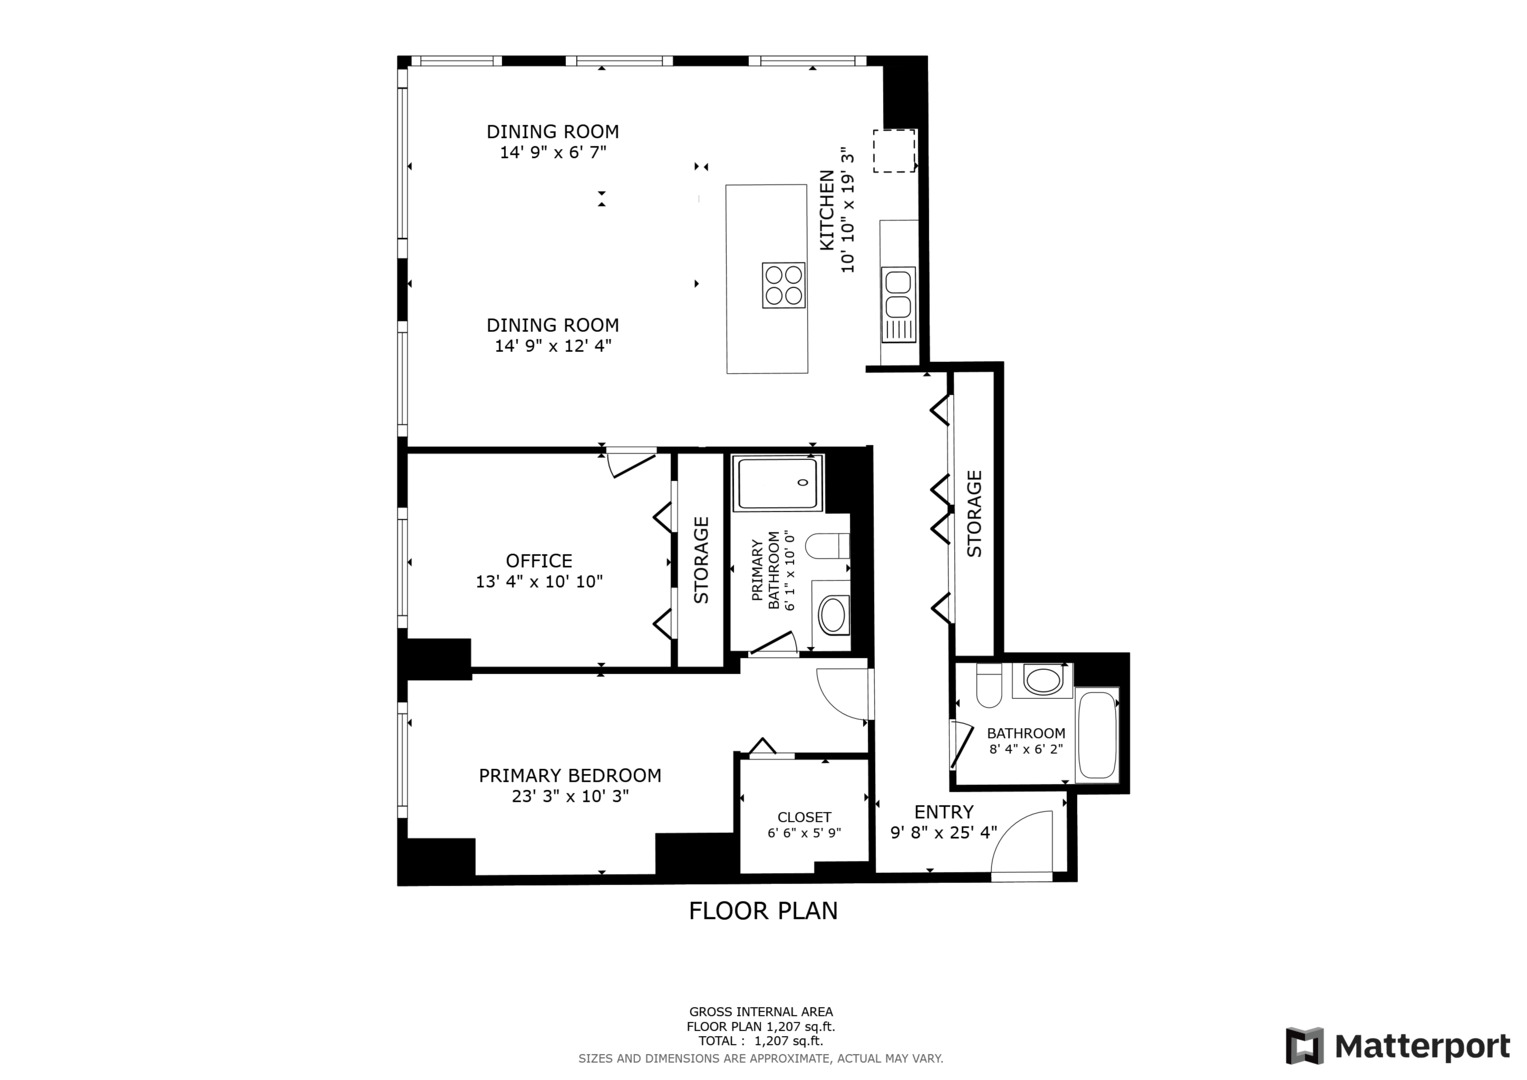
Welcome to Unit 1105 at 2 E Erie St - a professionally designed and fully upgraded luxury corner condo available for rent in the heart of River North. This southwest-facing 2 bed 2 bath unit offers abundant natural light, a spacious open floor plan, and high-end finishes throughout. The living room features Brazilian wood floors and 9.5-foot tray ceilings with recessed lighting, creating a sophisticated and airy living space. The gourmet kitchen is equipped with custom 42" maple cabinets, granite countertops, elevated work surfaces, and a professional chef's sink with an oversized basin. The primary bedroom includes a built-in closet system with customizable storage options. Bathrooms are outfitted with modern floating oak vanities, Italian porcelain tile, and a custom stand-up shower, offering a clean and contemporary aesthetic. Additional features include in-unit washer and dryer, a dedicated storage space, and available garage parking. Rent includes cable, internet, and 2-pipe heat/AC. Located in a full-service amenity building with 24-hour door staff, a rooftop fitness center, media room, and sundeck with grilling stations and incredible city views. Just steps from all of the world-class dining, shopping, and entertainment that Chicago has to offer. This home delivers the ultimate downtown lifestyle!!

2
beds

2
baths

1,375 Sq.Ft. LIVING AREA

Ryan Templeton

Ryan Templeton

Features &

Interior

  • total bedrooms2
  • Total bathrooms2
  • full bathrooms2
  • Laundry room Washer Hookup, In Unit
  • APPLIANCES Range, Microwave, Dishwasher, Refrigerator, Washer, Dryer

Area & Lot

  • Status Leased
  • Date Leased August 1, 2025
  • Living Area1,375 Sq.Ft.
  • MLS® ID12411216
  • TypeCondo
  • YEAR BUILT2002
  • NeighborhoodRiver North
  • School District299

Exterior

  • STORIES40
  • Garage Space1.0
  • water SourceLake Michigan
  • parkingGarage Door Opener, Heated Garage, Tandem, On Site, Leased, Attached, Garage
  • HEAT TYPEForced Air
  • AIR CONDITIONINGCentral Air
  • sewerPublic Sewer
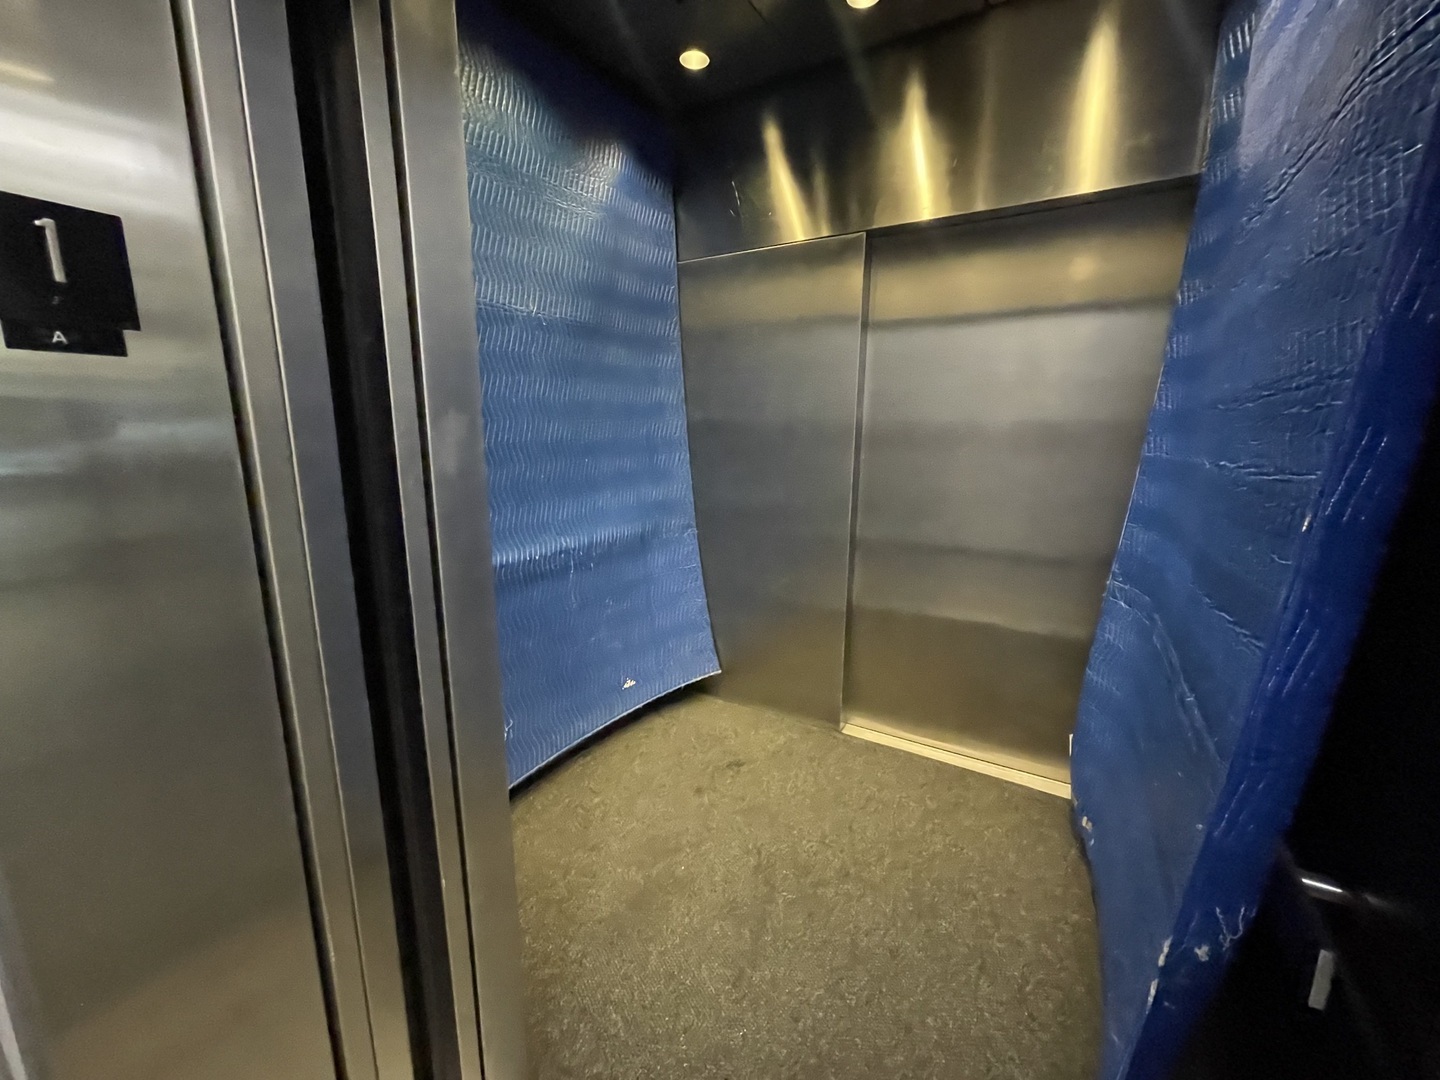
  • HOA AmenitiesBike Room/Bike Trails, Door Person, Elevator(s), Exercise Room, Storage, On Site Manager/Engineer, Party Room, Sundeck, Service Elevator(s)

Financial

  • Lease Price$4,000/mo

River North

Explore

Work With Us

The Vesta Preferred team is dedicated to helping you find your dream home and assisting with any selling needs you may have. Contact us today to start your home search!

Follow Me on Instagram