Leave a

By providing your contact information to Vesta Preferred Realty, your personal information will be processed in accordance with Vesta Preferred Realty's Privacy Policy. By checking the box(es) below, you consent to receive communications regarding your real estate inquiries and related marketing and promotional updates in the manner selected by you. For SMS text messages, message frequency varies. Message and data rates may apply. You may opt out of receiving further communications from Vesta Preferred Realty at any time. To opt out of receiving SMS text messages, reply STOP to unsubscribe.

Thank you for your message. We will be in touch with you shortly.

2041 W FARWELL Avenue Unit: 2E
SEE ALL PHOTOS
2041 W FARWELL Avenue Unit: 2E
Listed by Keith Bjorklund with Fulton Grace Realty 773-698-6648
Sold

2041 W FARWELL Avenue Unit: 2E

2041 W FARWELL Avenue Unit: 2E, Chicago, IL 60645

$450,000
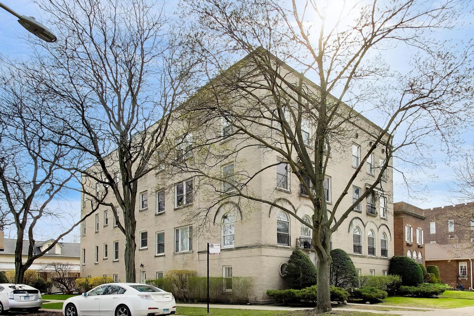
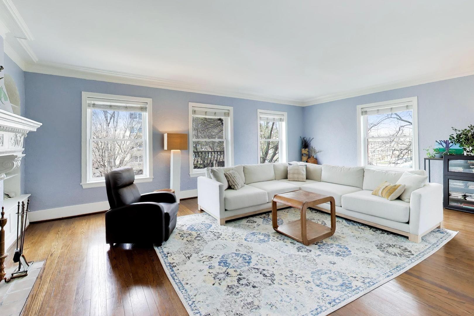
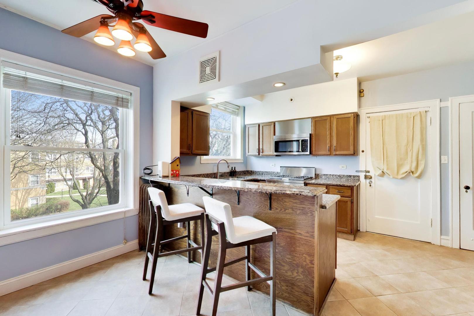
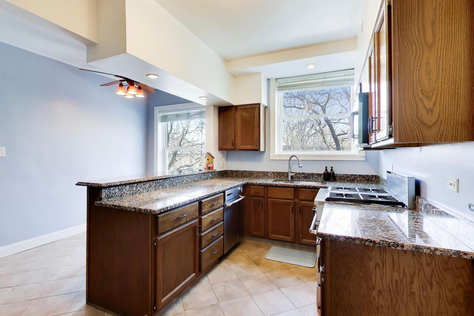
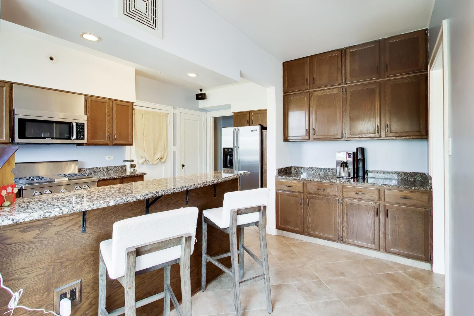
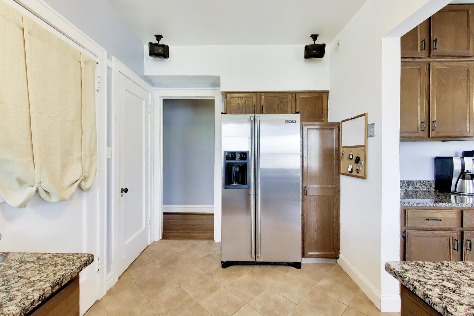
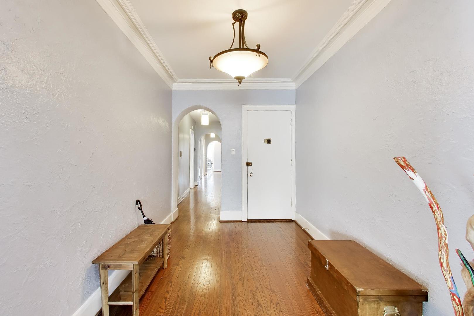
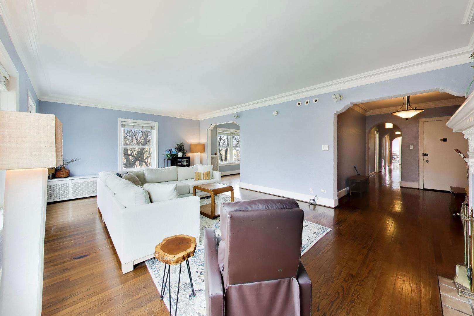
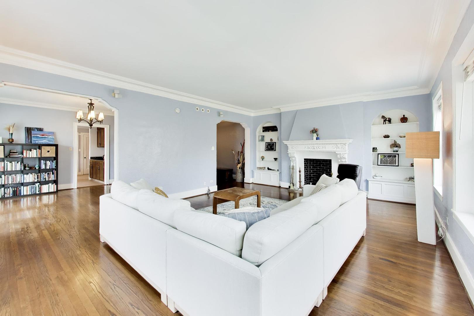
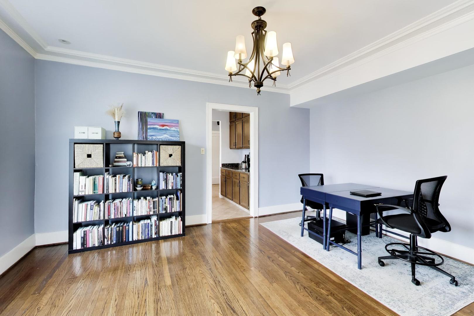
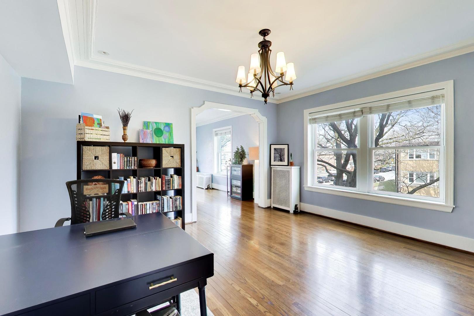
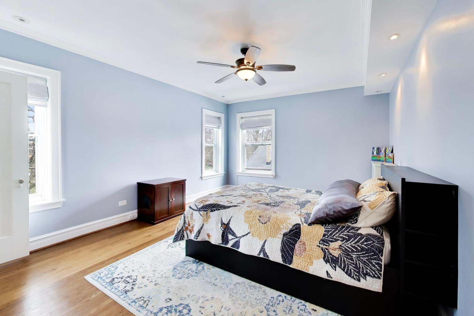
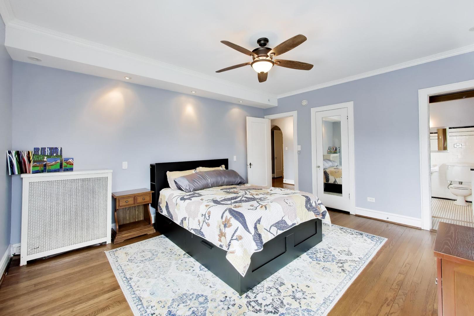
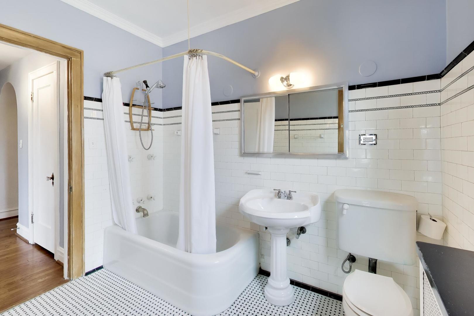
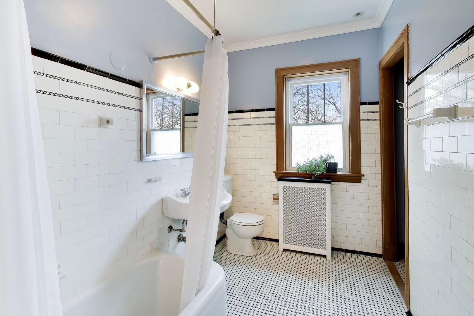
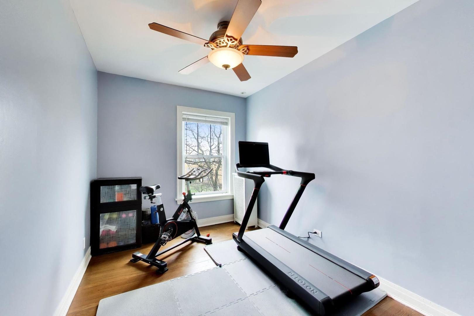
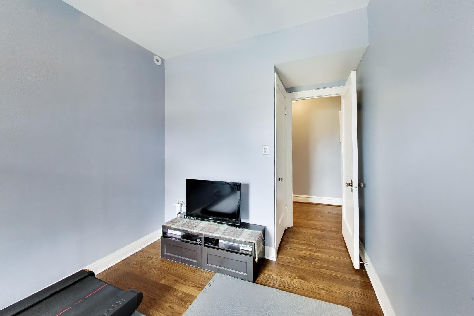
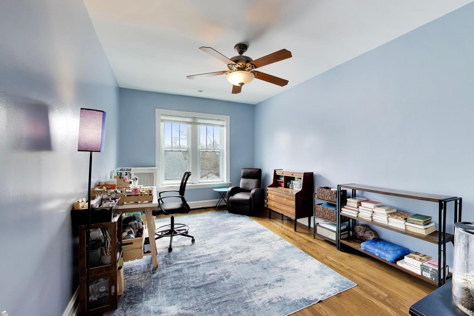
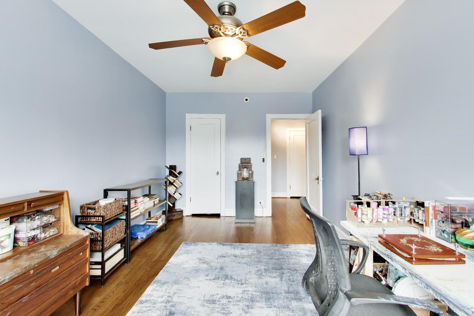
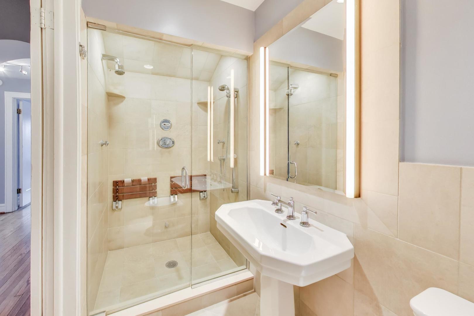
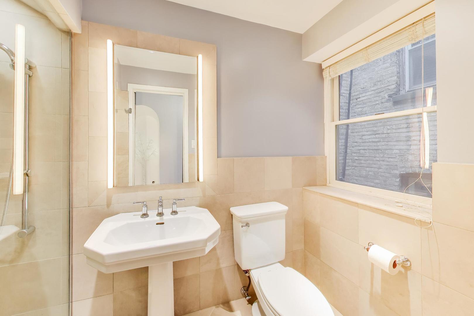
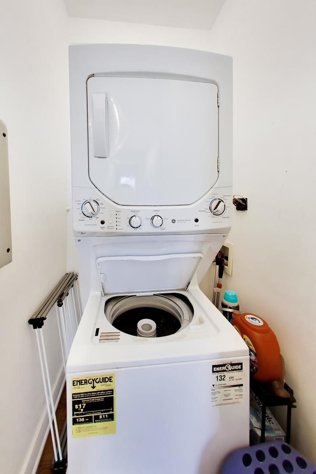
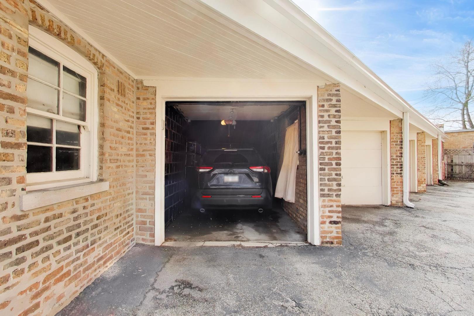
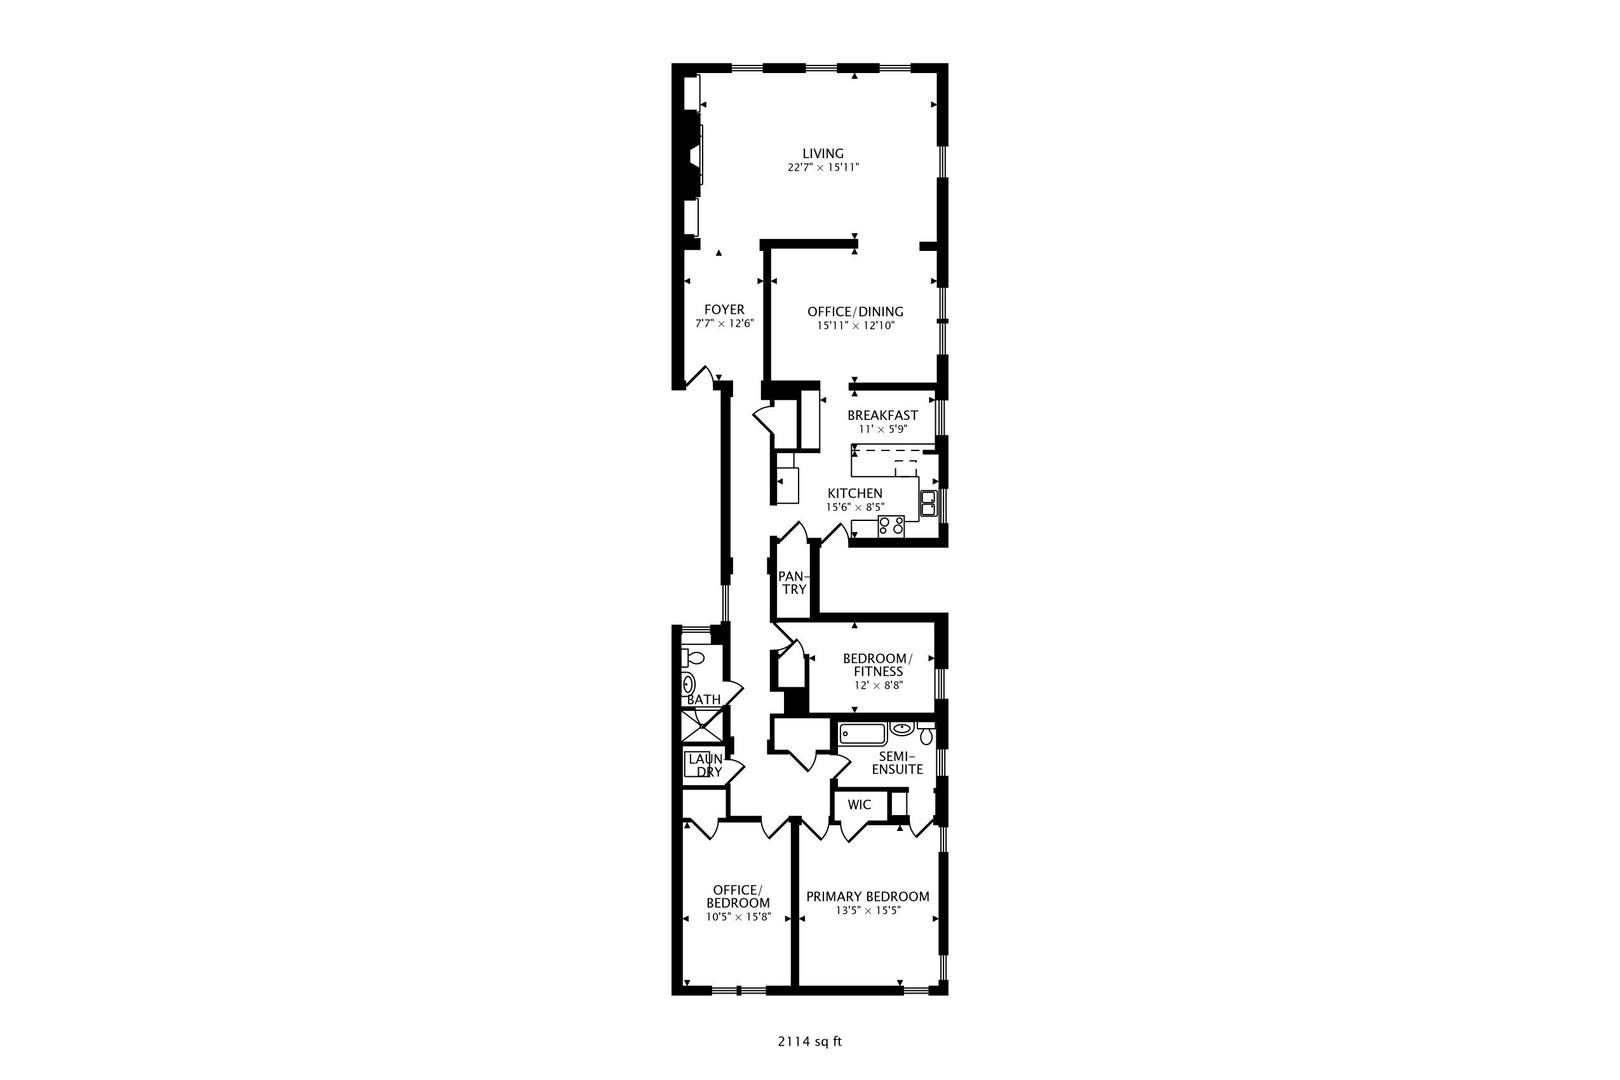
**Multiple Offers Received. Sellers are reviewing** Don't miss this hidden gem where West Ridge and Rogers Park meet. Bright and extra-wide 3BD/2BA condo on the quiet tree-lined corner of Farwell and Seeley. Spacious, comfortable living-without compromising on city convenience. Vintage charm with suburban square footage. This home offers abundant natural light (facing north, east, and south), oversized windows, and peaceful treetop views. Features include hardwood floors throughout, arched doorways, original moldings, and a spacious living room with decorative fireplace and built-ins. Large, flexible dining area easily accommodates formal dining or additional living space. Spacious kitchen with stainless steel appliances, granite countertops, peninsula seating, pantry, and ample cabinetry. The three bedrooms are nestled in the back of the home, providing added privacy. The spacious primary suite has ample room for a king-sized bed. Two full baths feature classic finishes, including a soaking tub and walk-in steam shower. Be sure to check out the 3D tour! Additional highlights include in-unit laundry, radiant heat, SpacePak A/C, extra storage, and private garage parking (included in the price). Convenient location near parks, golf, grocery stores, and neighborhood amenities. This may not have been the first neighborhood on your list-but it's one worth a closer look.

3
beds

2
baths

2,100 Sq.Ft. LIVING AREA

Grigory Pekarsky

Grigory Pekarsky

Features &

Interior

  • total bedrooms3
  • Total bathrooms2
  • full bathrooms2
  • Laundry room Main Level, Washer Hookup, Electric Dryer Hookup, In Unit, Laundry Closet
  • Flooring Hardwood
  • Fireplace Decorative
  • APPLIANCES Range, Microwave, Dishwasher, Refrigerator, Washer, Dryer, Disposal, Stainless Steel Appliance(s)
  • other interior Features 1st Floor Bedroom, Storage

Area & Lot

  • Status Sold
  • Date Sold June 23, 2026
  • Living Area2,100 Sq.Ft.
  • MLS® ID12603889
  • TypeCondo
  • YEAR BUILT1925
  • NeighborhoodChicago
  • Elementary SchoolG Armstrong Elementary School In
  • Middle SchoolG Armstrong Elementary School In
  • High SchoolSullivan High School
  • School District299

Exterior

  • STORIES3
  • Garage Space1.0
  • water SourceLake Michigan
  • roofRubber
  • lot featuresCommon Grounds, Corner Lot
  • parkingAsphalt, Garage Door Opener, Yes, Garage Owned, Detached, Garage
  • HEAT TYPERadiant, Radiator(s)
  • AIR CONDITIONINGSmall Duct High Velocity
  • sewerPublic Sewer
  • SubstructureConcrete Perimeter
  • HOA AmenitiesBike Room/Bike Trails, Coin Laundry, Storage, Laundry, Public Bus

Financial

  • Sales Price$450,000
  • Real Estate Tax $6,164/yr
  • HOA $670/mo

Chicago

Explore

Work With Us

Vesta Preferred Realty are dedicated to helping you find your dream home and assisting with any selling needs you may have. Contact us today to start your home searching journey!

Follow Me on Instagram