
















21 N May Street Unit: 802
SEE ALL PHOTOS
21 N May Street Unit: 802
Bought with Jonathan Chvala with Redfin Corporation and Listed by Ryan Preuett with Jameson Sotheby's Intl Realty 312-371-5951
Leased

21 N May Street Unit: 802

21 N May Street Unit: 802, Chicago, IL 60607

$18,000/month
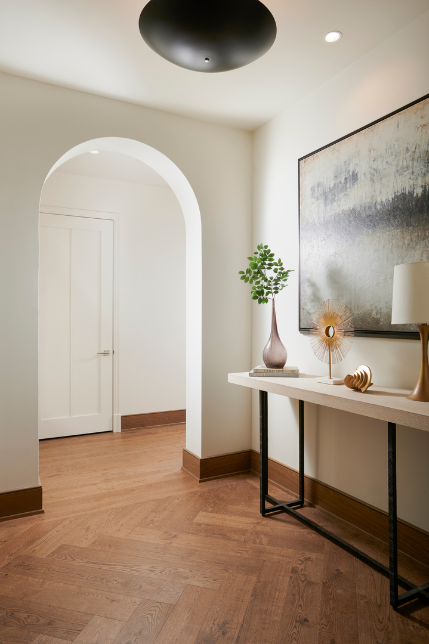
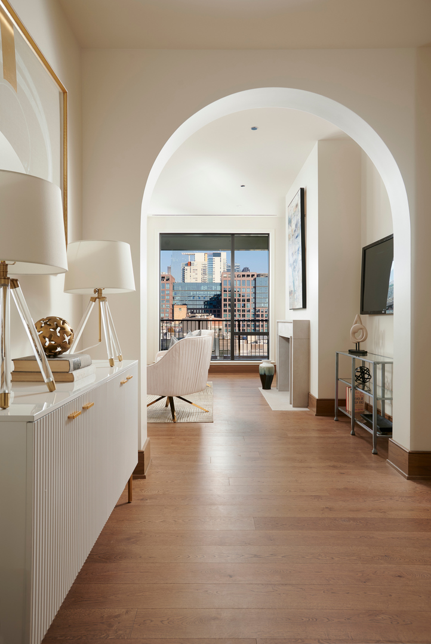
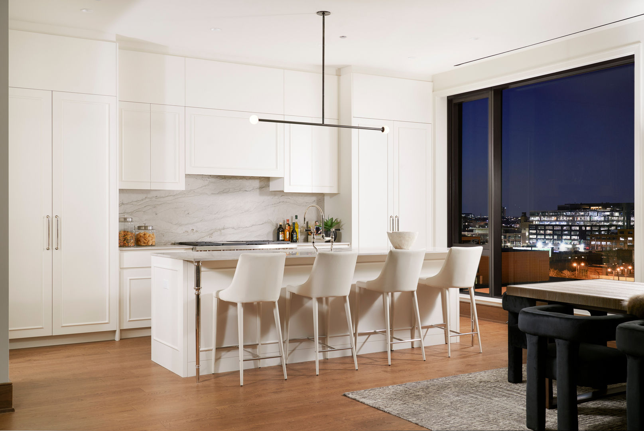
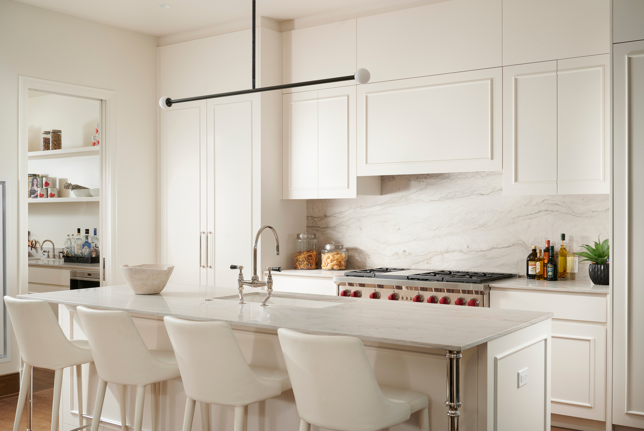
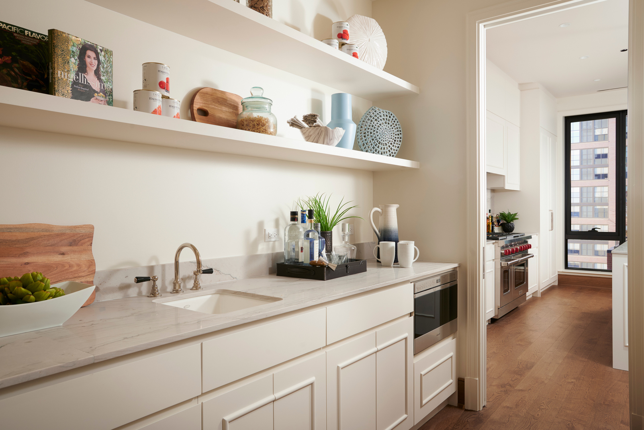
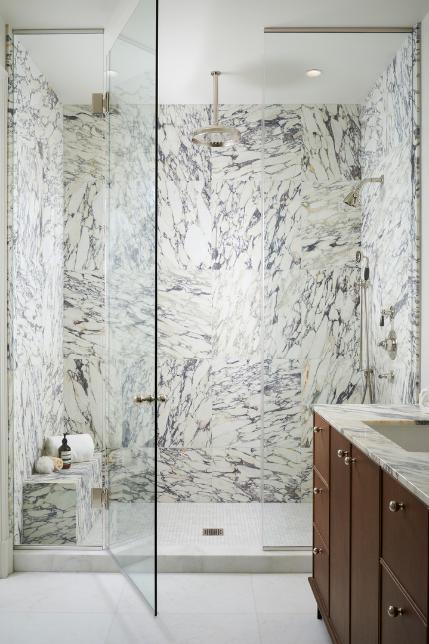
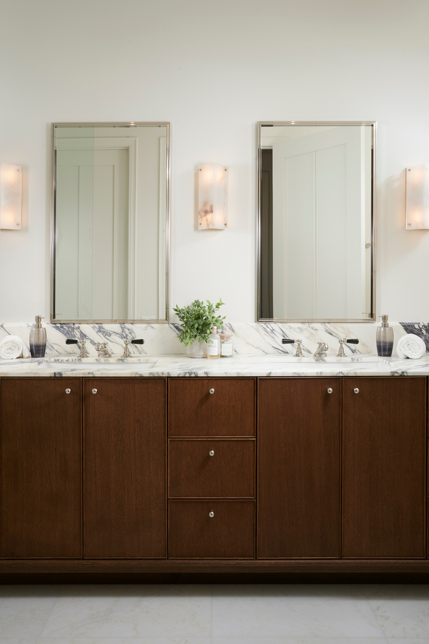
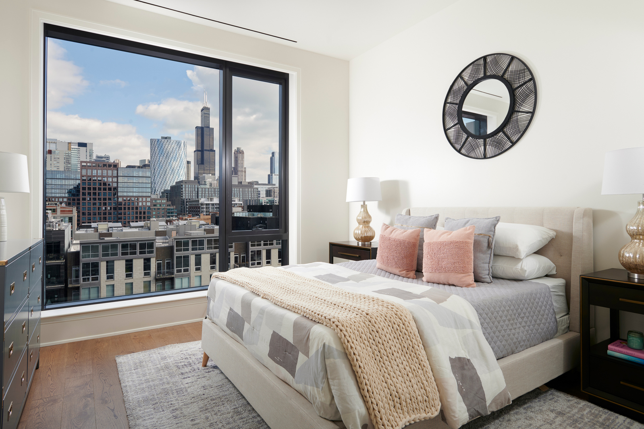
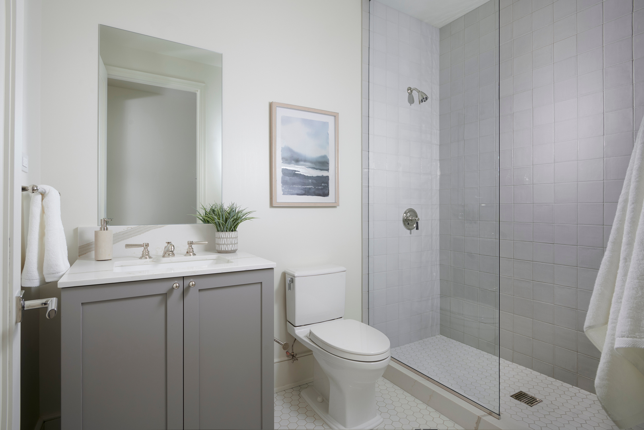
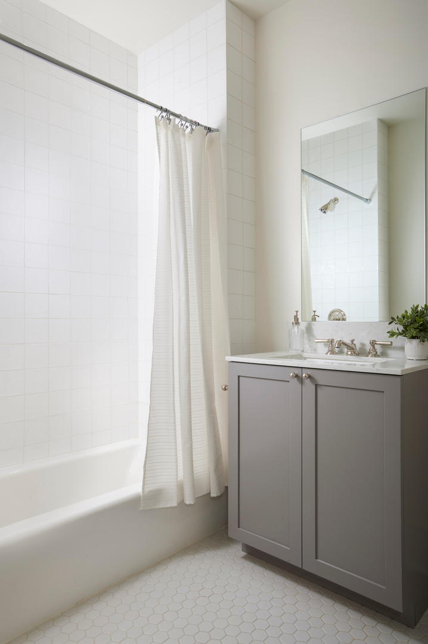
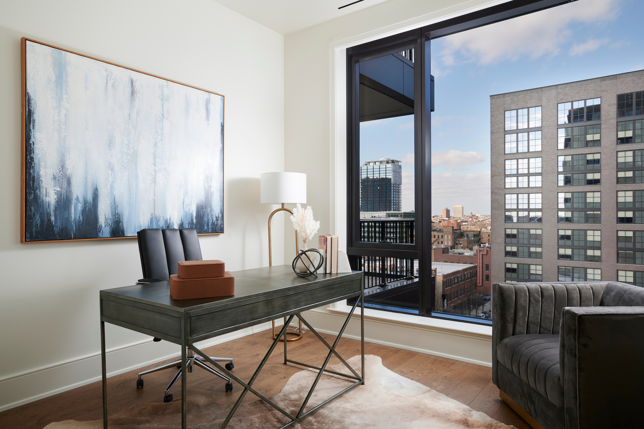
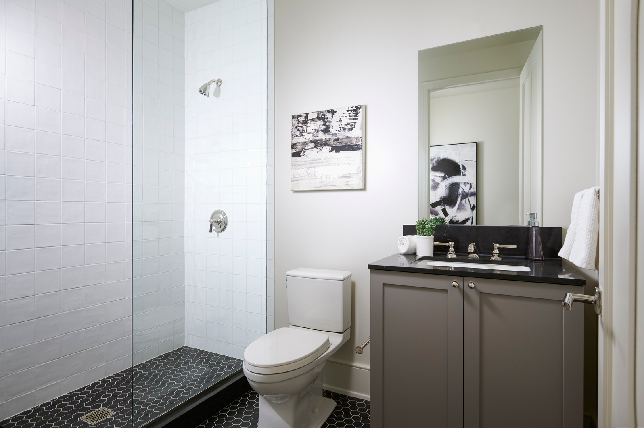
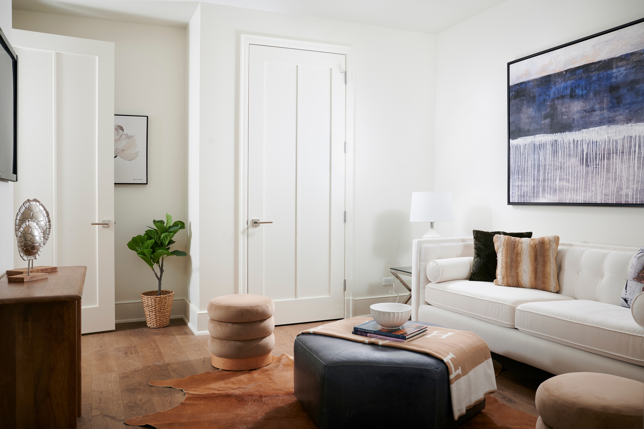
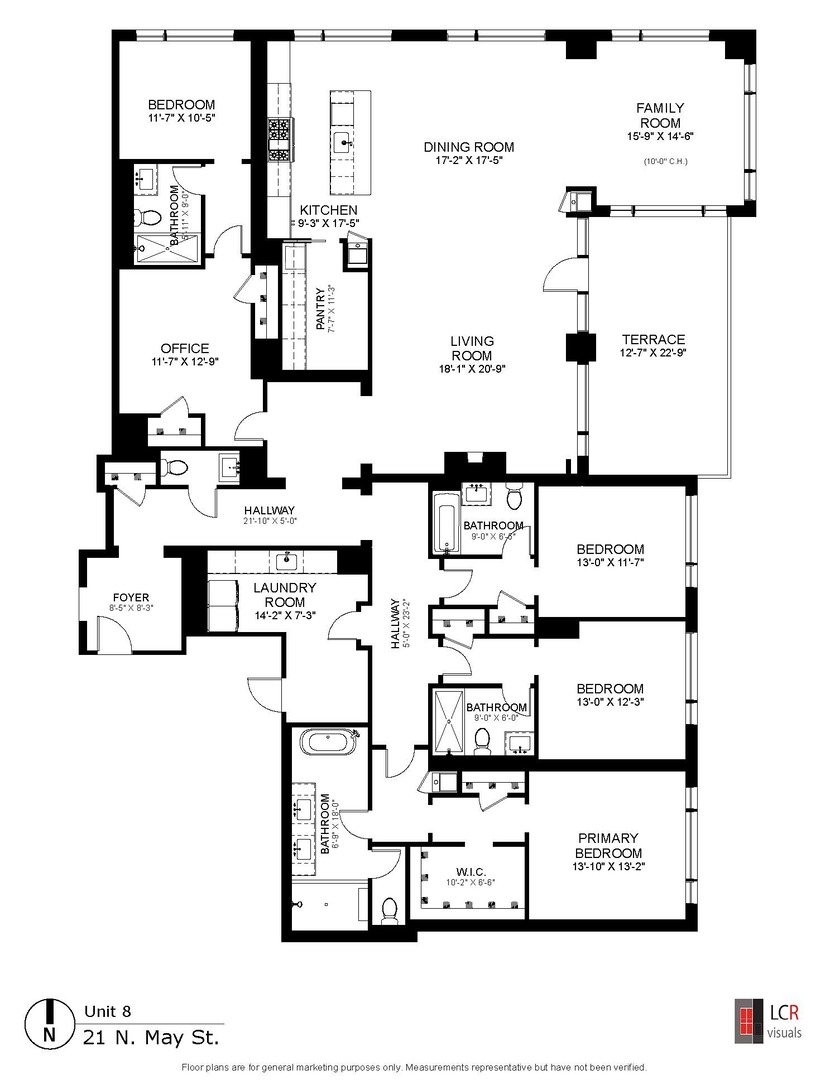
Only steps from world-class dining and shopping, The Embry is a sixteen-story boutique doorman building with interiors by Kara Mann Design. A private elevator opens directly to the elegant foyer of unit 802 - a 3660 square foot, 4 bed + den, 4.5 bath residence with a 300 square foot private terrace showcasing unrivaled skyline views. This home's expansive great room encompasses multiple living and entertaining spaces flooded with natural light from the Eastern exposure. The main living area has 10' ceilings, floor-to-ceiling windows, and a limestone gas fireplace within an open concept layout. The family room, which is framed by windows on three sides, is another highlight. The stunning chef's kitchen features Bovelli cabinetry, Lefroy Brooks fixtures, Wolf/Sub-Zero/Miele appliances, quartzite counters and backsplash, and an oversized walk-in butler's pantry with sink, microwave, and wine fridge. The primary suite has a spacious walk-in-closet and a impressive bath with dual vanity, freestanding tub, heated floors, and walk-in shower with glass enclosure. Three additional en-suite bedrooms + a bonus office / gym / den / playroom space. Additional in-unit details include dramatic arches, decorative light fixtures, polished hardware, a large laundry room with built-in cabinetry and sink, surplus storage, Toto toilets, multi-zoned HVAC, and prewiring for home audio/video systems. A ground floor heated tandem garage space is included. The building offers first-class lifestyle amenities including a 24-hour door staff, a green roof with a fire-pit, an indoor/outdoor fitness center with a putting green, an owners' lounge and a dog run / spa. With inspired sophistication and serene privacy, the Embry has indeed set a new standard of living in Chicago.

4
beds

5
baths

3,660 Sq.Ft. LIVING AREA

Jonathan Chvala

Jonathan Chvala

Features &

Interior

  • total bedrooms4
  • Total bathrooms5
  • full bathrooms4
  • half bathroom1
  • Laundry room In Unit, Laundry Closet, Sink
  • Fireplace Gas Log
  • APPLIANCES Range, Microwave, Dishwasher, Refrigerator, High End Refrigerator, Bar Fridge, Washer, Dryer, Disposal, Stainless Steel Appliance(s), Wine Refrigerator, Range Hood, Gas Cooktop
  • other interior Features Hardwood Floors, Heated Floors, First Floor Laundry, Laundry Hook-Up in Unit, Storage

Area & Lot

  • Status Leased
  • Date Leased December 1, 2024
  • Living Area3,660 Sq.Ft.
  • MLS® ID12126331
  • TypeCondo
  • YEAR BUILT2022
  • NeighborhoodWest Loop
  • School District299

Exterior

  • STORIES15
  • Garage Space2.0
  • water SourceLake Michigan
  • roofRubber
  • HEAT TYPEForced Air
  • AIR CONDITIONINGCentral Air
  • sewerPublic Sewer
  • HOA AmenitiesBike Room/Bike Trails, Door Person, Elevator(s), Exercise Room, Storage, On Site Manager/Engineer, Party Room, Receiving Room, Service Elevator(s), High Speed Conn, Patio
  • other exterior FeaturesBalcony, Dog Run, Fire Pit, End Unit

Financial

  • Lease Price$18,000/mo

West Loop

Explore

Work With Us

The Vesta Preferred team is dedicated to helping you find your dream home and assisting with any selling needs you may have. Contact us today to start your home search!

Follow Me on Instagram