Leave a

By providing your contact information to Vesta Preferred Realty, your personal information will be processed in accordance with Vesta Preferred Realty's Privacy Policy. By checking the box(es) below, you consent to receive communications regarding your real estate inquiries and related marketing and promotional updates in the manner selected by you. For SMS text messages, message frequency varies. Message and data rates may apply. You may opt out of receiving further communications from Vesta Preferred Realty at any time. To opt out of receiving SMS text messages, reply STOP to unsubscribe.

Thank you for your message. We will be in touch with you shortly.

2434 N Saint Louis Ave
SEE ALL PHOTOS
2434 N Saint Louis Ave
Coming Soon

2434 N Saint Louis Ave

2434 N St Louis Ave, Chicago, IL 60647

$1,750,000
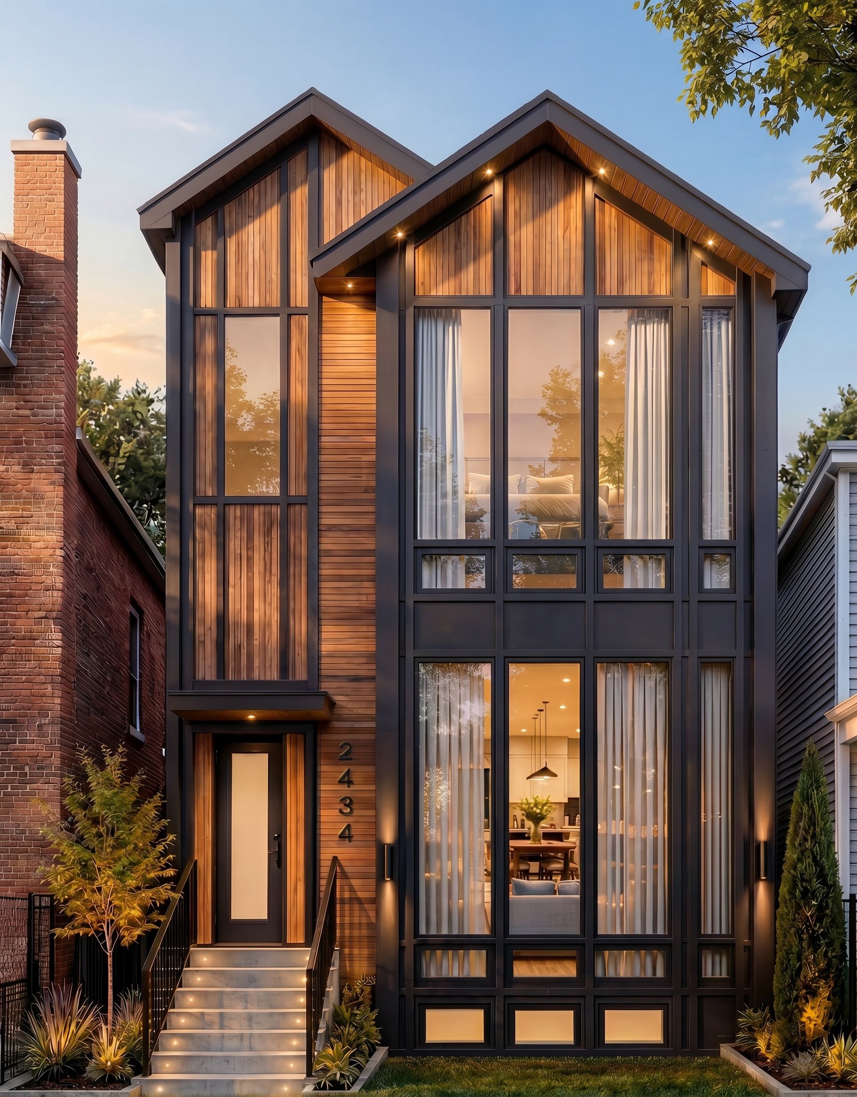
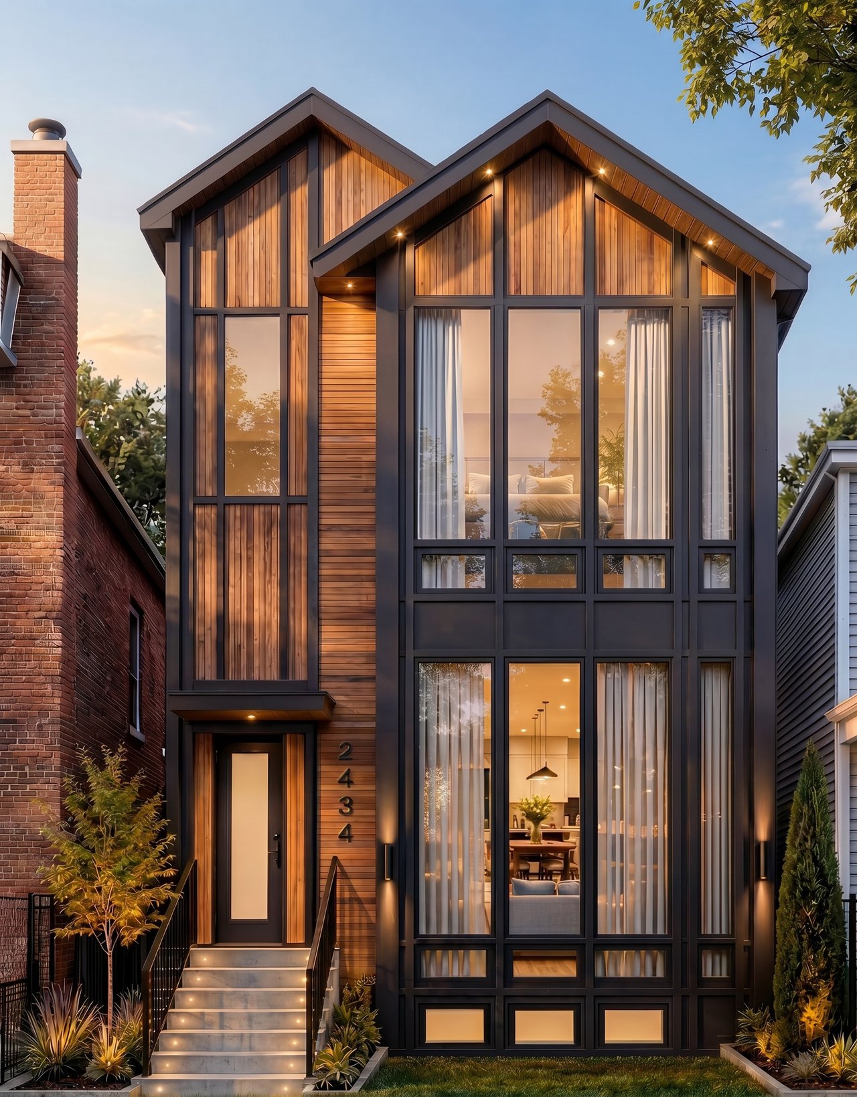
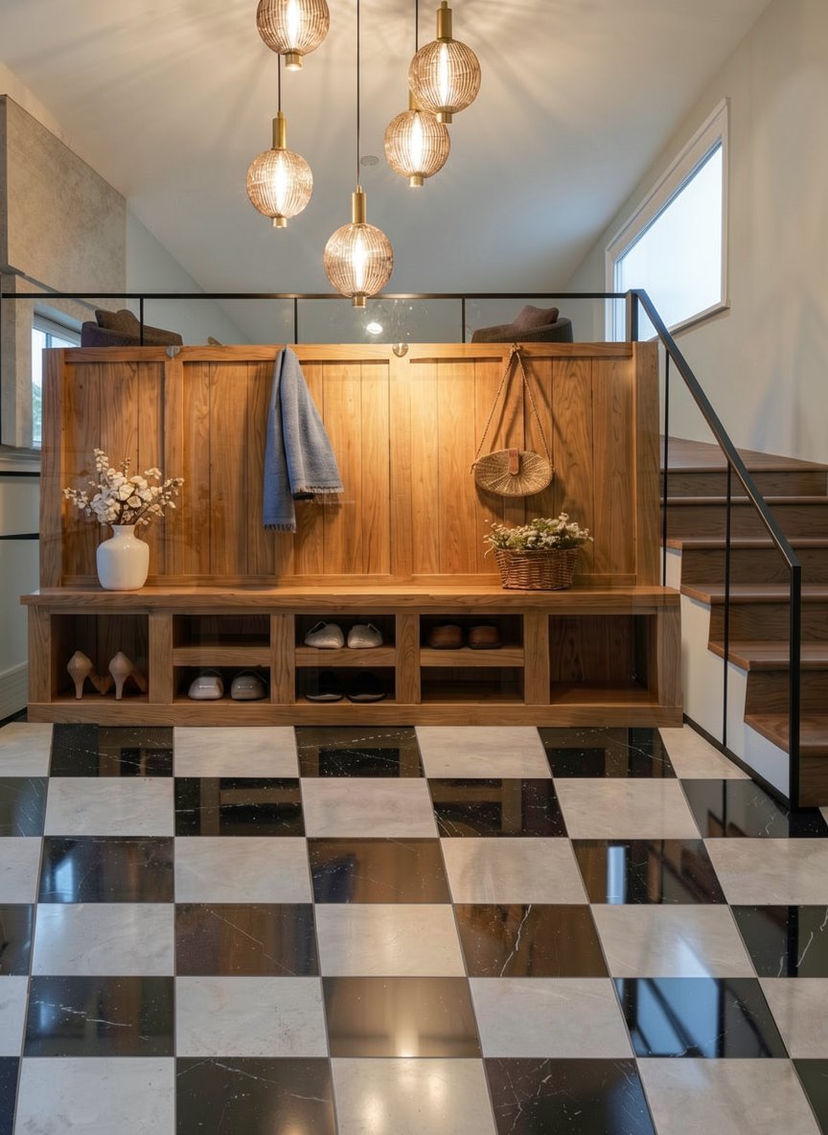
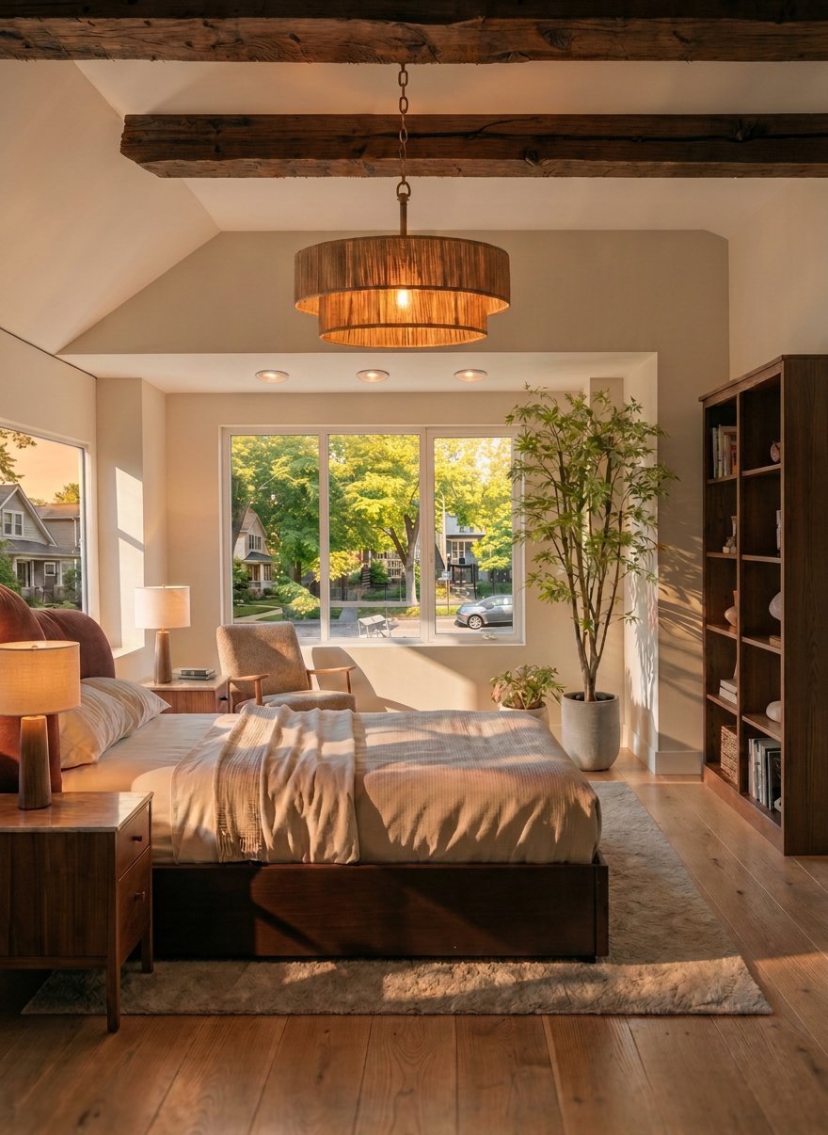
Luxury new construction in the heart of Logan Square. 2434 N Saint Louis Avenue is a professionally designed 5-bedroom, 3.5-bath single-family home architected by 606 Construction Group, with interiors curated by The Aesthetic Edit. Currently underway with delivery scheduled for late September 2026.

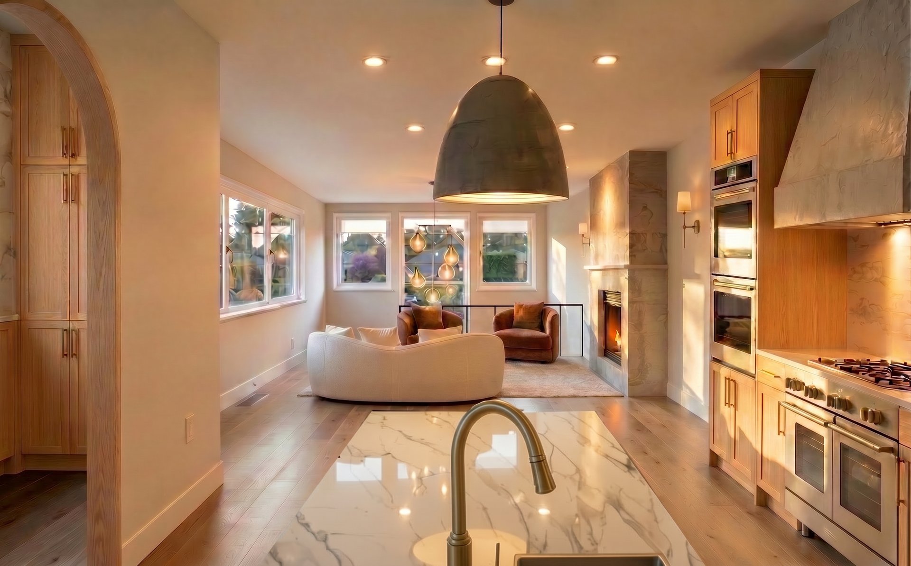
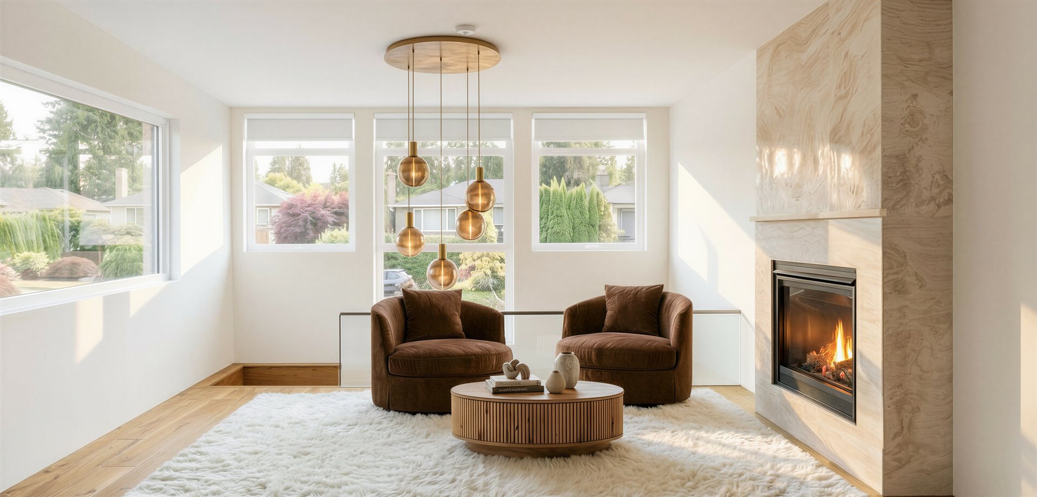
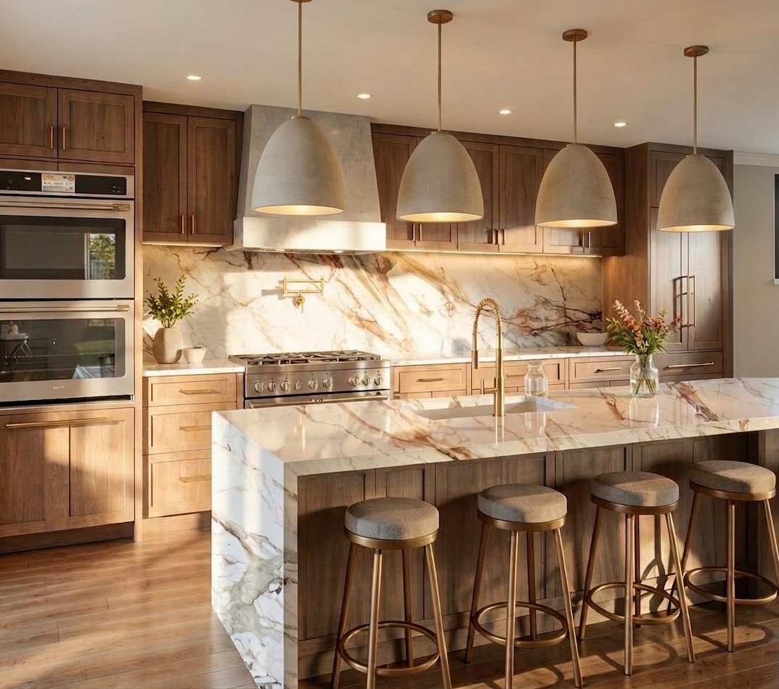
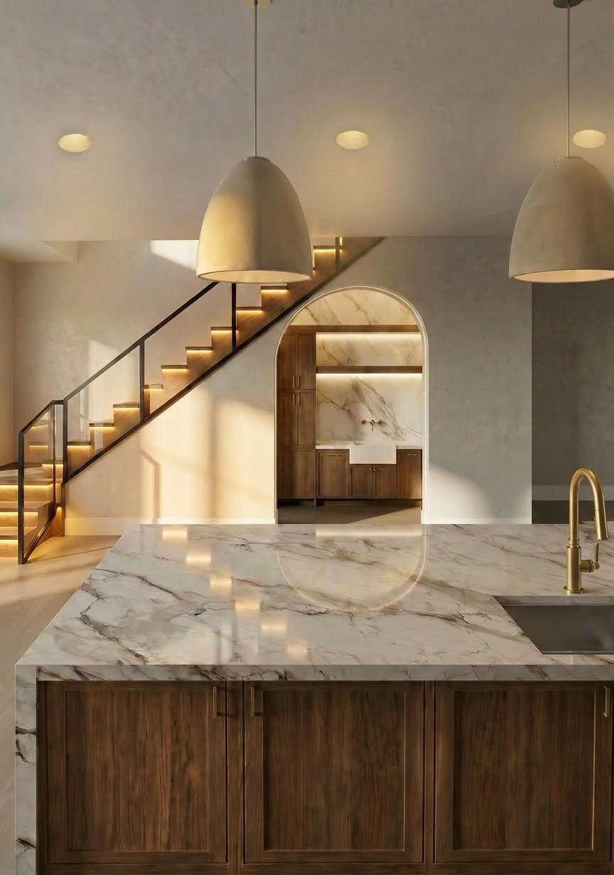
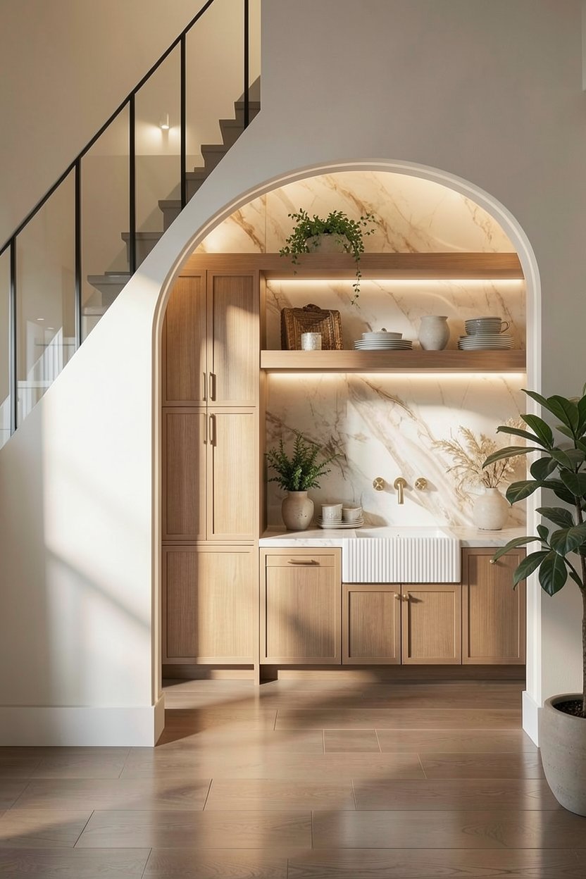
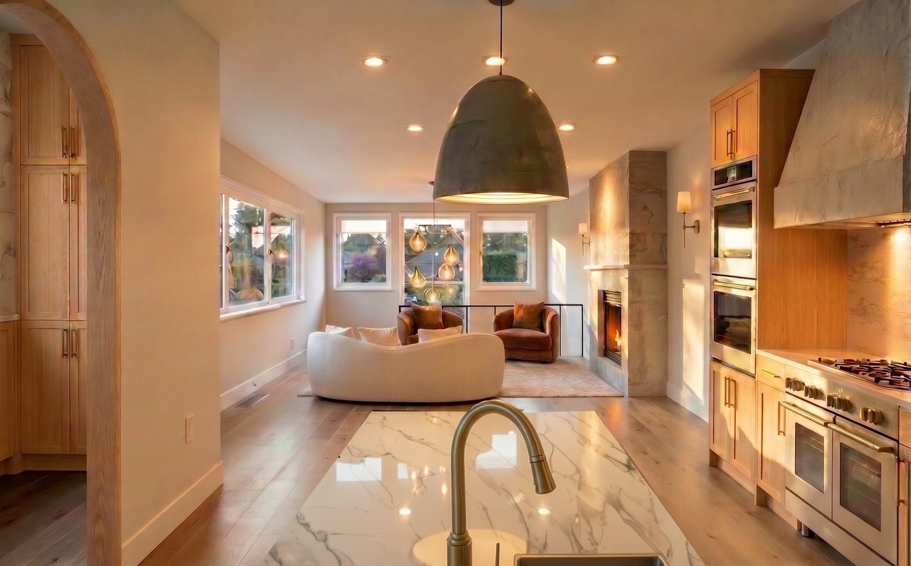
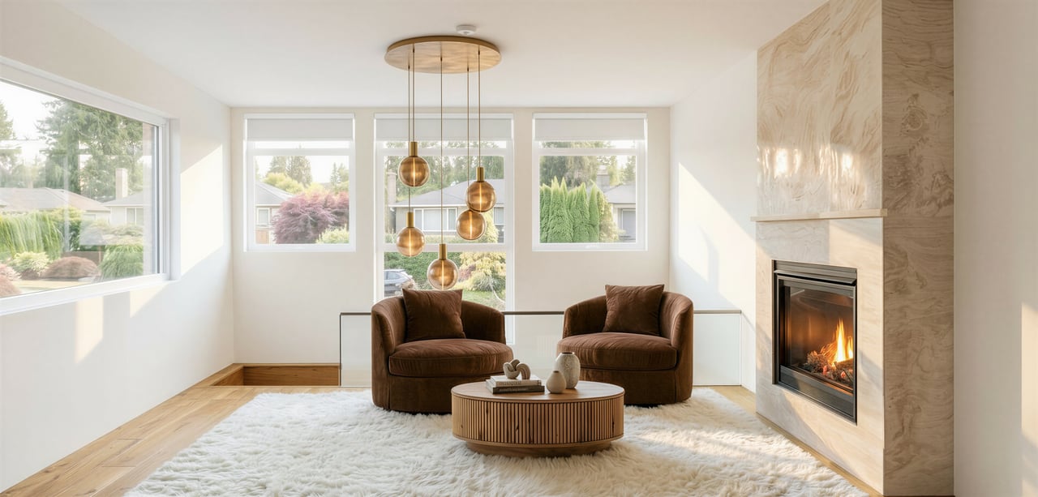
This three-story residence was thoughtfully designed for modern luxury living, the main level features an open, airy floor plan with 10-foot ceilings, 6-inch wide-plank white oak flooring, high-end lighting, and a striking floor-to-ceiling porcelain-wrapped fireplace anchoring the living space. The custom kitchen is both sophisticated and highly functional, featuring Calacatta quartz, oak cabinetry, paneled appliances, and a fully outfitted walk-in butler's pantry with elevated lighting, plumbing, and generous storage.

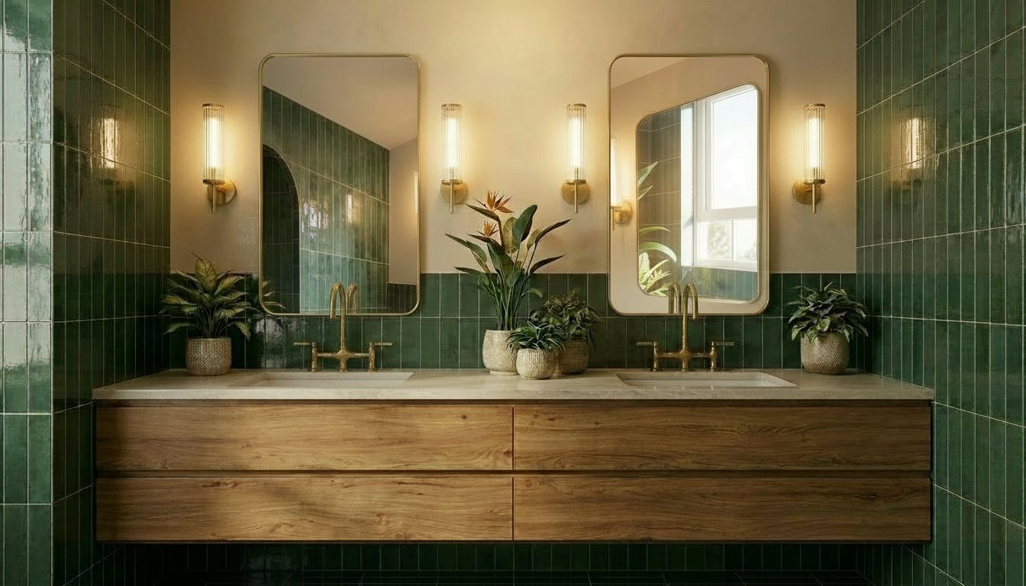
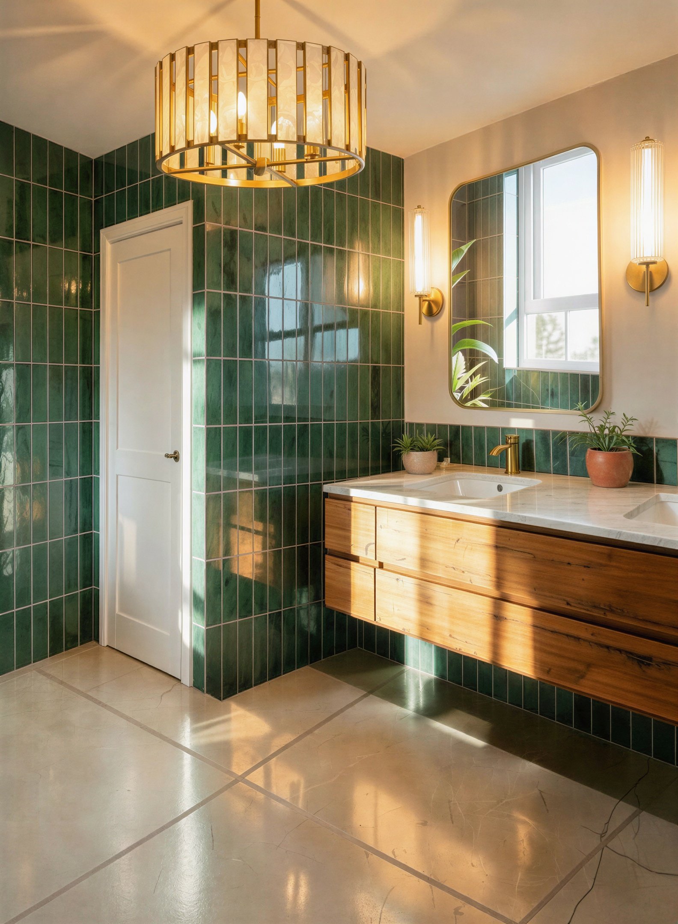
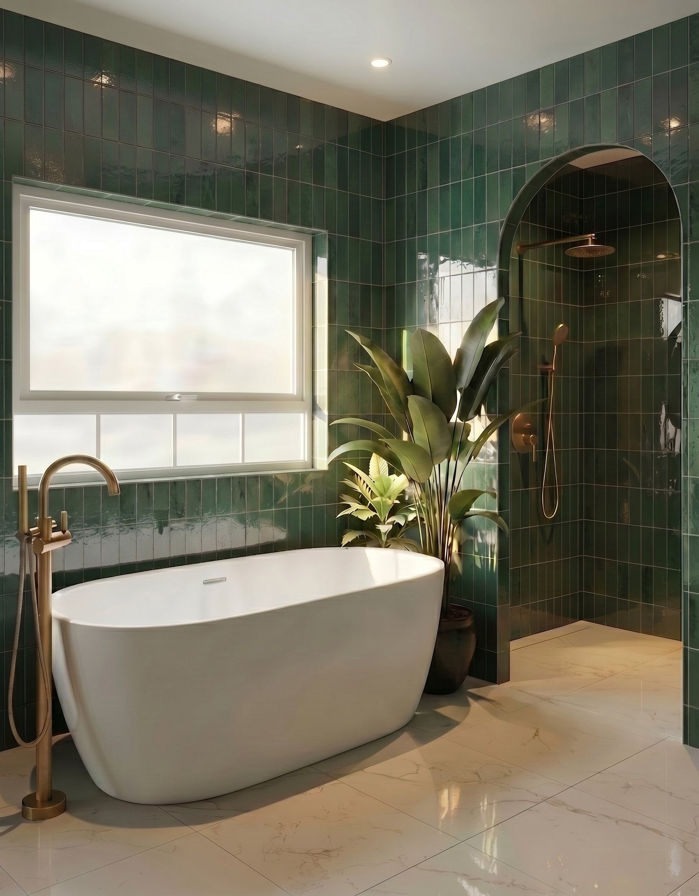
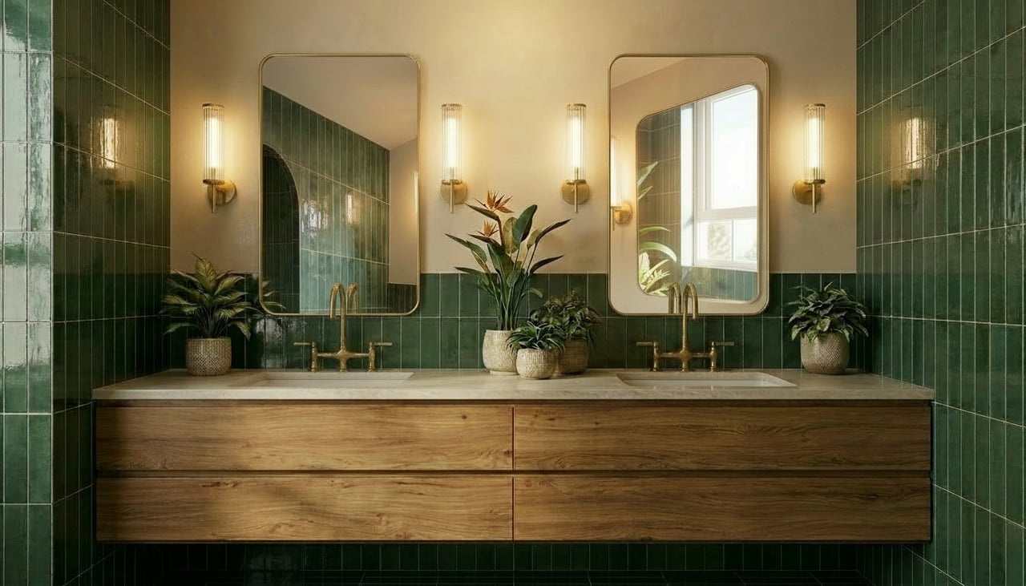
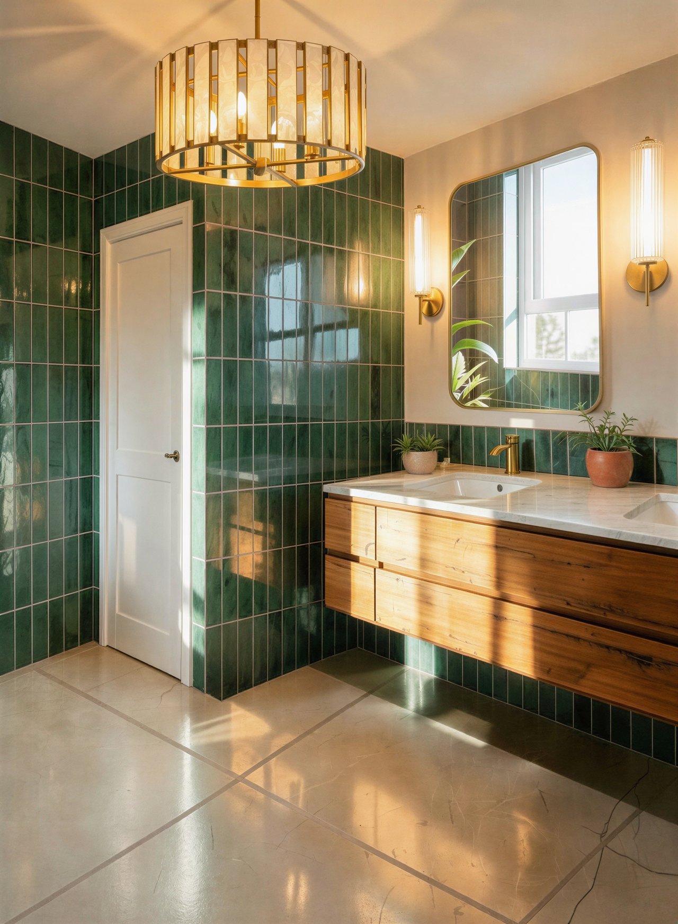
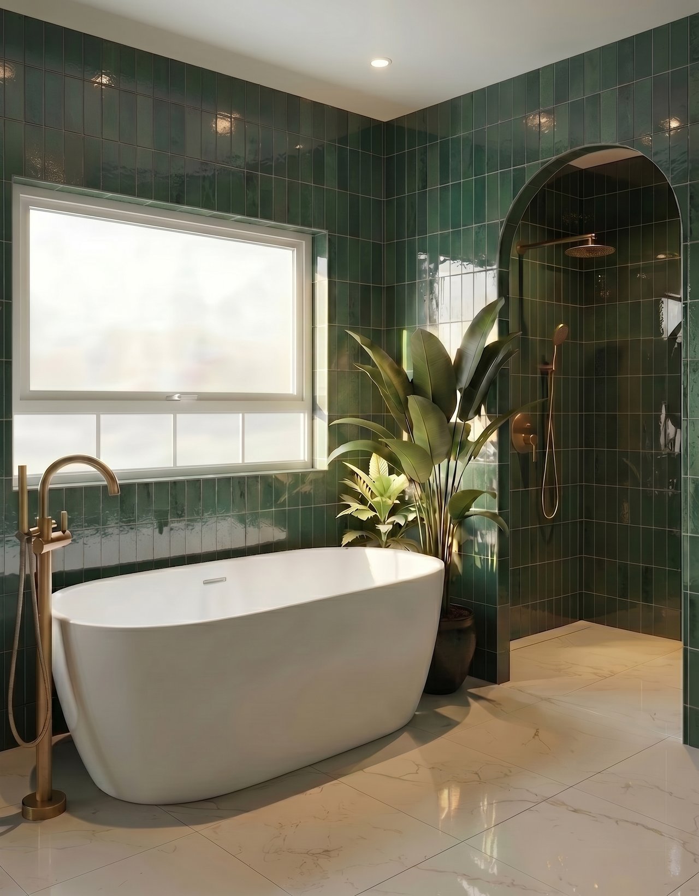
The second level includes a serene primary suite designed as a true retreat. The spa-inspired primary bath features a deep soaking tub, oversized tiled shower, custom double vanity, heated floors, and refined designer lighting. Custom closets throughout the home add thoughtful storage and a tailored finish.

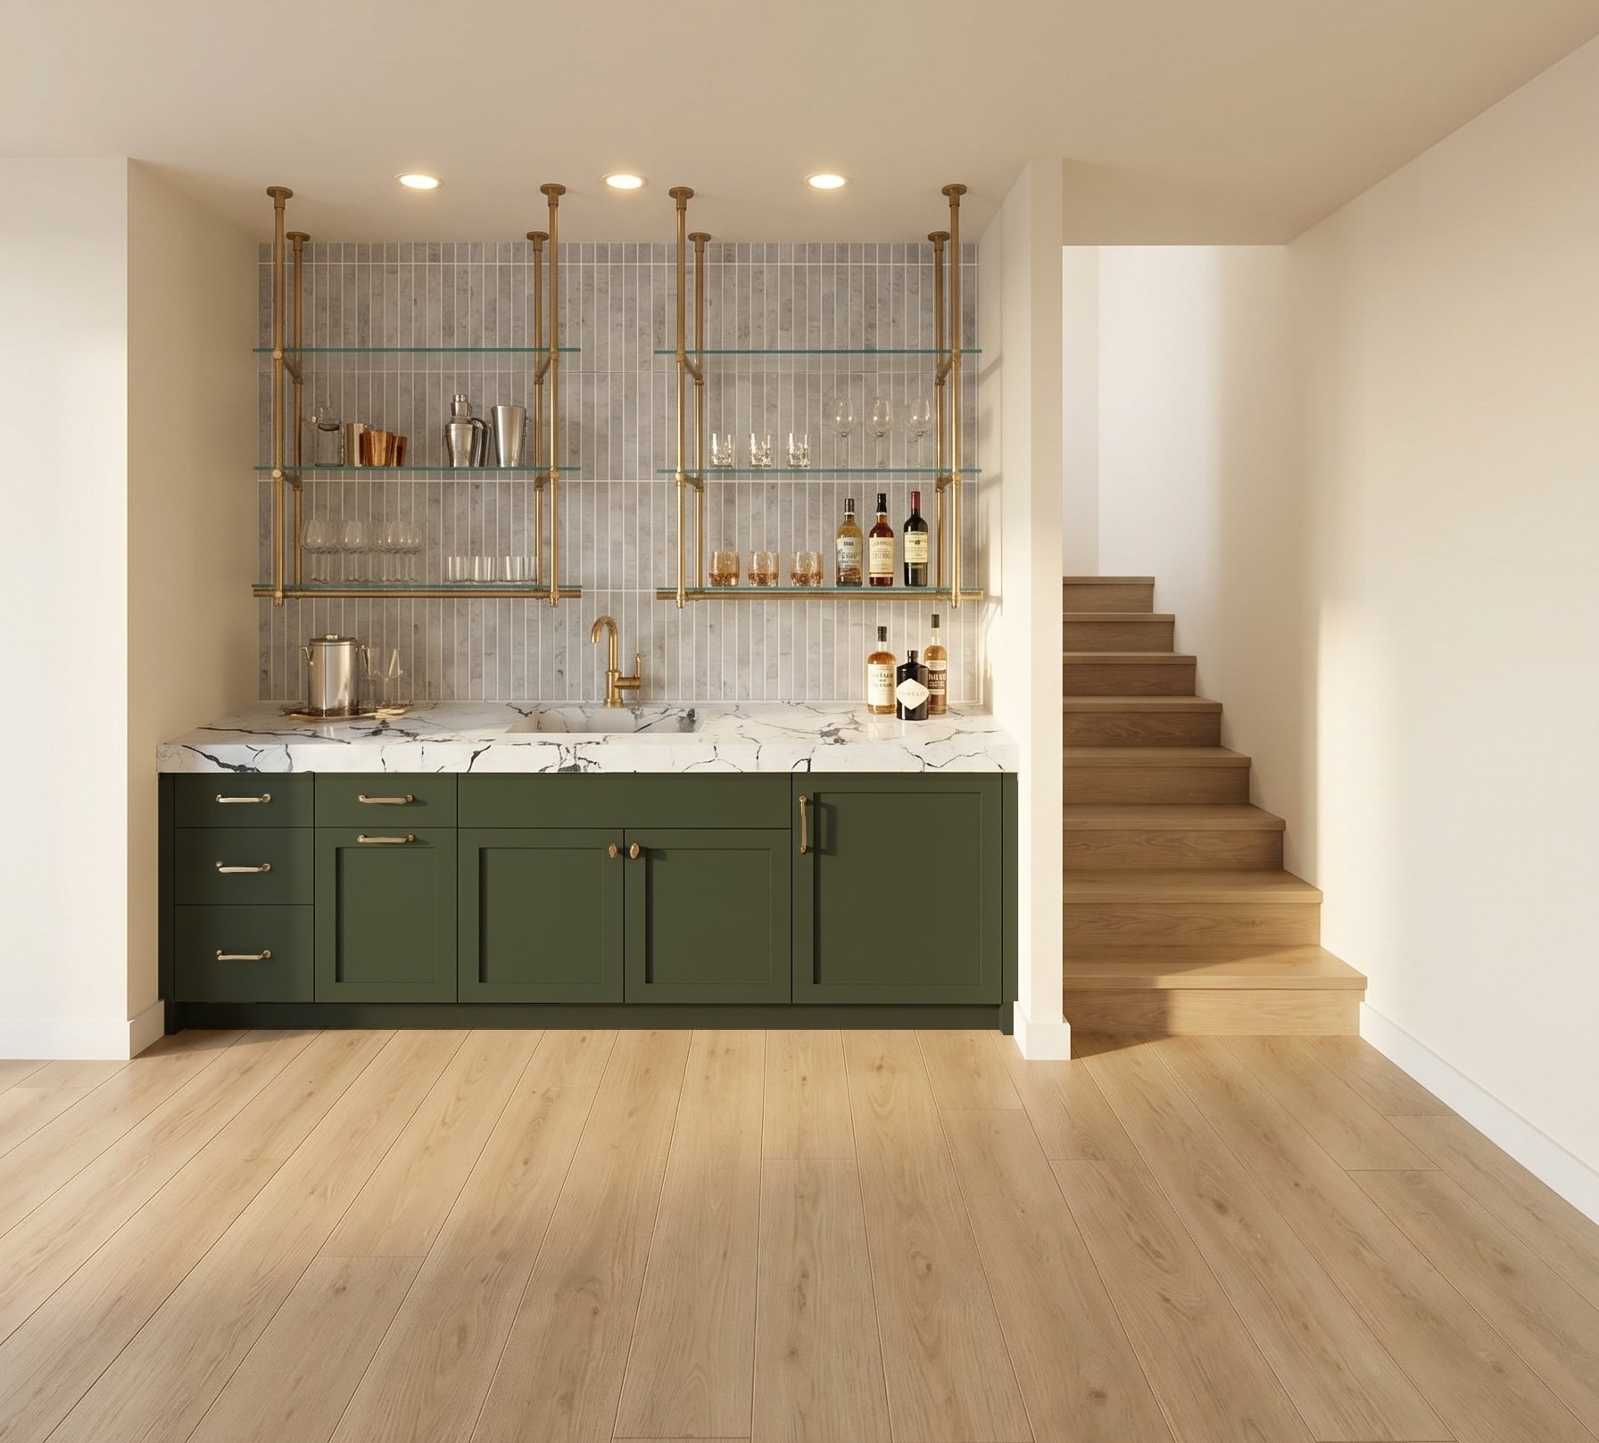
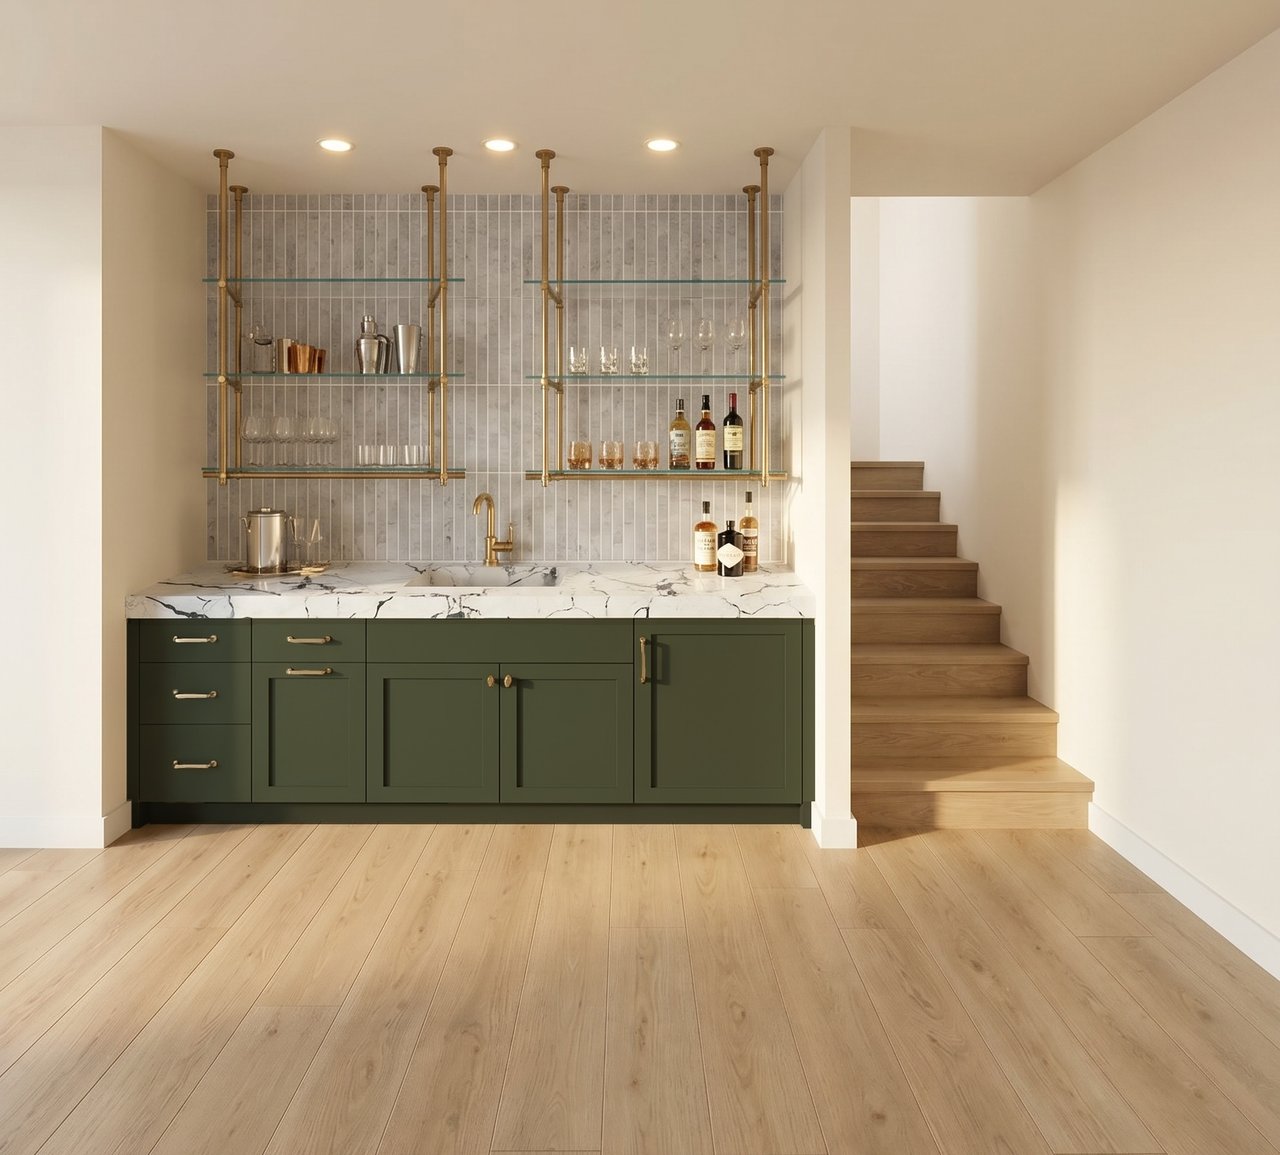
The fully finished lower level offers exceptional additional living space, complete with two bedrooms, a full bath, laundry room, heated flooring throughout, and a spacious family room with a quartz wet bar and a second floor-to-ceiling porcelain-wrapped fireplace.

Designed with both entertaining and everyday comfort in mind, the home also features a rooftop outdoor oasis, two-car covered garage, 9-foot ceilings on the lower and second levels, and generous front and rear yard space on an east-facing 26-by-125.5-foot lot.

Located near the 606 Trail, Palmer Square, and the CTA Blue Line at Logan Square, this residence blends custom craftsmanship, professionally curated interiors, and an exceptional Logan Square location.

5
beds

3.5
baths

Matt Hughes

Matt Hughes

Features &

Interior

  • total bedrooms5
  • Total bathrooms3.5
  • full bathrooms3
  • half bathroom1
  • Flooring Hardwood, Oak Flooring

Area & Lot

  • Status Coming Soon
  • MLS® ID12650108
  • TypeResidential
  • YEAR BUILT2026
  • NeighborhoodLogan Square
  • LifestylesNew Construction
  • Architecture StylesModern
  • Elementary SchoolMonroe Elementary School
  • Middle SchoolKelvyn Park High School
  • High SchoolKelvyn Park High School
  • School District299

Exterior

  • STORIES3
  • Garage Space2
  • water SourcePublic

Financial

  • Sales Price$1,750,000

Mortgage

Estimate your monthly mortgage payment, including the principal and interest, property taxes, and HOA. Adjust the values to generate a more accurate rate.

All estimates are provided for informational purposes only. Actual amounts may vary.
$0,000 Your Payment 20 15 65
$0,000 Your Payment

Logan Square

Explore

Work With Us

Vesta Preferred Realty are dedicated to helping you find your dream home and assisting with any selling needs you may have. Contact us today to start your home searching journey!

Follow Me on Instagram