

Leave a

By providing your contact information to Vesta Preferred Realty, your personal information will be processed in accordance with Vesta Preferred Realty's Privacy Policy. By checking the box(es) below, you consent to receive communications regarding your real estate inquiries and related marketing and promotional updates in the manner selected by you. For SMS text messages, message frequency varies. Message and data rates may apply. You may opt out of receiving further communications from Vesta Preferred Realty at any time. To opt out of receiving SMS text messages, reply STOP to unsubscribe.

Thank you for your message. We will be in touch with you shortly.

2545 S Dearborn Street Unit: 705
SEE ALL PHOTOS
2545 S Dearborn Street Unit: 705
Listed by Jennifer Schreiber with Baird & Warner 773-326-6500
Sold

2545 S Dearborn Street Unit: 705

2545 S Dearborn Street Unit: 705, Chicago, IL 60616

$370,000
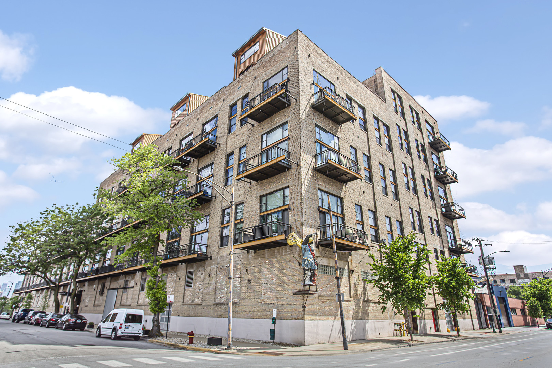
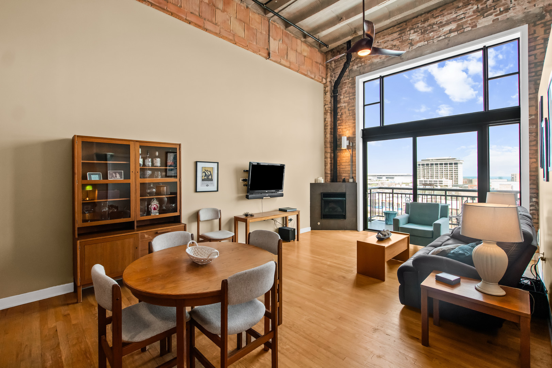
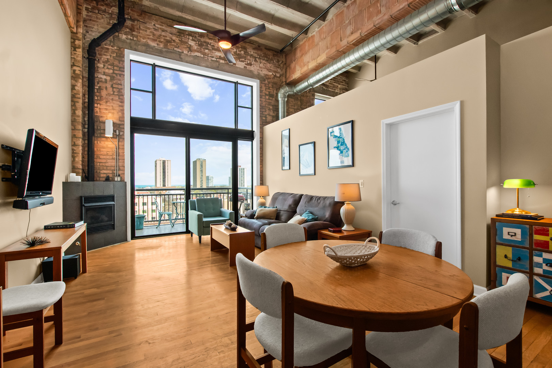
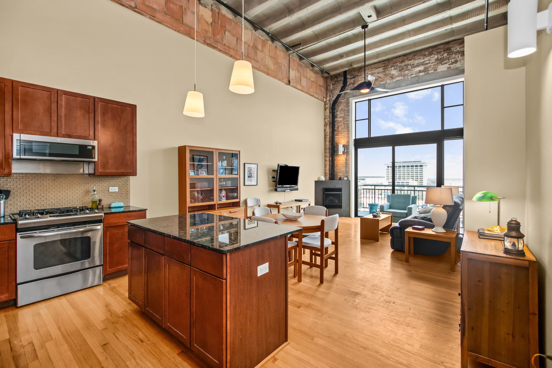
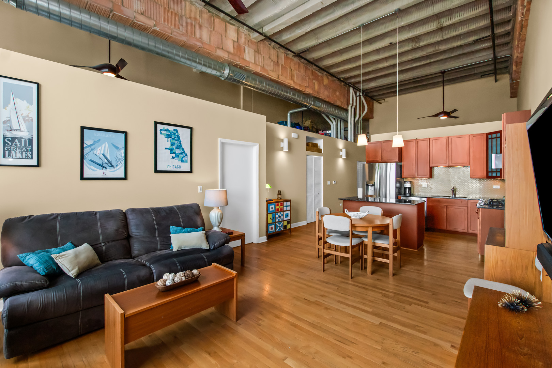
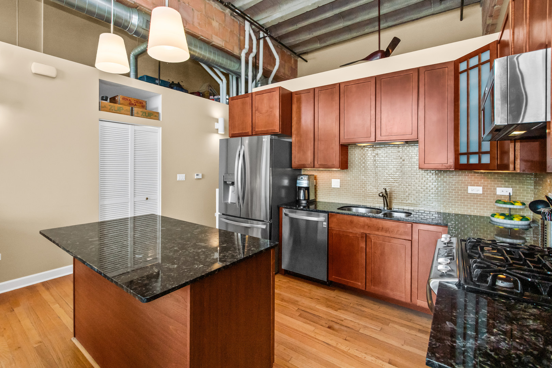
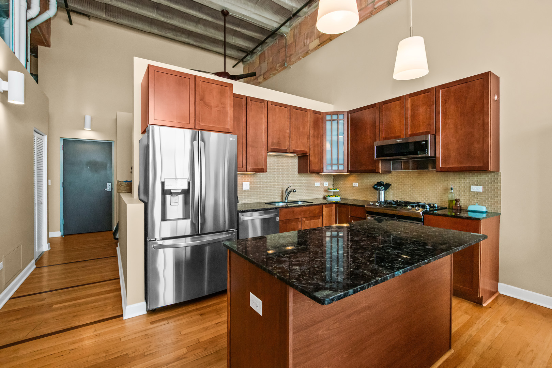
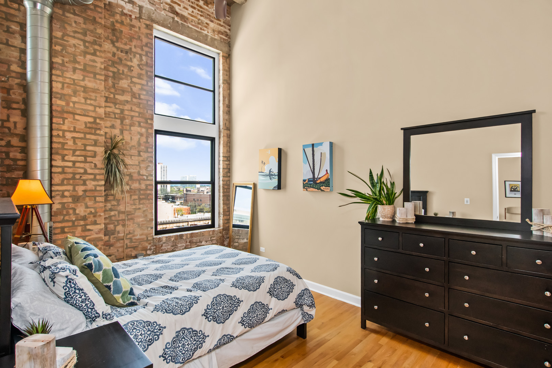
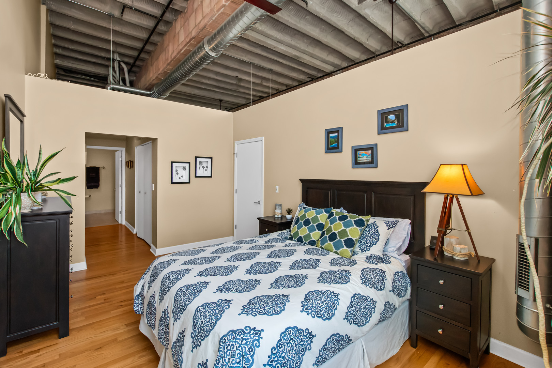
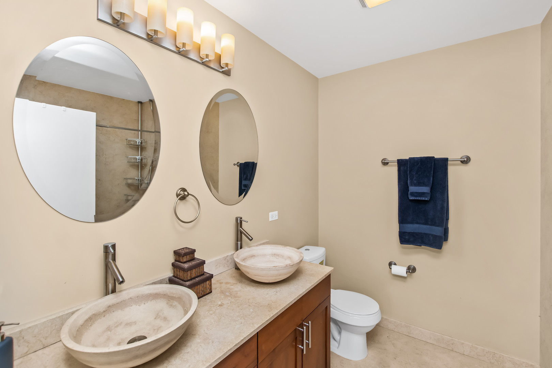
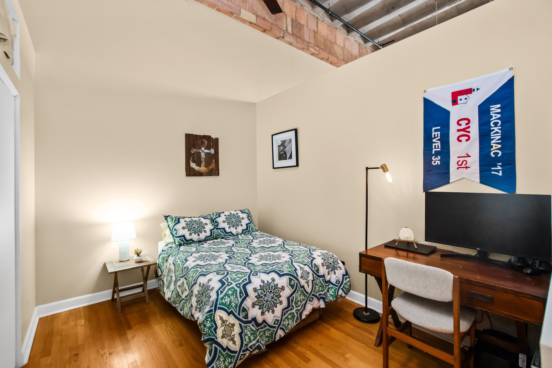
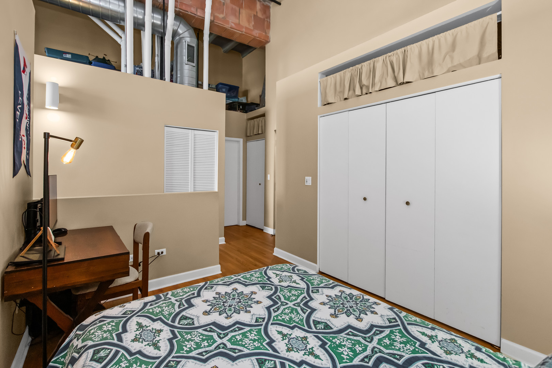
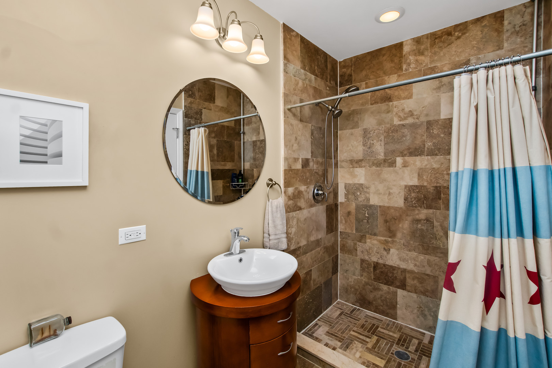
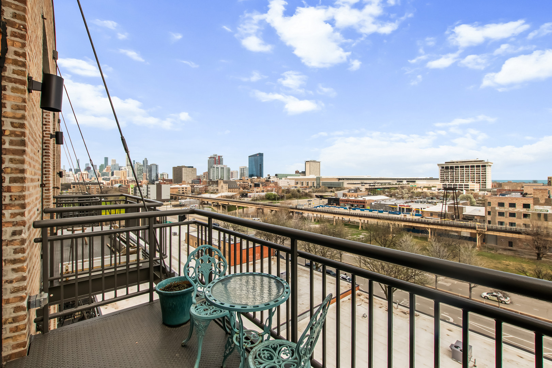
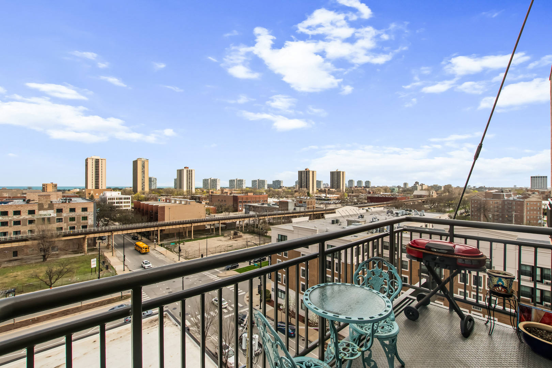
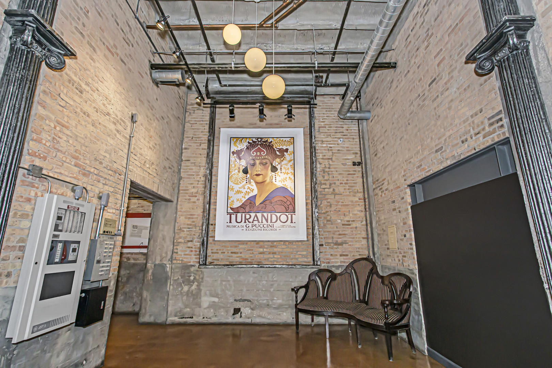
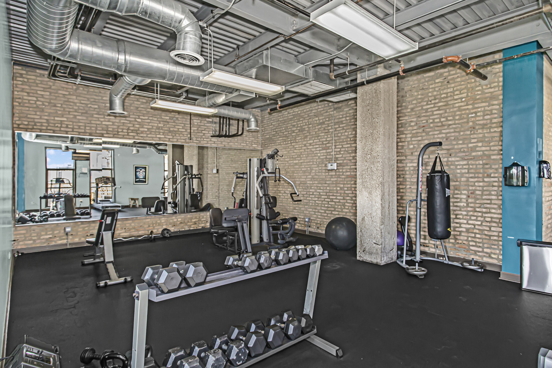
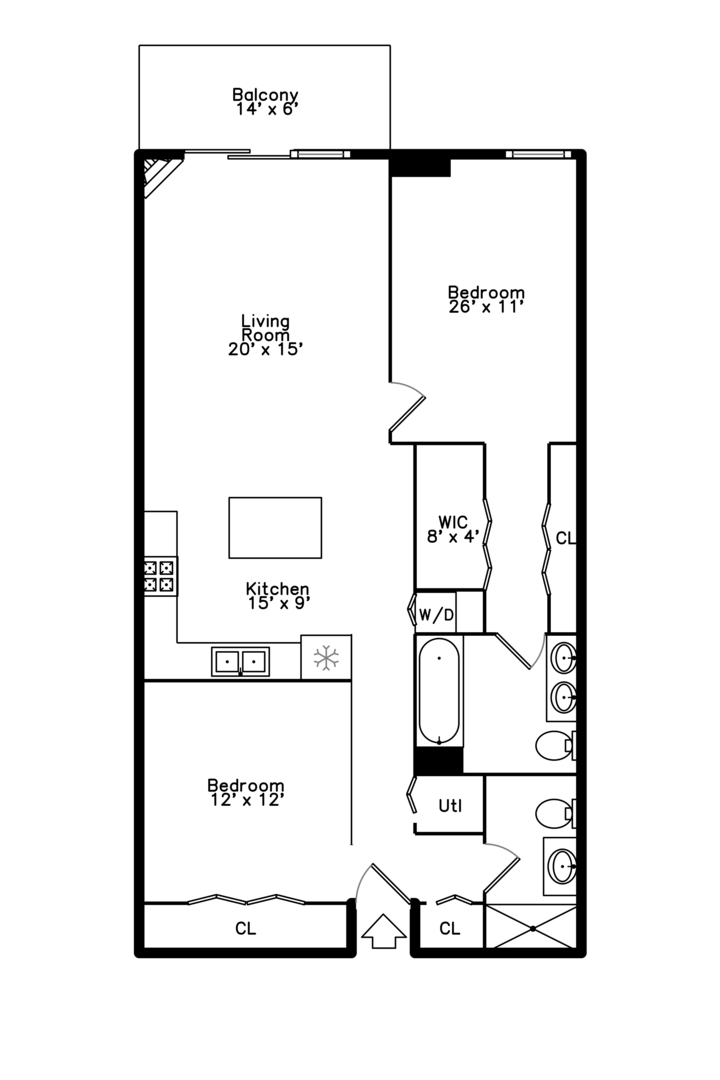
Set within the iconic Opera Lofts, once the workshop and warehouse for the Chicago Lyric Opera, this top-floor condo combines authentic loft character with exceptional flexibility and style. Soaring 16' concrete ceilings and oversized east-facing windows flood the space with natural light. Hardwood floors run throughout the expansive open-concept layout, anchored by a welcoming living room with a gas fireplace and ample space for both lounging and dining. Sliding glass doors open to a private balcony with views of downtown and the Lake Michigan! The kitchen is designed for entertaining and everyday living alike, featuring an island, stainless steel appliances, tiled backsplash, and abundant storage and prep space. The spacious primary suite includes two large closets and an en suite bath with a double vanity, while the second bedroom offers flexibility for guests, a home office, or creative space. Additional conveniences include central air, in-unit laundry, and generous closet space. The dramatic ceiling height within this unit also provides a rare opportunity to create additional living, workspace, or sleeping areas tailored to your needs. One parking space in attached heated garage included in price! Residents of this elevator building enjoy an impressive collection of amenities, including a beautifully landscaped rooftop deck, fitness center, dog run, and the chance to live in one of Chicago's most distinctive loft conversions.

2
beds

2
baths

1,100 Sq.Ft. LIVING AREA

Grigory Pekarsky

Grigory Pekarsky

Features &

Interior

  • total bedrooms2
  • Total bathrooms2
  • full bathrooms2
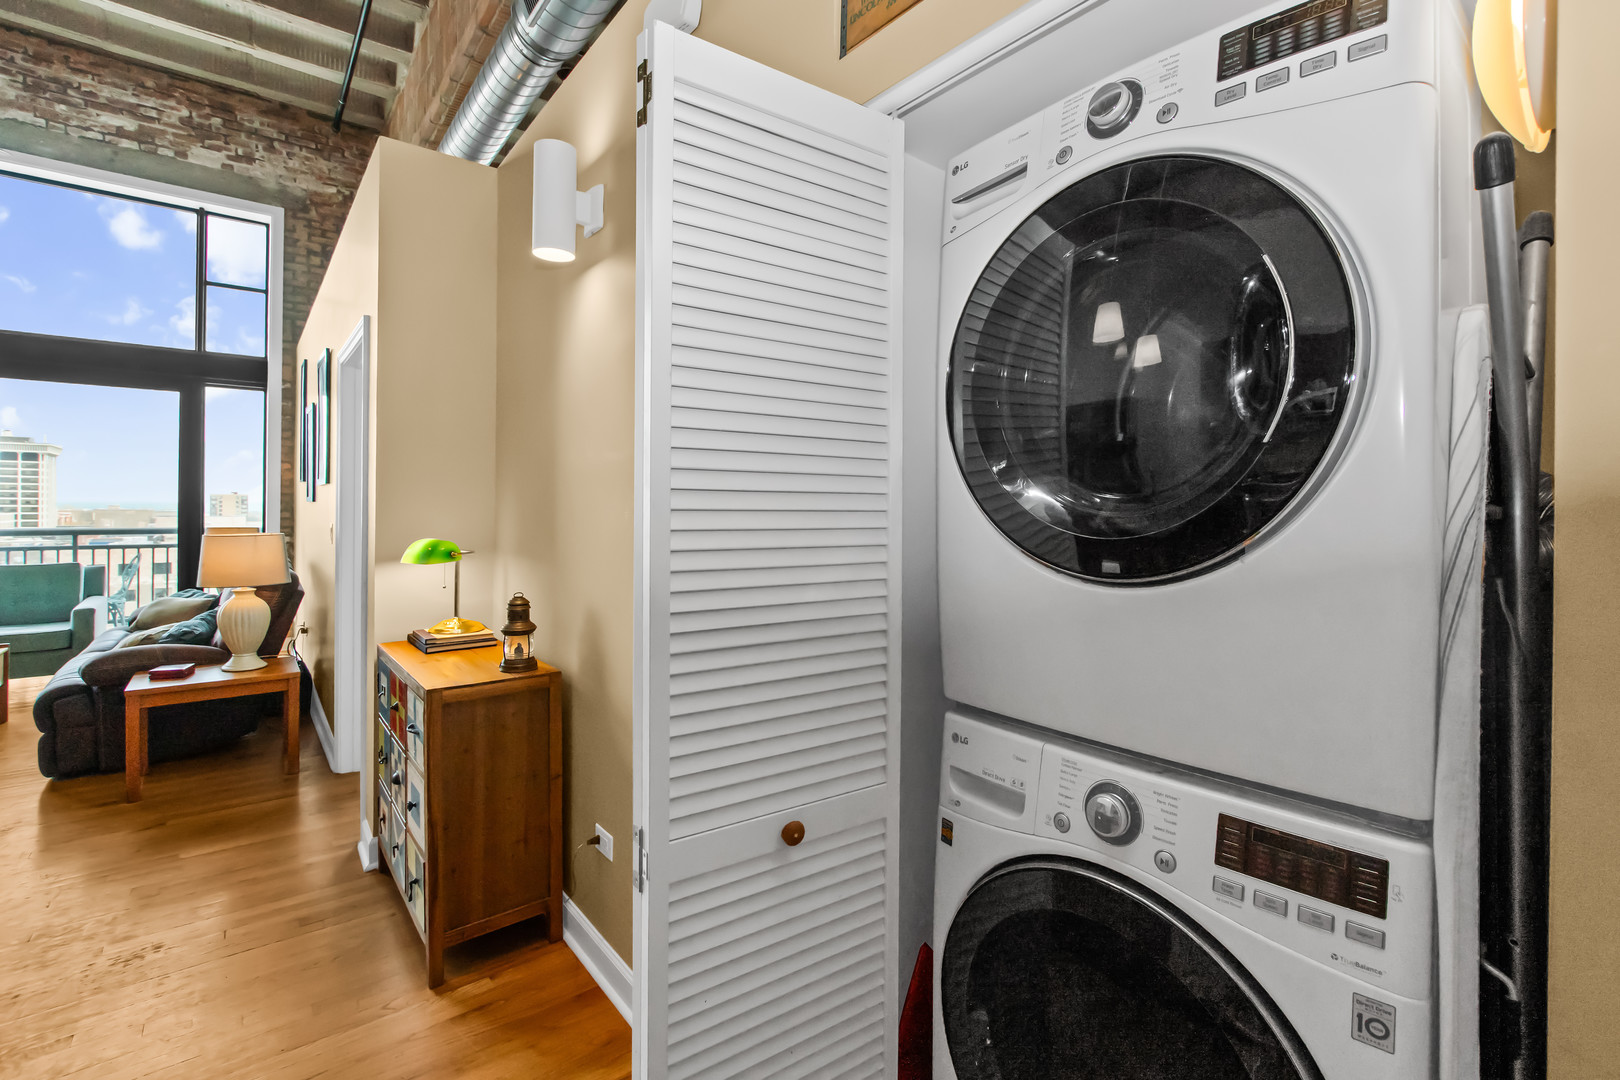
  • Laundry room Washer Hookup, In Unit, Laundry Closet
  • Flooring Hardwood
  • Fireplace Attached Fireplace Doors/Screen, Gas Log, Gas Starter
  • APPLIANCES Range, Microwave, Dishwasher, Refrigerator, Washer, Dryer, Disposal
  • other interior Features Cathedral Ceiling(s), Storage, Walk-In Closet(s)

Area & Lot

  • Status Sold
  • Date Sold June 23, 2026
  • Living Area1,100 Sq.Ft.
  • MLS® ID12608580
  • TypeCondo
  • YEAR BUILT1909
  • NeighborhoodChicago
  • Elementary SchoolDrake Elementary School
  • Middle SchoolDrake Elementary School
  • High SchoolPhillips Academy High School
  • School District299

Exterior

  • STORIES7
  • Garage Space1.0
  • water SourceLake Michigan, Public
  • roofTar/Gravel
  • parkingGarage Door Opener, Heated Garage, Yes, Garage Owned, Attached, Garage
  • HEAT TYPENatural Gas, Forced Air
  • AIR CONDITIONINGCentral Air
  • sewerPublic Sewer
  • HOA AmenitiesBike Room/Bike Trails, Elevator in Residence, Exercise Room, Sundeck, Security Door Lock(s), Service Elevator(s)
  • other exterior FeaturesBalcony, Roof Deck

Financial

  • Sales Price$370,000
  • Real Estate Tax $6,514/yr
  • HOA $502/mo

Chicago

Explore

Work With Us

Vesta Preferred Realty are dedicated to helping you find your dream home and assisting with any selling needs you may have. Contact us today to start your home searching journey!

Follow Me on Instagram