30 E Elm Street Unit: 14B
SEE ALL PHOTOS
30 E Elm Street Unit: 14B
Bought with Jonathan Chvala with Redfin Corporation and Listed by David Betancourt with Redfin Corporation 312-836-4263
Sold

30 E Elm Street Unit: 14B

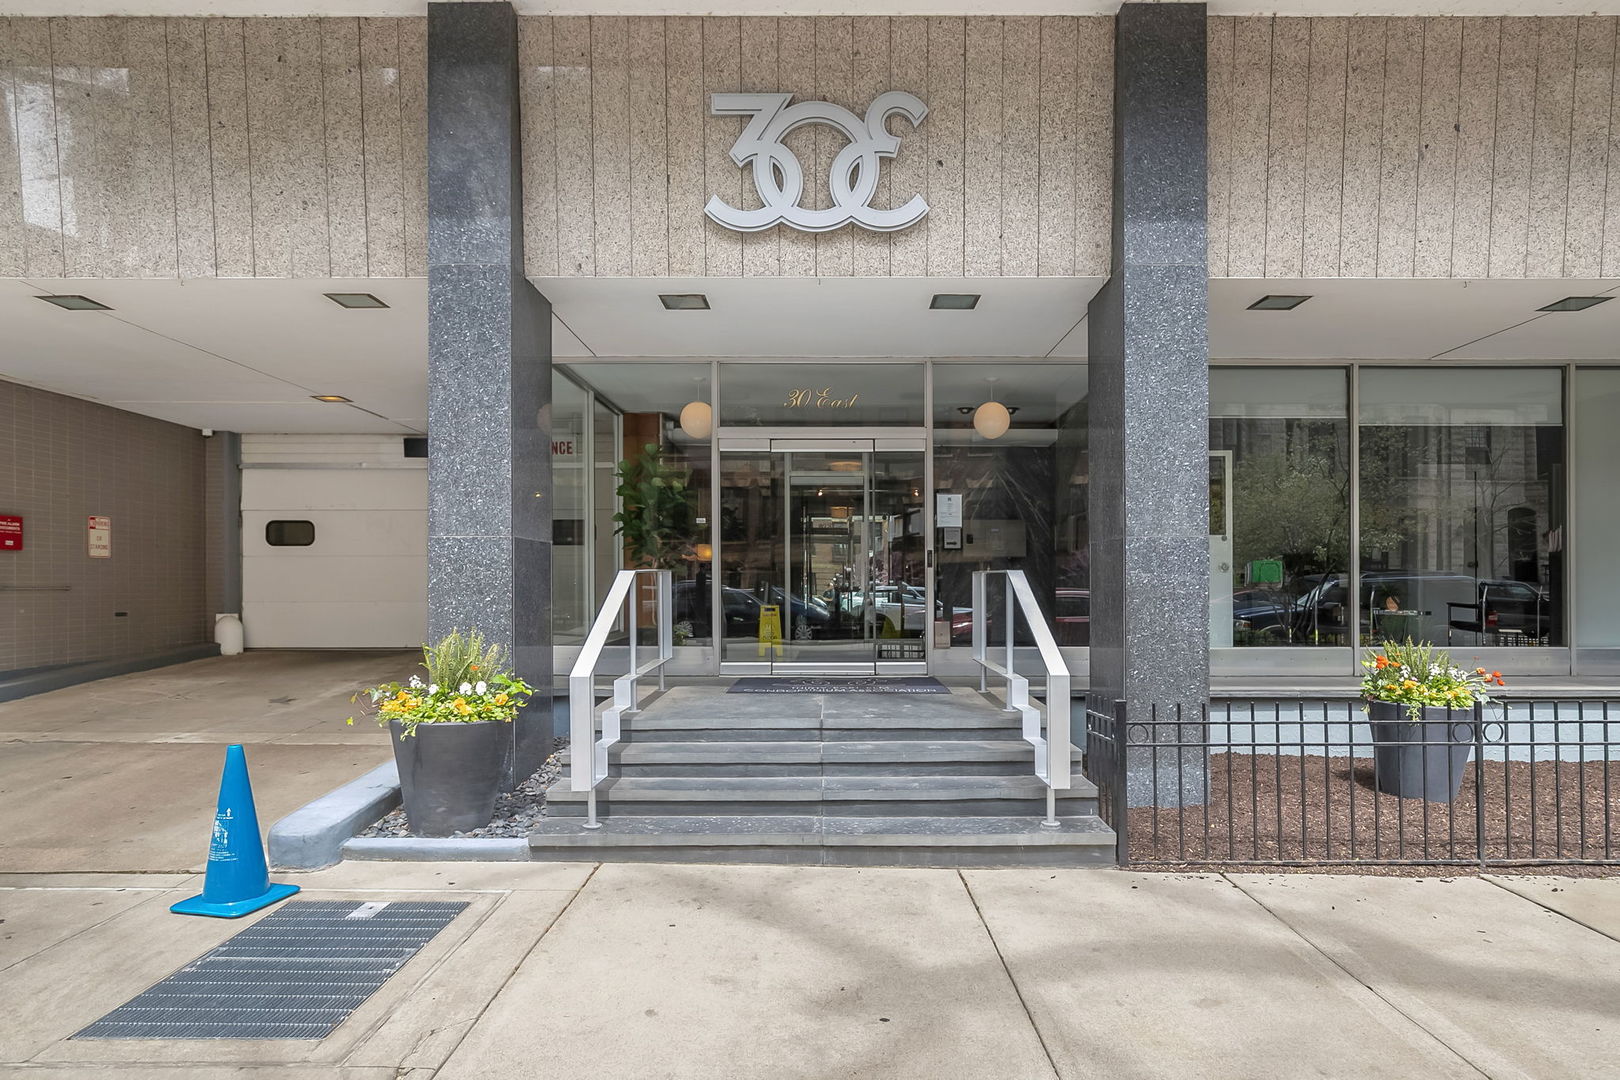
30 E Elm Street Unit: 14B, Chicago, IL 60611

$225,000
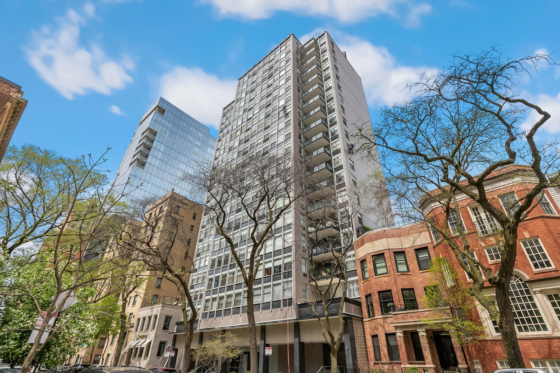
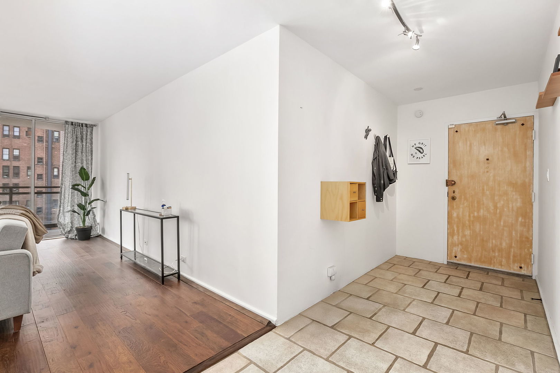
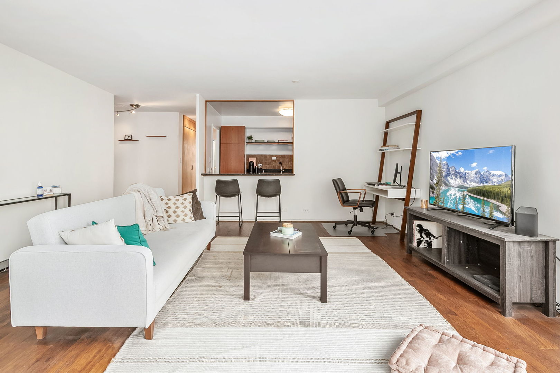
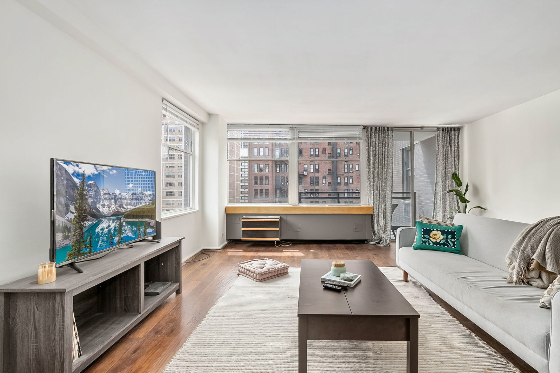
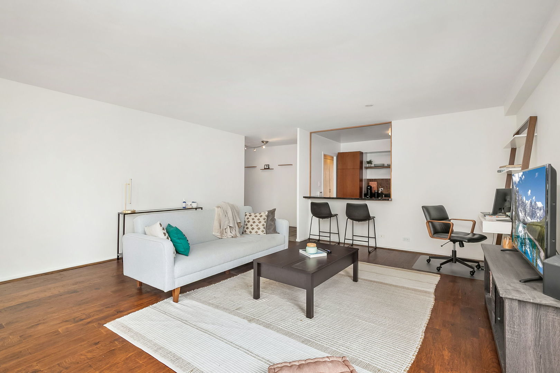
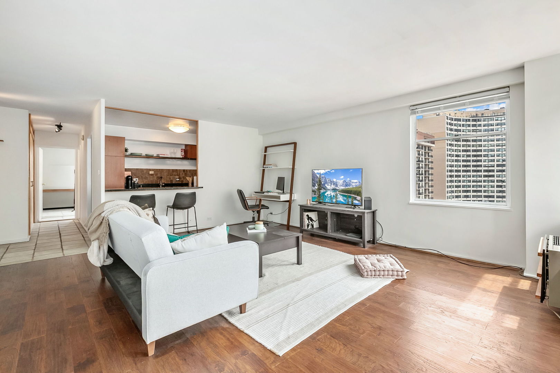
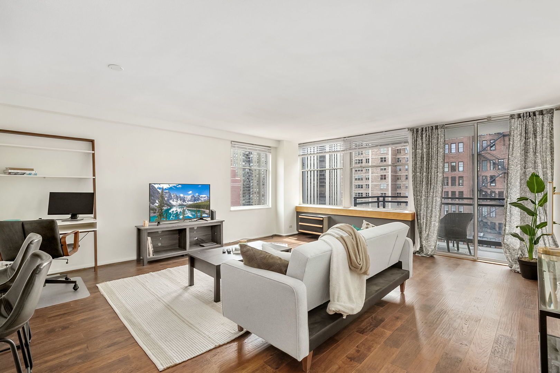
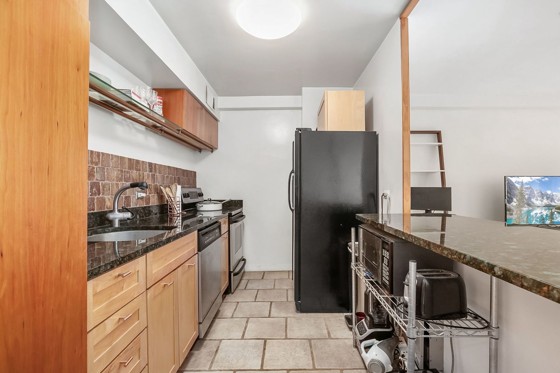
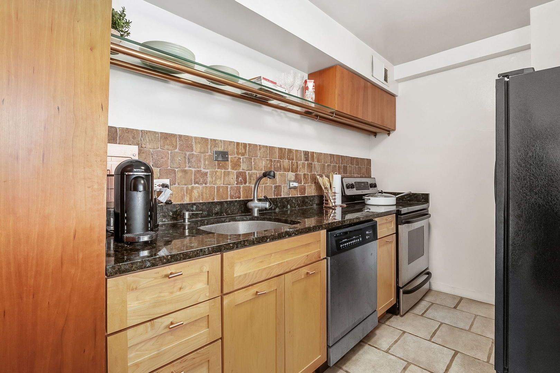
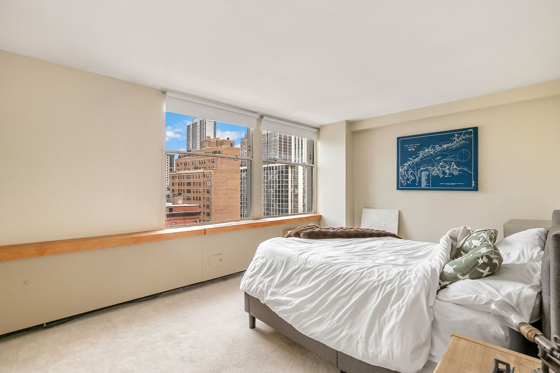
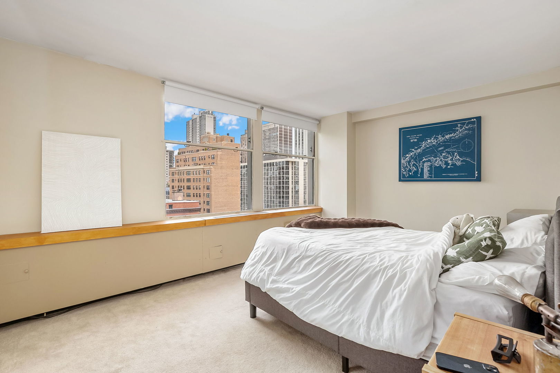
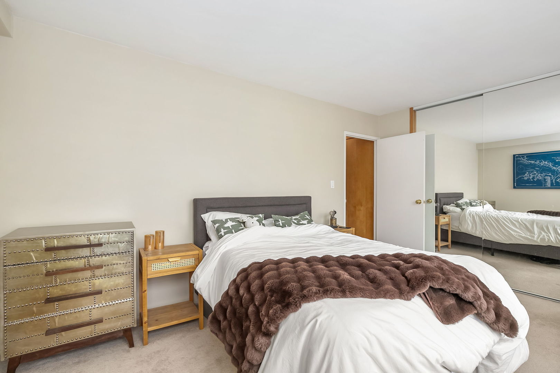
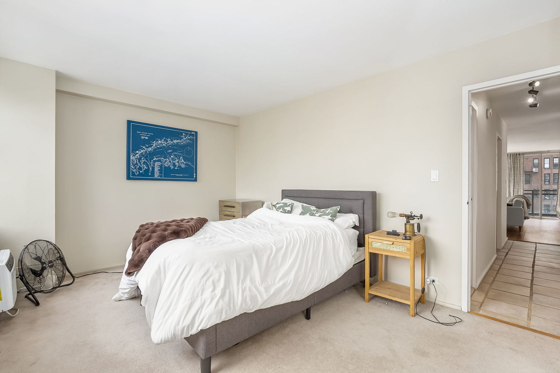
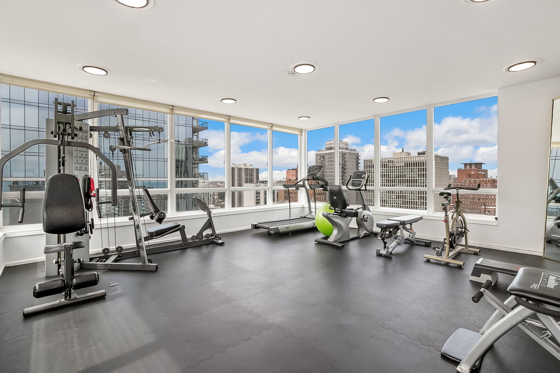
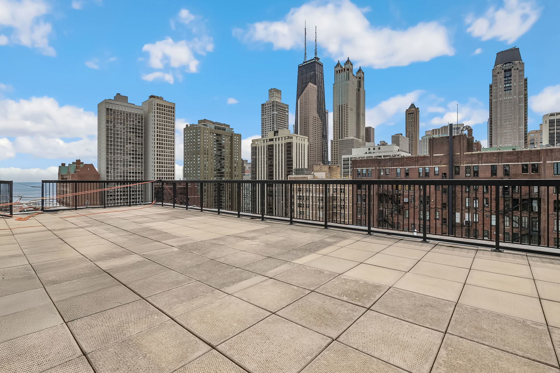
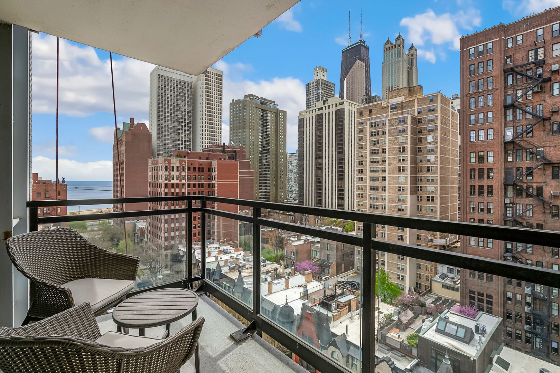
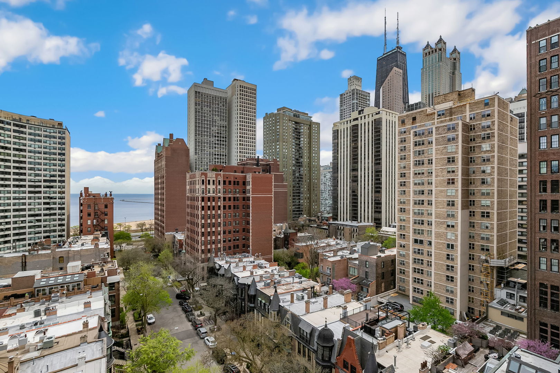
Come take a look at this gold coast corner unit. Enjoy your own private balcony with a seamless indoor-outdoor flow and stunning views of the lake. The open-concept kitchen and living room are ideal for entertaining, featuring stainless steel appliances, granite countertops, completely move-in ready. Recently renovated and painted, this unit is in excellent condition with beautiful hardwood floors and brand-new closet doors. The riser work has already been completed for added peace of mind. Building amenities include a fitness center, rooftop sundeck, on-site management, storage, bike room, and self-rental parking. Just steps away from Chicago's top restaurants, vibrant nightlife, shopping, the lakefront, and charming tree-lined streets.

1
bed

1
bath

875 Sq.Ft. LIVING AREA

Jonathan Chvala

Jonathan Chvala

Features &

Interior

  • total bedrooms1
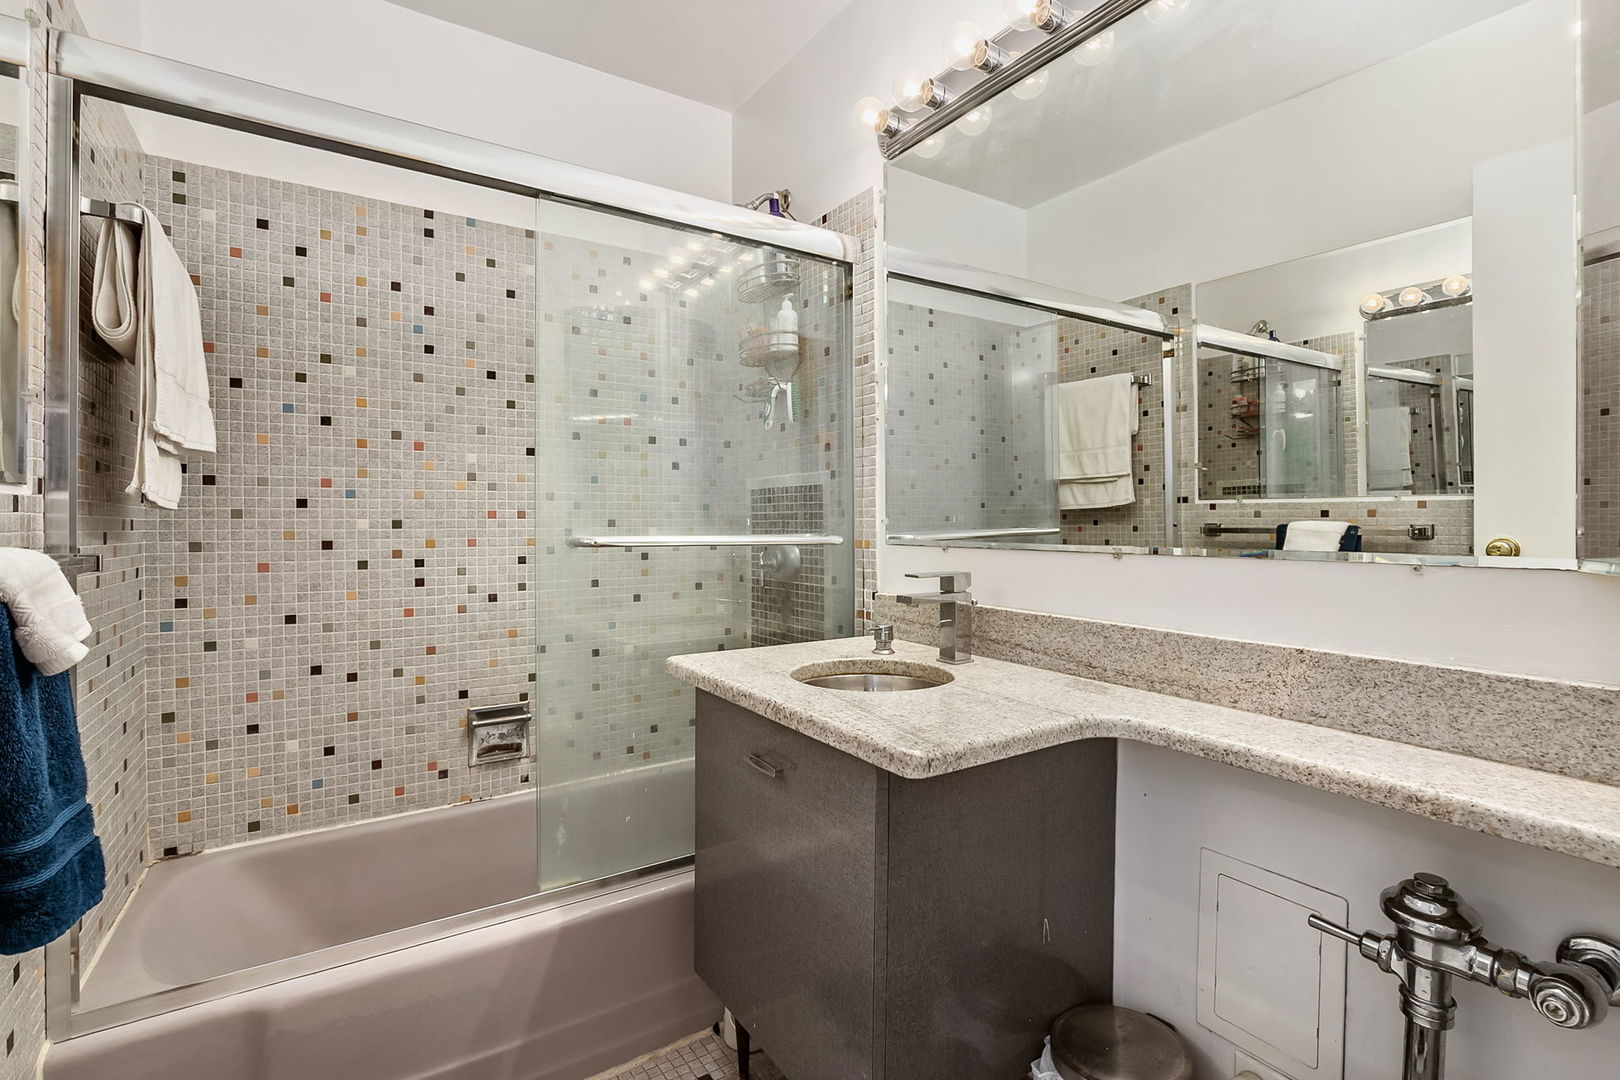
  • Total bathroom1
  • full bathroom1
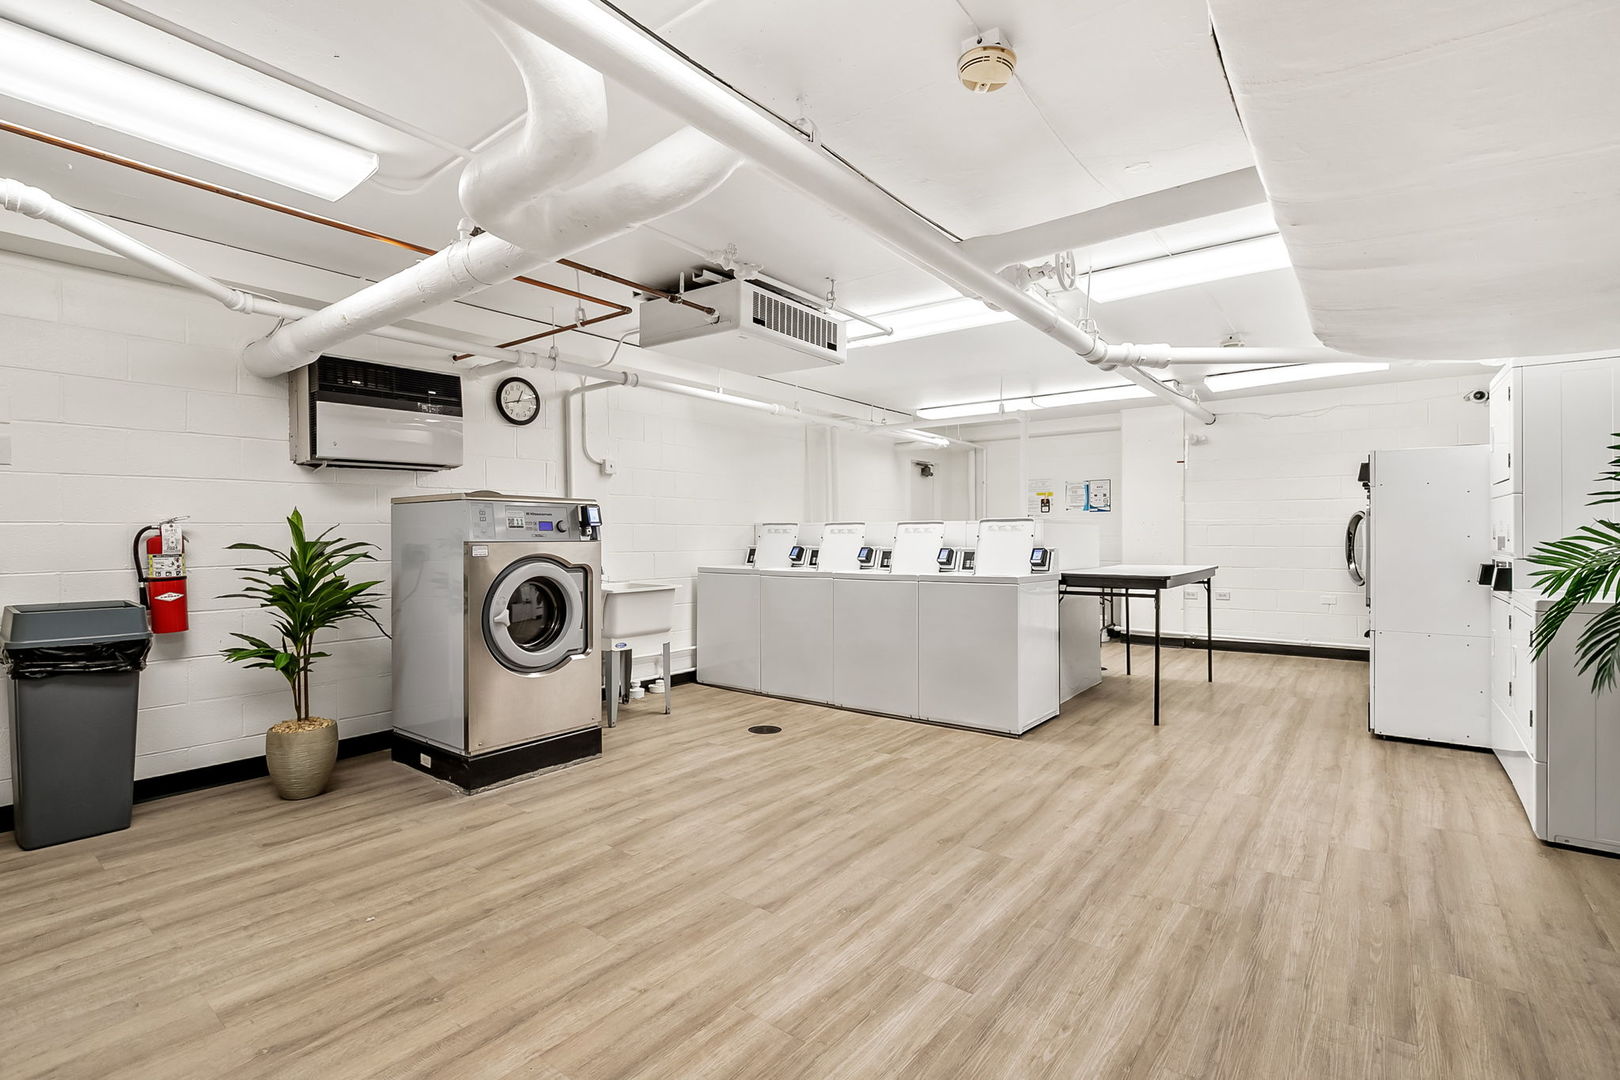
  • Laundry room Common Area
  • Flooring Hardwood
  • APPLIANCES Range, Microwave, Dishwasher, Refrigerator
  • other interior Features Storage

Area & Lot

  • Status Sold
  • Date Sold June 9, 2025
  • Living Area875 Sq.Ft.
  • MLS® ID12350832
  • TypeCondo
  • NeighborhoodChicago
  • Elementary SchoolOgden Elementary
  • Middle SchoolOgden Elementary
  • High SchoolLincoln Park High School
  • School District299

Exterior

  • STORIES20
  • water SourceLake Michigan
  • HEAT TYPEOther
  • AIR CONDITIONINGWall Unit(s)
  • sewerPublic Sewer
  • HOA AmenitiesDoor Person, Elevator(s), Exercise Room, Storage, On Site Manager/Engineer, Sundeck
  • other exterior FeaturesBalcony

Financial

  • Sales Price$225,000
  • Real Estate Tax $4,412/yr
  • HOA $751/mo

Chicago

Explore

Work With Us

The Vesta Preferred team is dedicated to helping you find your dream home and assisting with any selling needs you may have. Contact us today to start your home search!

Follow Me on Instagram