330 N Jefferson St #1403
SEE ALL PHOTOS
330 N Jefferson St #1403
Bought with Grigory Pekarsky with Vesta Preferred LLC and Listed by Lauren Leonardi with @properties Christie's International Real Estate 312-735-1799
Sold

330 N Jefferson St #1403

330 N JEFFERSON Street Unit: 1403, Chicago, IL 60661

$292,500
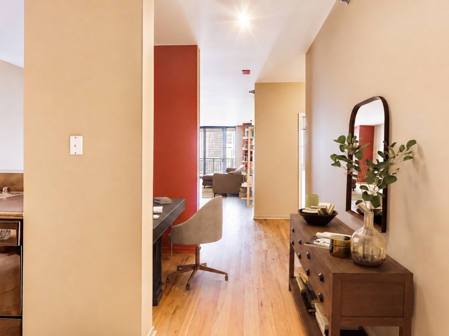
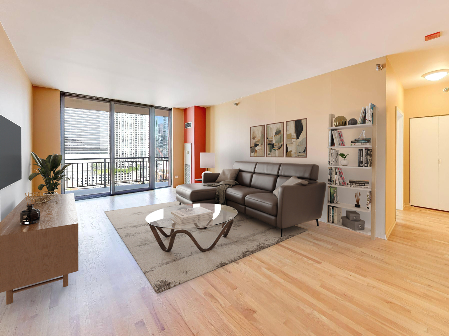
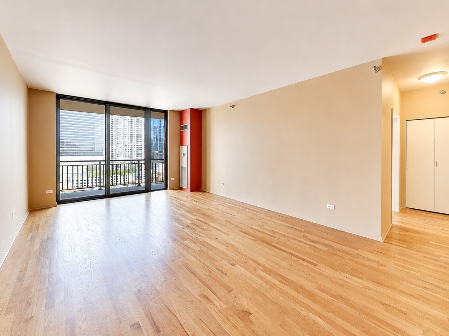
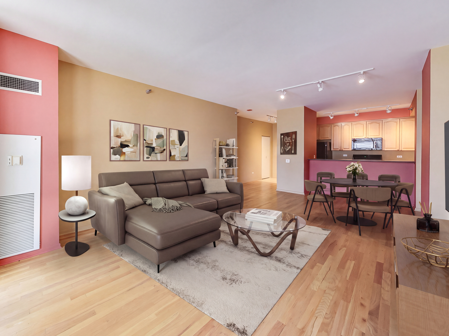
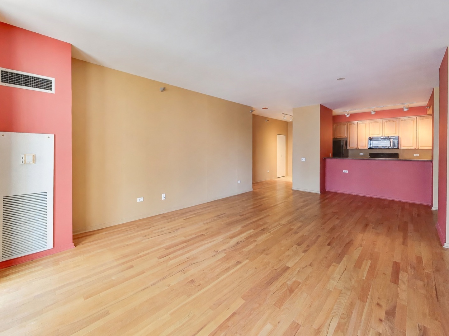
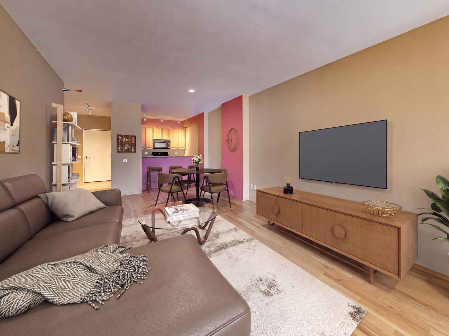
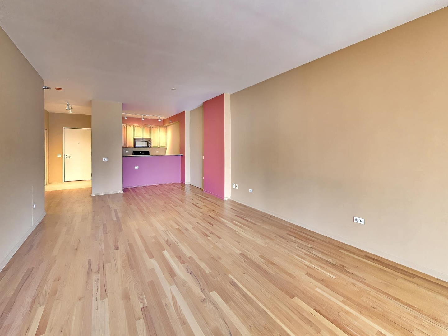
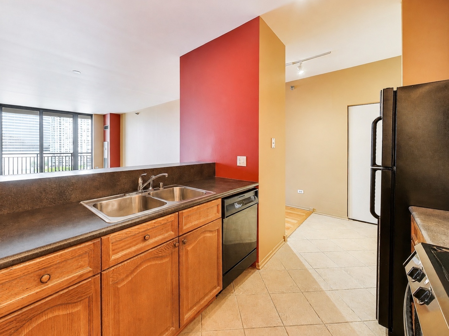
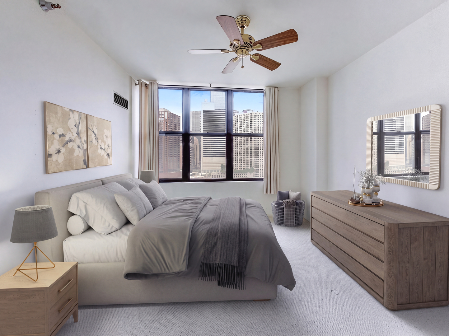
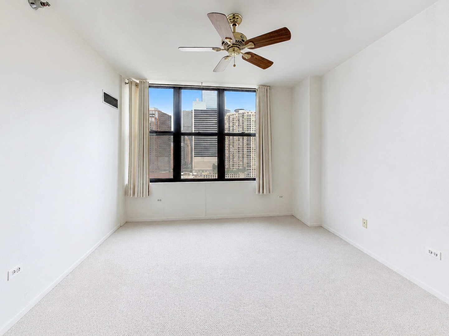
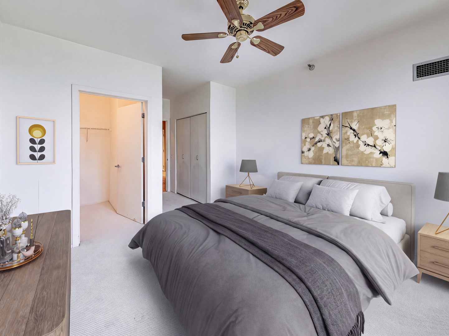
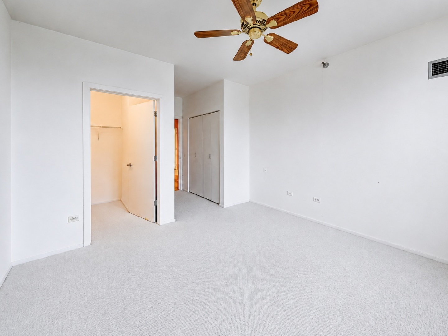
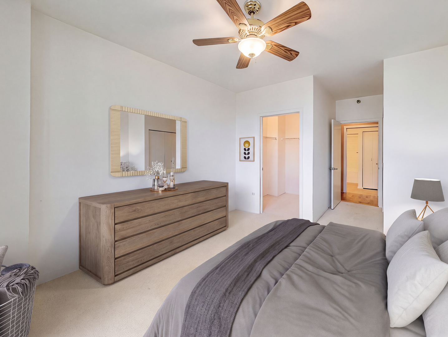
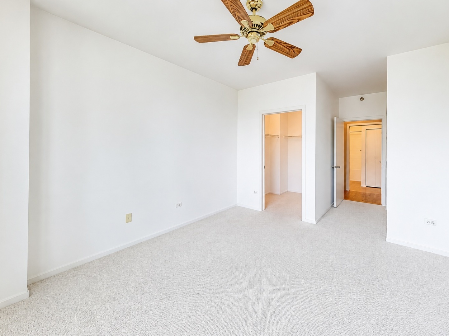
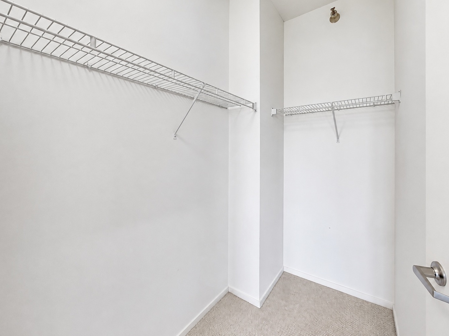
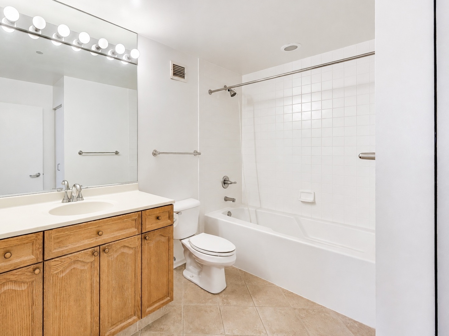
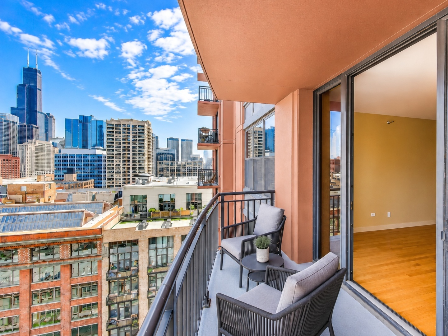
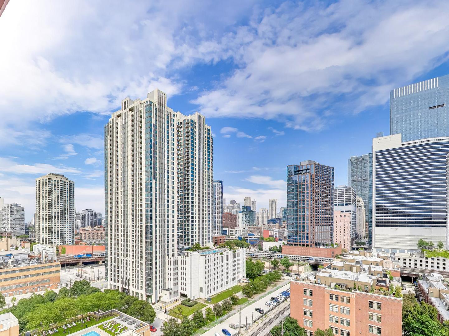
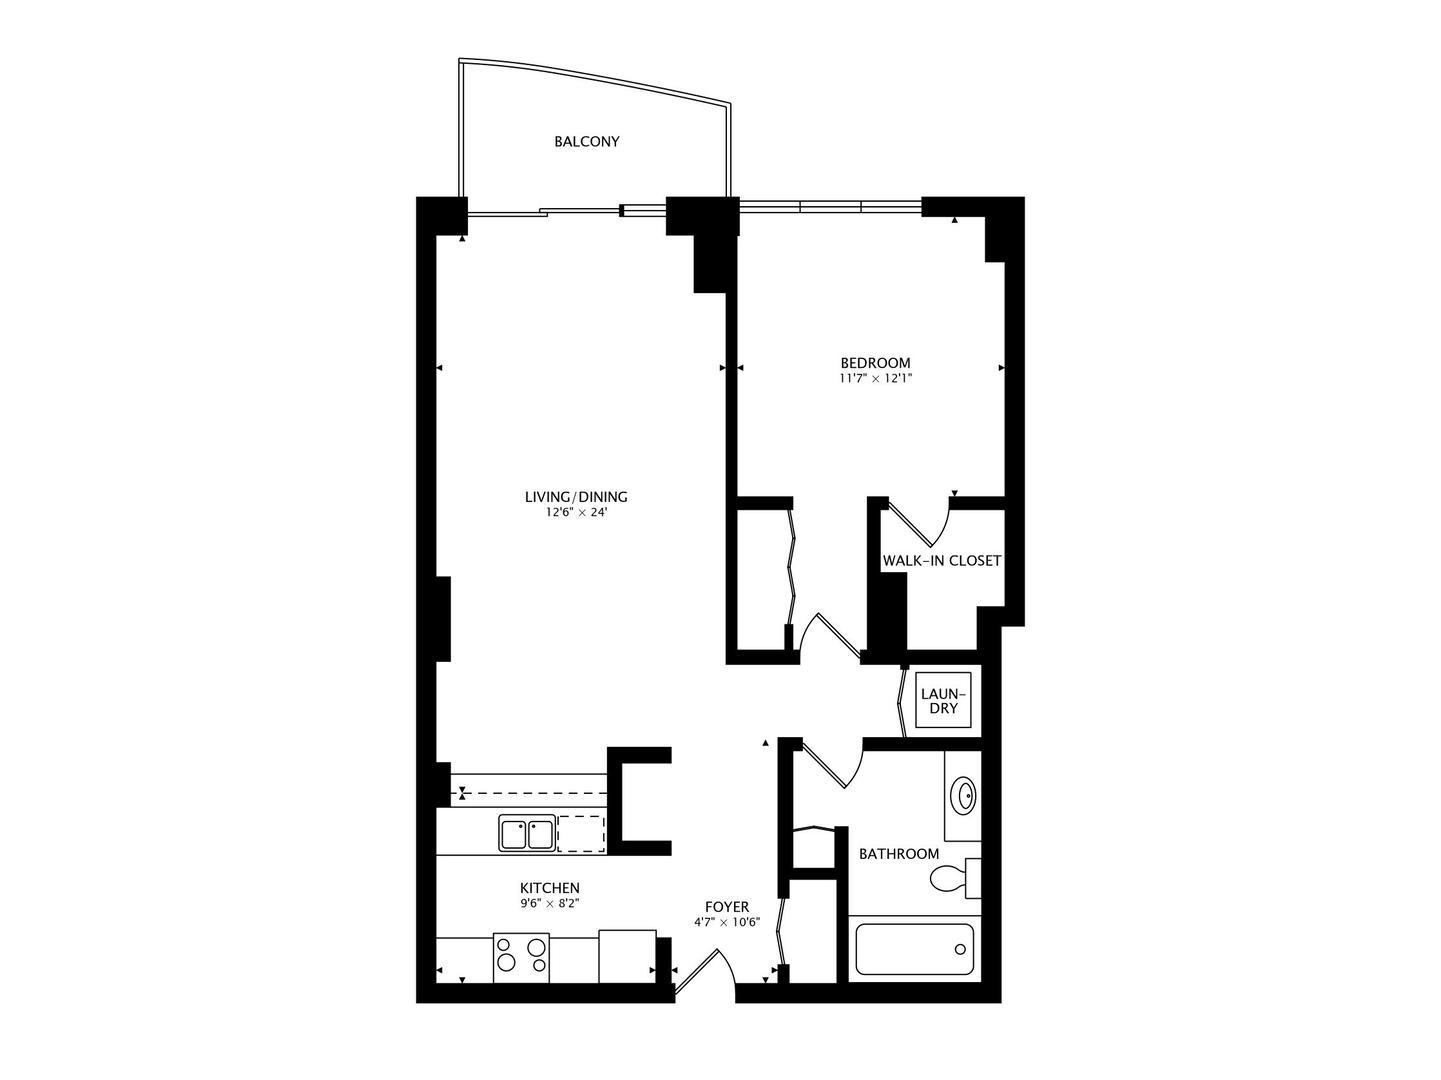
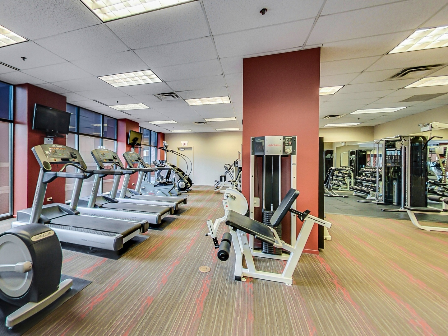
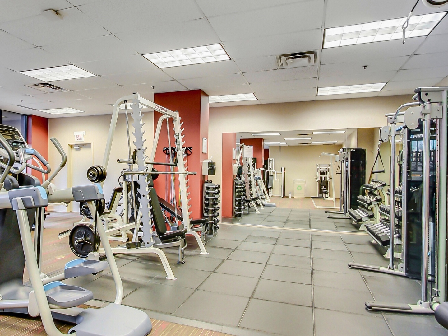
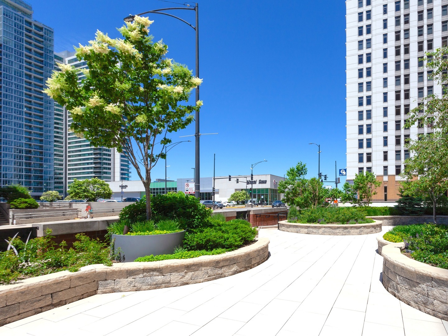
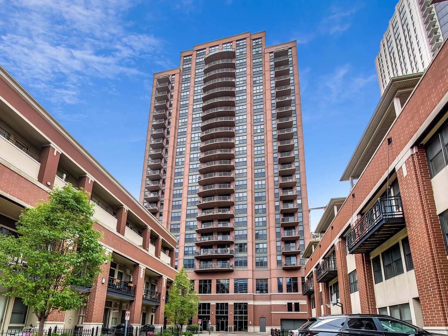
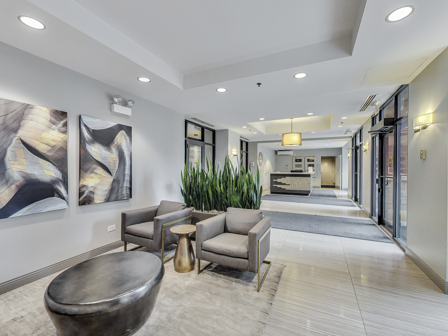
Spacious, bright, and filled with natural light, this nearly 900 SF one-bedroom features a preferred east-facing exposure, sweeping city views, a private balcony, and deeded heated garage parking included in the price. The open layout offers an oversized living/dining area with hardwood floors and plenty of flexibility for entertaining, dining, or working from home. The generously sized bedroom comfortably accommodates a king-size bed and includes two large closets, one of which is a walk-in. The bathroom features a soaking tub/shower combo and separate linen closet. Additional conveniences include in-unit laundry and a storage locker. Clean and well-maintained in its original condition, this condo presents an excellent opportunity to personalize the finishes and create a home tailored to your own style. The monthly assessment includes heat, a/c, gas, water, cable, and internet - everything except electric. Kinzie Station offers 24-hour door staff, fitness center, party room, on-site dry cleaners, Amazon Hub, landscaped terrace, pet-friendly turf area, bike room, and individual EV-charging capabilities. Ideally located in the Fulton River District, just steps from acclaimed restaurants, cafes, and nightlife of Fulton Market and Randolph Row, as well as Soho House, the Chicago Riverwalk, East Bank Club, parks and dog parks, Metra, CTA Green, Pink, Blue Lines, and convenient expressway access. Jewel-Osco is directly across the street, with Whole Foods and Mariano's nearby. Don't miss this outstanding opportunity!
1
bed

1
bath

875 Sq.Ft. LIVING AREA

Grigory Pekarsky

Grigory Pekarsky

Kevin Tang

Kevin Tang

Features &

Interior

  • total bedrooms1
  • Total bathroom1
  • full bathroom1
  • Laundry room Main Level, In Unit
  • Flooring Hardwood
  • APPLIANCES Range, Microwave, Dishwasher, Refrigerator, Freezer, Washer, Dryer, Disposal
  • other interior Features Elevator, Storage, Walk-In Closet(s), High Ceilings

Area & Lot

  • Status Sold
  • Date Sold October 13, 2026
  • Living Area875 Sq.Ft.
  • MLS® ID12738988
  • TypeCondo
  • YEAR BUILT2000
  • NeighborhoodWest Loop
  • School District299

Exterior

  • STORIES24
  • Garage Space1.0
  • water SourcePublic
  • utilitiesCable Available
  • lot featuresCommon Grounds
  • parkingGarage Door Opener, Heated Garage, Yes, Garage Owned, Attached, Garage
  • HEAT TYPENatural Gas, Forced Air
  • AIR CONDITIONINGCentral Air
  • sewerPublic Sewer
  • SubstructureConcrete Perimeter
  • HOA AmenitiesBike Room/Bike Trails, Door Person, Elevator in Residence, Exercise Room, Storage, On Site Manager/Engineer, Party Room, Security Door Lock(s), Valet/Cleaner
  • other exterior FeaturesBalcony, Dog Run

Financial

  • Sales Price$292,500
  • Real Estate Tax $6,780/yr
  • HOA $829/mo

West Loop

Explore

Work With Us

The Vesta Preferred team is dedicated to helping you find your dream home and assisting with any selling needs you may have. Contact us today to start your home search!

Follow Me on Instagram