
Leave a

By providing your contact information to Vesta Preferred Realty, your personal information will be processed in accordance with Vesta Preferred Realty's Privacy Policy. By checking the box(es) below, you consent to receive communications regarding your real estate inquiries and related marketing and promotional updates in the manner selected by you. For SMS text messages, message frequency varies. Message and data rates may apply. You may opt out of receiving further communications from Vesta Preferred Realty at any time. To opt out of receiving SMS text messages, reply STOP to unsubscribe.

Thank you for your message. We will be in touch with you shortly.

340 W Superior Street Unit: 1604
SEE ALL PHOTOS
340 W Superior Street Unit: 1604
Bought with Julie Zwick with Premier Relocation, Inc. and Listed by Matthew Williams with Vesta Preferred LLC 248-470-0871
Leased

340 W Superior Street Unit: 1604

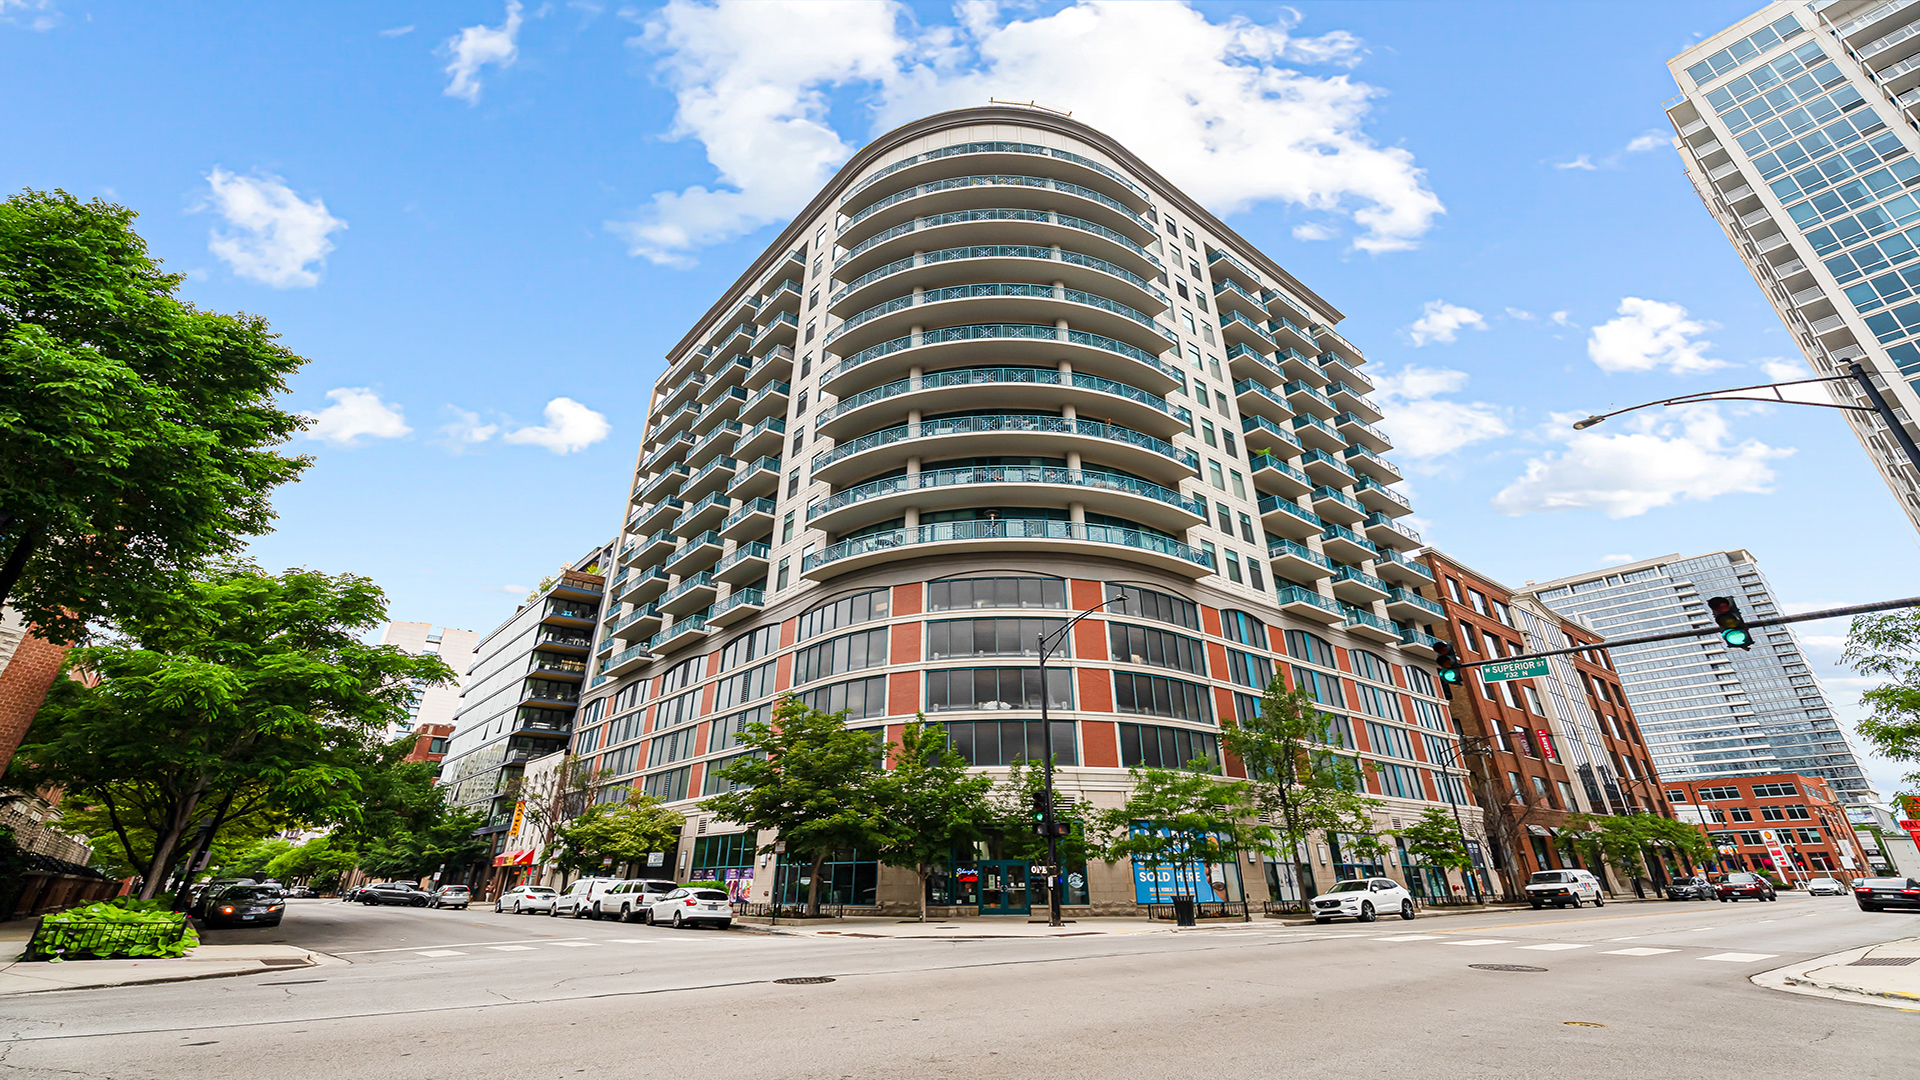
340 W Superior Street Unit: 1604, Chicago, IL 60654

$4,750/month
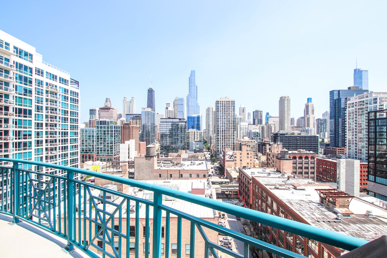
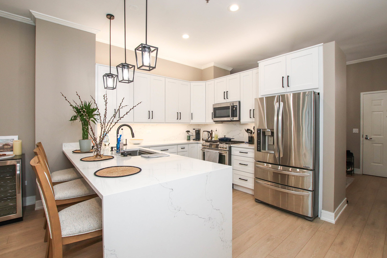
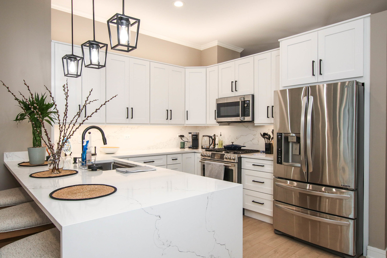
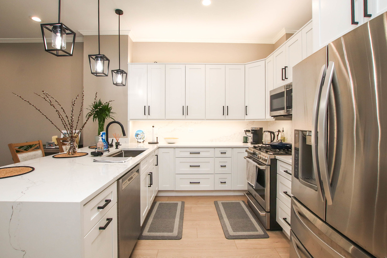
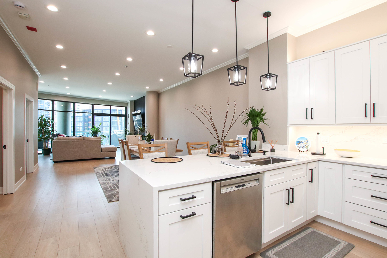
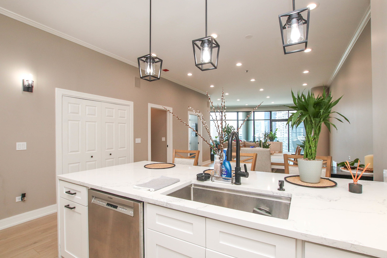
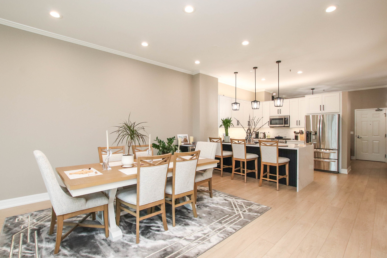
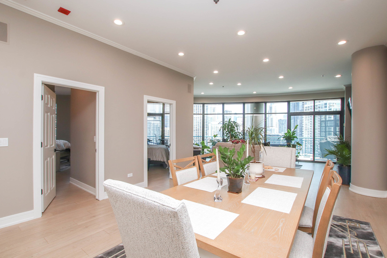
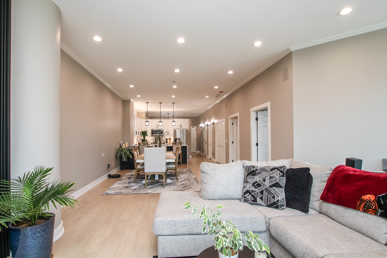
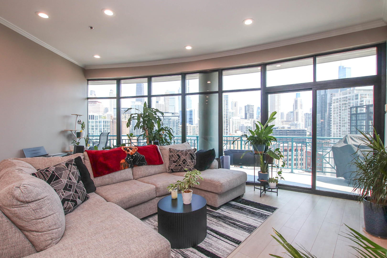
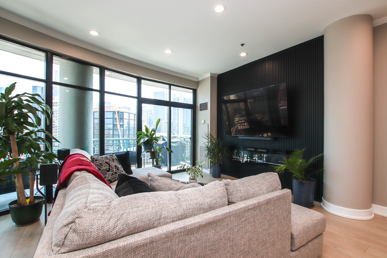
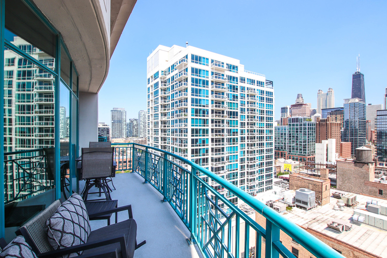
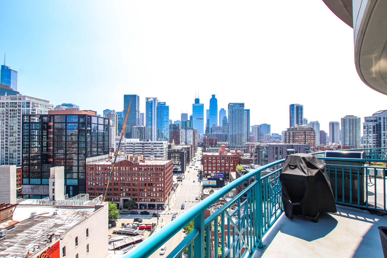
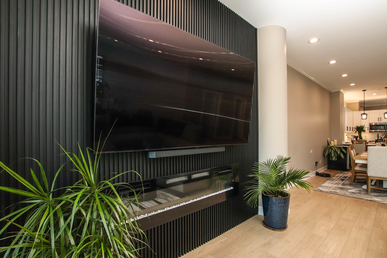
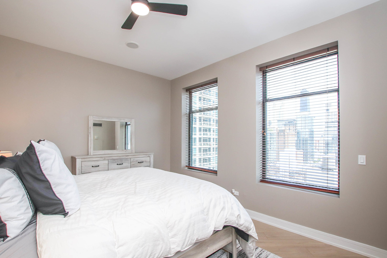
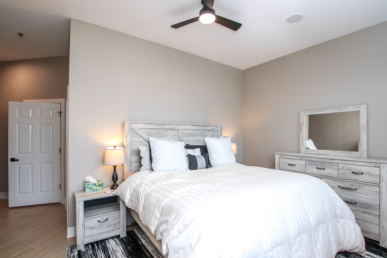
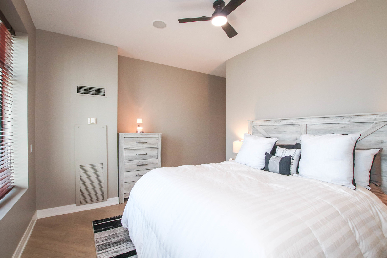
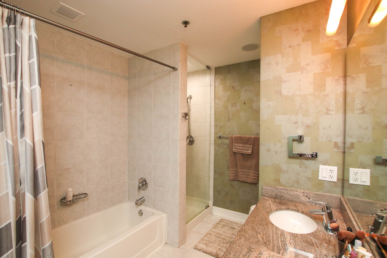
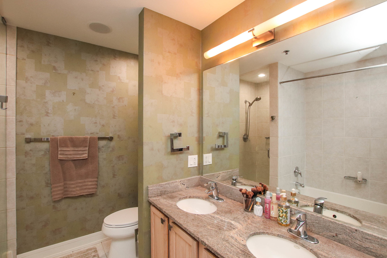
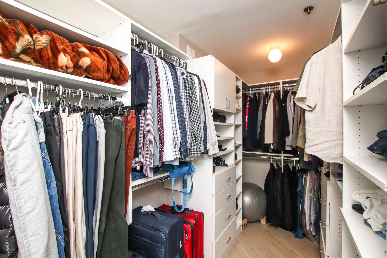
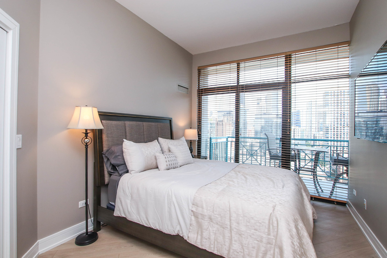
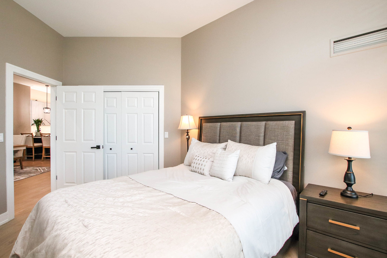
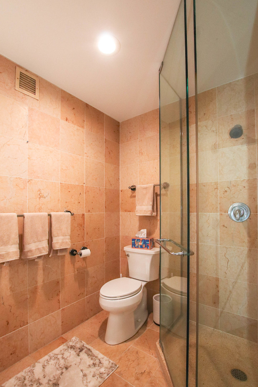
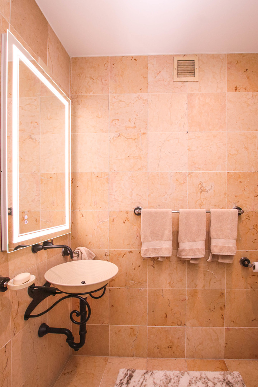
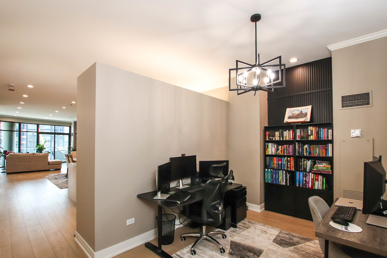
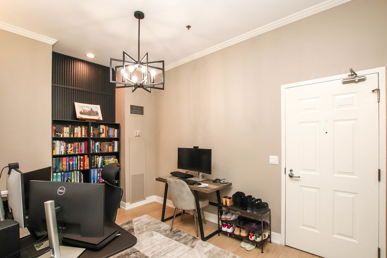
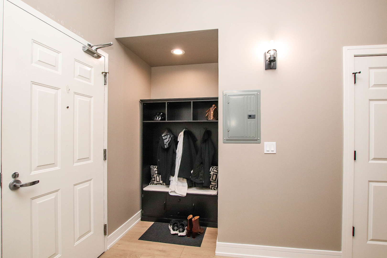
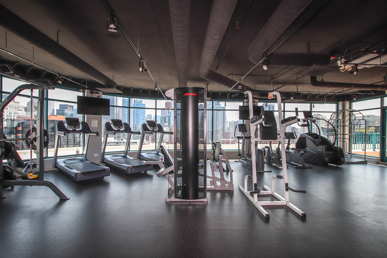
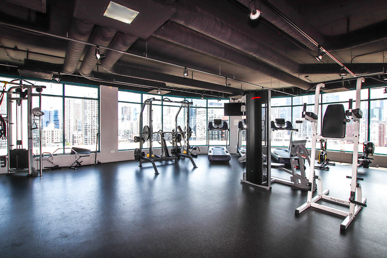
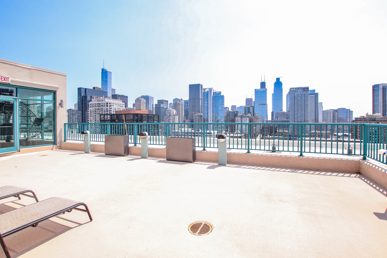
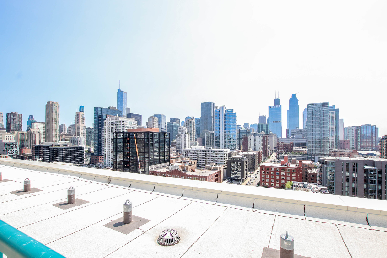
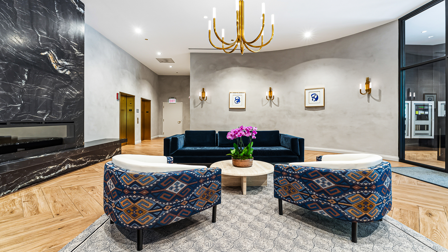
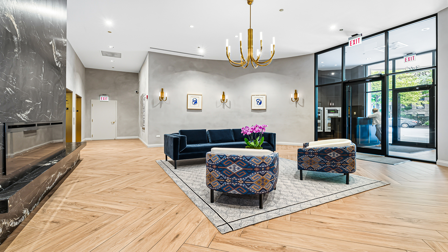
Available 09/15/2026. At over 1500 square-feet with panoramic city views this 2024 gut renovated home is an absolute standout. The home comprises bedrooms, 2bathrooms a soft-loft den and a 30'+ wrap around private balcony. The open floor plan creates an ideal setting for entertaining and multiple furniture layout options. As you enter the home enjoy the extra space as a cozy den, a large private home office or additional storage as the space is flexible and functional to however you prefer to use it. The kitchen has been beautifully constructed with stainless steel appliances, white shaker cabinets, black hardware and quartz countertop's with a waterfall peninsula. There's a spacious dining room that easily fits a 12-person dinner party, or a quaint dinner for 2, leading into the wide living room. The floor plan is such you can split the living space into two seating areas perhaps a reading room, additional home office or exercise space. Step out from living room onto your massive private balcony, facing south, east, and north providing million dollars views of the city's skyline that's impressive both during the day and in the evening. The primary bedroom offers luxury vinyl flooring, a huge organized walk-in closet, and the ensuite bathroom featuring dual vanity quartz countertops, a large walk-in shower and a separate soaking tub. The second bedroom is a good size and the second bathroom features a standup shower. The full size stacked washer / dryer sits inside a separate organized laundry closet with folding table and more storage. This full amenity, elevator, pet friendly building featuring 24 hour door staff, on-site maintenance, dry cleaner, bike & storage rooms, roof top gym with amazing skyline views, sundeck, and inside access to the attached Galleria Market - you don't even have to go outside. Conveniently located near public transportation, the expressway, River North's most sought-after restaurants, shopping, nightlife, parks, East Bank Club, art galleries and convenient to Michigan Avenue, Old Town, West Loop & Wicker Park/Bucktown. The monthly rental rate includes Heat, Gas, Water, Sewer, Trash, Cable, Internet. Reserved Garage Parking Available for $250 per month. The owner will take a one-time $750 administrative fee in lieu of Security Deposit. The home is pet friendly, two pets max with a one-time fee per pet. Available fully furnished for $5,000.00 per month plus $250.00 for parking.

2
beds

2
baths

1,530 Sq.Ft. LIVING AREA

Matthew Williams

Matthew Williams

Features &

Interior

  • total bedrooms2
  • Total bathrooms2
  • full bathrooms2
  • Laundry room Washer Hookup, In Unit
  • Flooring Hardwood, Carpet
  • APPLIANCES Range, Microwave, Dishwasher, Refrigerator, Washer, Dryer, Disposal, Wine Refrigerator
  • other interior Features Storage, High Ceilings, Open Floorplan, Granite Counters, Separate Dining Room

Area & Lot

  • Status Leased
  • Date Leased October 1, 2026
  • Living Area1,530 Sq.Ft.
  • MLS® ID12750464
  • TypeCondo
  • YEAR BUILT2001
  • NeighborhoodRiver North
  • Elementary SchoolOgden Elementary
  • Middle SchoolOgden Elementary
  • High SchoolWells Community Academy Senior H
  • School District299

Exterior

  • STORIES18
  • Garage Space1.0
  • water SourceLake Michigan
  • lot featuresCorner Lot
  • parkingGarage Door Opener, Heated Garage, Yes, Leased, Attached, Garage
  • HEAT TYPENatural Gas, Forced Air
  • AIR CONDITIONINGCentral Air
  • sewerPublic Sewer
  • HOA AmenitiesBike Room/Bike Trails, Door Person, Commissary, Elevator in Residence, Exercise Room, On Site Manager/Engineer, Sundeck, Receiving Room, Service Elevator(s)
  • other exterior FeaturesBalcony

Financial

  • Lease Price$4,750/mo

River North

Explore

Work With Us

The Vesta Preferred team is dedicated to helping you find your dream home and assisting with any selling needs you may have. Contact us today to start your home search!

Follow Me on Instagram