

400 N La Salle Drive Unit: 3610
SEE ALL PHOTOS
400 N La Salle Drive Unit: 3610
Bought with Nicholaos Voutsinas with Redfin Corporation and Listed by Jonathan Chvala with Redfin Corporation 904-321-6621
Sold

400 N La Salle Drive Unit: 3610

400 N La Salle Drive Unit: 3610, Chicago, IL 60654

$340,000
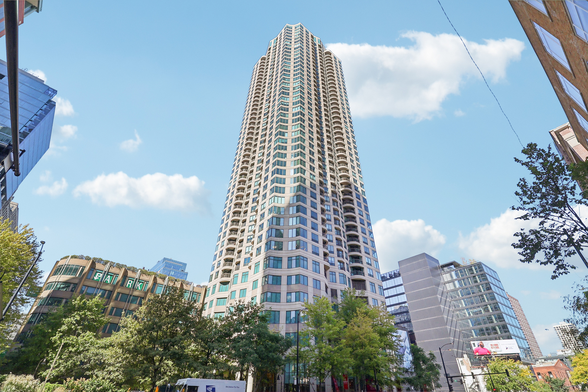
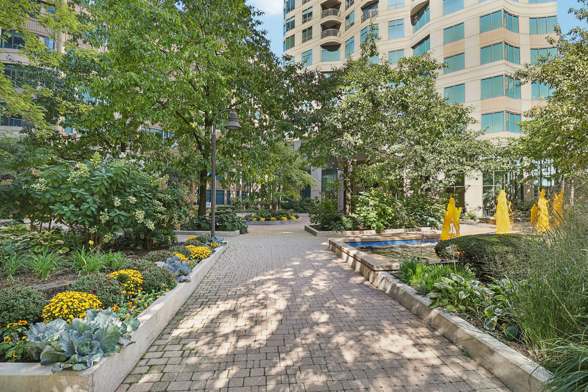
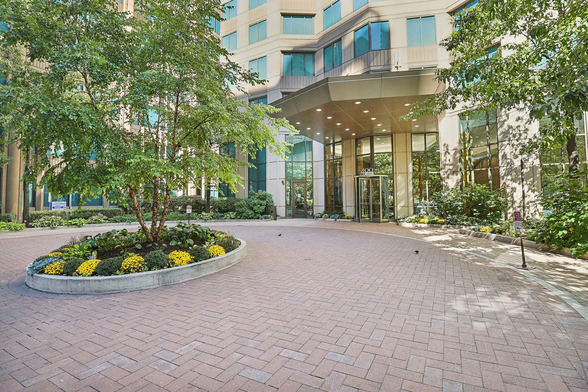
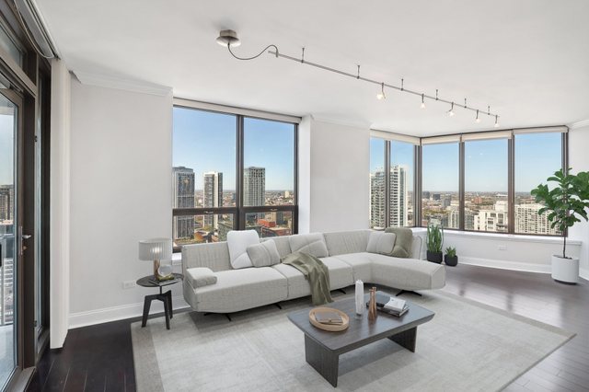
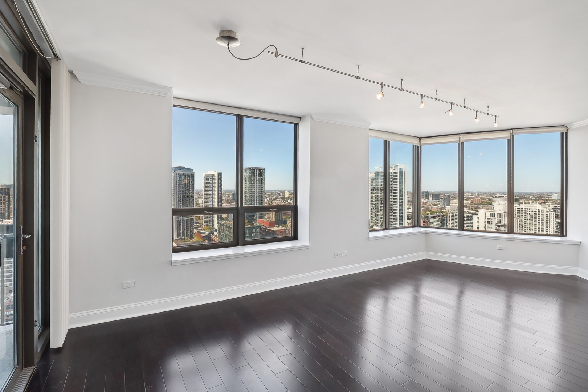
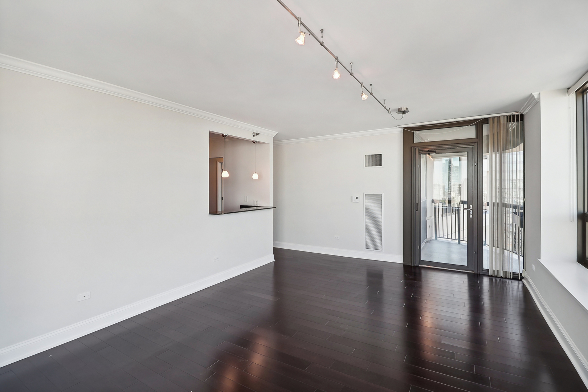
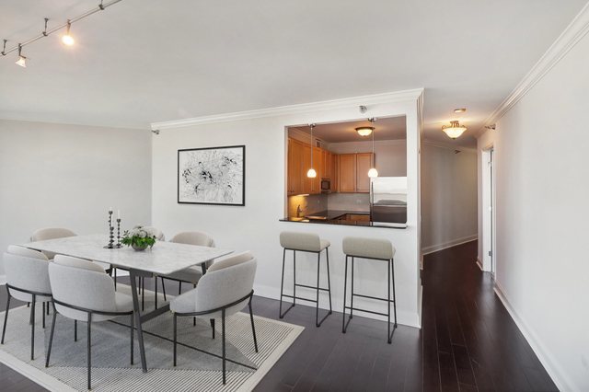
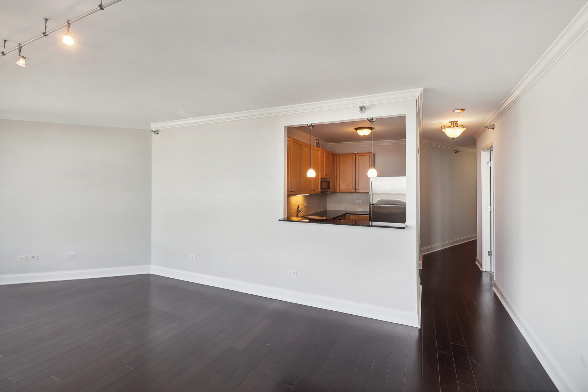
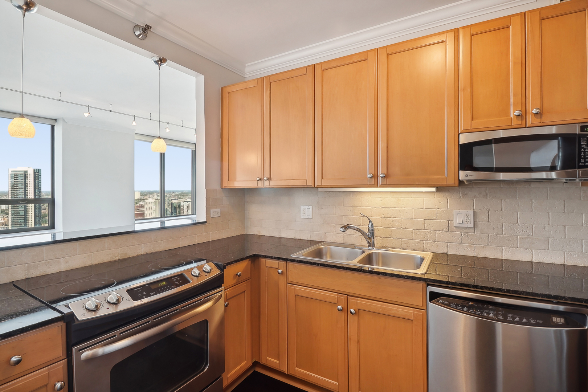
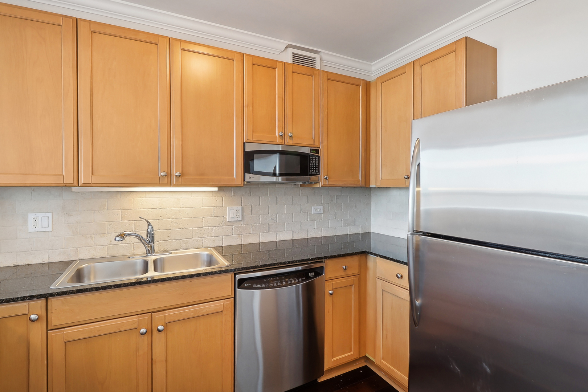
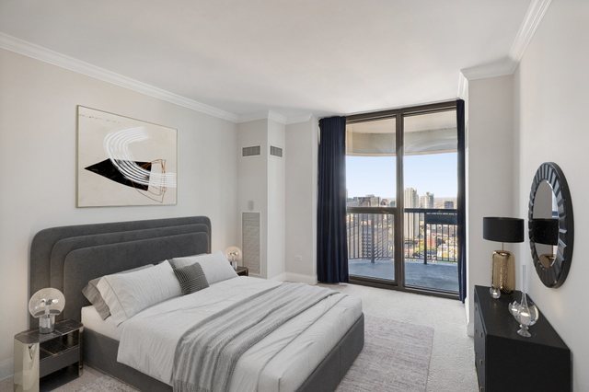
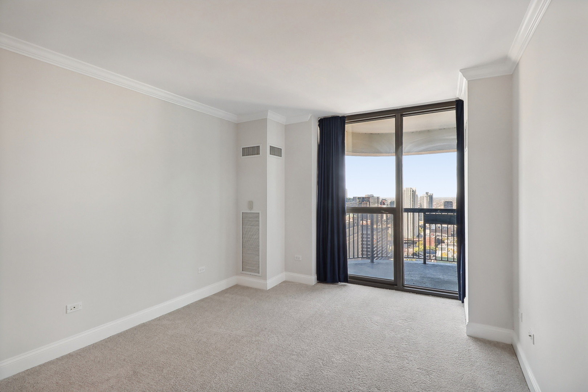
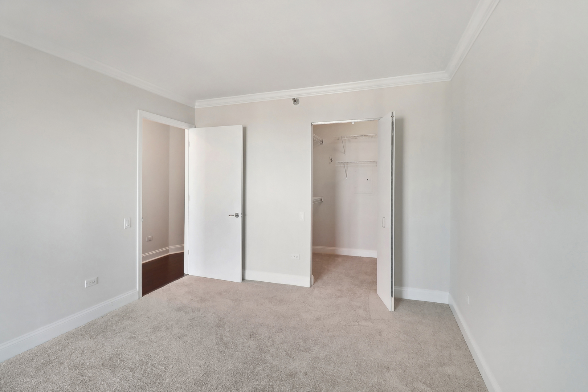
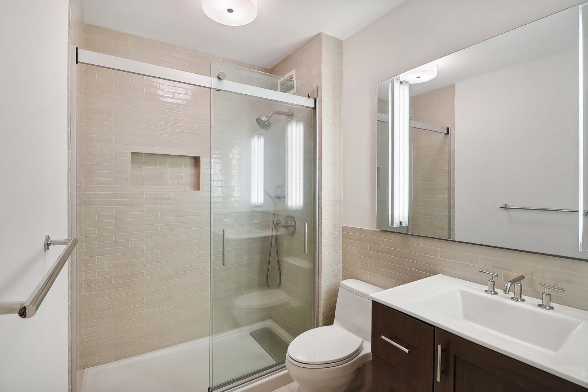
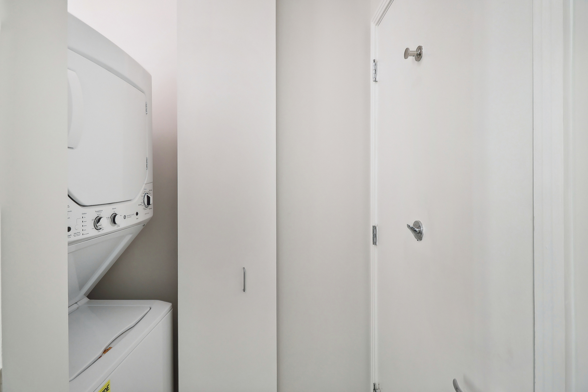
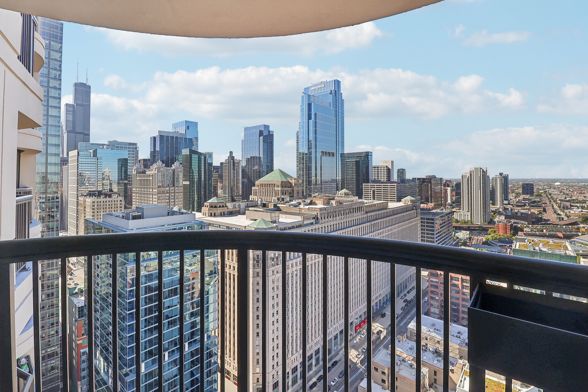
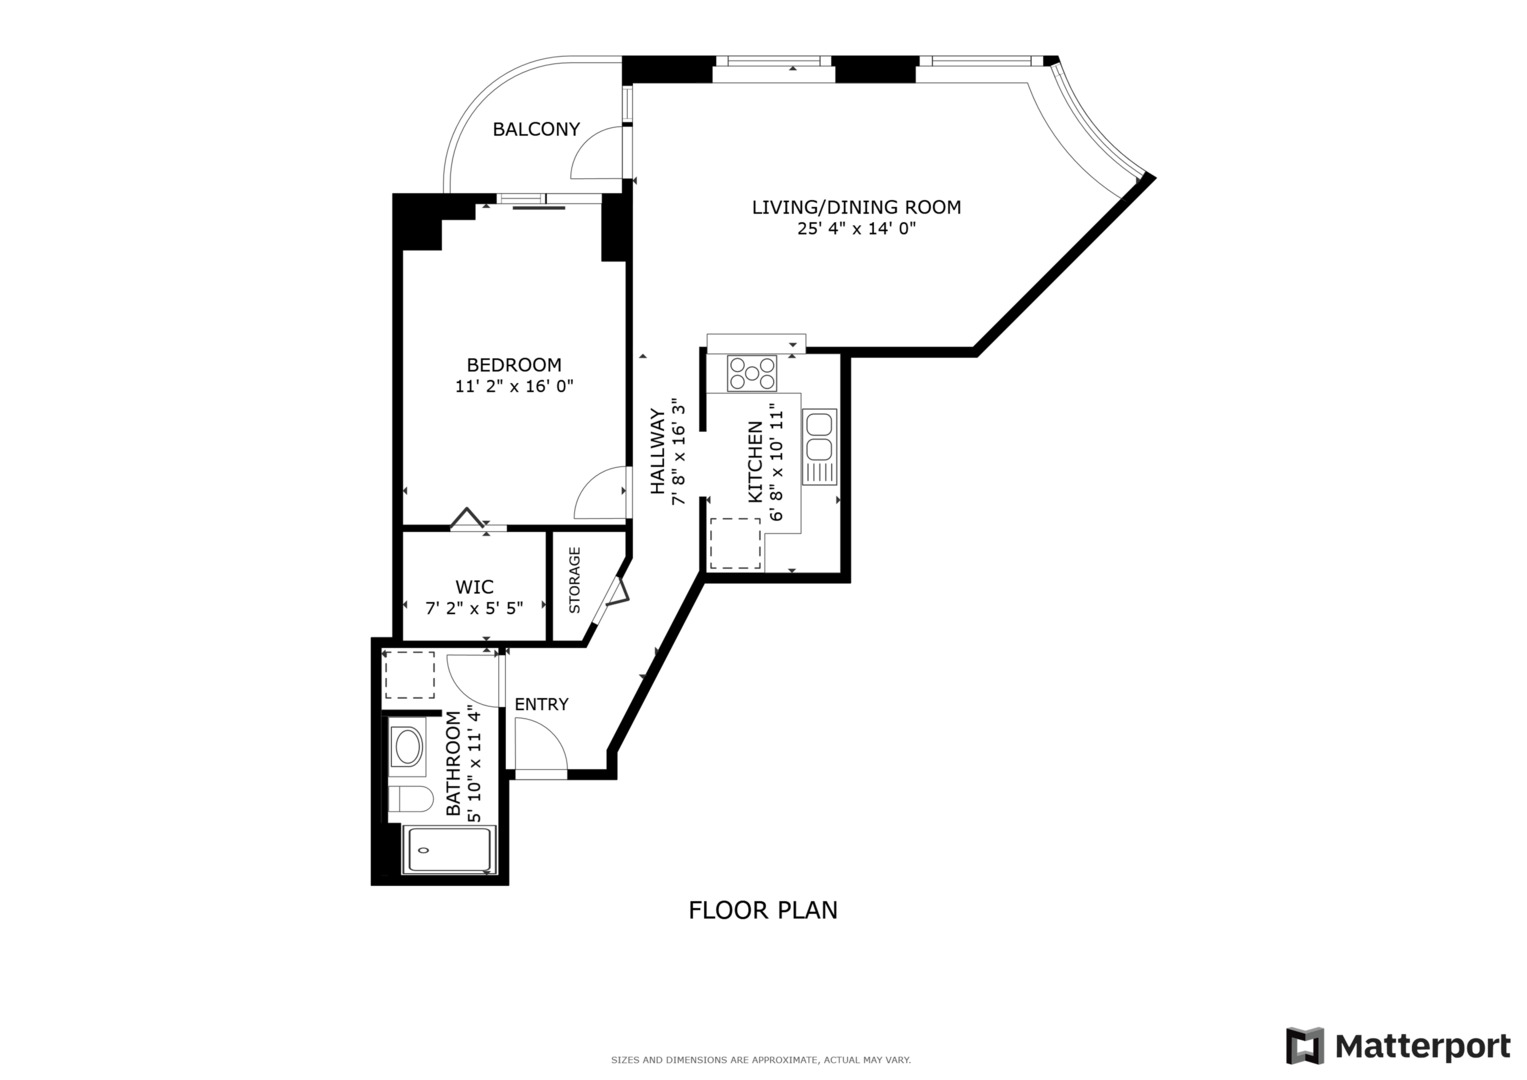
Discover this rare 1-bed/1-bath corner-unit condo, offering modern finishes and stunning West & North views, including the iconic Merchandise Mart. The unit features hardwood floors throughout and a spacious open kitchen complete with finished countertops and stainless-steel appliances. Enjoy ample storage with a walk-in closet in the bedroom, an entryway closet, and generous kitchen cabinetry. A private balcony provides a perfect spot to take in the sweeping cityscape. Additional storage locker and in-unit washer/dryer are included for added convenience. Located in the heart of River North, this professionally managed building offers an array of top-tier amenities, including 24/7 door staff, a pool, hot tub, entertainment deck with grills, private seating areas, a fitness center, social lounge, and even a dry cleaner on site. Just steps away from the Chicago River, vibrant nightlife, excellent dining, Michigan Avenue shopping, grocery stores, and everything else River North has to offer.

1
bed

1
bath

850 Sq.Ft. LIVING AREA

Jonathan Chvala

Jonathan Chvala

Features &

Interior

  • total bedrooms1
  • Total bathroom1
  • full bathroom1
  • Laundry room In Unit
  • APPLIANCES Microwave, Refrigerator, Washer, Dryer, Disposal, Stainless Steel Appliance(s)

Area & Lot

  • Status Sold
  • Date Sold March 24, 2025
  • Living Area850 Sq.Ft.
  • MLS® ID12180240
  • TypeCondo
  • YEAR BUILT2001
  • NeighborhoodRiver North
  • School District299

Exterior

  • STORIES48
  • water SourceLake Michigan
  • HEAT TYPENatural Gas, Forced Air
  • AIR CONDITIONINGCentral Air
  • sewerPublic Sewer
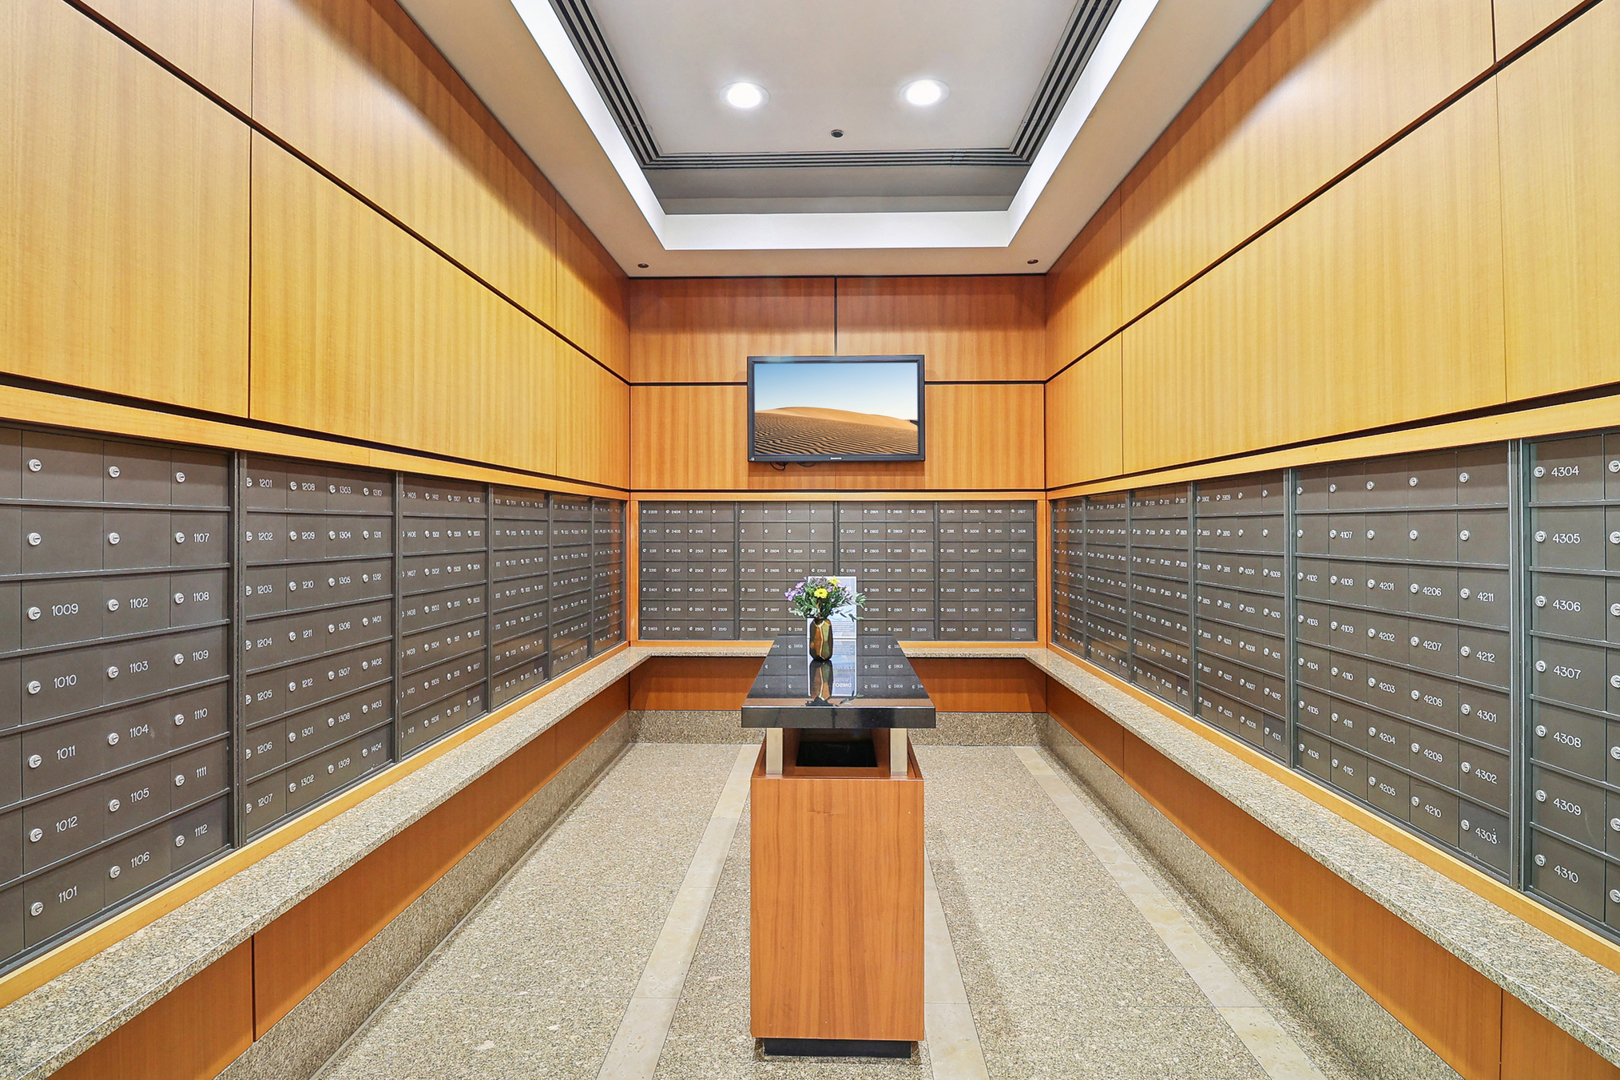
  • HOA AmenitiesDoor Person, Elevator(s), Exercise Room, Storage, On Site Manager/Engineer, Party Room, Sundeck, Pool, Receiving Room, Sauna, Business Center

Financial

  • Sales Price$340,000
  • Real Estate Tax $6,732/yr
  • HOA $701/mo

River North

Explore

Work With Us

The Vesta Preferred team is dedicated to helping you find your dream home and assisting with any selling needs you may have. Contact us today to start your home search!

Follow Me on Instagram