400 S Green Street Unit: 406
SEE ALL PHOTOS
400 S Green Street Unit: 406
Bought with Jill Silverstein with Compass and Listed by Ryan Templeton with Keller Williams ONEChicago 312-216-2422
Sold

400 S Green Street Unit: 406

400 S Green Street Unit: 406, Chicago, IL 60607

$355,000
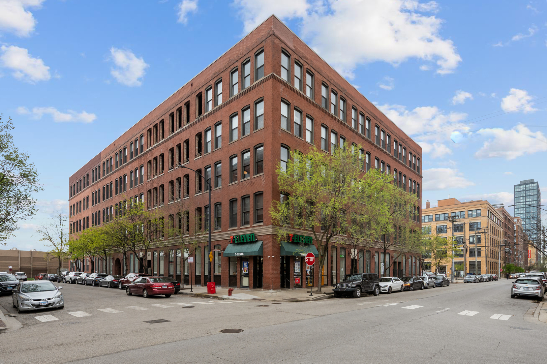
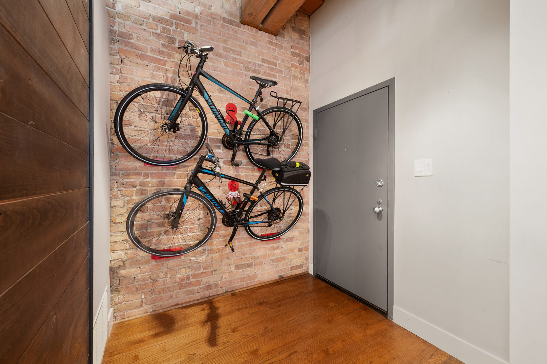
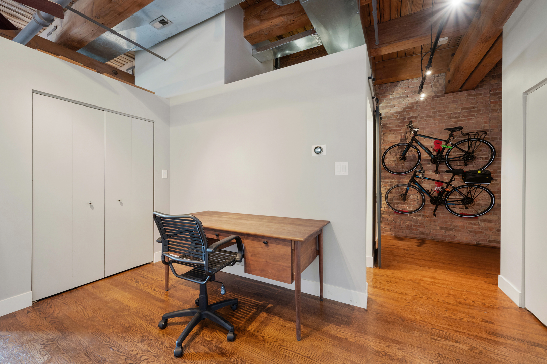
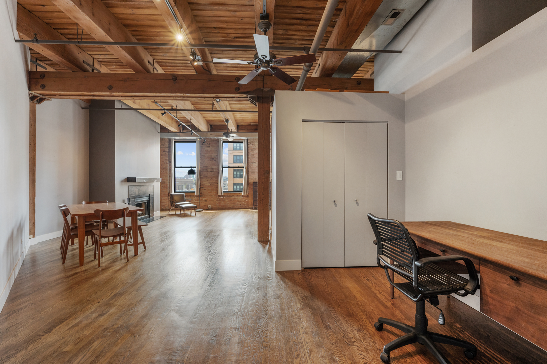
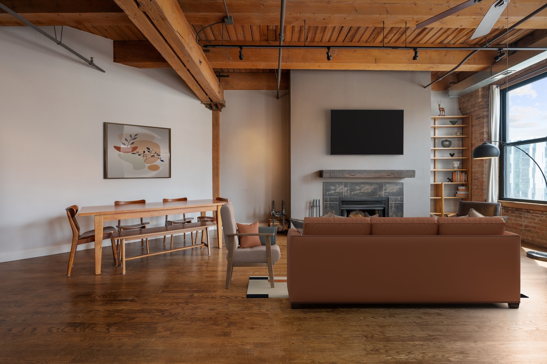
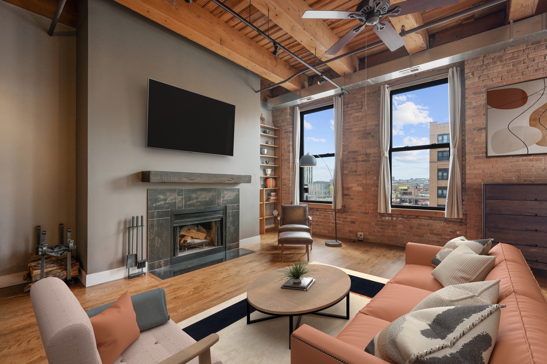
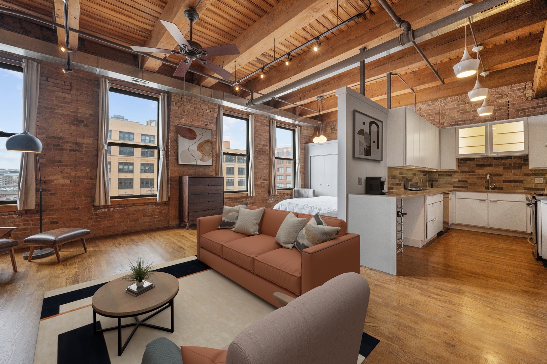
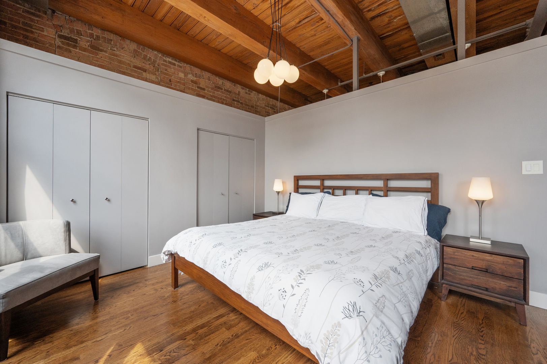
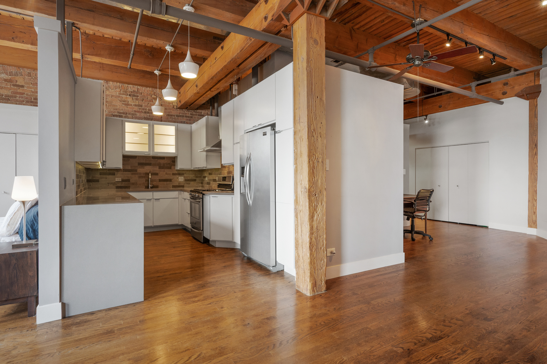
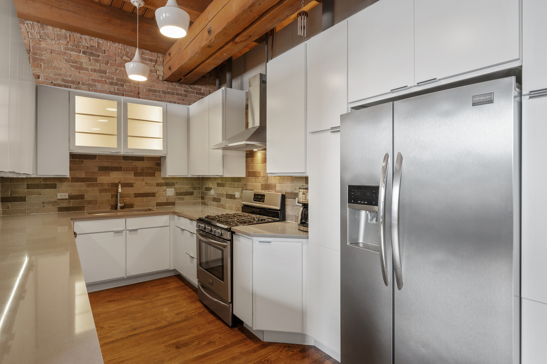
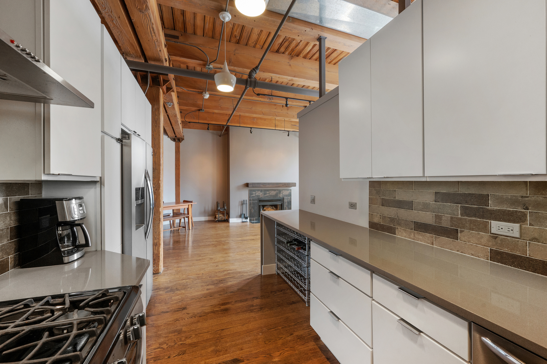
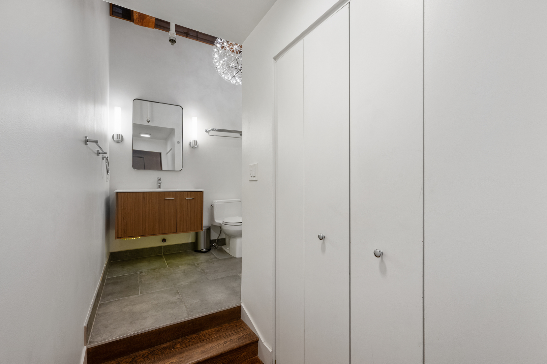
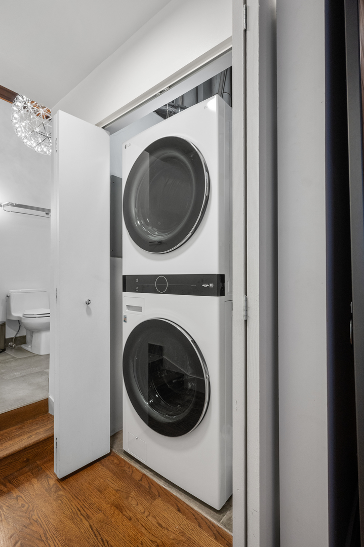
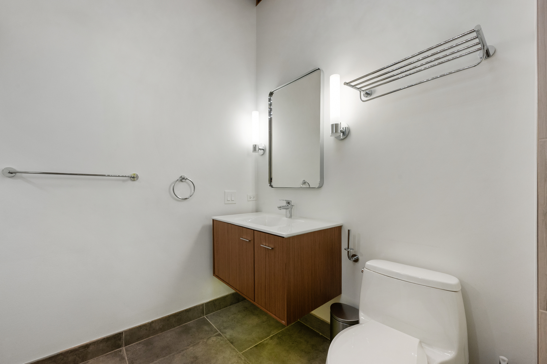
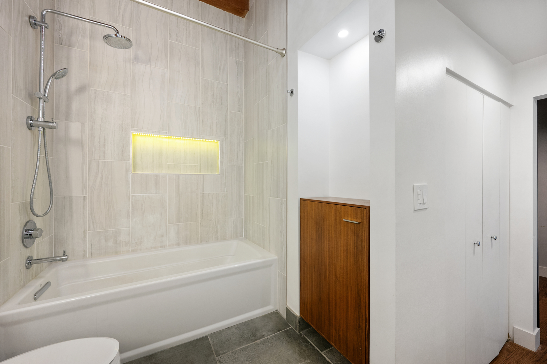
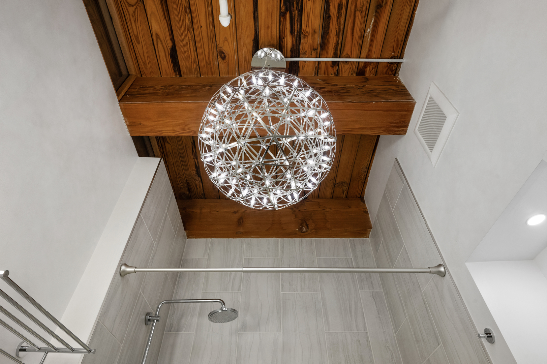
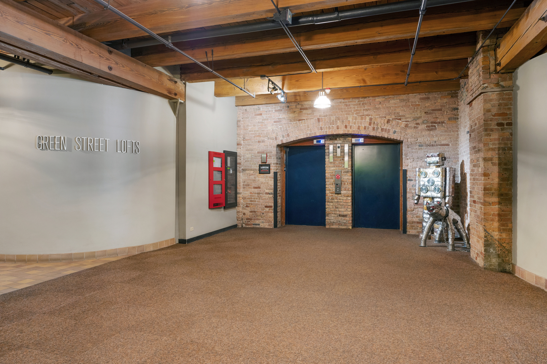
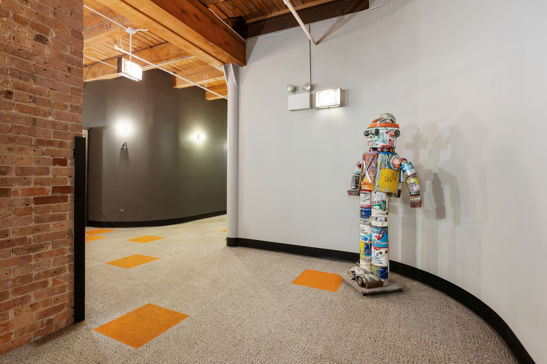
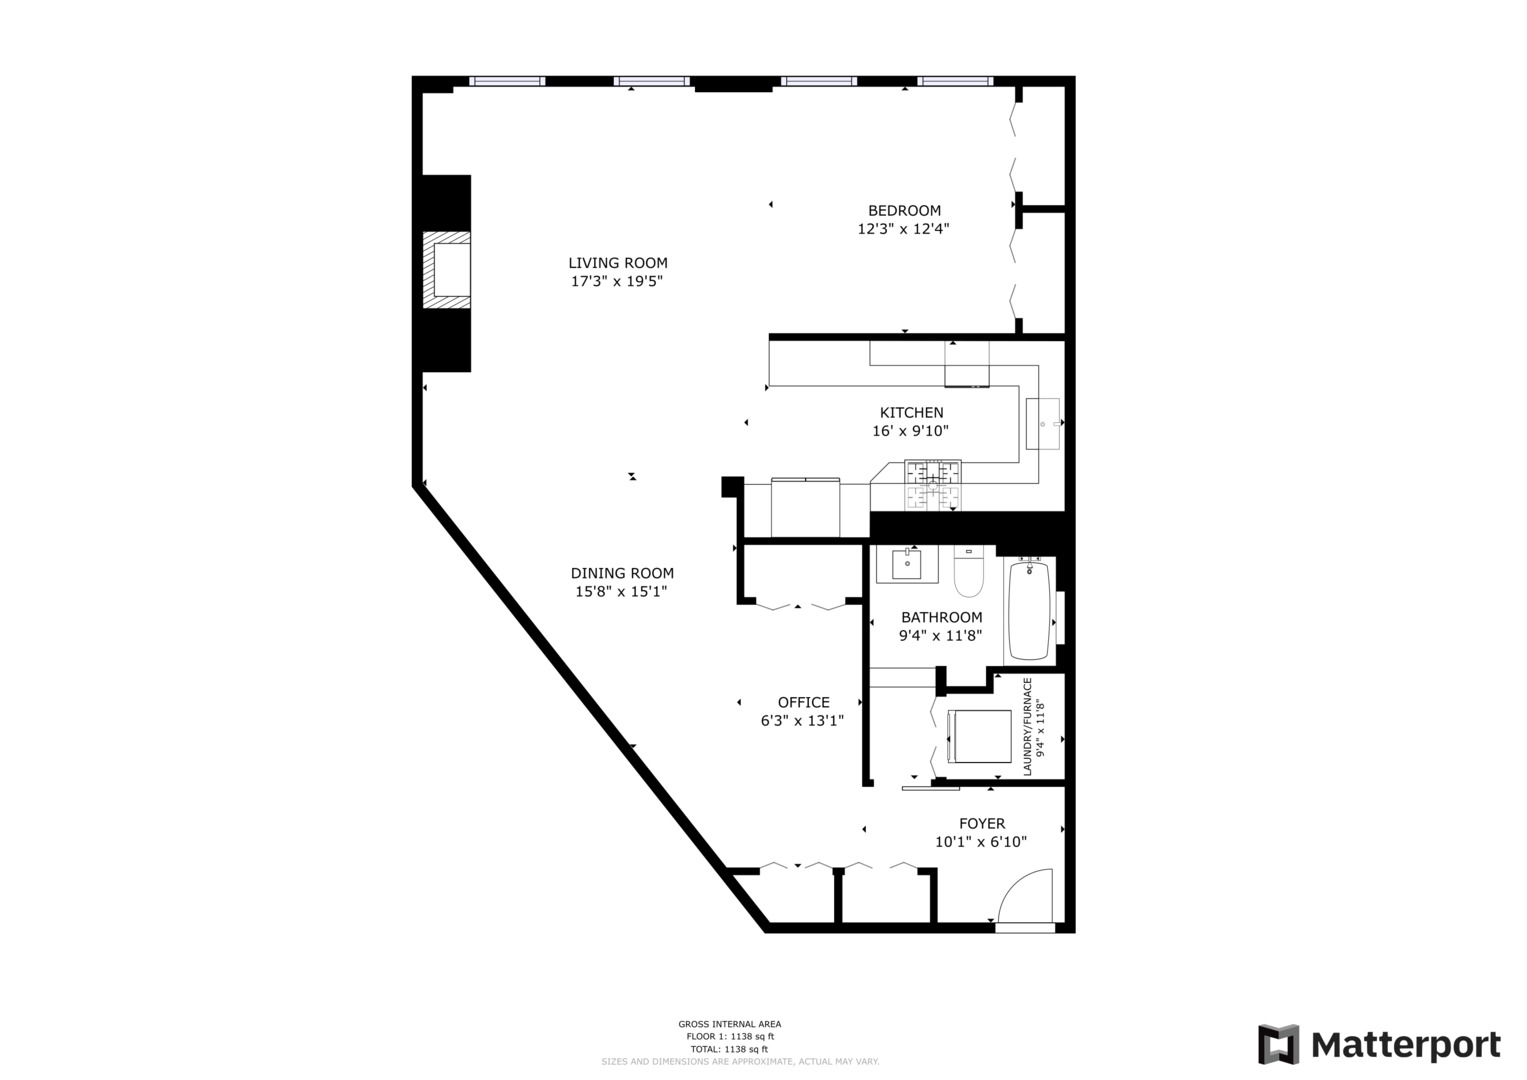
Looking for your chance to own a true piece of West Loop history?! Well, look no further! Step into this stunning one-bedroom timber loft apartment, featuring original exposed wood beams, soaring 12-foot ceilings, and exposed brick walls - creating a warm, character-rich living space that's anything but ordinary. The Green Street Lofts is a 1900's warehouse that was one of the first warehouse-to-condo conversions in the mid-80's. An early and beloved staple of the West Loop, it is still home to a handful of original owners - and was even once home to a former Chicago Mayor! The open floor plan offers flexibility and flow, with hardwood floors throughout and oversized windows that flood the space with natural light. The modern galley kitchen (updated in 2017) features sleek Frigidaire stainless steel appliances, a premium Kohler sink and faucet, and brand-new custom 42" white soft-close cabinetry providing plenty of storage space. The standout feature is the striking Silestone waterfall countertop, offering both style and function. The generous bedroom area easily fits a king bed and offers ample closet space. While currently open, this area could easily be "walled off" for a more private space. The updated bathroom includes a glamorous chandelier light fixture, modern finishes, and a sleek vanity. Enjoy in-unit laundry, central air with gas-forced heat, and even a real wood-burning fireplace. Exterior parking available for additional fee - incredibly unique investment opportunity (ask agent for more details!). Located just steps from Greektown, UIC, Mary Bartelme Park, and the countless bars, restaurants, and shops that the West Loop has to offer - Mariano's, Whole Foods, Target, and numerous corner stores within minutes of your door - this building places you in the center of it all, while still offering a cozy retreat from the hustle of the city. Don't miss your chance to own a piece of true Chicago loft living. Schedule your tour today!

1
bed

1
bath

1,138 Sq.Ft. LIVING AREA

Ryan Templeton

Ryan Templeton

Features &

Interior

  • total bedrooms1
  • Total bathroom1
  • full bathroom1
  • Laundry room Washer Hookup, Electric Dryer Hookup, In Unit, Laundry Closet
  • Flooring Hardwood
  • Fireplace Wood Burning
  • APPLIANCES Range, Microwave, Dishwasher, Refrigerator
  • other interior Features Built-in Features, High Ceilings, Beamed Ceilings, Open Floorplan

Area & Lot

  • Status Sold
  • Date Sold February 27, 2026
  • Living Area1,138 Sq.Ft.
  • MLS® ID12543470
  • TypeCondo
  • YEAR BUILT1910
  • NeighborhoodChicago
  • School District299

Exterior

  • STORIES5
  • water SourcePublic
  • parkingAssigned, Off Alley, Off Street, Parking Lot, Yes, Owned
  • HEAT TYPENatural Gas, Forced Air
  • AIR CONDITIONINGCentral Air
  • sewerPublic Sewer
  • HOA AmenitiesBike Room/Bike Trails, Elevator(s), Security Door Lock(s), Service Elevator(s), Ceiling Fan, High Speed Conn

Financial

  • Sales Price$355,000
  • Real Estate Tax $6,674/yr
  • HOA $432/mo

Chicago

Explore

Work With Us

The Vesta Preferred team is dedicated to helping you find your dream home and assisting with any selling needs you may have. Contact us today to start your home search!

Follow Me on Instagram