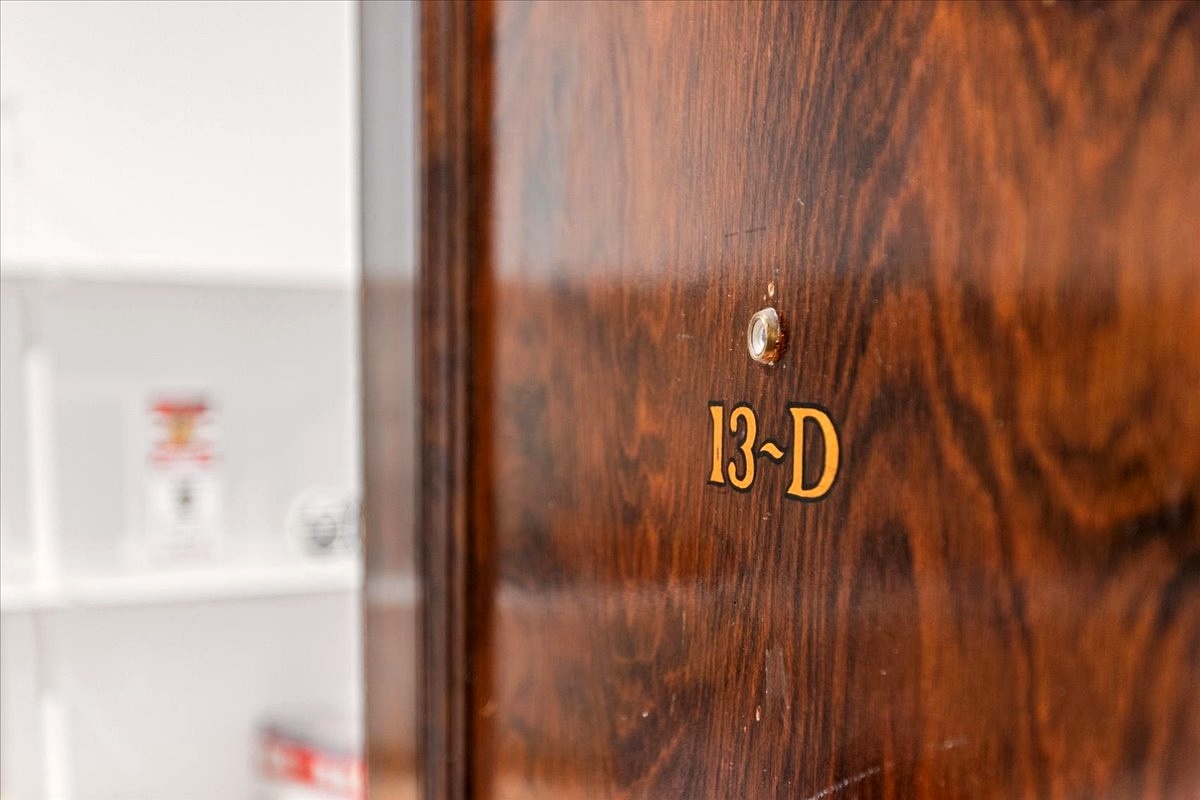
431 W Oakdale Avenue Unit: 13D
SEE ALL PHOTOS
431 W Oakdale Avenue Unit: 13D
Bought with Steven Julien with Berkshire Hathaway HomeServices Chicago and Listed by Ryan Templeton with Keller Williams ONEChicago 312-216-2422
Sold

431 W Oakdale Avenue Unit: 13D

431 W Oakdale Avenue Unit: 13D, Chicago, IL 60657

$675,000
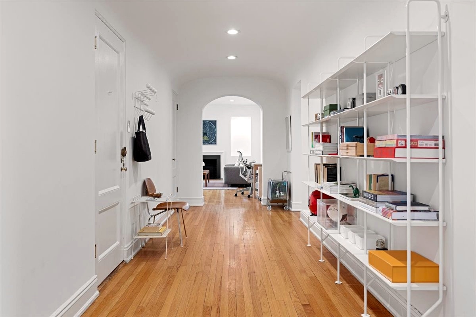
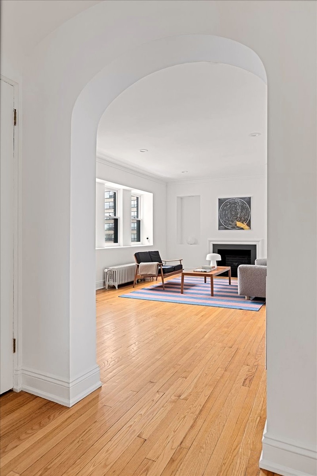
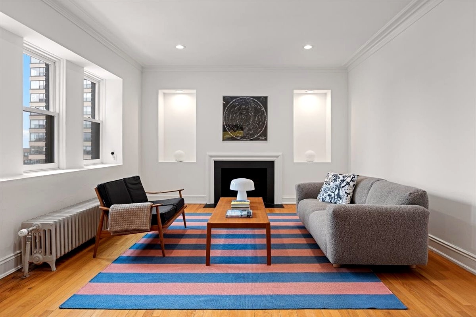
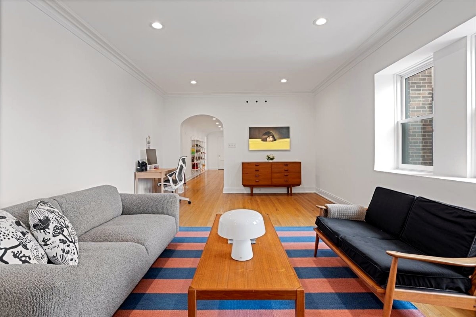
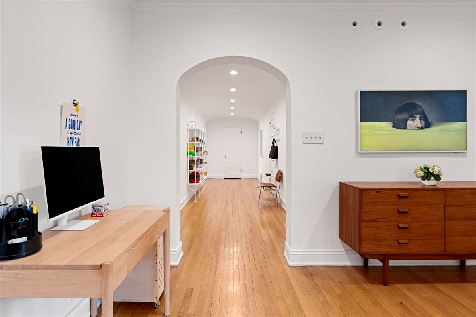
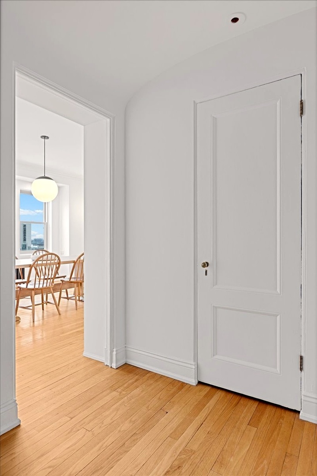
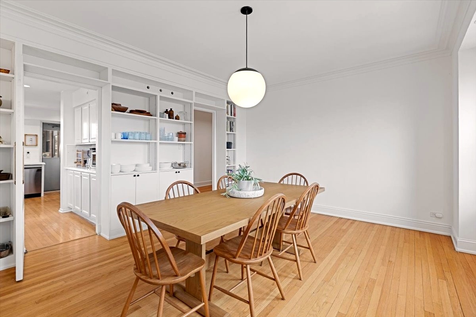
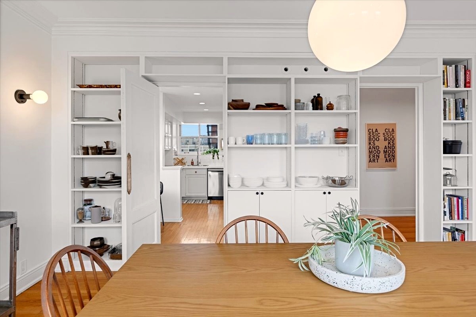
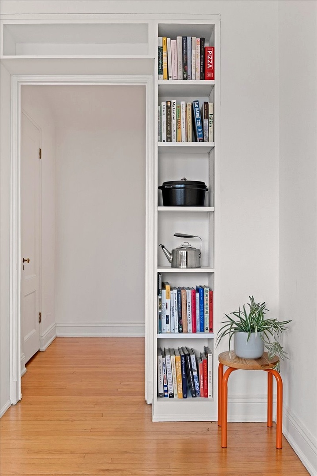
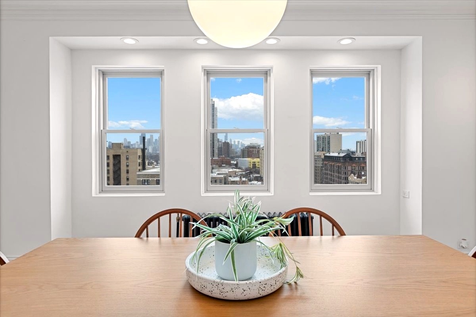
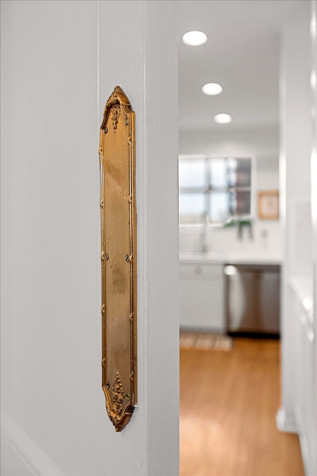
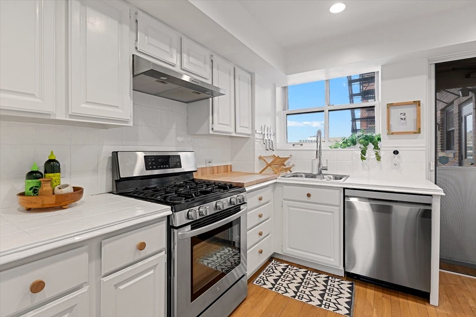
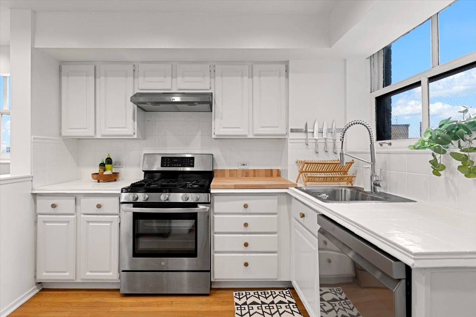
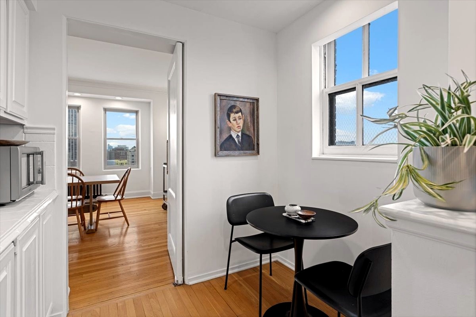
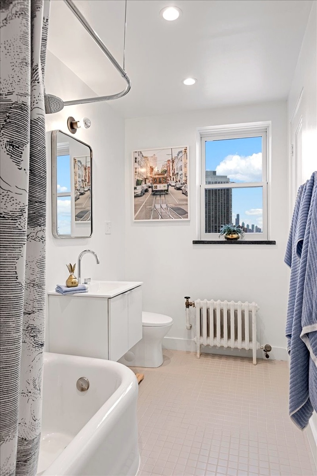
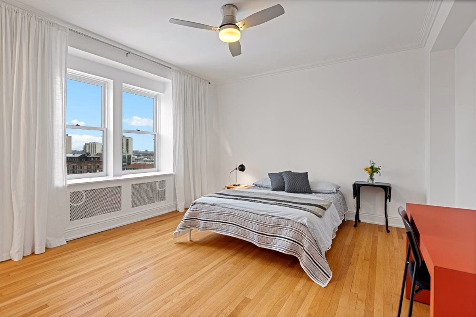
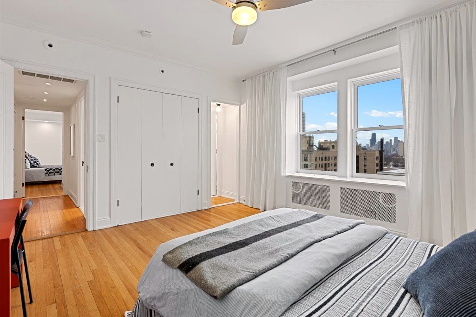
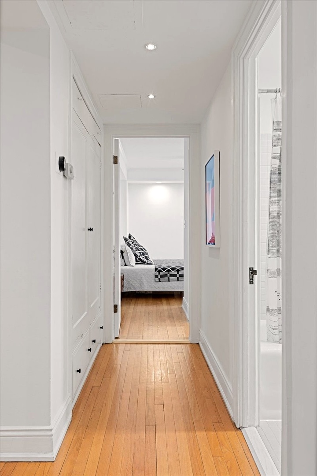
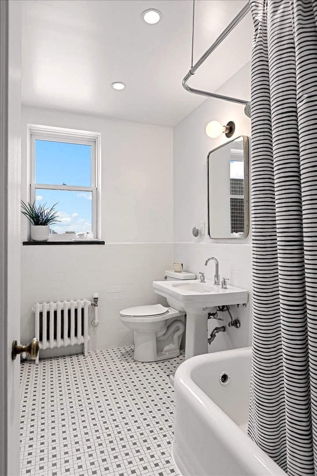
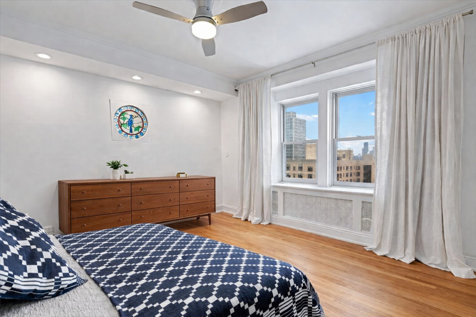
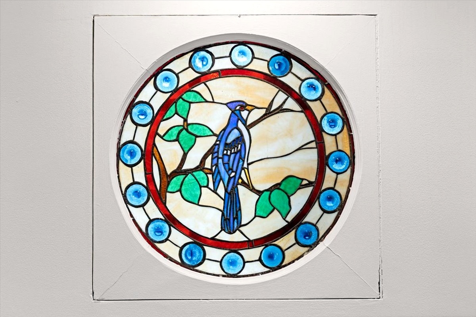
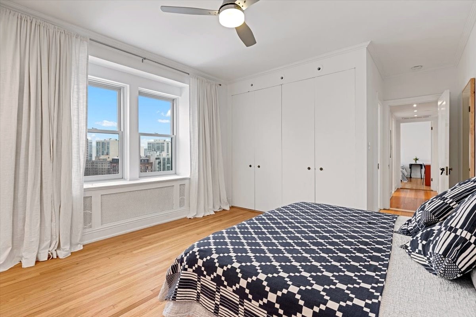
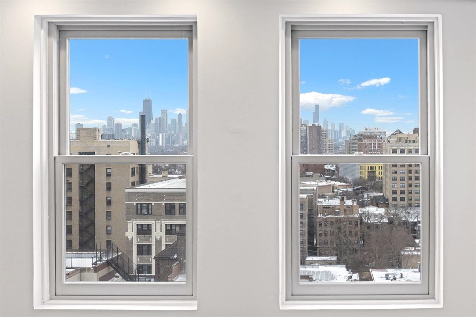
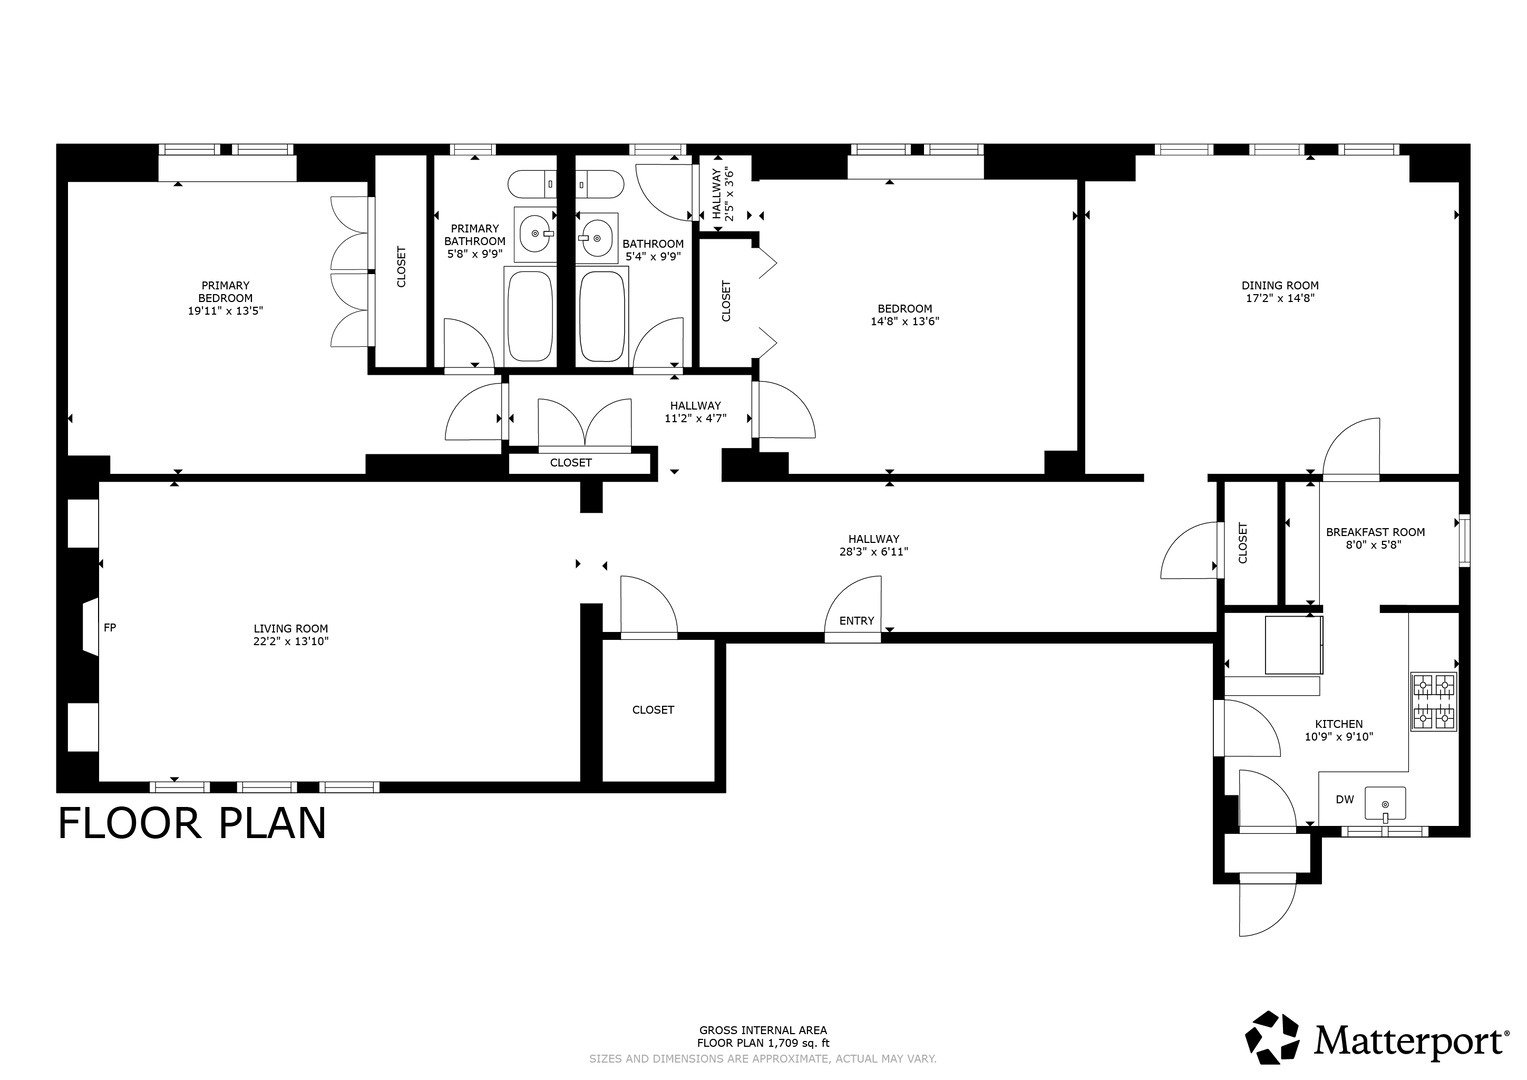
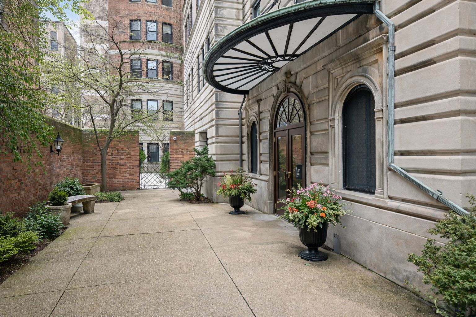
High-floor 2-bedroom, 2-bath vintage condo in the distinguished Oakdale Towers - a 1920's Lakeview East building designed by noted architects E.F. Quinn & R.T. Christiansen! With only two units per floor, this residence offers exceptional privacy along with sweeping lake and skyline views. A gracious arched gallery foyer leads into sun-filled living and dining spaces featuring original hardwood floors, restored millwork, custom built-ins, and an original green marble decorative fireplace. Large windows provide excellent natural light and dramatic city views throughout. The kitchen offers stainless steel appliances, a brand-new dishwasher and exhaust fan, fire-rated windows, and ample storage. Both bedrooms are generously sized and include built-ins, with the primary suite highlighted by original stained glass and an en suite bath. Both bathrooms blend vintage charm with modern updates, including original porcelain fixtures, restored medicine cabinets, freshly glazed tubs and tile, Kohler finishes, new toilets, upgraded faucets, and spa-style rain showers. Additional features include SpacePak central air with Nest thermostat, all new windows (2021), restored and rewired original lighting, Schoolhouse and Rejuvenation fixtures, new LED recessed can lighting with dimmers, concealed TV wiring, and professional paint throughout (custom white, 2023). The pet-friendly, elevator building offers a rooftop deck with grills and seating, fitness center, laundry room, private storage (closet, not cage), on-site engineer (Monday-Friday), and new ButterflyMX security and keyless entry system. No deeded parking; but multiple rental options available nearby. This prime Lakeview East location is steps to the lakefront, dining, shopping, transit, and everything that the Broadway corridor has to offer!
2
beds

2
baths

1,709 Sq.Ft. LIVING AREA

Ryan Templeton

Ryan Templeton

Features &

Interior

  • total bedrooms2
  • Total bathrooms2
  • full bathrooms2
  • Laundry room Common Area
  • Flooring Hardwood
  • Fireplace Decorative
  • APPLIANCES Range, Microwave, Dishwasher, Refrigerator, Stainless Steel Appliance(s), Gas Oven
  • other interior Features Elevator, Storage, Built-in Features, Health Facilities, Lobby

Area & Lot

  • Status Sold
  • Date Sold May 4, 2026
  • Living Area1,709 Sq.Ft.
  • MLS® ID12565280
  • TypeCondo
  • YEAR BUILT1928
  • NeighborhoodLakeview
  • Elementary SchoolNettelhorst Elementary School
  • Middle SchoolNettelhorst Elementary School
  • High SchoolLake View High School
  • School District299

Exterior

  • STORIES16
  • water SourcePublic
  • utilitiesCable Available
  • roofRubber
  • lot featuresCommon Grounds, Landscaped
  • HEAT TYPESteam, Radiator(s)
  • AIR CONDITIONINGCentral Air, Small Duct High Velocity
  • sewerPublic Sewer
  • SubstructureConcrete Perimeter
  • HOA AmenitiesBike Room/Bike Trails, Coin Laundry, Elevator(s), Exercise Room, Storage, On Site Manager/Engineer, Sundeck, Security Door Lock(s), Service Elevator(s), Intercom
  • other exterior FeaturesRoof Deck

Financial

  • Sales Price$675,000
  • Real Estate Tax $8,684/yr
  • HOA $1,208/mo

Lakeview

Explore

Work With Us

The Vesta Preferred team is dedicated to helping you find your dream home and assisting with any selling needs you may have. Contact us today to start your home search!

Follow Me on Instagram