Leave a

By providing your contact information to Vesta Preferred Realty, your personal information will be processed in accordance with Vesta Preferred Realty's Privacy Policy. By checking the box(es) below, you consent to receive communications regarding your real estate inquiries and related marketing and promotional updates in the manner selected by you. For SMS text messages, message frequency varies. Message and data rates may apply. You may opt out of receiving further communications from Vesta Preferred Realty at any time. To opt out of receiving SMS text messages, reply STOP to unsubscribe.

Thank you for your message. We will be in touch with you shortly.

4856 S Cornell Avenue
SEE ALL PHOTOS
4856 S Cornell Avenue
Listed by Jon Nemeth with Compass 773-860-0188
Sold

4856 S Cornell Avenue

4856 S Cornell Avenue, Chicago, IL 60615

$905,000
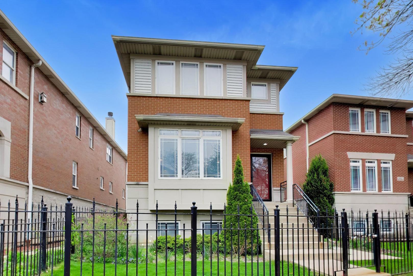
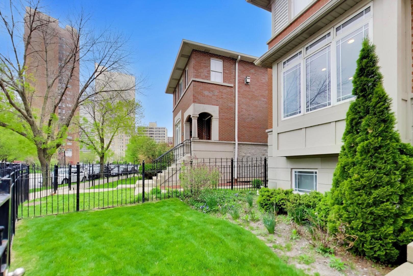
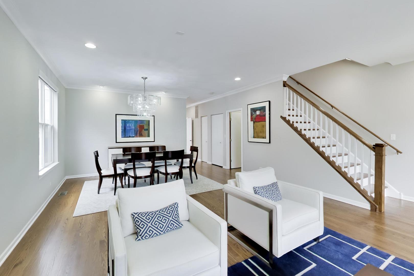
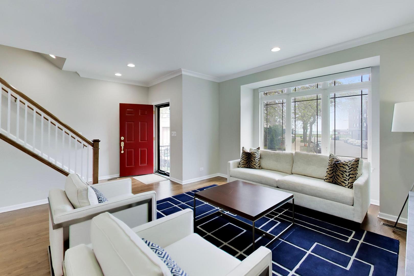
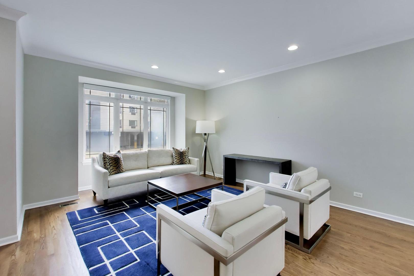
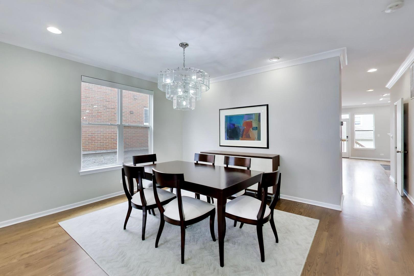
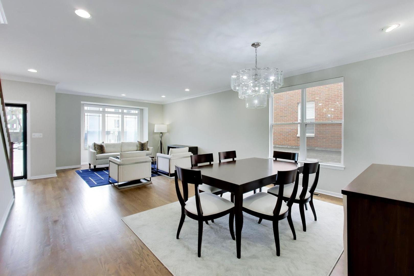
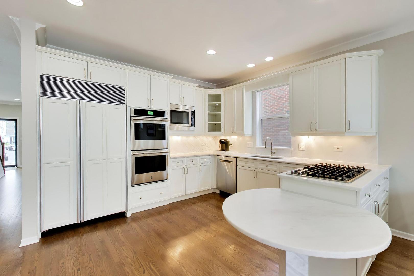
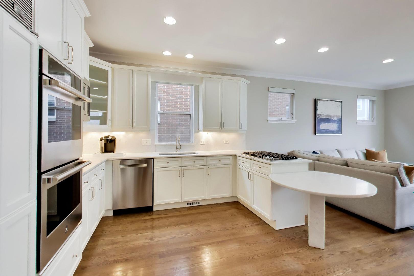
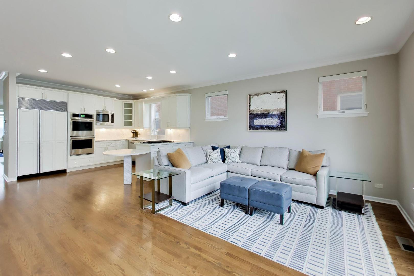
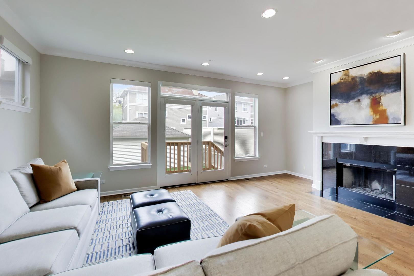
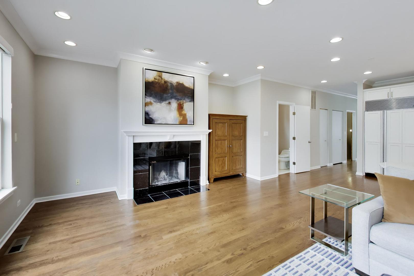
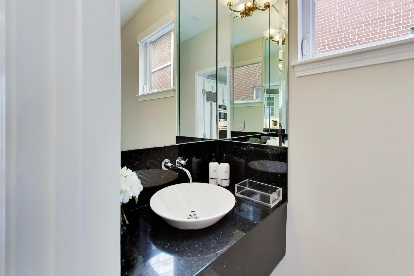
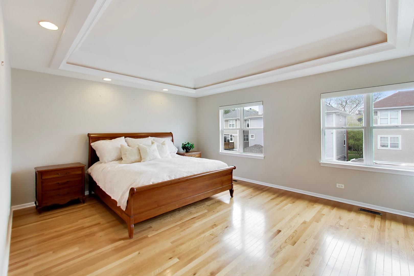
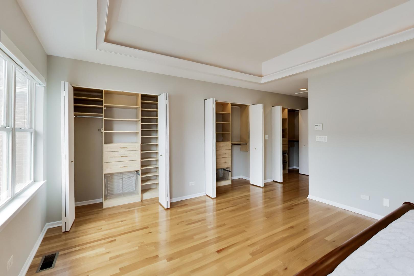
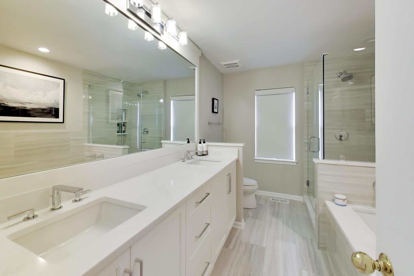
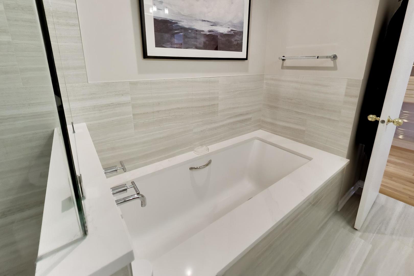
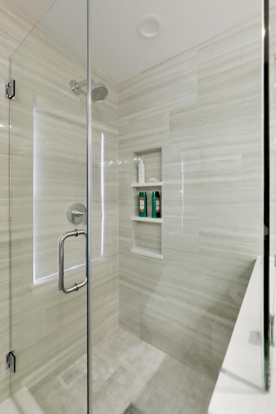
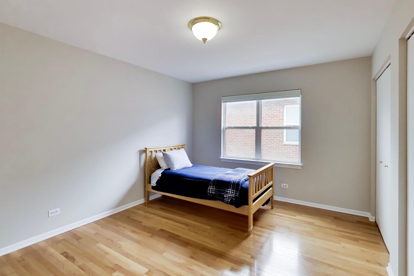
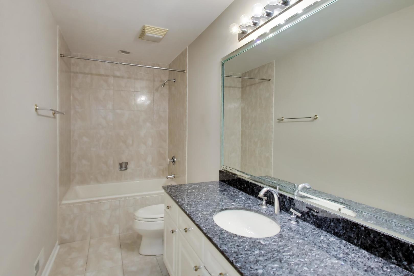
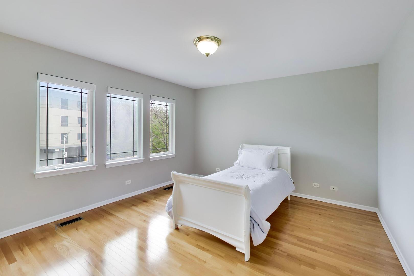
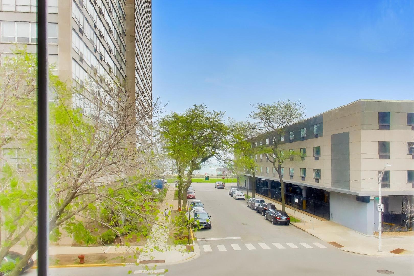
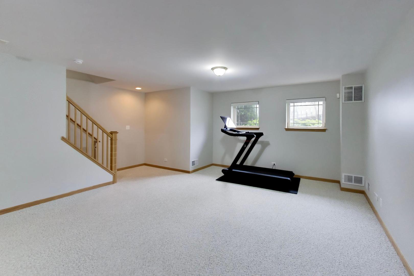
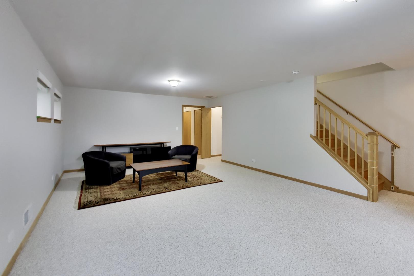
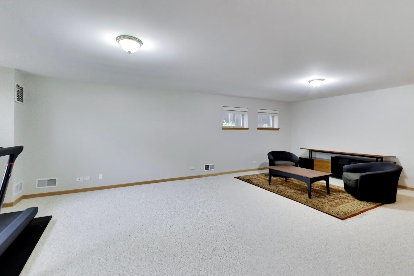
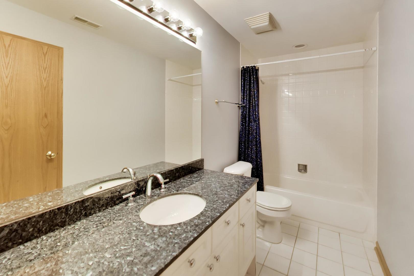
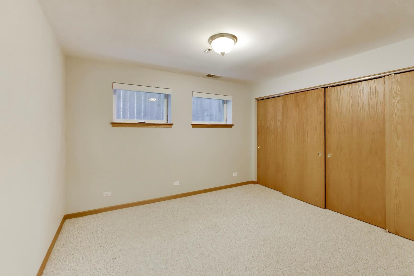
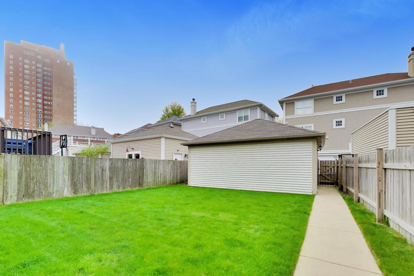
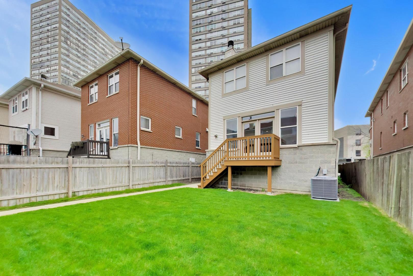
A rare offering in the vibrant Hyde Park Kenwood neighborhood, 4856 S Cornell presents an exceptional blend of comfort, sophistication, and convenience. Nestled within the sought-after Cornell Square community, this four-bedroom, 3.5-bathroom single-family residence with two-car garage enjoys partial lake views and a thoughtfully designed floor plan that balances everyday functionality with refined living. Upon entry, gleaming hardwood floors extend across the main and second levels. The wood burning fireplace and mantel ensure a warm glow on cold winter nights. The updated kitchen serves as the heart of the home, showcasing custom finishes and elegant design details that make both everyday cooking and entertaining a pleasure. Neutral paint and white Hunter Douglas shades throughout give this beautiful home a cohesive, modern look. Upstairs, the primary suite offers a peaceful retreat, complete with a recently renovated spa-inspired bathroom designed to elevate daily routines into moments of quiet luxury. The beautifully finished lower level expands the home's living space, featuring recently installed carpeting, a fourth bedroom with ensuite bathroom perfect for guests or a nanny, and a flexible area well suited for a media lounge, home gym, or playroom. Outdoor living is equally inviting. The spacious backyard provides an ideal setting for summer gatherings or a private area for pets to roam. Just down the street, Burnham Park offers immediate access to the lakefront along with baseball fields, playgrounds, and scenic green space. Whether commuting to the University of Chicago, exploring Hyde Park's vibrant cultural and dining scene, or heading downtown, residents enjoy convenient university shuttle service, easy access to public transportation, and seamless access to the city.

4
beds

4
baths

3,378 Sq.Ft. LIVING AREA

Grigory Pekarsky

Grigory Pekarsky

Features &

Interior

  • total bedrooms4
  • Total bathrooms4
  • full bathrooms3
  • half bathroom1
  • APPLIANCES Double Oven, Microwave, Dishwasher, High End Refrigerator, Freezer, Cooktop

Area & Lot

  • Status Sold
  • Date Sold July 7, 2026
  • Living Area3,378 Sq.Ft.
  • MLS® ID12629597
  • TypeResidential
  • YEAR BUILT2001
  • NeighborhoodChicago
  • School District299

Exterior

  • Garage Space2.0
  • water SourceLake Michigan
  • parkingYes, Garage Owned, Detached, Garage
  • HEAT TYPENatural Gas, Forced Air
  • AIR CONDITIONINGCentral Air
  • sewerPublic Sewer

Financial

  • Sales Price$905,000
  • Real Estate Tax $15,935/yr
  • HOA $200/mo

Chicago

Explore

Work With Us

Vesta Preferred Realty are dedicated to helping you find your dream home and assisting with any selling needs you may have. Contact us today to start your home searching journey!

Follow Me on Instagram