4906 N Kenmore Avenue Unit: 2S
SEE ALL PHOTOS
4906 N Kenmore Avenue Unit: 2S
Bought with Jonathan Chvala with Redfin Corporation and Listed by Kyle Jamicich with Compass 312-319-1168
Sold

4906 N Kenmore Avenue Unit: 2S

4906 N Kenmore Avenue Unit: 2S, Chicago, IL 60640

$635,000
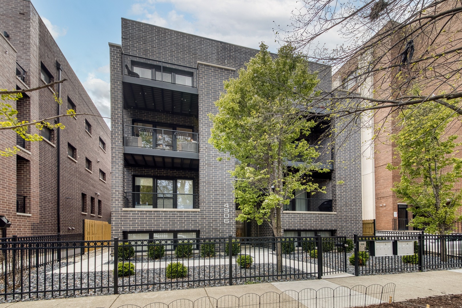
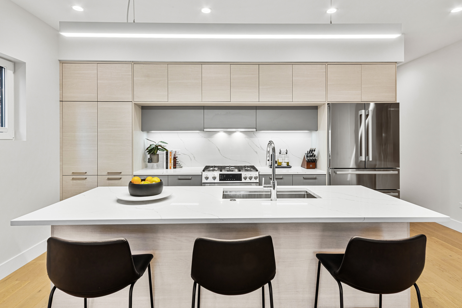
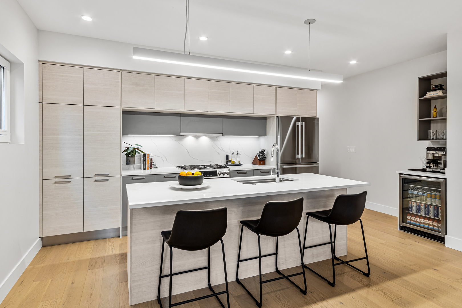
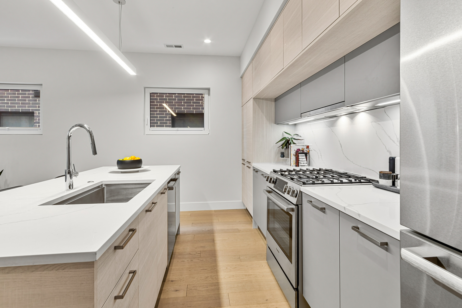
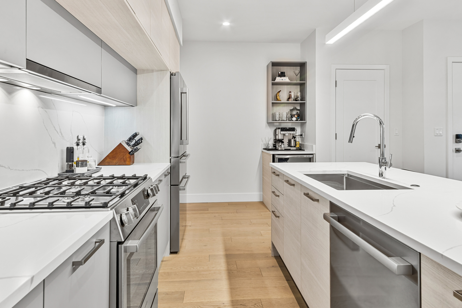
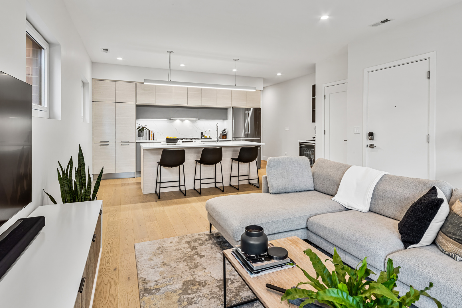
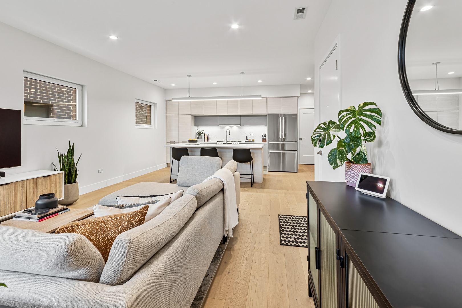
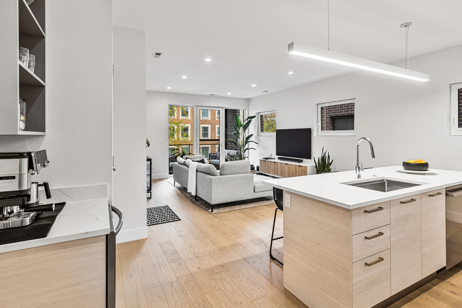
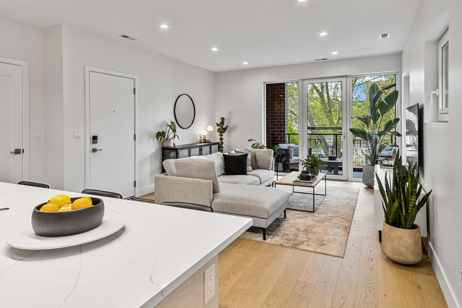
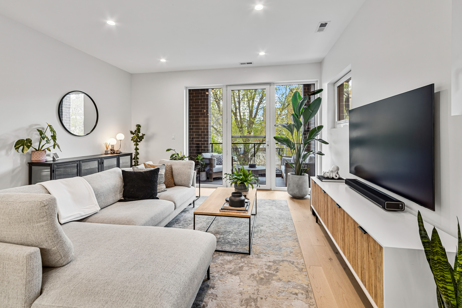
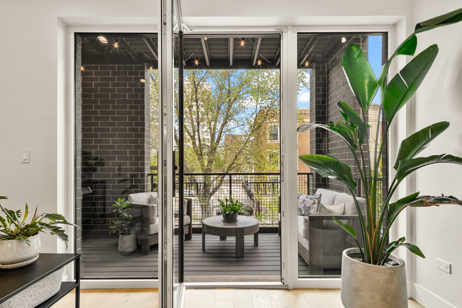
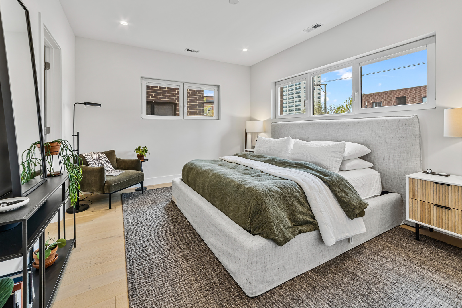
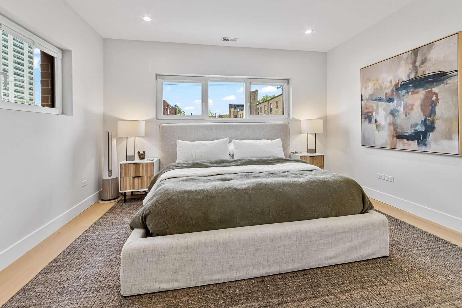
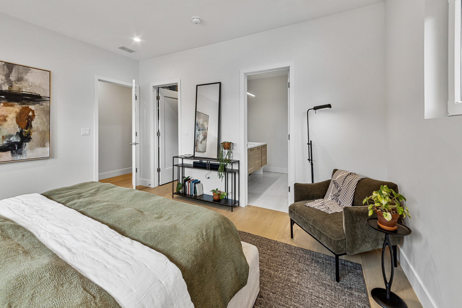
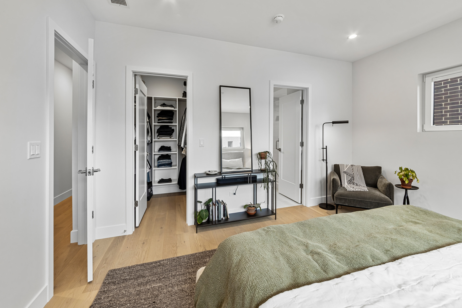
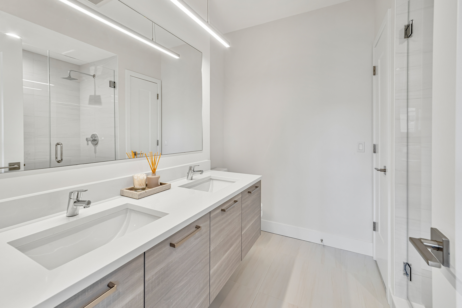
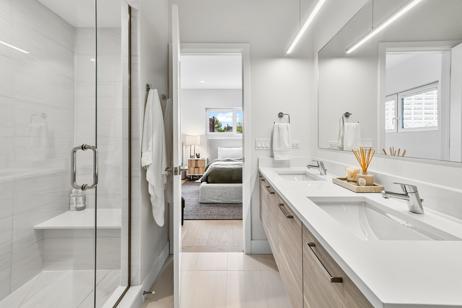
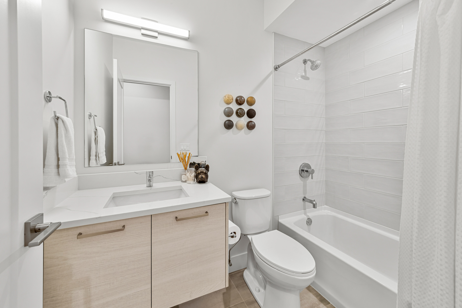
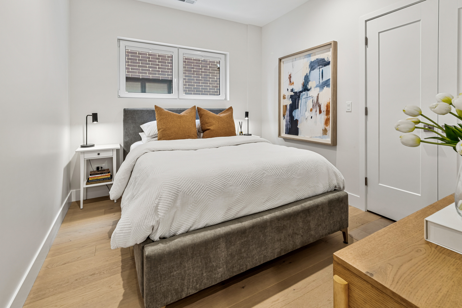
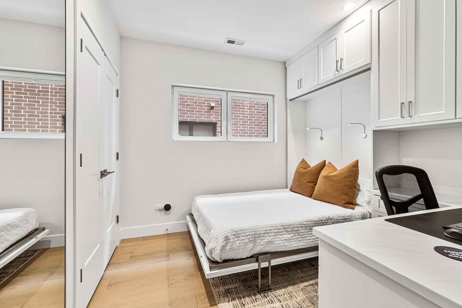
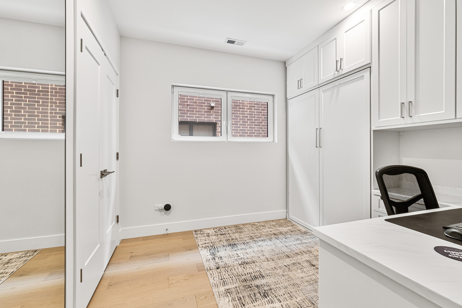
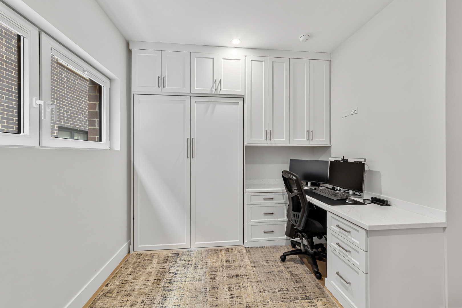
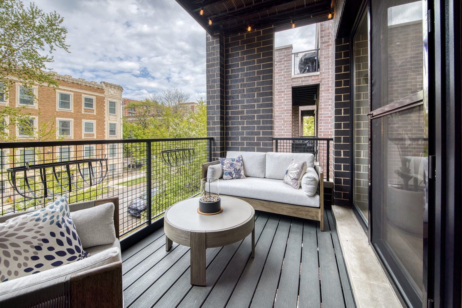
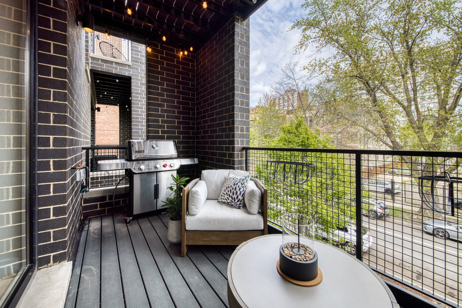
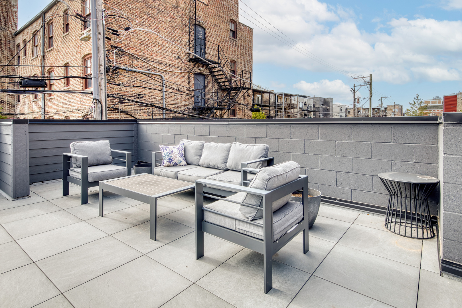
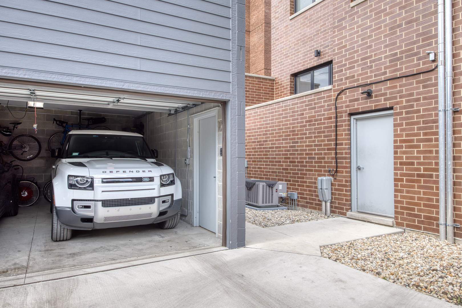
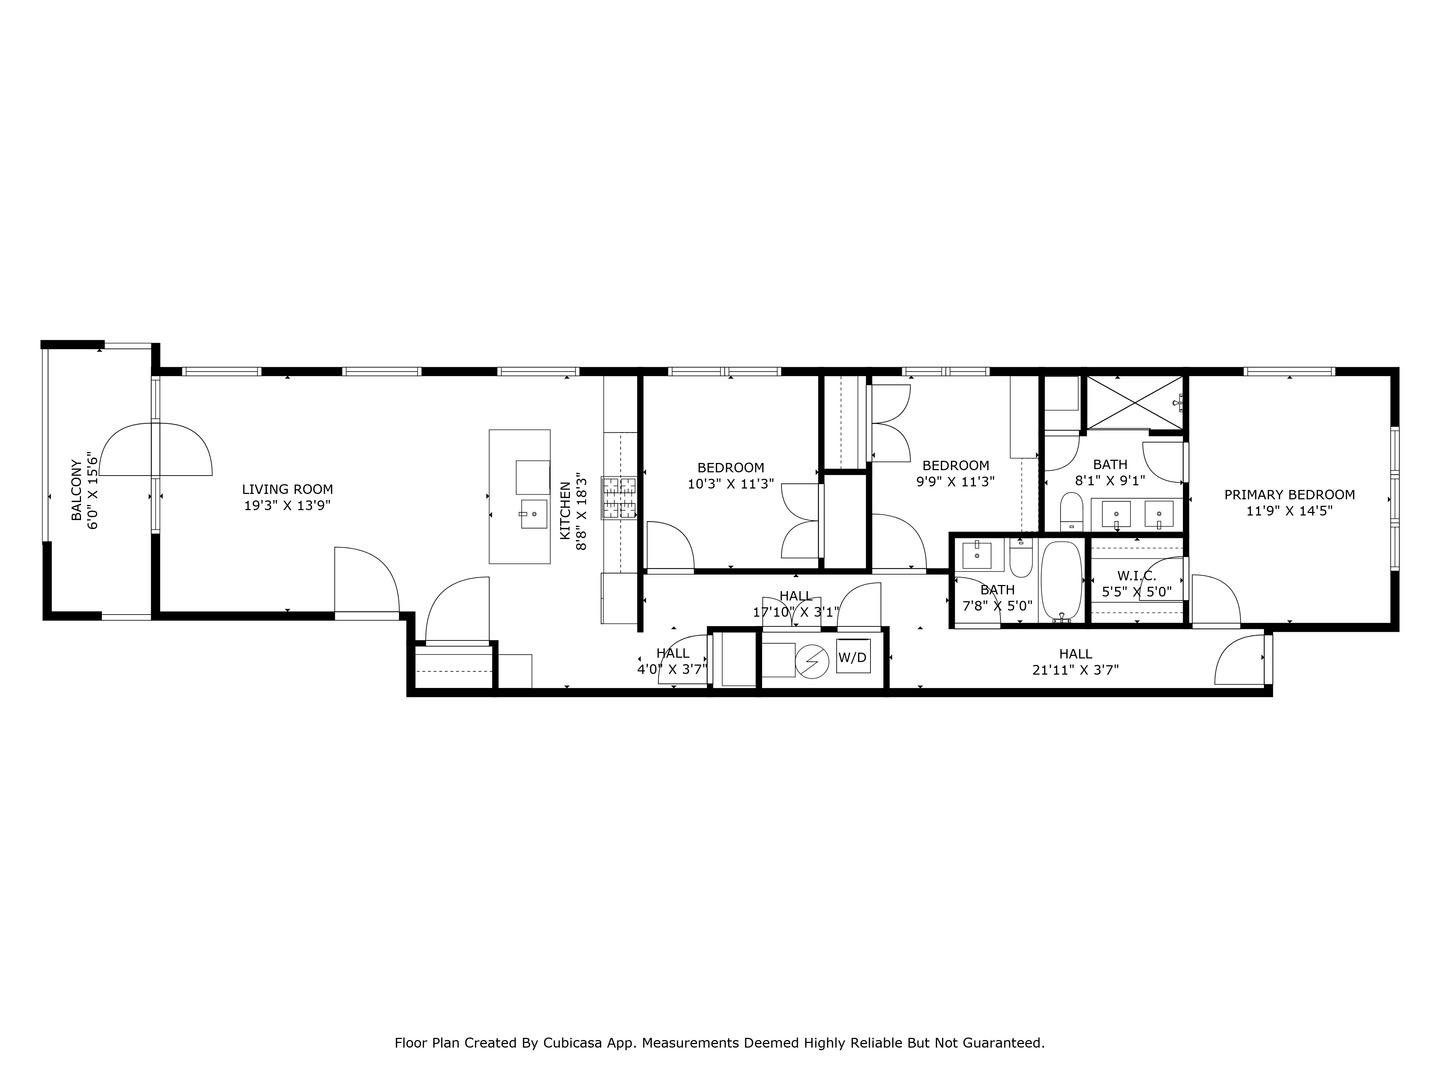
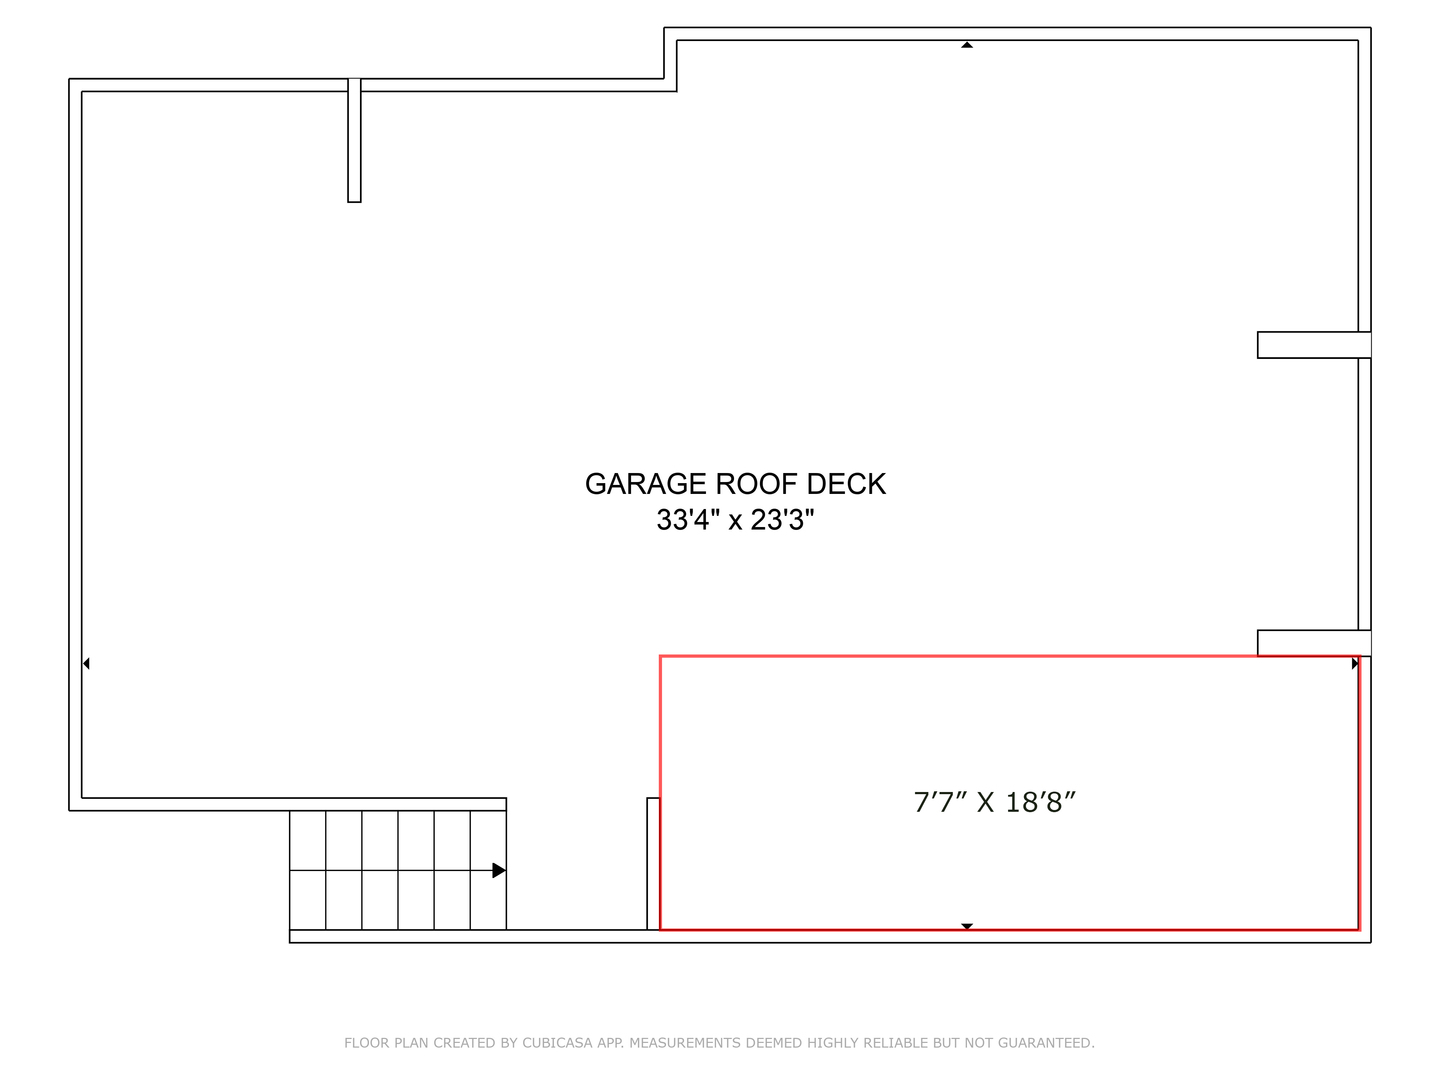
Welcome to your dream home-modern luxury meets timeless design in this impeccably crafted/designed 3 bed, 2 bath residence. Built in 2024 by the renowned Vari Architects Group, this high second-floor unit offers a refined living experience with elegant finishes, thoughtfully designed spaces, and sophisticated style from the moment you step inside. Enjoy a spacious layout with a 17' x 7' front terrace that offers composite decking, gas and electric hookups, and built-in lighting plus an additional private rooftop deck space above the garage-perfect for relaxing or entertaining. This gated and full-masonry building (no split-face block) stands out with clean, contemporary architecture . Inside, you'll find wide 5" plank engineered hardwood floors, 7' solid-core doors, recessed LED lighting and expansive European-style windows flood the home with natural light. The chef's kitchen is a true showpiece, featuring custom flat-panel European cabinetry, an oversized quartz island, high end SS appliances, under-cabinet lighting, an integrated small appliance garage complete with internal electrical outlets, a custom pantry, and a stylish dry bar with built-in shelving and a beverage fridge. Both bathrooms are elegantly appointed with quartz countertops, porcelain tile, and polished chrome fixtures. The luxurious primary bath also includes a NuHeat radiant heated floor system with programmable thermostat. Oversized garage parking spot with bike rack included in price! Located on a peaceful tree-lined street just one block from the El station, this home is steps from Andersonville's beloved shops, bakeries, and restaurants, and just a short walk to the lakefront, dog beach, and Puptown Dog Park for your furry friends. Notable upgrades include: * A custom-built Murphy bed with integrated desk in the second bedroom by Closet Factory ($15,000 cost/value with a lifetime warranty), creating a versatile guest room/home office combo. * High-end, custom light filtering window treatments from Ashland Blinds (over $5000 cost/value). Don't miss this rare opportunity to own a modern, thoughtfully upgraded home in one of Chicago's most vibrant neighborhoods.

3
beds

2
baths

Jonathan Chvala

Jonathan Chvala

Features &

Interior

  • total bedrooms3
  • Total bathrooms2
  • full bathrooms2
  • Laundry room Main Level, Washer Hookup, Gas Dryer Hookup, In Unit, Laundry Closet
  • Flooring Hardwood
  • APPLIANCES Range, Microwave, Dishwasher, High End Refrigerator, Washer, Dryer, Disposal, Stainless Steel Appliance(s), Wine Refrigerator, Range Hood, Humidifier
  • other interior Features Dry Bar, Walk-In Closet(s), High Ceilings, Open Floorplan

Area & Lot

  • Status Sold
  • Date Sold June 30, 2025
  • MLS® ID12371380
  • TypeCondo
  • YEAR BUILT2024
  • NeighborhoodChicago
  • School District299

Exterior

  • STORIES3
  • Garage Space1.0
  • water SourceLake Michigan, Public
  • utilitiesCable Available
  • lot featuresCommon Grounds
  • parkingConcrete, Garage Door Opener, On Site, Garage Owned, Detached, Garage
  • HEAT TYPENatural Gas, Forced Air, Radiant Floor
  • AIR CONDITIONINGCentral Air
  • sewerPublic Sewer
  • SubstructureConcrete Perimeter
  • HOA AmenitiesSecurity Door Lock(s), Intercom
  • other exterior FeaturesBalcony, Roof Deck

Financial

  • Sales Price$635,000
  • HOA $239/mo

Chicago

Explore

Work With Us

The Vesta Preferred team is dedicated to helping you find your dream home and assisting with any selling needs you may have. Contact us today to start your home search!

Follow Me on Instagram