Leave a

By providing your contact information to Vesta Preferred Realty, your personal information will be processed in accordance with Vesta Preferred Realty's Privacy Policy. By checking the box(es) below, you consent to receive communications regarding your real estate inquiries and related marketing and promotional updates in the manner selected by you. For SMS text messages, message frequency varies. Message and data rates may apply. You may opt out of receiving further communications from Vesta Preferred Realty at any time. To opt out of receiving SMS text messages, reply STOP to unsubscribe.

Thank you for your message. We will be in touch with you shortly.

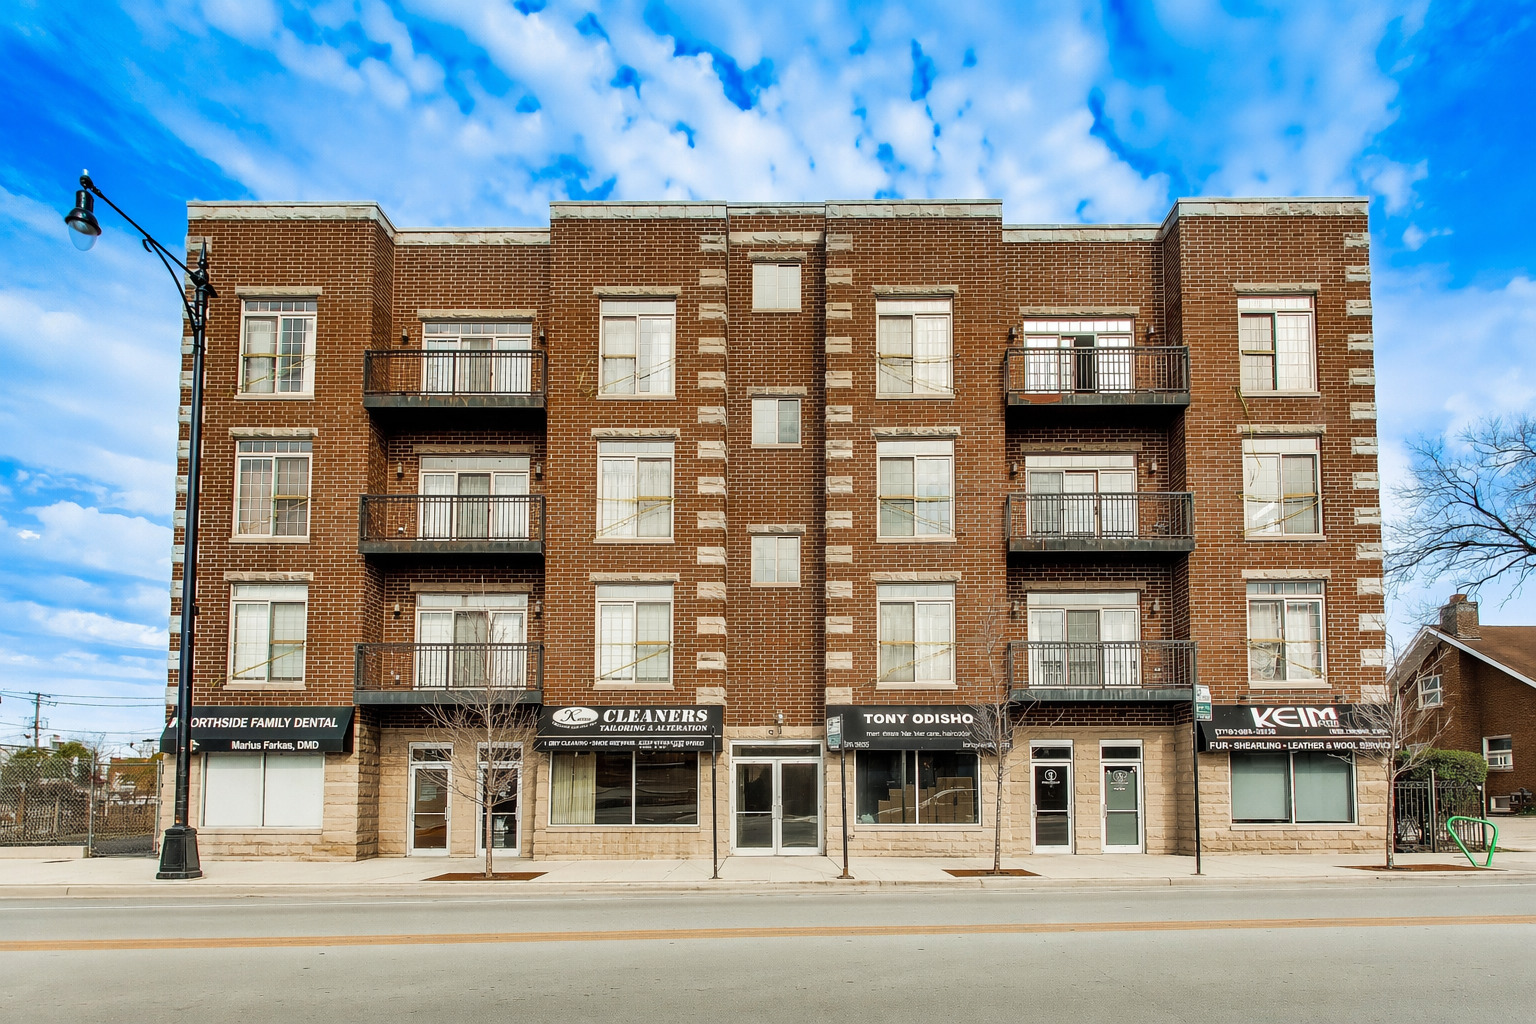
5321 N Lincoln Avenue Unit: 3E
SEE ALL PHOTOS
5321 N Lincoln Avenue Unit: 3E
Listed by Alan Cosby with Westward360 RM 773-572-0880
Sold

5321 N Lincoln Avenue Unit: 3E

5321 N Lincoln Avenue Unit: 3E, Chicago, IL 60625

$438,000
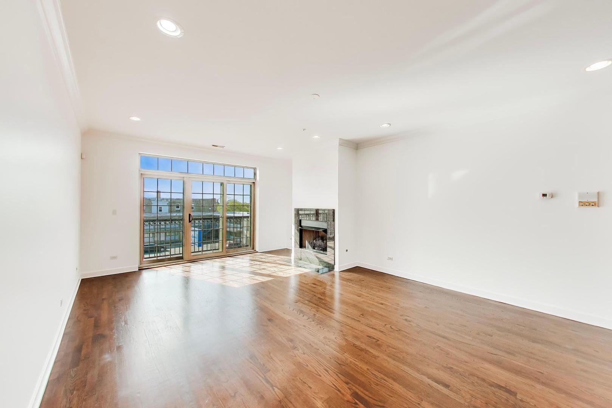
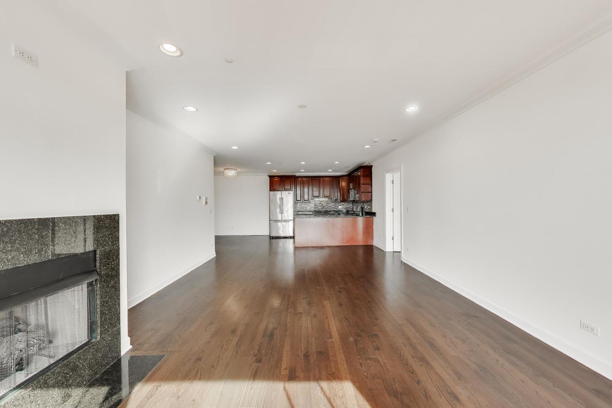
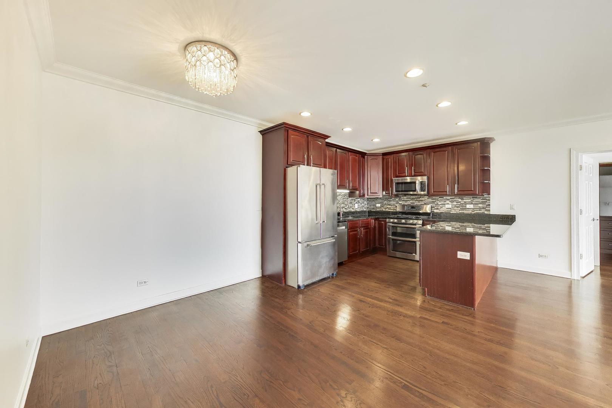
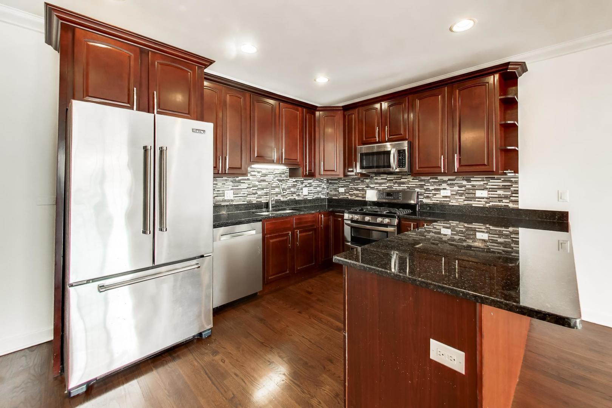
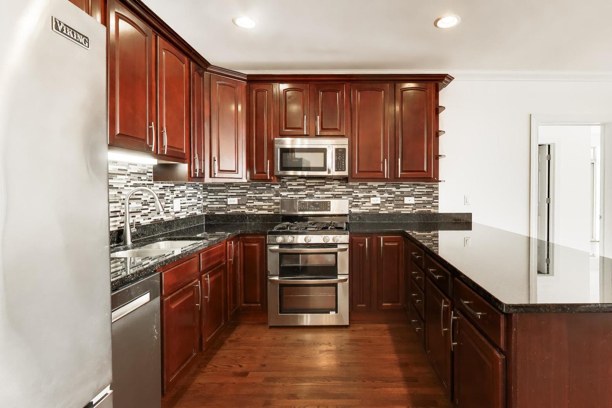
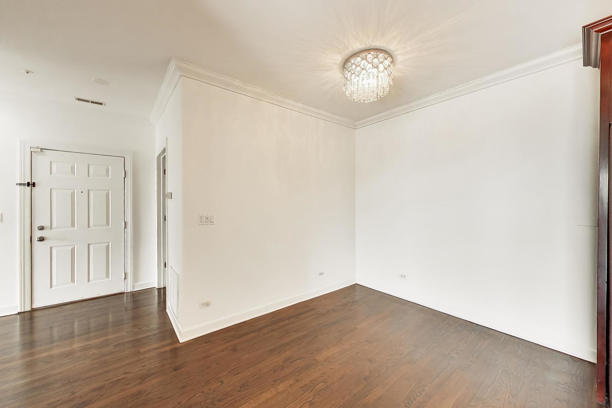
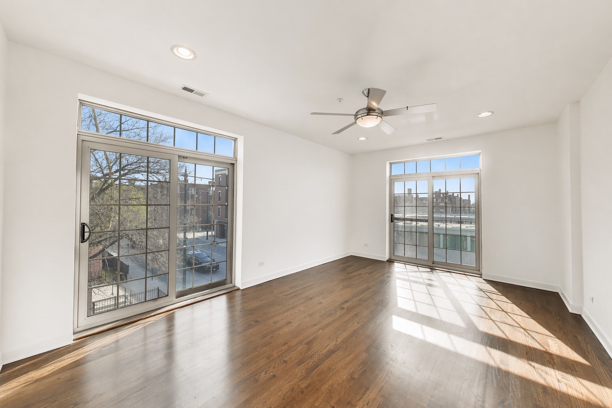
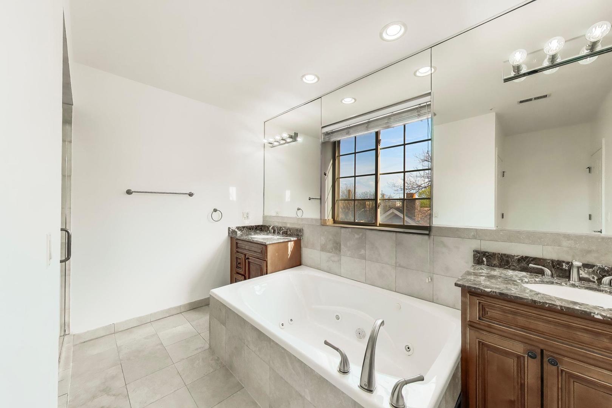
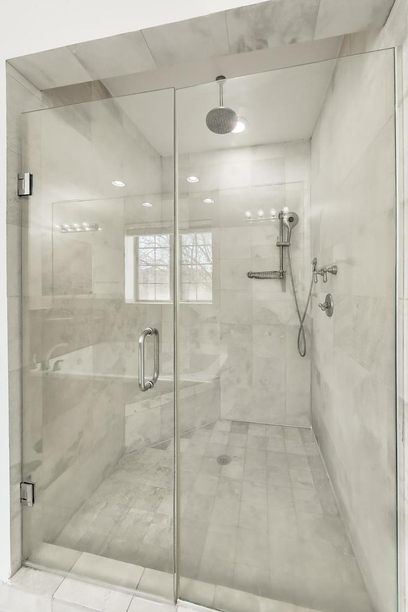
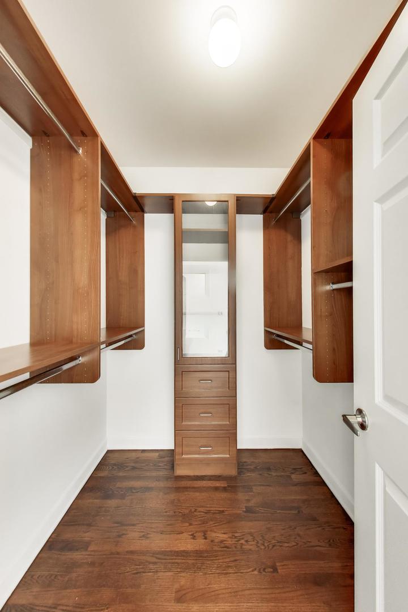
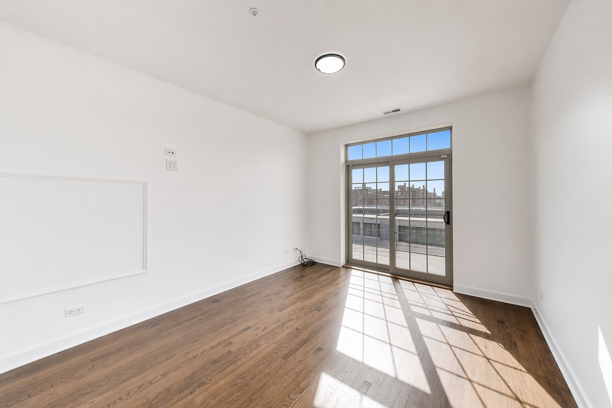
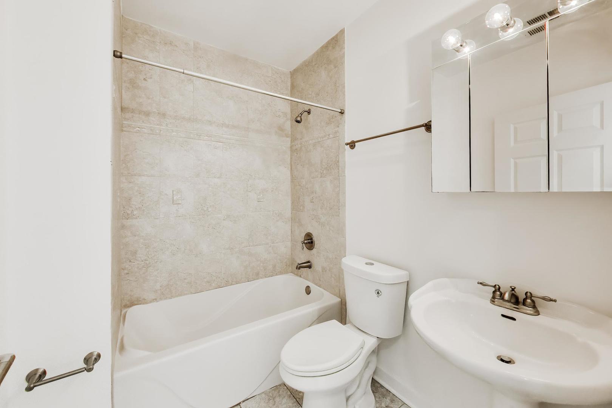
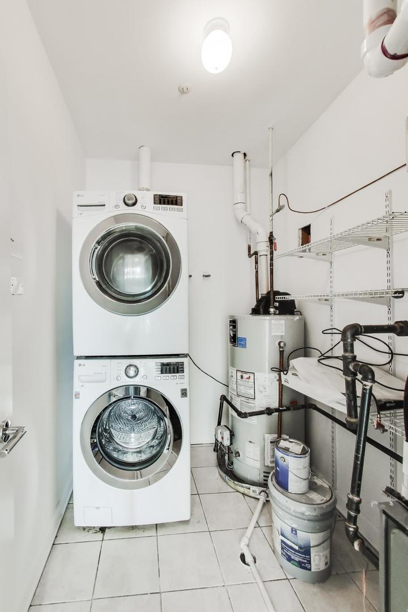
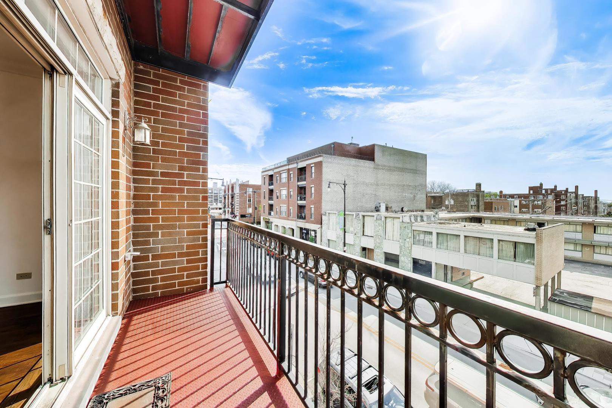
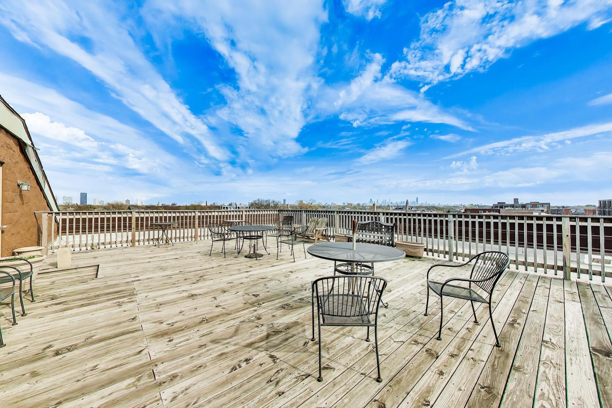
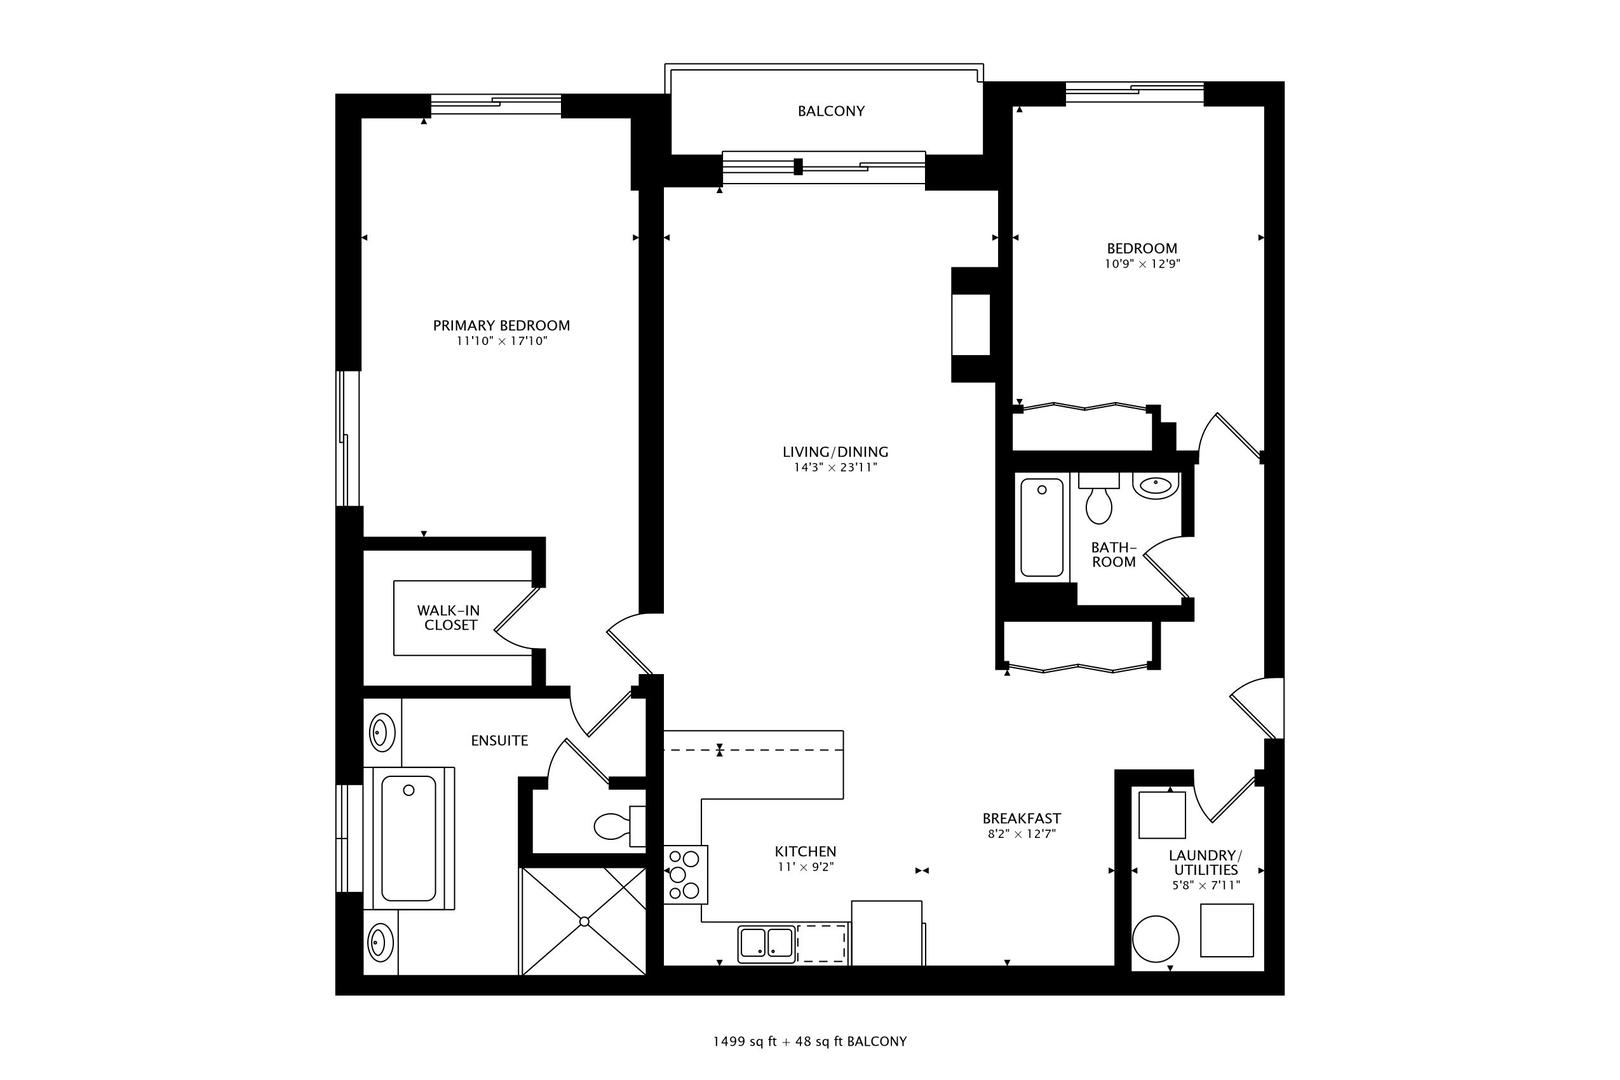
Welcome to this spacious 2-bedroom, 2-bath corner condo in the heart of Lincoln Square, featuring a desirable split floorplan and abundant natural light throughout. Located in a well-maintained elevator building, this home offers both comfort and convenience. Beautiful hardwood floors lead you through the open-concept living space, complete with a cozy fireplace and access to a private balcony. The kitchen offers granite countertops, stainless steel appliances, and flows into a separate dining area-perfect for entertaining. The massive primary suite includes a walk-in closet and an en suite bath with a separate shower and jacuzzi tub. Additional highlights include in-unit laundry, heated garage parking, extra storage, and a shared rooftop deck with incredible skyline views. A perfect blend of style and functionality in a prime location! MULTIPLE OFFERS RECEIVED, PLEASE SUBMIT HIGHEST AND BEST BY 5PM 04/19. THANK YOU!

2
beds

2
baths

1,600 Sq.Ft. LIVING AREA

Grigory Pekarsky

Grigory Pekarsky

Features &

Interior

  • total bedrooms2
  • Total bathrooms2
  • full bathrooms2
  • Laundry room Washer Hookup, In Unit
  • Flooring Hardwood
  • Fireplace Gas Starter
  • APPLIANCES Range, Microwave, Dishwasher, Refrigerator, Washer, Dryer, Disposal, Stainless Steel Appliance(s)
  • other interior Features Elevator, Storage

Area & Lot

  • Status Sold
  • Living Area1,600 Sq.Ft.
  • MLS® ID12620357
  • TypeCondo
  • YEAR BUILT2006
  • NeighborhoodChicago
  • School District299

Exterior

  • STORIES56
  • Garage Space1.0
  • water SourcePublic
  • parkingGarage Door Opener, Heated Garage, Yes, Garage Owned, Attached, Garage
  • HEAT TYPENatural Gas, Forced Air
  • AIR CONDITIONINGCentral Air
  • sewerPublic Sewer
  • HOA AmenitiesElevator in Residence, Storage, Sundeck
  • other exterior FeaturesRoof Deck

Financial

  • Sales Price$438,000
  • Real Estate Tax $4,199/yr
  • HOA $357/mo

Chicago

Explore

Work With Us

Vesta Preferred Realty are dedicated to helping you find your dream home and assisting with any selling needs you may have. Contact us today to start your home searching journey!

Follow Me on Instagram