Coming Soon
600 N Kingsbury St #712
600 N Kingsbury St #712, Chicago, IL 60654
$515,000
600 N Kingsbury St #712, Chicago, IL 60654
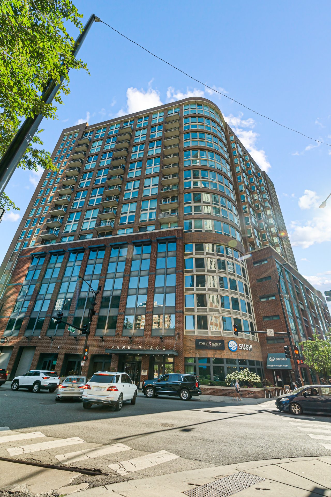
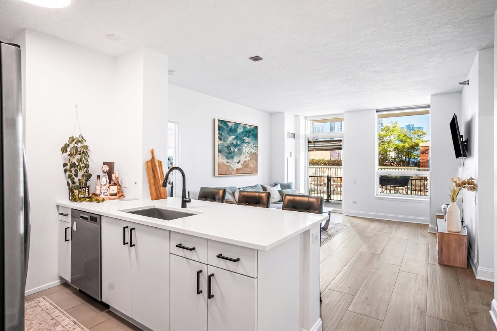
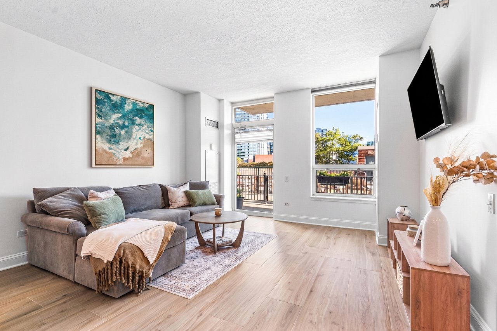
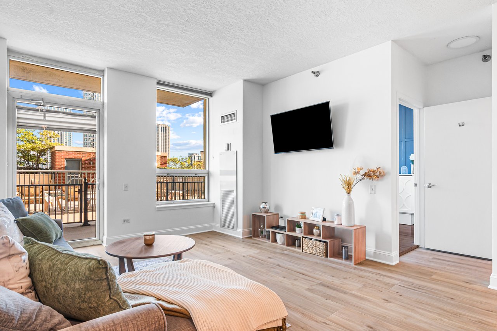
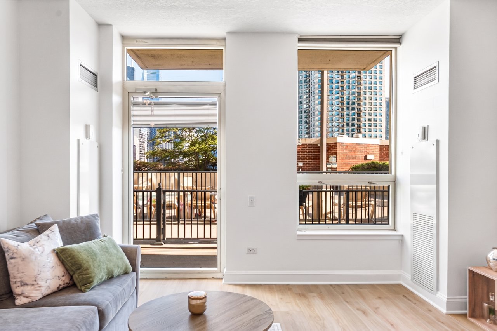
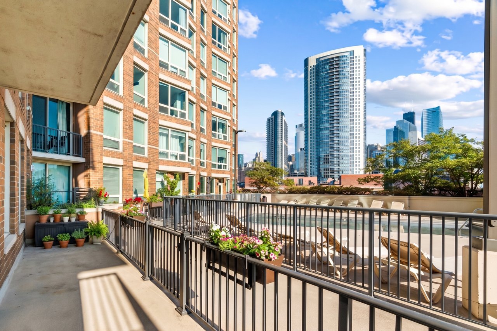
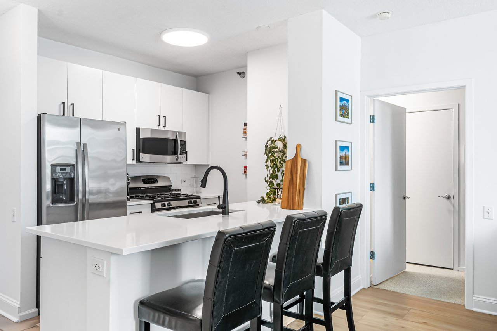
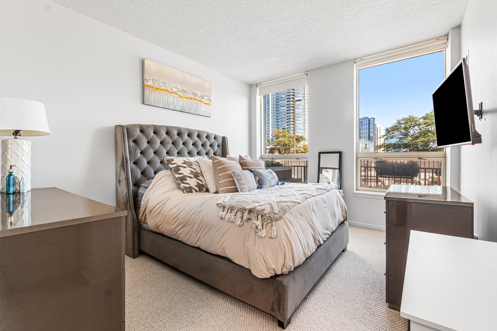
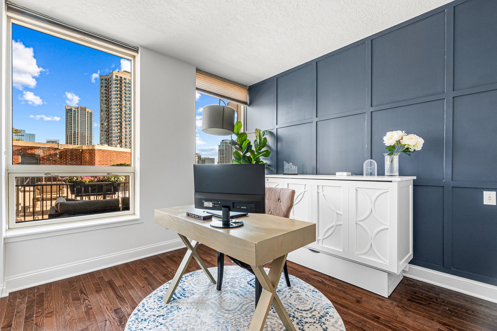
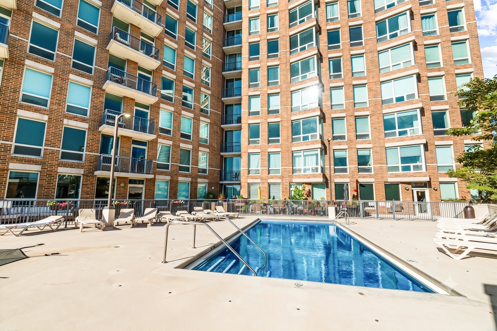
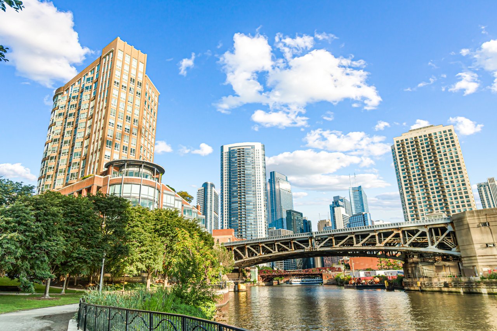
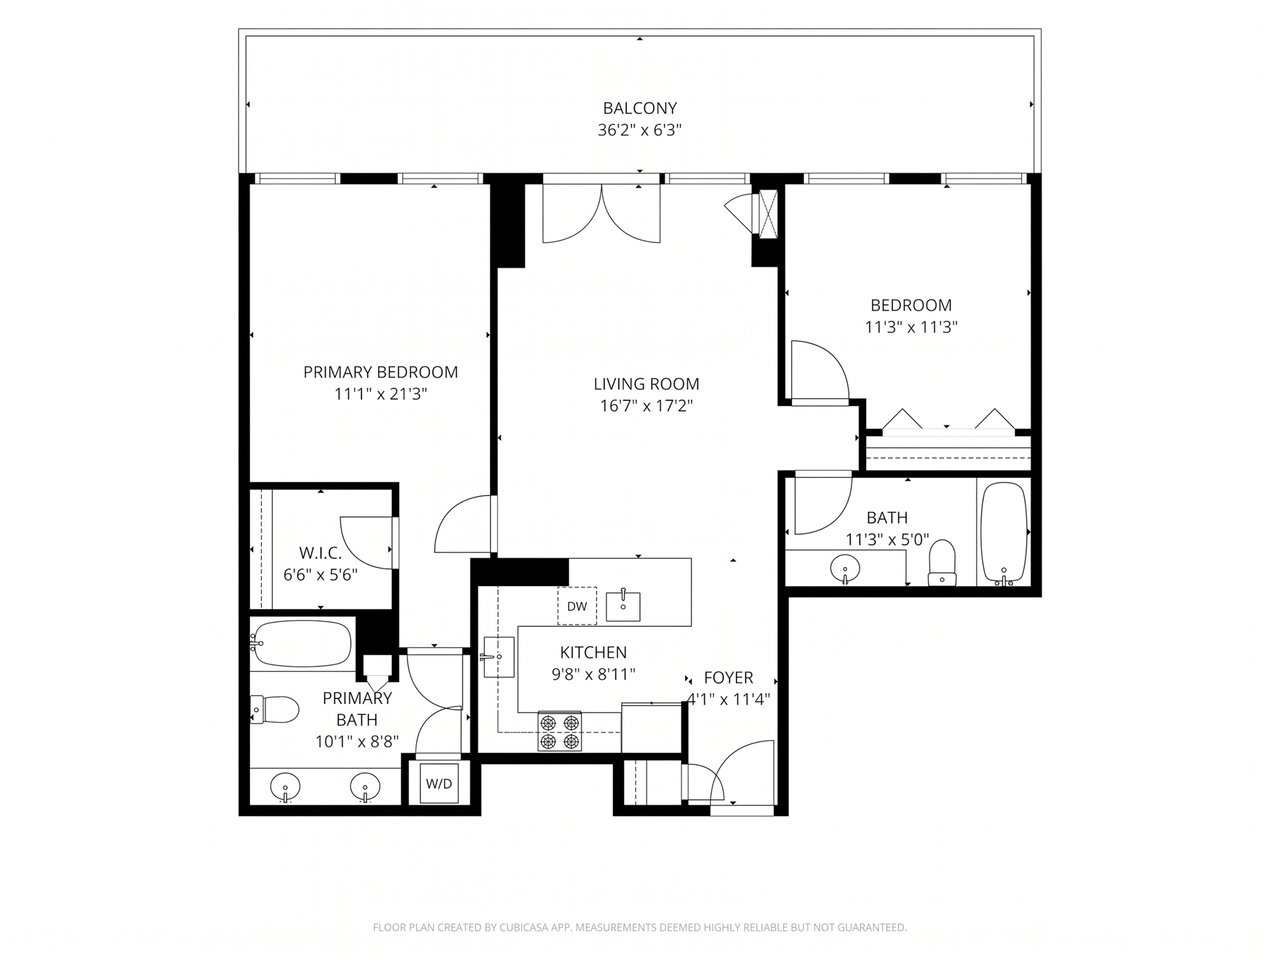
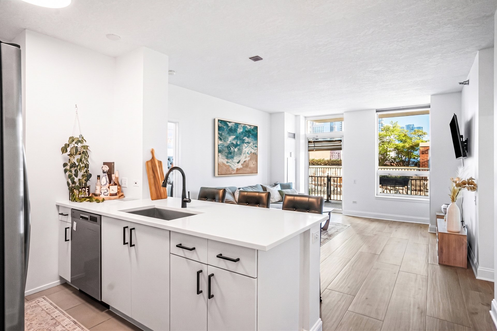
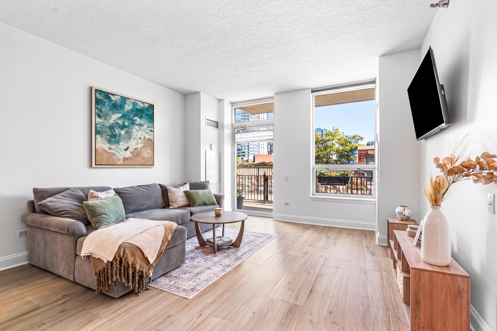
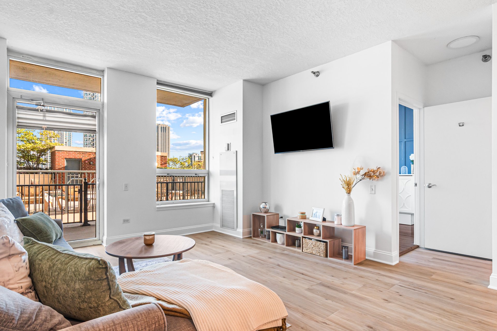
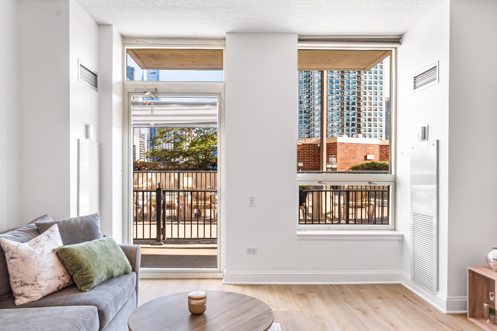
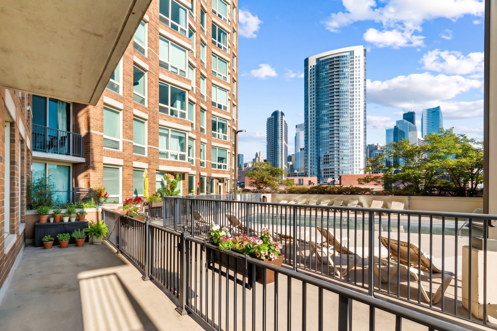
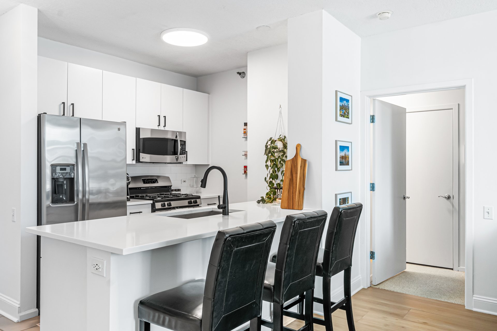
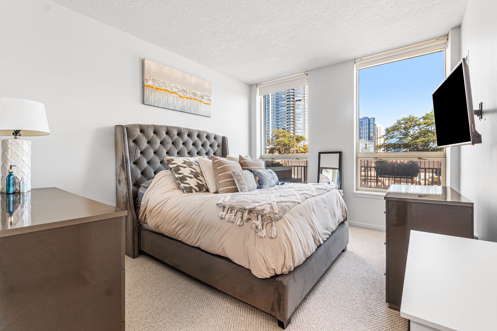
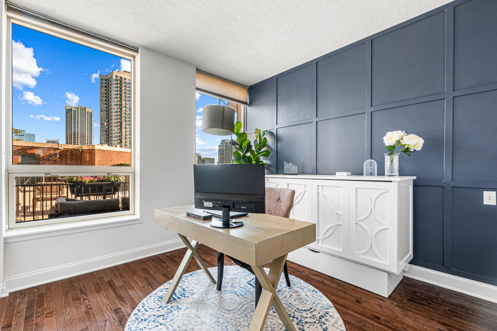
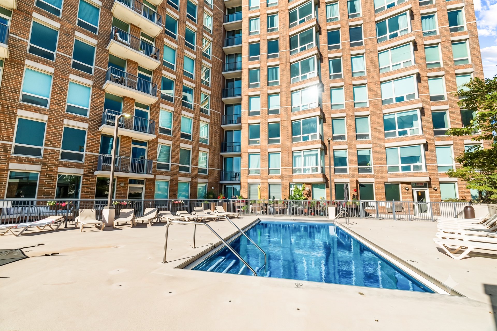
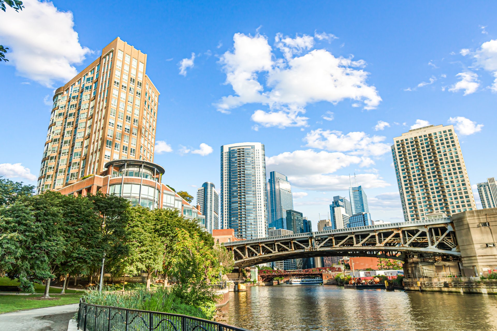
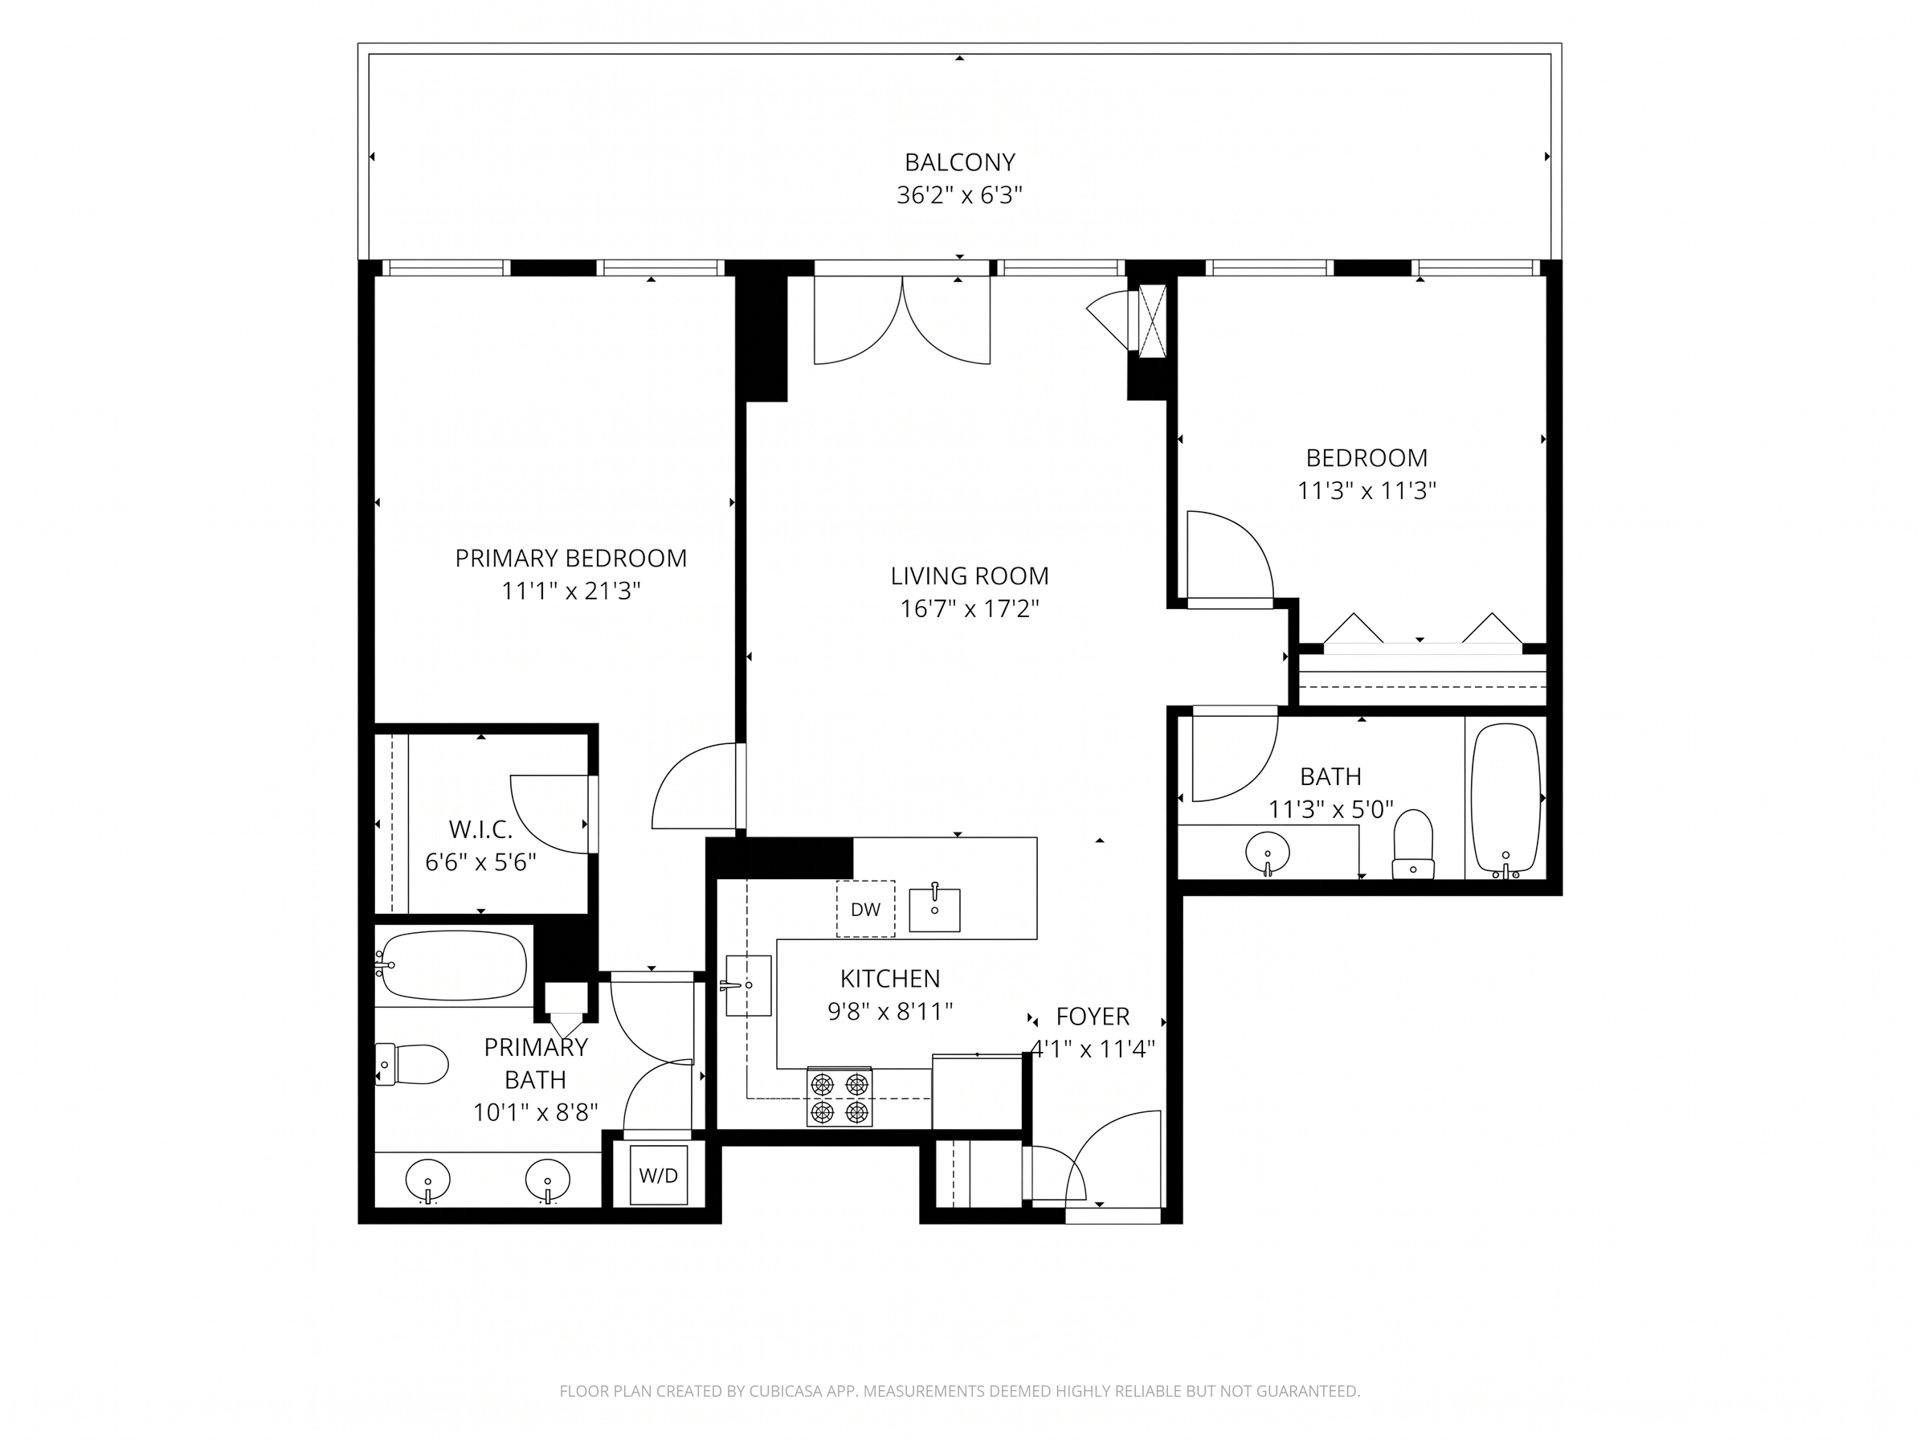
Location, location, location! Welcome to Park Place unit 712 — a 2-bedroom, 2-bath condo on the River North riverwalk, and one of just three homes in the entire building with direct access to the pool from its own private 36-foot balcony. Spanning the full width of the home off the living room and both bedrooms, the balcony serves as a true oasis, large enough to fit a full-size outdoor sectional, hammock, table and chairs, and more — grills are available in the summertime, and it is great for entertaining. Inside, the newly renovated bathroom off the master bedroom was designed with peace and tranquility in mind — a gut remodel with a double-sink vanity and soaking tub, where spa vibes create the ultimate calm right in the heart of the city. The master bedroom includes automatic blinds, which allow you to wake up to the city skyline in the morning with the press of a button, plus a spacious walk-in closet with built-ins. The second bedroom is as functional as it is versatile, easily accommodating a queen-size bed while also serving as a comfortable home office, with built-in closet storage that maximizes organization and efficiency. The desirable split floor plan provides excellent privacy between bedrooms. The breakfast-bar kitchen overlooks the living room, finished with quartz counters, white cabinetry, and stainless steel GE appliances. Conveniences continue with a gym on the same floor as the unit, in-unit laundry, deeded garage parking available on the second floor right next to the elevators, and additional storage. Park Place is a professionally managed building with door staff, on-site management, a sundeck, and a pool deck that offers unobstructed sunshine all day long. Perfectly situated in a quiet residential pocket of the city right on the riverwalk between the vibrant nightlife of River North and the acclaimed restaurants of the West Loop, this home offers the best of city living — walkable to downtown offices in the Loop and the East Bank Club. Ward Montgomery Park and a dog park are just steps outside the building, with Jewel-Osco, Trader Joe's, and Whole Foods nearby, and easy access to the CTA, Ogilvie Transportation Center, and the 90/94 expressway makes commuting throughout Chicago effortless.
2
beds
2
baths

Estimate your monthly mortgage payment, including the principal and interest, property taxes, and HOA. Adjust the values to generate a more accurate rate.