Leave a

By providing your contact information to Vesta Preferred Realty, your personal information will be processed in accordance with Vesta Preferred Realty's Privacy Policy. By checking the box(es) below, you consent to receive communications regarding your real estate inquiries and related marketing and promotional updates in the manner selected by you. For SMS text messages, message frequency varies. Message and data rates may apply. You may opt out of receiving further communications from Vesta Preferred Realty at any time. To opt out of receiving SMS text messages, reply STOP to unsubscribe.

Thank you for your message. We will be in touch with you shortly.

6118 N Hermitage Avenue Unit: A
SEE ALL PHOTOS
6118 N Hermitage Avenue Unit: A
Listed by Felicia Johnson with Baird & Warner 708-935-9897
Sold

6118 N Hermitage Avenue Unit: A

6118 N Hermitage Avenue Unit: A, Chicago, IL 60660

$265,000
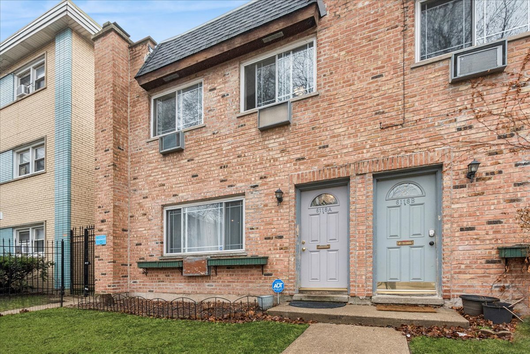
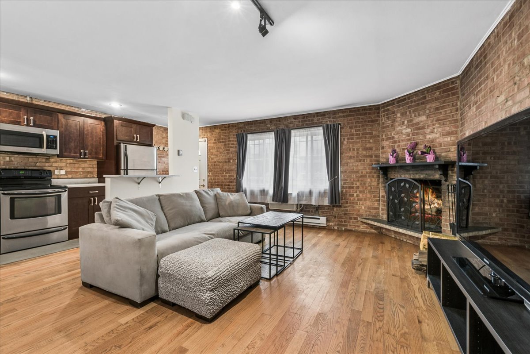
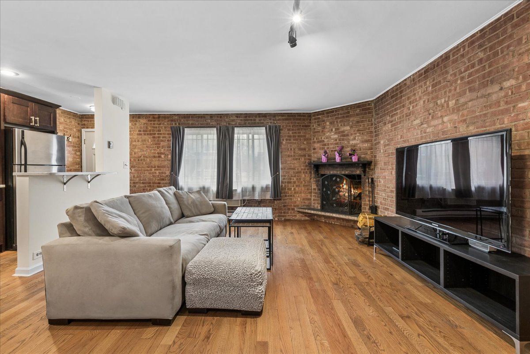
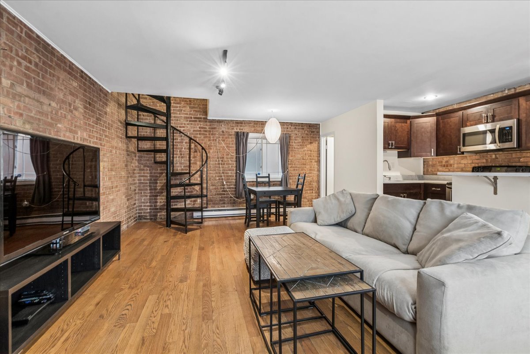
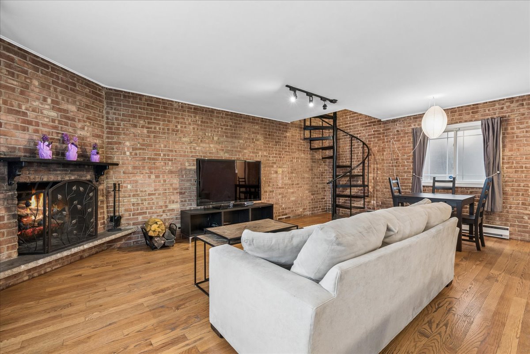
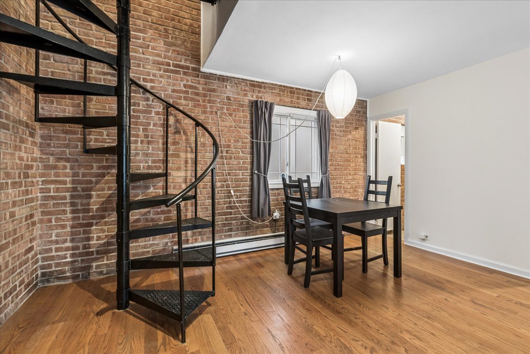
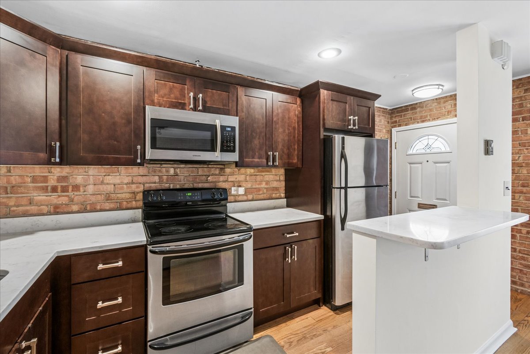
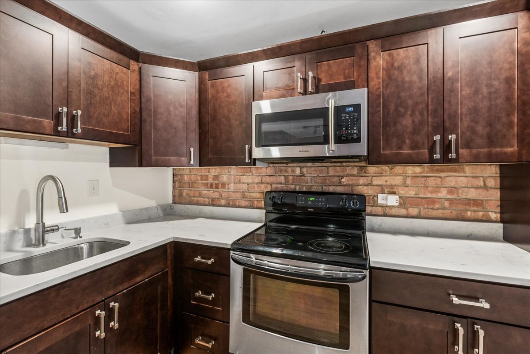
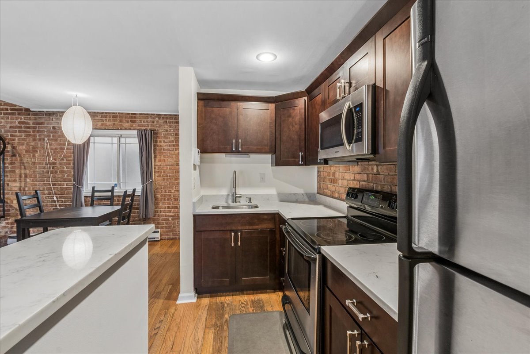
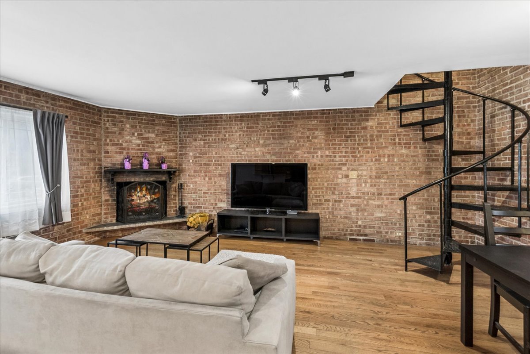
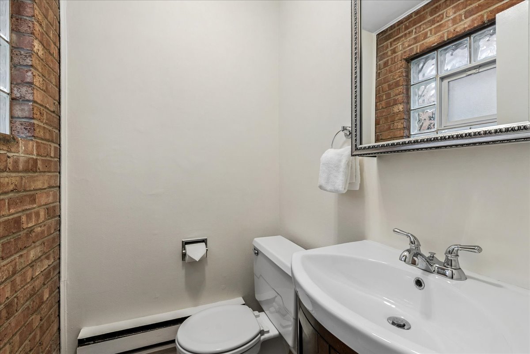
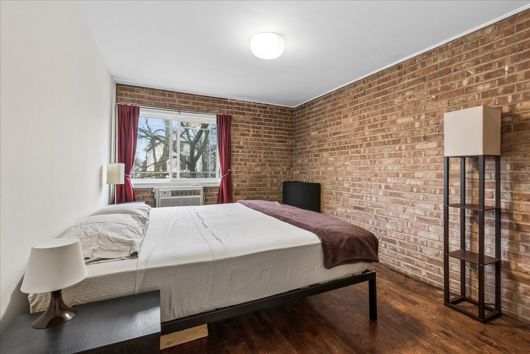
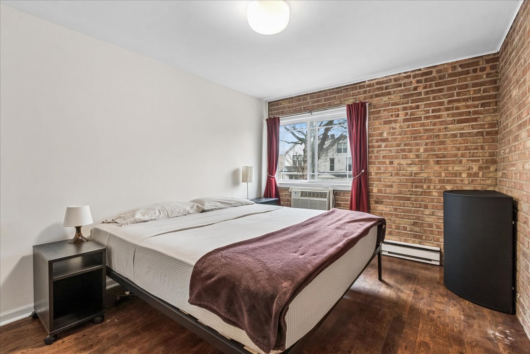
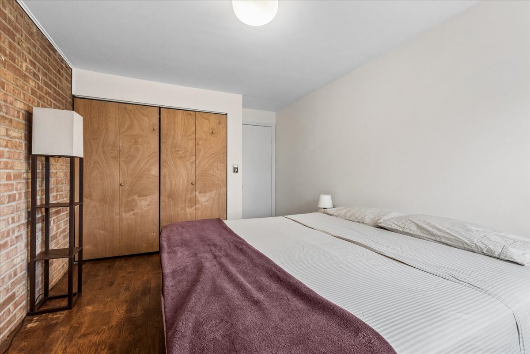
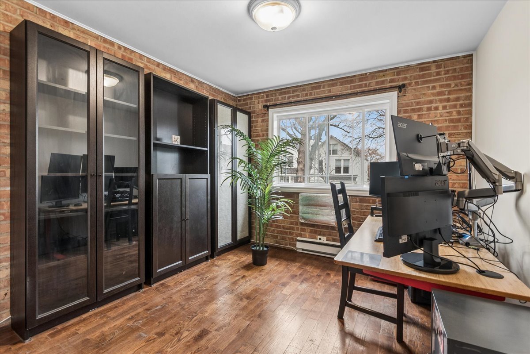
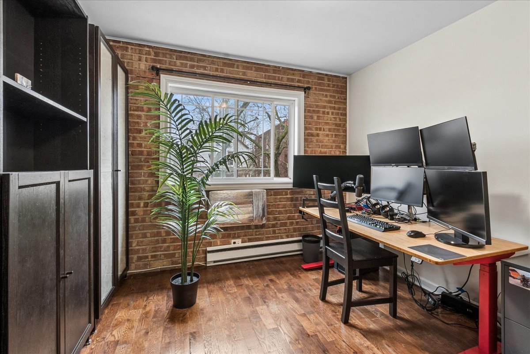
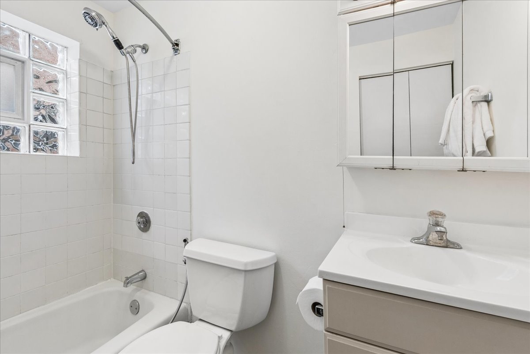
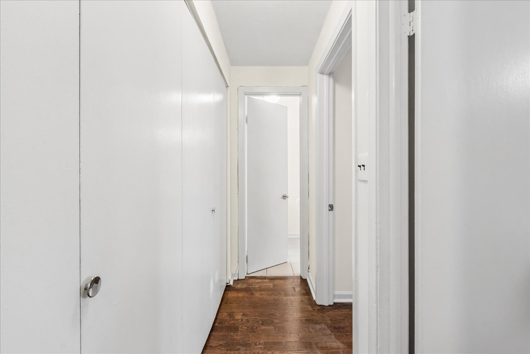
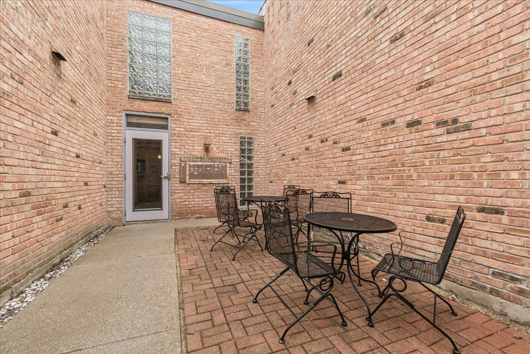
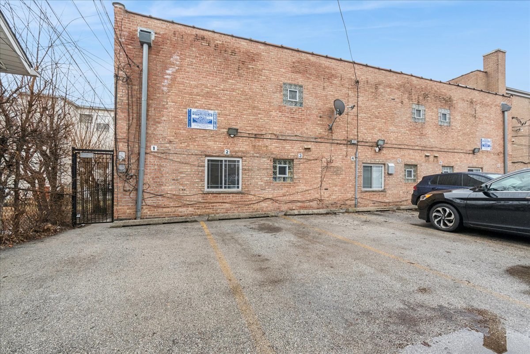
Fantastic Edgewater Opportunity! This 2-bedroom, 1.5-bath duplex condo offers a functional two-level layout in one of Edgewater's most convenient and evolving locations. Hardwood flooring runs throughout the home, while the main level features a spacious living area with a cozy wood-burning fireplace, a dining area, and a kitchen equipped with stainless steel appliances and white Corian countertops. A convenient half bath completes the main floor. A distinctive spiral staircase leads to the upper level, where you'll find two generously sized bedrooms, a full bath, and abundant storage, including ample closet and hallway storage space. In addition to street parking, this unit includes deeded tandem parking for two vehicles and access to a shared outdoor space. Laundry can be installed in the unit, and a common-area laundry facility is also available on-site. Investors will appreciate that the unit is fully rentable with no rental restrictions. The home's major systems have been evaluated and are fully operational, providing peace of mind while offering the next owner the opportunity to update and personalize the space over time. Ideally located just one block from the new Metra station, the lakefront, public transportation, shopping, dining, and neighborhood amenities, this property combines convenience, flexibility, and long-term potential. Competitively priced, this condo presents an exceptional value for buyers seeking space, parking, and the opportunity to build equity in a rapidly improving pocket of Edgewater. Don't miss this opportunity to own a well-located home with strong investment potential and room to make it your own.

2
beds

2
baths

1,000 Sq.Ft. LIVING AREA

Grigory Pekarsky

Grigory Pekarsky

Caleb Ingegneri

Caleb Ingegneri

Features &

Interior

  • total bedrooms2
  • Total bathrooms2
  • full bathroom1
  • half bathroom1
  • Laundry room Common Area
  • Flooring Hardwood
  • Fireplace Wood Burning
  • APPLIANCES Range, Microwave, Refrigerator, Stainless Steel Appliance(s)
  • other interior Features Open Floorplan

Area & Lot

  • Status Sold
  • Date Sold July 20, 2026
  • Living Area1,000 Sq.Ft.
  • MLS® ID12681194
  • TypeTownhouse
  • YEAR BUILT1972
  • NeighborhoodChicago
  • Elementary SchoolHayt Elementary School
  • Middle SchoolHayt Elementary School
  • High SchoolSenn High School
  • School District299

Exterior

  • STORIES2
  • water SourceLake Michigan, Public
  • parkingAssigned, Off Alley, Yes, Owned
  • HEAT TYPEElectric, Baseboard
  • AIR CONDITIONINGWall Unit(s)
  • sewerPublic Sewer

Financial

  • Sales Price$265,000
  • Real Estate Tax $3,793/yr
  • HOA $270/mo

Chicago

Explore

Work With Us

Vesta Preferred Realty are dedicated to helping you find your dream home and assisting with any selling needs you may have. Contact us today to start your home searching journey!

Follow Me on Instagram