616 S Laflin Street Unit: B
SEE ALL PHOTOS
616 S Laflin Street Unit: B
Bought with Jonathan Chvala with Redfin Corporation and Listed by Wincy Mathew with @properties Christie's International Real Estate 847-845-4120
Sold

616 S Laflin Street Unit: B

616 S Laflin Street Unit: B, Chicago, IL 60607

$620,000
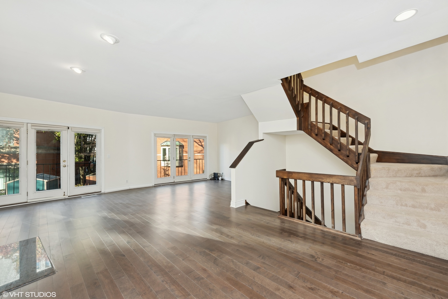
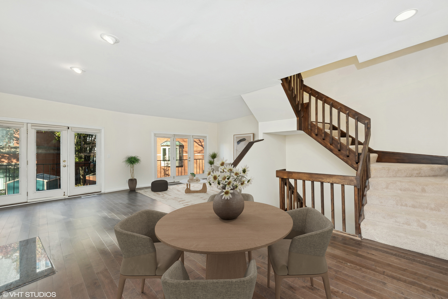
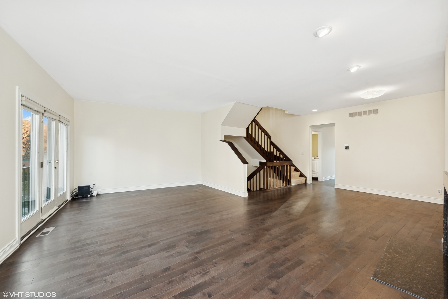
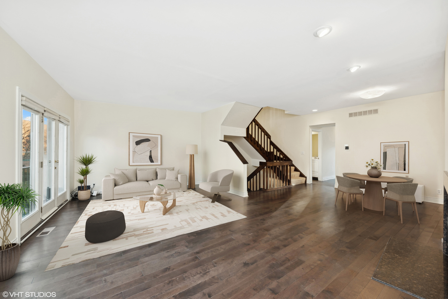
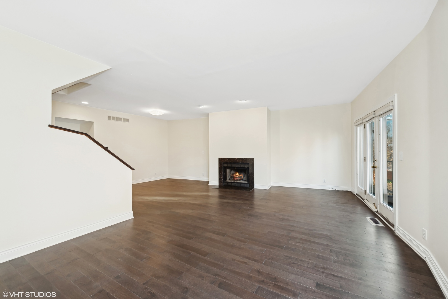
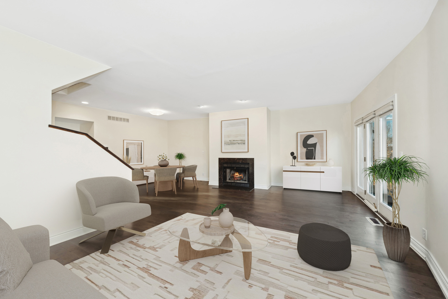
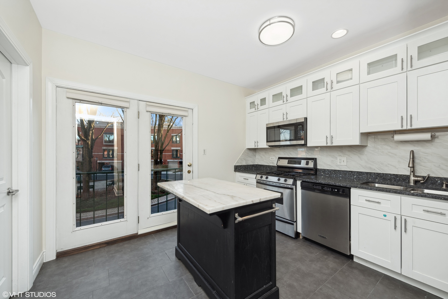
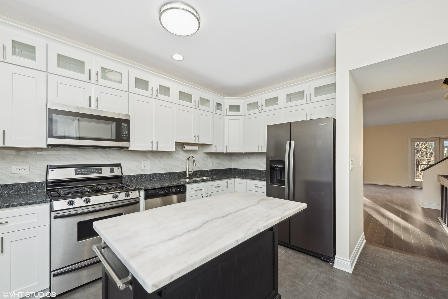
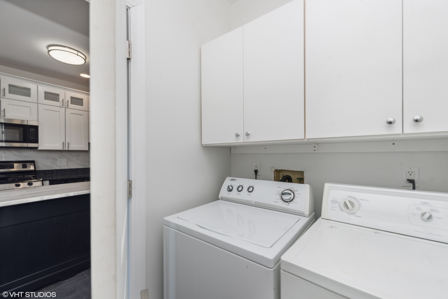
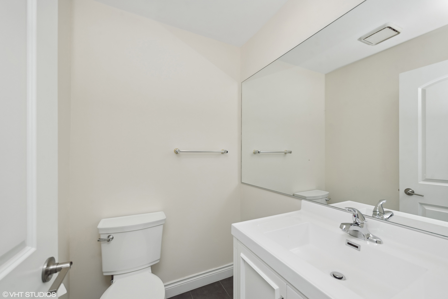
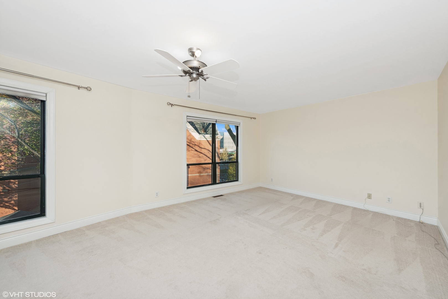
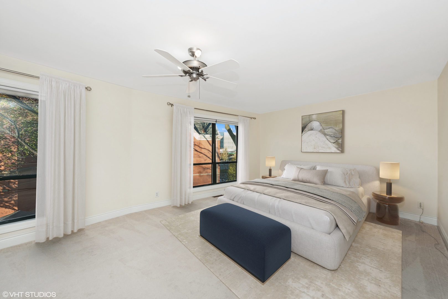
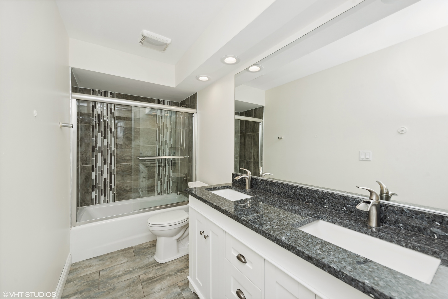
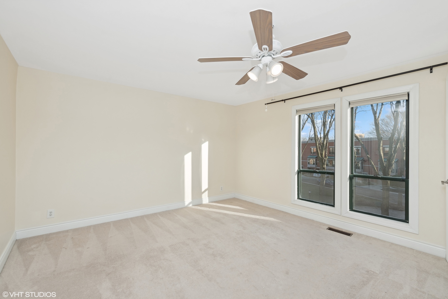
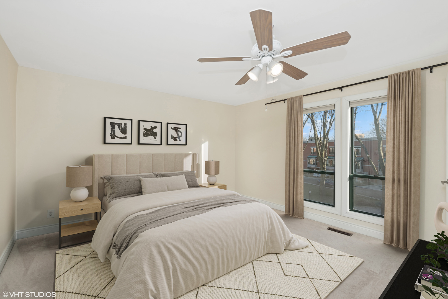
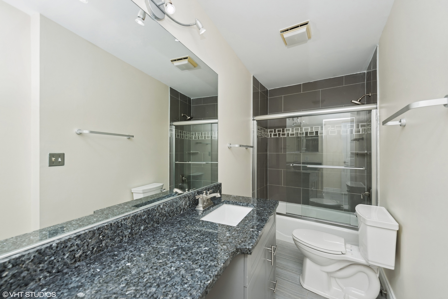
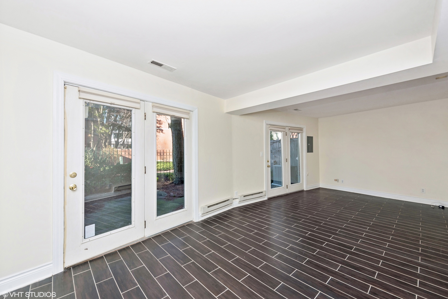
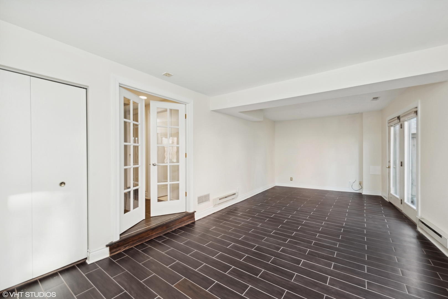
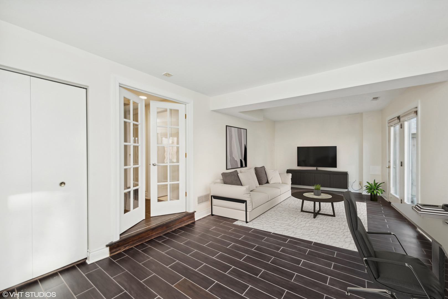
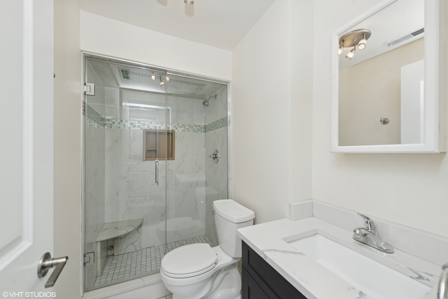
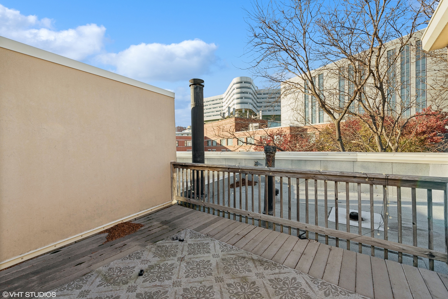
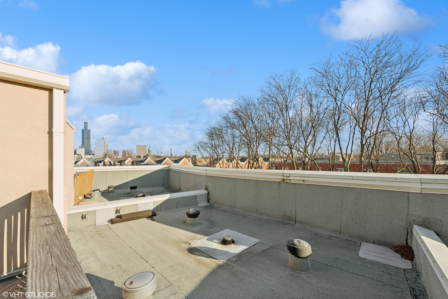
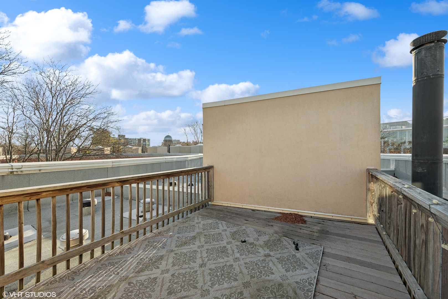
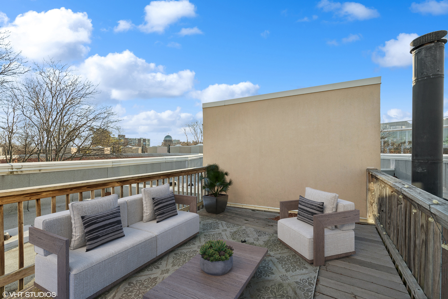
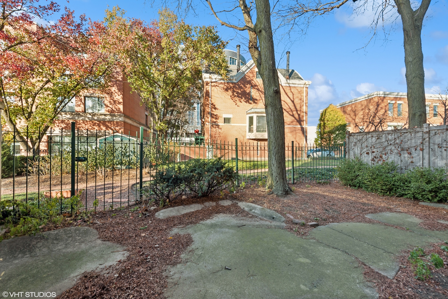
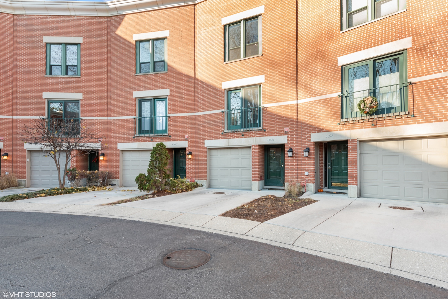
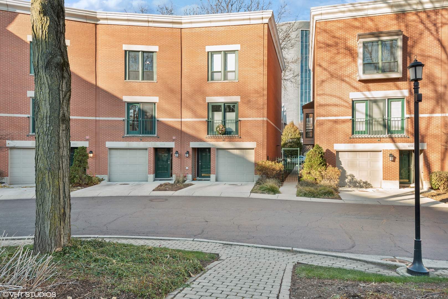
This spacious 2-bedroom plus den/3rd bedroom, 3.5-bath townhome is nestled within a beautifully landscaped courtyard in Garibaldi Square. Recently remodeled in 2018, this home features an eat-in kitchen with stainless steel appliances and a pantry, perfect for cooking and entertaining. The open-concept living and dining area boasts 9-foot ceilings, hardwood floors, a gas fireplace, and a balcony, offering a bright and inviting space to relax. The enormous master suite includes an ensuite bath and walk-in closets, while the second bedroom also has an ensuite bath. Additionally, a main-level bedroom and bath provide extra convenience for guests or family members. Outside, a huge backyard is ideal for grilling and entertaining, and the rooftop deck offers stunning city views. The attached garage includes a parking pad and a 220-volt outlet for EV charging. Located within walking distance to restaurants, public transportation, a medical center, and UIC, this home is easy to show and offers both comfort and convenience in an unbeatable location.
3
beds

4
baths

2,546 Sq.Ft. LIVING AREA

Jonathan Chvala

Jonathan Chvala

Features &

Interior

  • total bedrooms3
  • Total bathrooms4
  • full bathrooms3
  • half bathroom1
  • Laundry room In Unit
  • APPLIANCES Range, Microwave, Dishwasher, Refrigerator, Washer, Dryer, Disposal

Area & Lot

  • Status Sold
  • Date Sold March 6, 2025
  • Living Area2,546 Sq.Ft.
  • MLS® ID12221181
  • TypeTownhouse
  • YEAR BUILT1989
  • NeighborhoodChicago
  • High SchoolYoung Magnet High School
  • School District299

Exterior

  • STORIES3
  • Garage Space1.0
  • water SourceLake Michigan, Public
  • HEAT TYPENatural Gas
  • AIR CONDITIONINGCentral Air
  • sewerPublic Sewer

Financial

  • Sales Price$620,000
  • Real Estate Tax $11,023/yr
  • HOA $527/mo

Chicago

Explore

Work With Us

The Vesta Preferred team is dedicated to helping you find your dream home and assisting with any selling needs you may have. Contact us today to start your home search!

Follow Me on Instagram