

Leave a

By providing your contact information to Vesta Preferred Realty, your personal information will be processed in accordance with Vesta Preferred Realty's Privacy Policy. By checking the box(es) below, you consent to receive communications regarding your real estate inquiries and related marketing and promotional updates in the manner selected by you. For SMS text messages, message frequency varies. Message and data rates may apply. You may opt out of receiving further communications from Vesta Preferred Realty at any time. To opt out of receiving SMS text messages, reply STOP to unsubscribe.

Thank you for your message. We will be in touch with you shortly.

653 N Kingsbury Street Unit: 1007
SEE ALL PHOTOS
653 N Kingsbury Street Unit: 1007
Listed by Greg Nagel with Ask Nagel 312-933-1432
Sold

653 N Kingsbury Street Unit: 1007

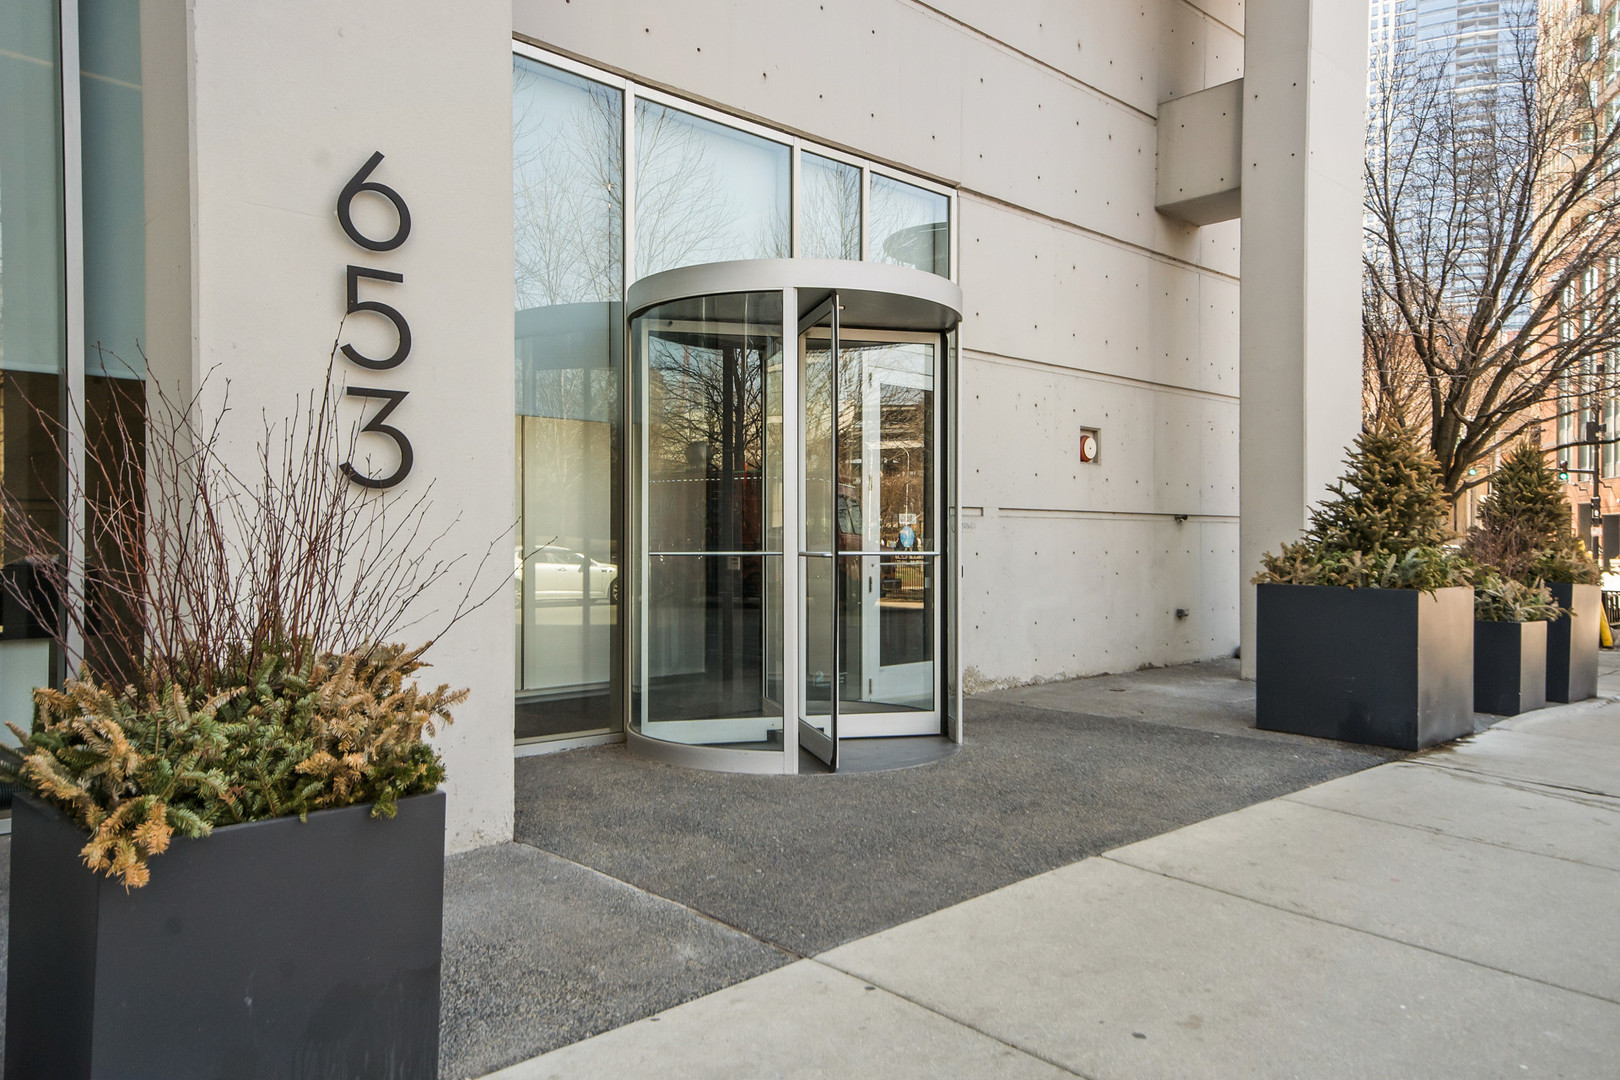
653 N Kingsbury Street Unit: 1007, Chicago, IL 60610

$535,000
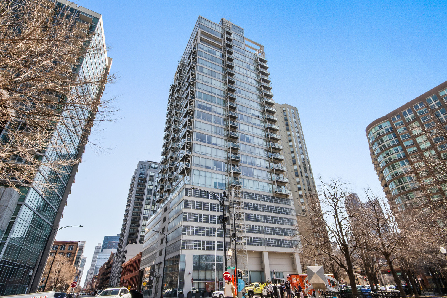
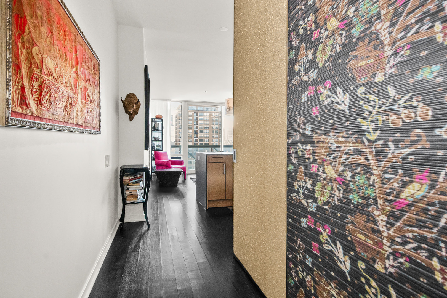
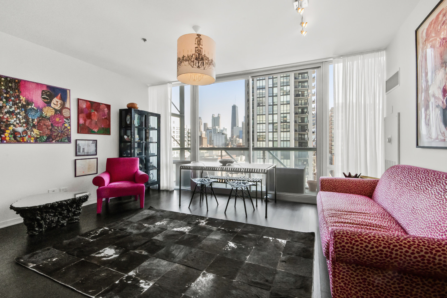
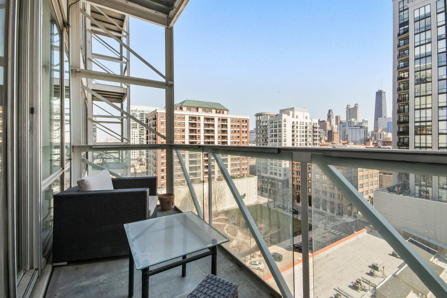
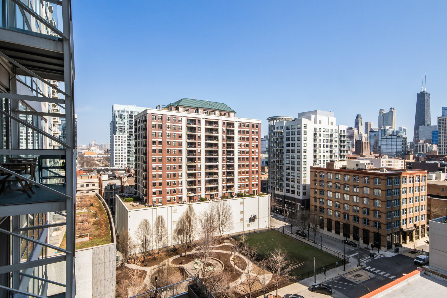
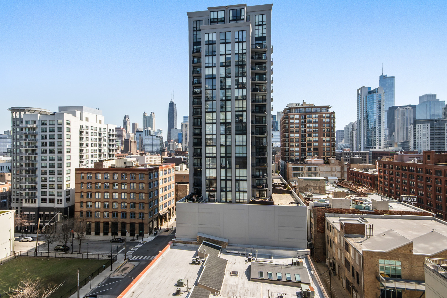
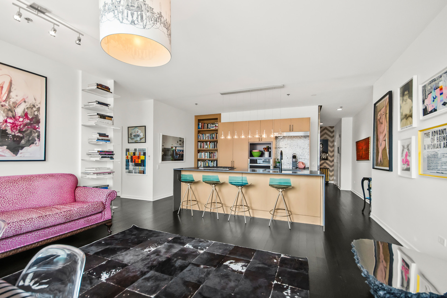
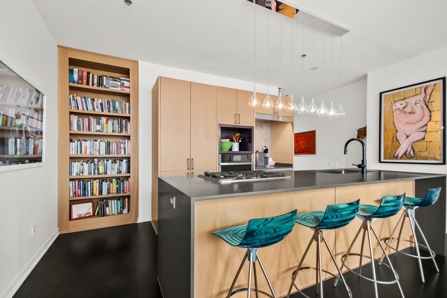
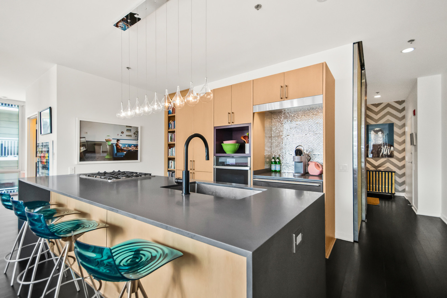
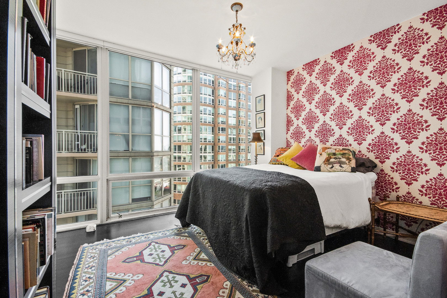
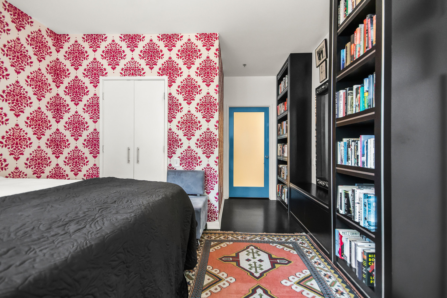
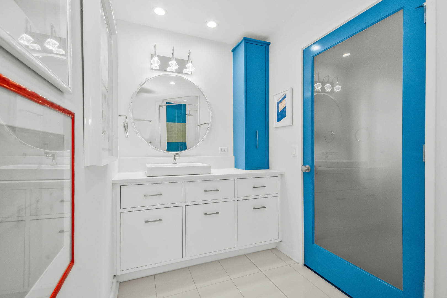
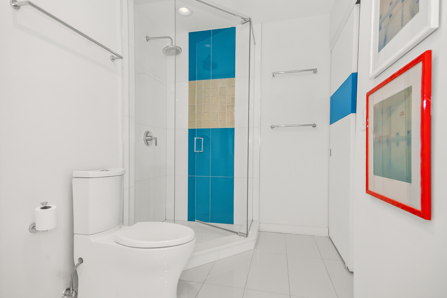
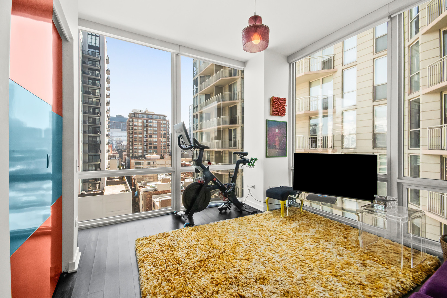
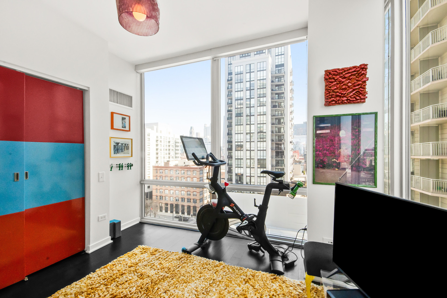
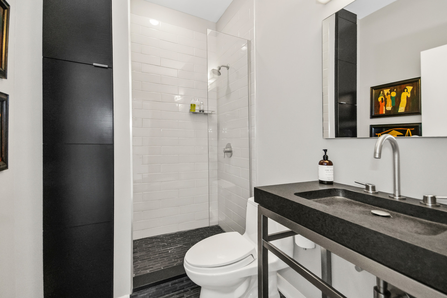
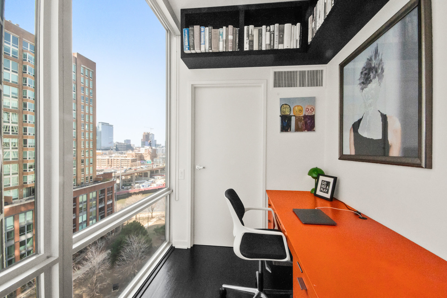
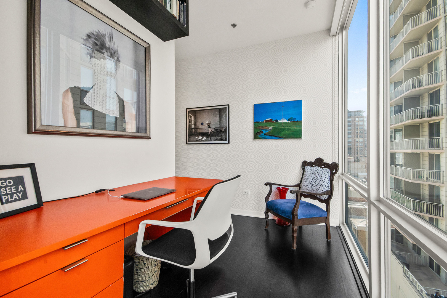
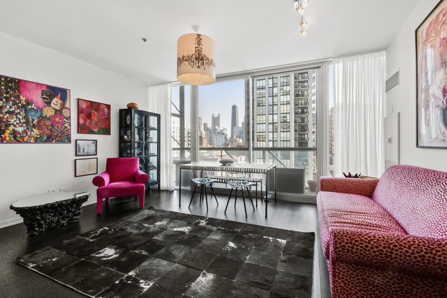
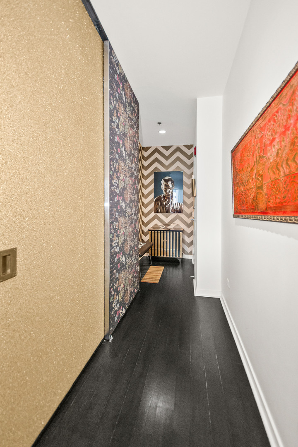
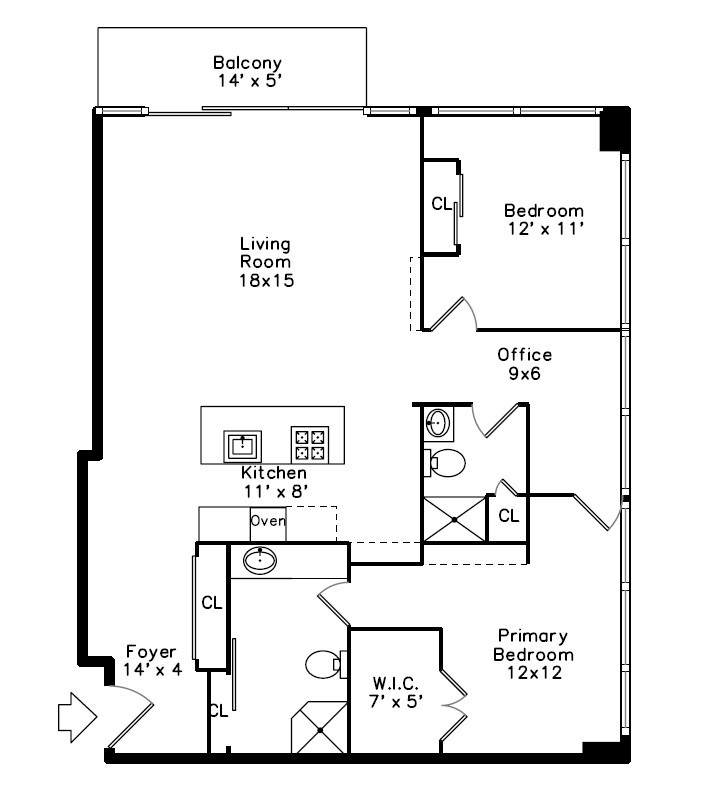
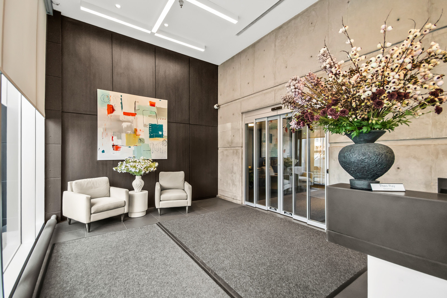
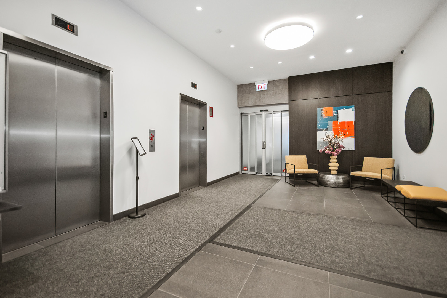
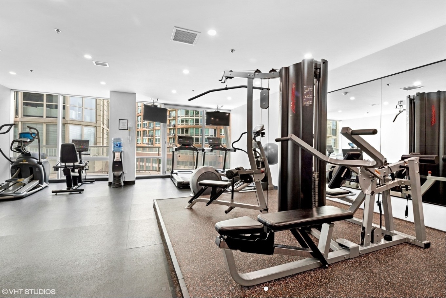
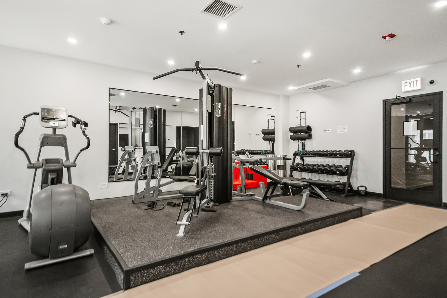
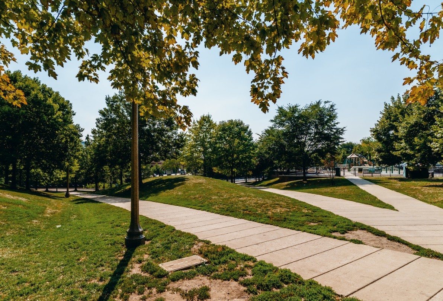
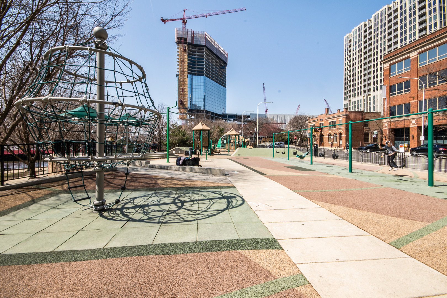
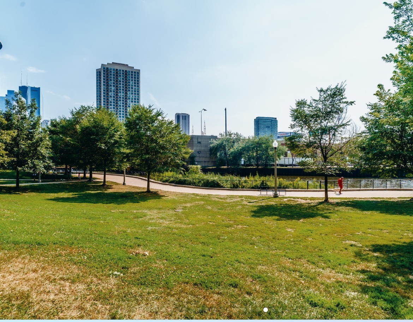
Step into modern elegance with this meticulously reimagined and redesigned southeast facing corner 2-bedroom, 2-bathroom with office nook "as seen on the Chicago Architectural Tour" building from revered architect Lucien Lagrange. This Kingsbury on the Park condo is not just a home - it's a joyful blend of modern design paired with contemporary sophistication & custom design that blends style with functionality. This home is flooded with natural light from floor-to-ceiling windows, views of the John Hancock, Bloomies Building, the city skyline & the Chicago River - with a balcony to enjoy the cityscape. The kitchen features Bulthaup cabinetry, high-end appliances and granite waterfall countertops. The custom cabinetry, closets, shelving and made- for-the-space furniture optimize every inch with tasteful and thoughtful creations. European lighting dangles above the hardwood floors throughout. Both bathrooms have been designed to rival any boutique hotel. Located in River North, this building has 24-hour door staff, on-site management, a fitness center and proximity to world-class dining, shopping, cultural attractions, and the Chicago River Walk. This is your opportunity to own a piece of architectural awe redesigned with modern fabulousness. Parking Avail For $35K.

2
beds

2
baths

1,200 Sq.Ft. LIVING AREA

Grigory Pekarsky

Grigory Pekarsky

Features &

Interior

  • total bedrooms2
  • Total bathrooms2
  • full bathrooms2
  • Laundry room Washer Hookup, In Unit
  • Flooring Hardwood
  • APPLIANCES Range, Microwave, Dishwasher, High End Refrigerator, Washer, Dryer, Stainless Steel Appliance(s)
  • other interior Features Elevator, Storage, Built-in Features, Walk-In Closet(s), Bookcases, Open Floorplan, Doorman, Lobby, Pantry

Area & Lot

  • Status Sold
  • Date Sold June 26, 2026
  • Living Area1,200 Sq.Ft.
  • MLS® ID12660031
  • TypeCondo
  • YEAR BUILT2003
  • NeighborhoodRiver North
  • School District299

Exterior

  • STORIES23
  • Garage Space1.0
  • water SourceLake Michigan
  • parkingGarage Door Opener, Heated Garage, Yes, Deeded, Attached, Garage
  • HEAT TYPENatural Gas, Forced Air, Indv Controls, Zoned
  • AIR CONDITIONINGCentral Air, Zoned
  • sewerPublic Sewer
  • HOA AmenitiesBike Room/Bike Trails, Door Person, Elevator in Residence, Exercise Room, Storage, On Site Manager/Engineer, Receiving Room

Financial

  • Sales Price$535,000
  • Real Estate Tax $7,217/yr
  • HOA $941/mo

River North

Explore

Work With Us

Vesta Preferred Realty are dedicated to helping you find your dream home and assisting with any selling needs you may have. Contact us today to start your home searching journey!

Follow Me on Instagram