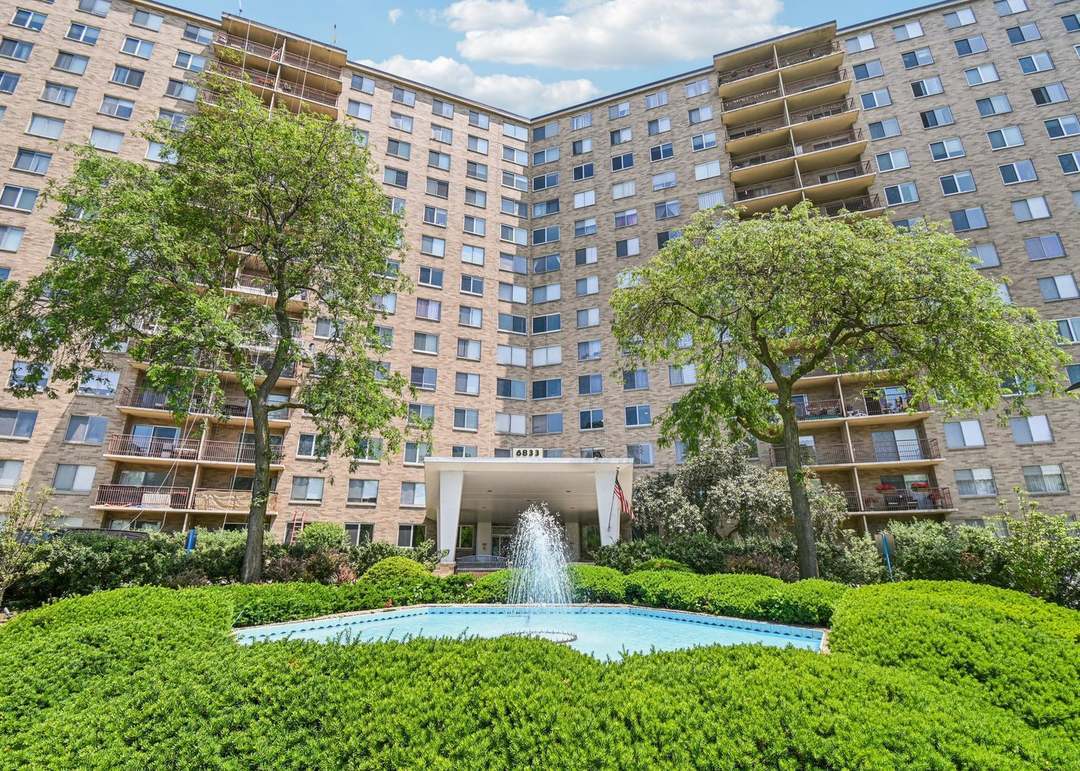
6833 N Kedzie Avenue Unit: 504
SEE ALL PHOTOS
6833 N Kedzie Avenue Unit: 504
Bought with Grigory Pekarsky with Vesta Preferred LLC and Listed by Joanne Hronopoulos with Berkshire Hathaway HomeServices Starck Real Estate 847-630-8864
Sold

6833 N Kedzie Avenue Unit: 504

6833 N Kedzie Avenue Unit: 504, Chicago, IL 60645

$271,000
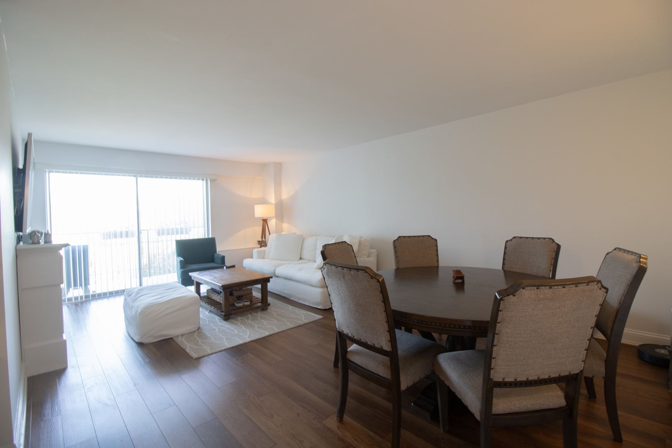
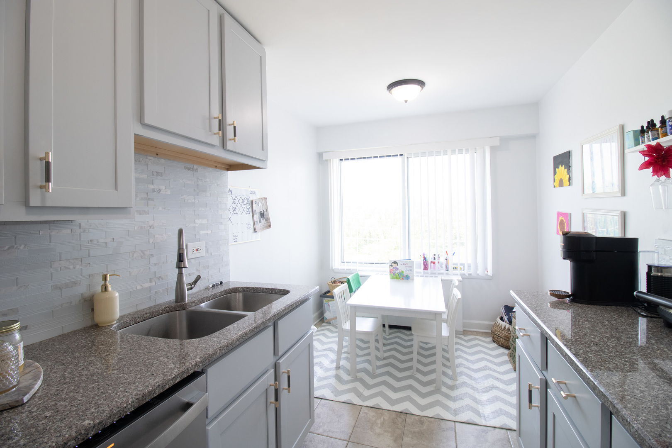
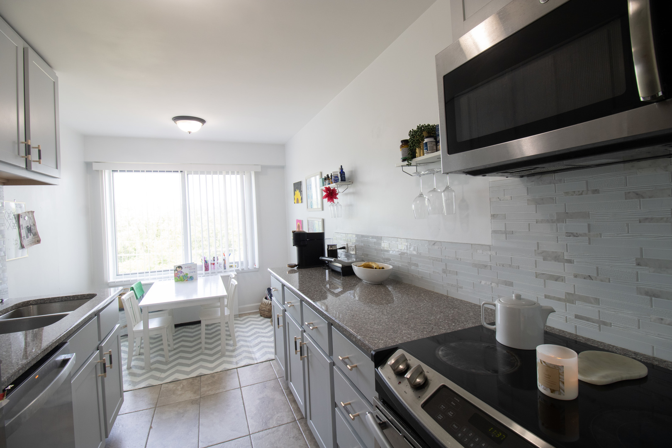
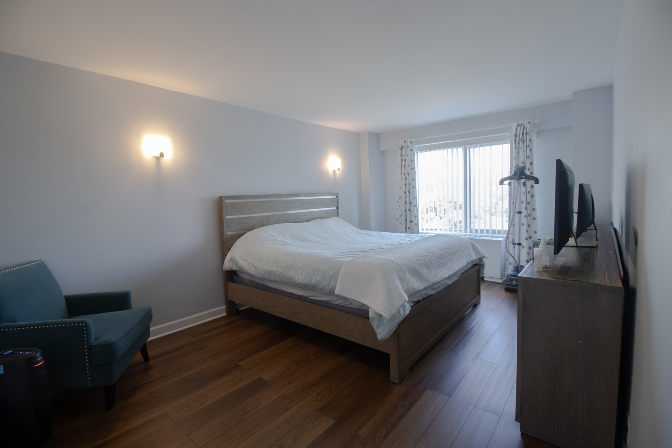
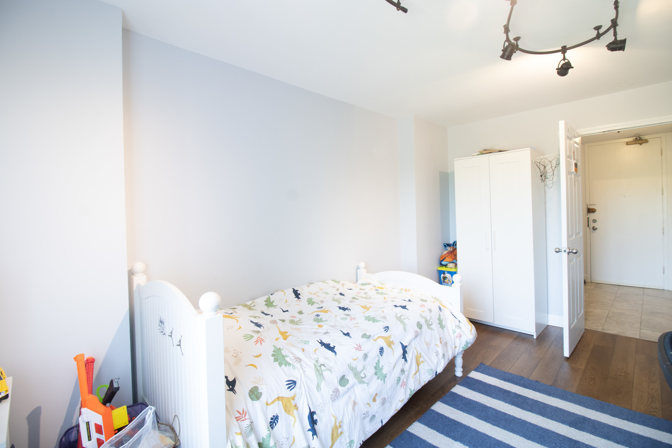
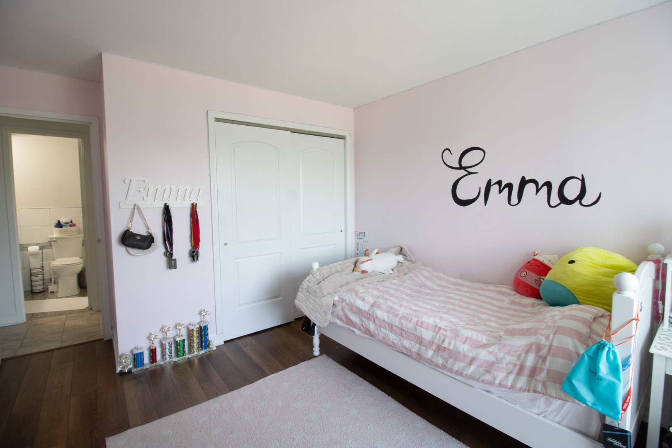
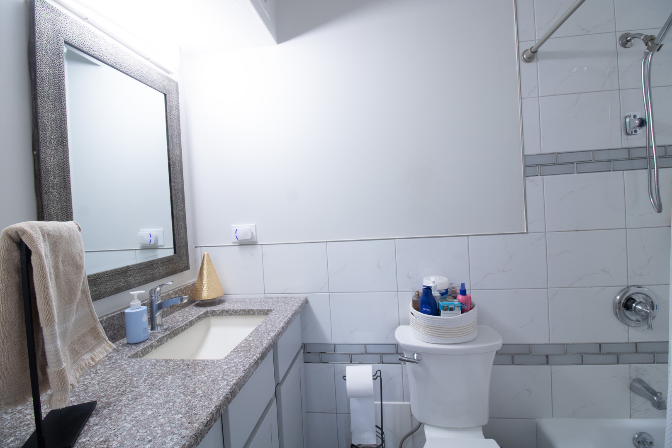
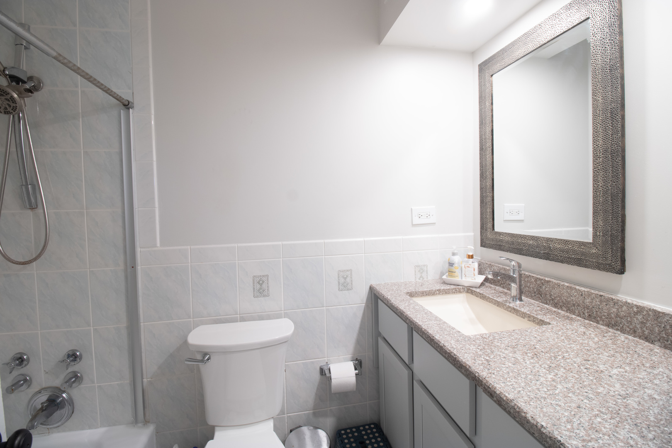
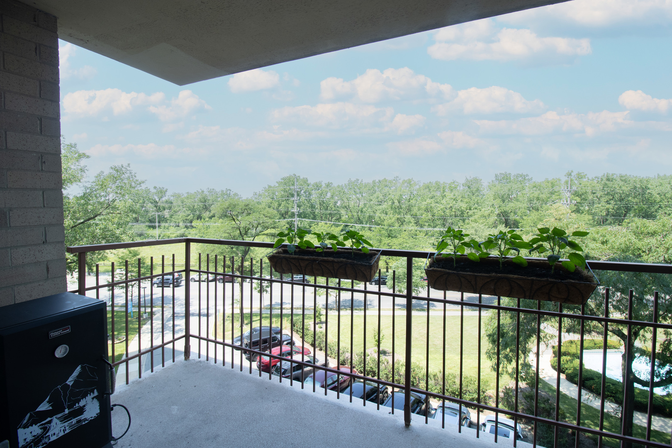
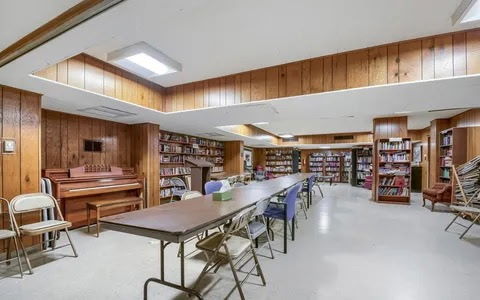
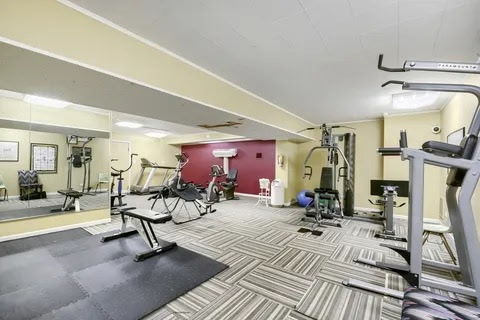
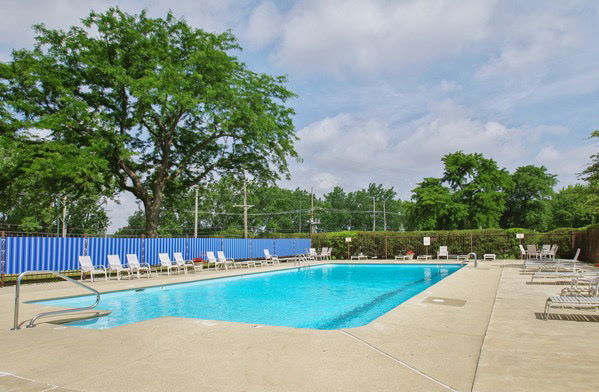
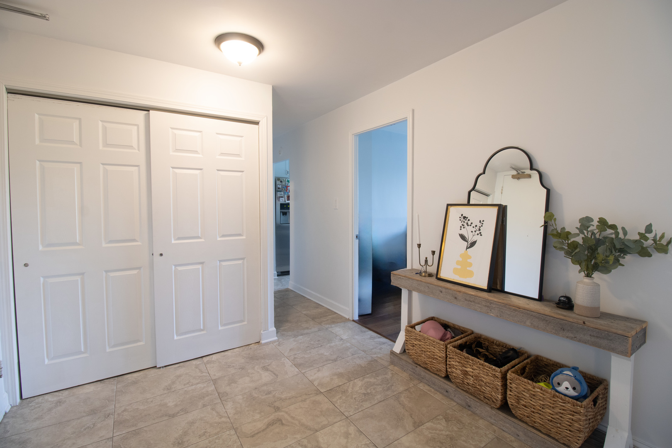
BEAUTIFULLY UPDATED WITH UPGRADES THROUGHOUT * 2 BED * 2 BATH WITH ADDED BONUS ROOM * HIGHLIGHTS INCLUDE * NEW WINDOWS * NEWER HW FLOORING THROUGHOUT * UPDATED KITCHEN WITH NEWER SS APPLIANCES * UPDATED BATHS * LARGE BALCONY * WALK-IN CLOSET * AMENITIES POOL * FITNESS CENTER * PACKAGE ROOM * BIKE & STROLLER STORAGE * REC ROOM * INDOOR/OUTDOOR PARKING * GARAGE & OUTDOOR SPACES ARE AVAILABLE BASED ON AVAILABILITY THROUGH THE ASSOCIATION* RENTALS ALLOWED AFTER 1 YEAR * CABLE & HIGH SPEED INTERNET INCLUDED IN HOA * SHOPPING & TRANSPORTATION & RESTAURANTS CLOSE BY *
2
beds

2
baths

1,500 Sq.Ft. LIVING AREA

Grigory Pekarsky

Grigory Pekarsky

Features &

Interior

  • total bedrooms2
  • Total bathrooms2
  • full bathrooms2
  • Laundry room Common Area
  • Flooring Laminate
  • APPLIANCES Range, Microwave, Dishwasher, Refrigerator, Stainless Steel Appliance(s), Electric Cooktop
  • other interior Features Walk-In Closet(s), Dining Combo

Area & Lot

  • Status Sold
  • Date Sold September 25, 2026
  • Living Area1,500 Sq.Ft.
  • MLS® ID12703194
  • TypeCondo
  • YEAR BUILT1966
  • NeighborhoodChicago
  • School District299

Exterior

  • STORIES14
  • Garage Space1.0
  • water SourceLake Michigan
  • lot featuresCommon Grounds
  • parkingGarage Door Opener, Yes, Attached, Garage
  • HEAT TYPEElectric, Steam, Radiant
  • AIR CONDITIONINGCentral Air
  • sewerPublic Sewer
  • SubstructureConcrete Perimeter
  • HOA AmenitiesBike Room/Bike Trails, Coin Laundry, Elevator in Residence, Exercise Room, Storage, On Site Manager/Engineer, Party Room, Pool, Receiving Room, Security Door Lock(s), Service Elevator(s), School Bus
  • other exterior FeaturesBalcony

Financial

  • Sales Price$271,000
  • Real Estate Tax $3,110/yr
  • HOA $924/mo

Chicago

Explore

Work With Us

The Vesta Preferred team is dedicated to helping you find your dream home and assisting with any selling needs you may have. Contact us today to start your home search!

Follow Me on Instagram