Coming Soon
709 W Briar Pl #1W
709 W Briar Pl #1W, Chicago, IL 60657
$1,425,000
709 W Briar Pl #1W, Chicago, IL 60657
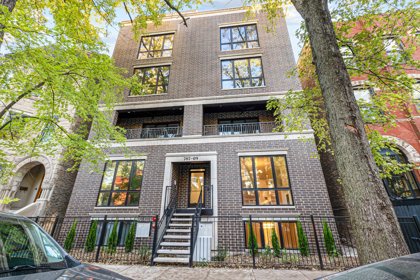
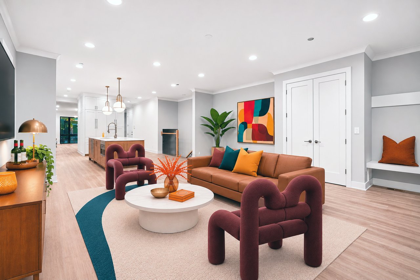
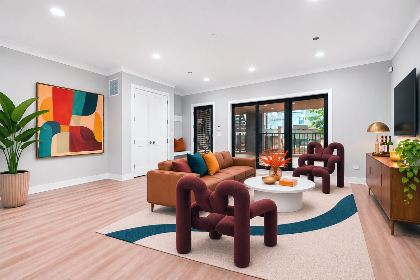
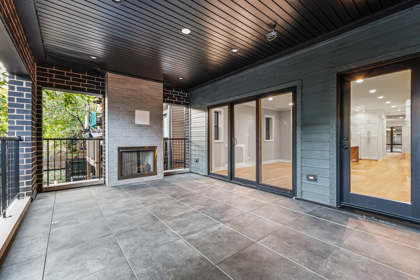
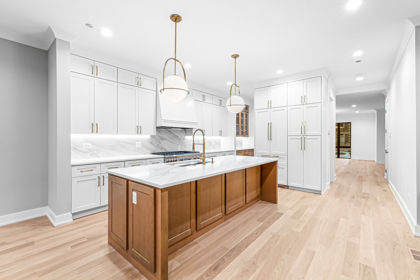
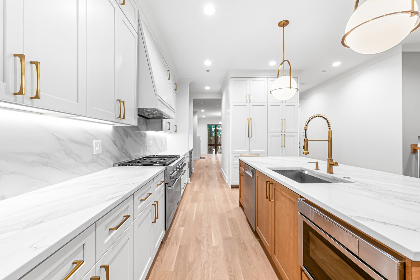
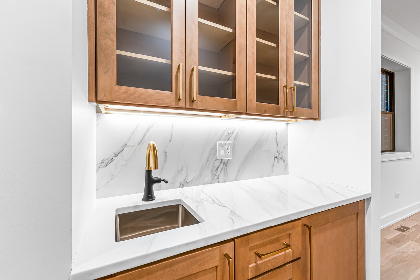
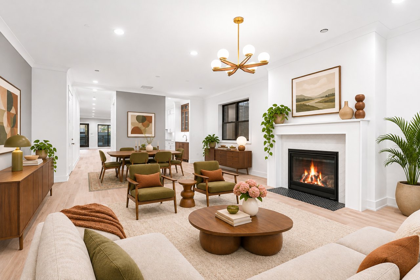
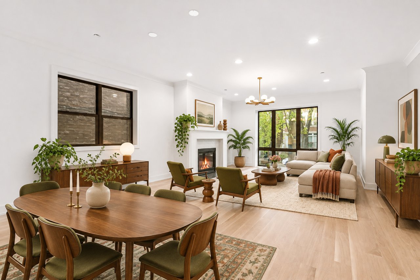
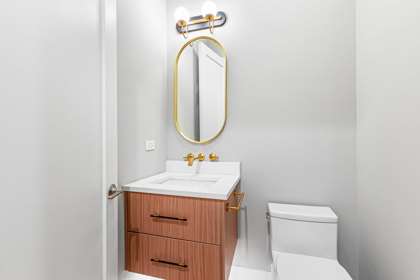
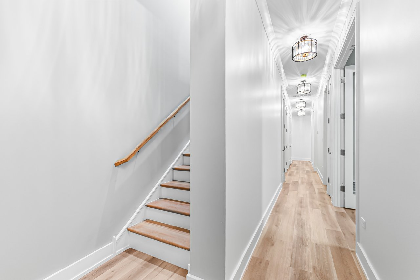
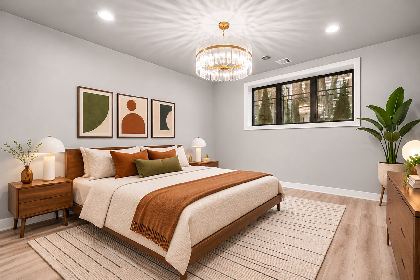
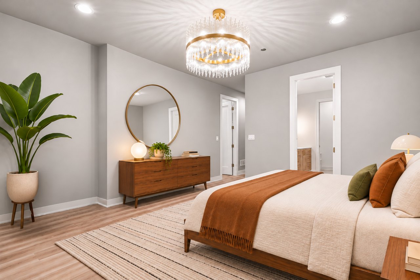
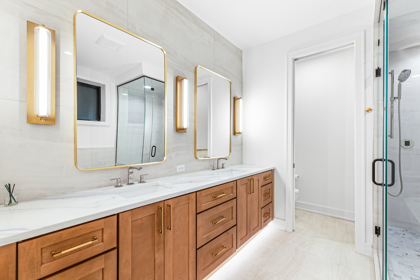
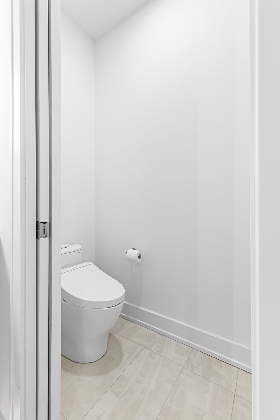
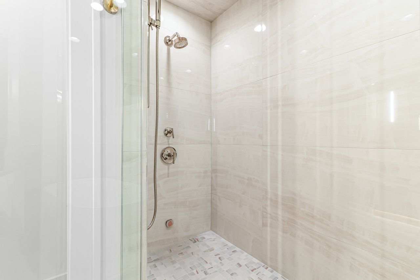
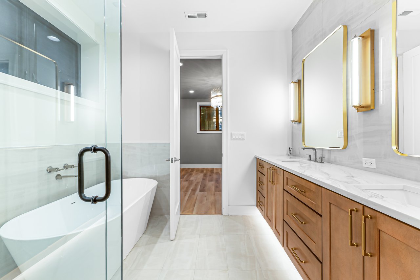
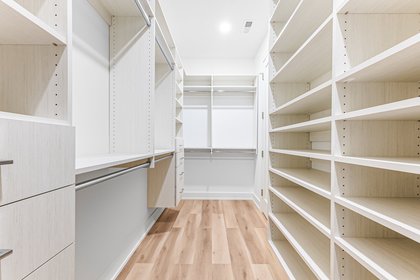
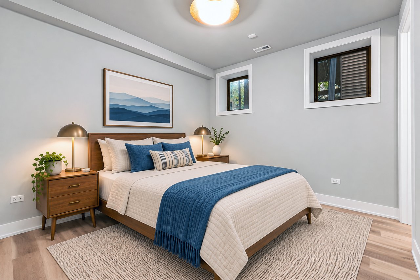
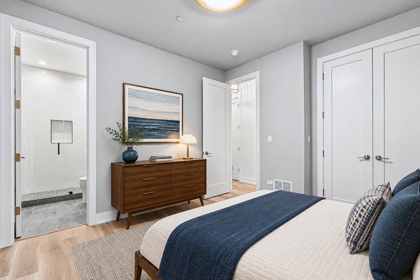
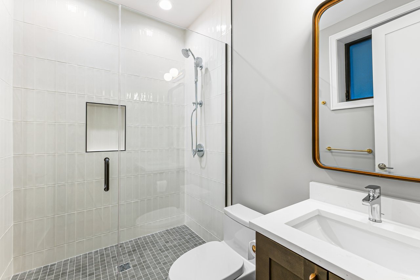
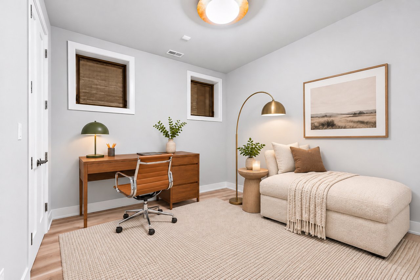
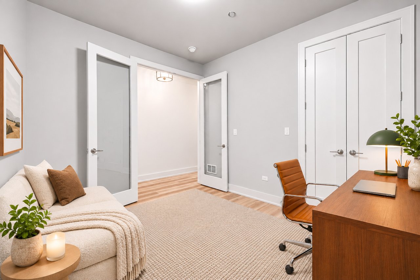
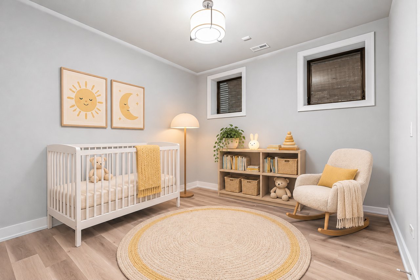
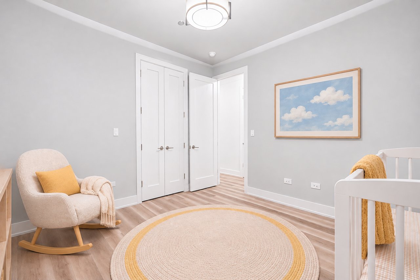
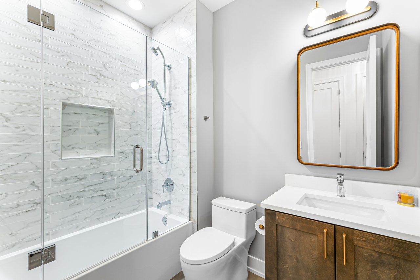
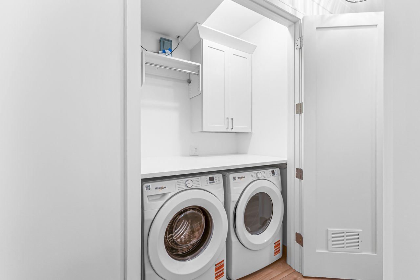
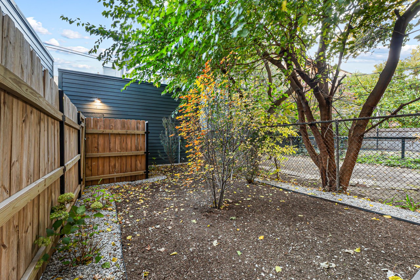
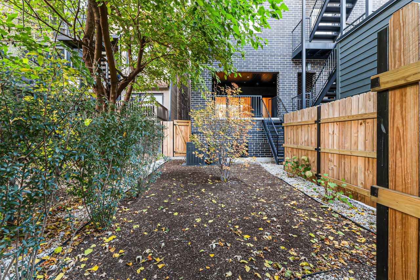
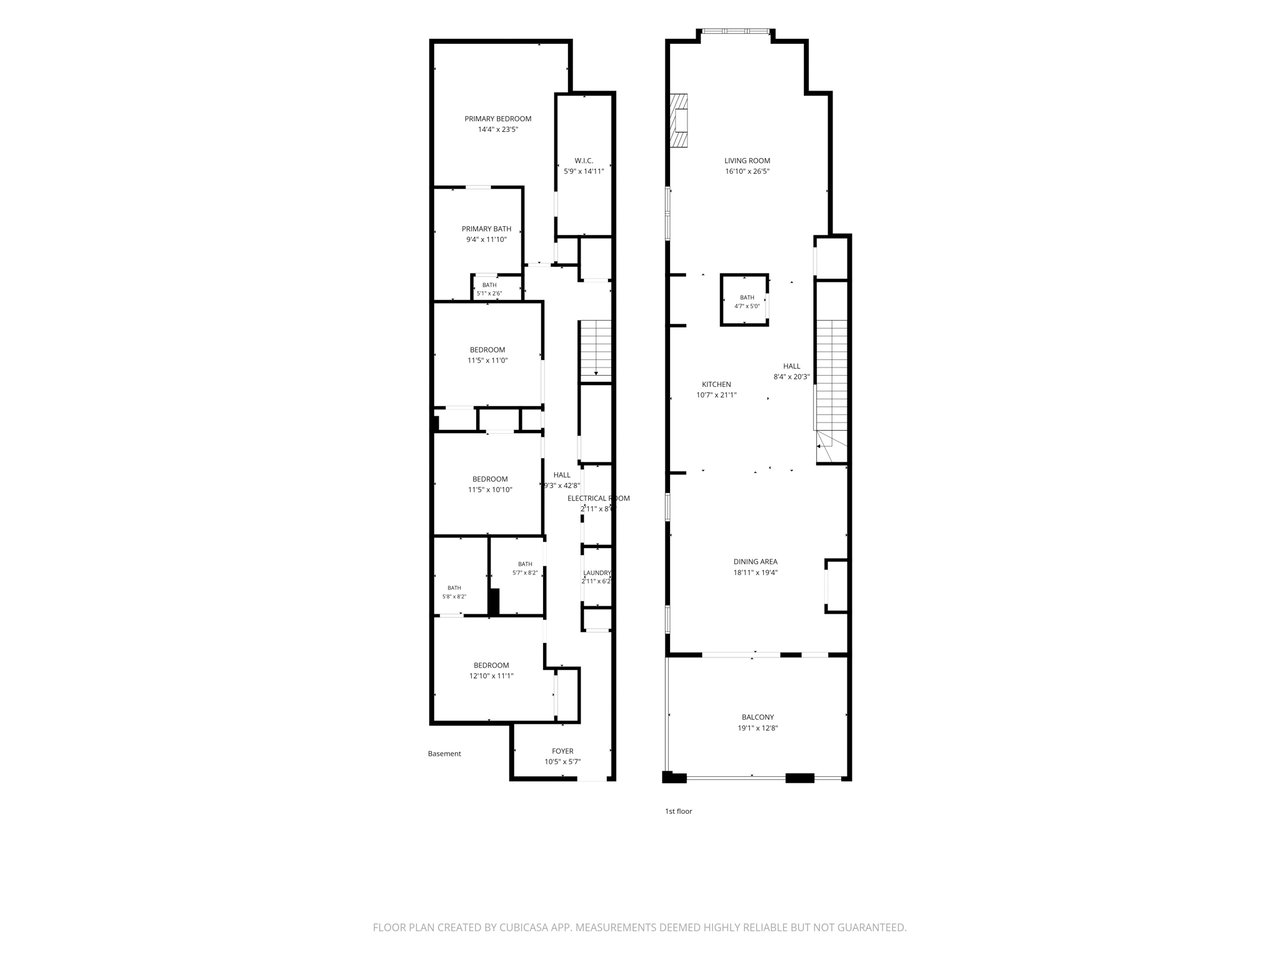
Newly built 4-bedroom, 3.5-bath duplex in a six-unit brick and limestone building on a tree-lined, one-way Lakeview street, with a private fenced yard, a patio with its own gas fireplace, and an assigned space in a covered garage. The main level sets the tone with 5-inch natural white oak floors, ceilings over nine feet, 8-foot solid-core doors, and designer lighting throughout. A vented gas fireplace anchors the living room, and the dining area sits within the family room, ready for long dinners. The kitchen is the centerpiece, with Level 5 quartz counters, maple shaker cabinetry in dove white and stained maple, an island with a breakfast bar, a maple butler's pantry, and a wet bar. A paneled Thermador 36-inch built-in refrigerator and a Thermador 48-inch gas range with a griddle and dual ovens lead the appliance package, joined by a Bosch 800 Series dishwasher, a Bosch drawer microwave, and a paneled Zephyr dual-zone wine cooler. Glide-out drawers keep everything within reach. Head downstairs to the finished lower level, where heated floors run throughout the entire level on their own smart thermostat, and the primary suite and additional bedrooms sit apart from the main living space. Storage is generous throughout, finished with professional closet systems. The baths feature quartz and marble counters, porcelain walls, and heated floors, along with a steam shower, a soaking tub, a double vanity, and a Toto bidet toilet in the primary bath. A full-size Whirlpool front-load washer and gas dryer are in the unit. Out back, the fenced yard and the patio fireplace extend the living space outdoors, and the patio is prewired for audio. The 2025 Rheem HVAC, AO Smith water heater, and PumpSpy battery backup for two sump pumps are all new, and the home is wired with CAT6 and RG6 cabling, 5.1 surround sound, a security system, and a whole-unit surge protector. Briar Place sits two blocks from the Belmont Red, Brown, and Purple Line station, with a playground and the Merlo branch library half a block away on Belmont, Broadway's restaurants close by, Mariano's and Trader Joe's nearby, and a new Whole Foods planned at Halsted and Belmont. Come tour it today!
4
beds
3.5
baths

Estimate your monthly mortgage payment, including the principal and interest, property taxes, and HOA. Adjust the values to generate a more accurate rate.