
Leave a

By providing your contact information to Vesta Preferred Realty, your personal information will be processed in accordance with Vesta Preferred Realty's Privacy Policy. By checking the box(es) below, you consent to receive communications regarding your real estate inquiries and related marketing and promotional updates in the manner selected by you. For SMS text messages, message frequency varies. Message and data rates may apply. You may opt out of receiving further communications from Vesta Preferred Realty at any time. To opt out of receiving SMS text messages, reply STOP to unsubscribe.

Thank you for your message. We will be in touch with you shortly.

740 W Fulton Street Unit: 1009
SEE ALL PHOTOS
740 W Fulton Street Unit: 1009
Listed by Grigory Pekarsky with Vesta Preferred LLC 773-645-4455
Sold

740 W Fulton Street Unit: 1009

740 W Fulton Street Unit: 1009, Chicago, IL 60661

$565,000
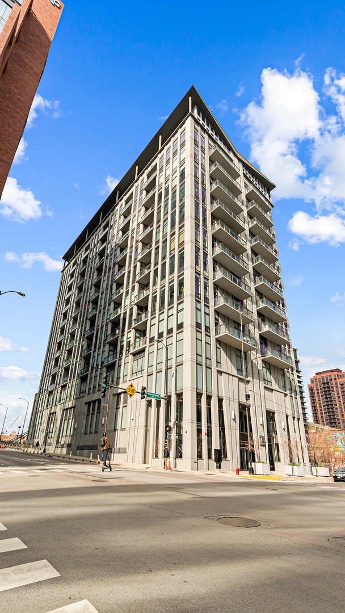
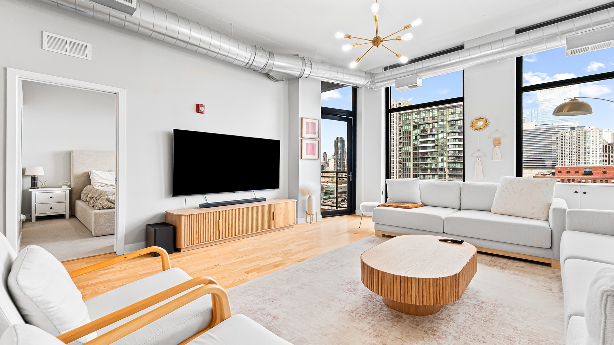
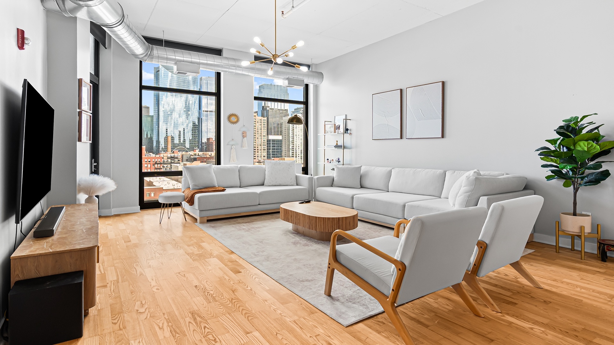
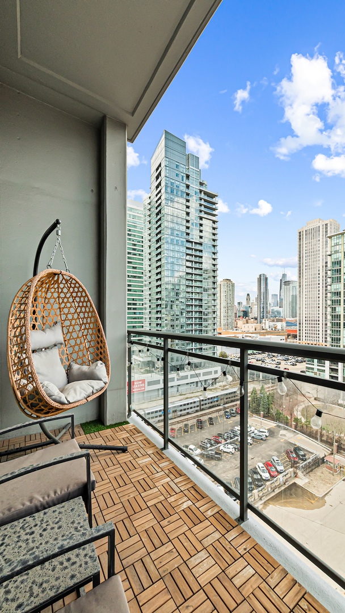
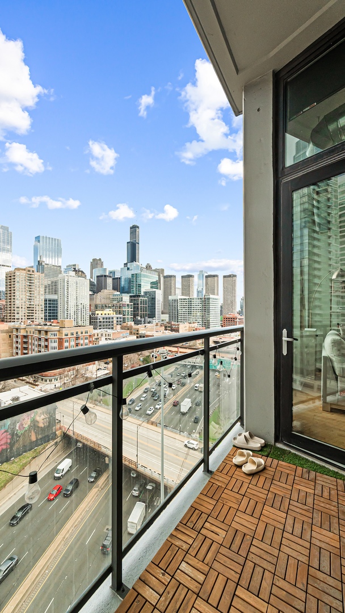
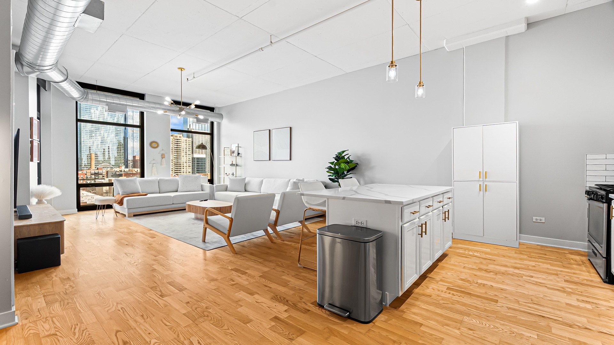
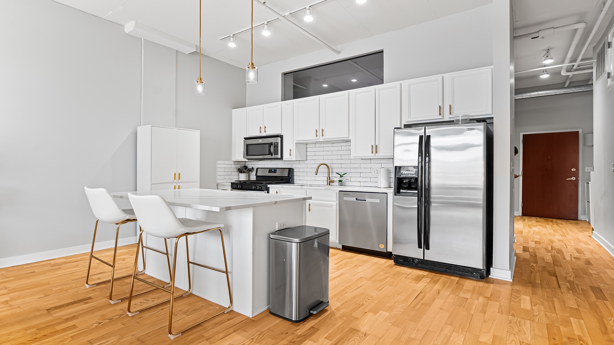
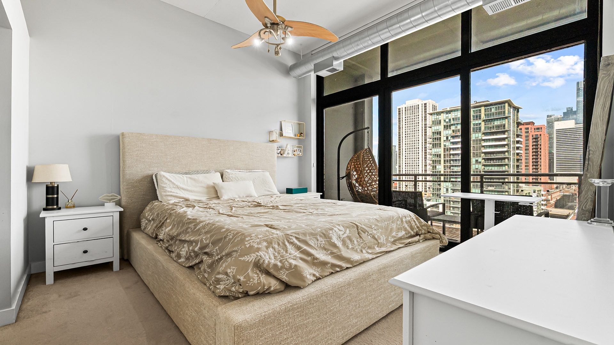
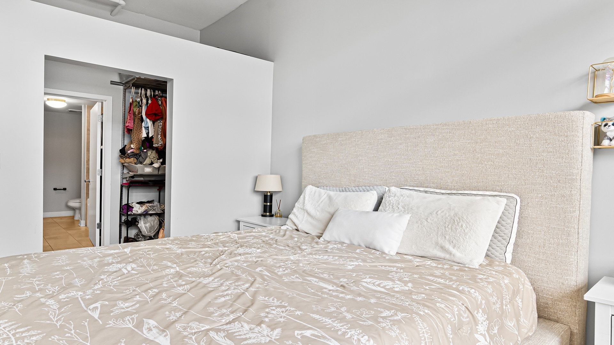
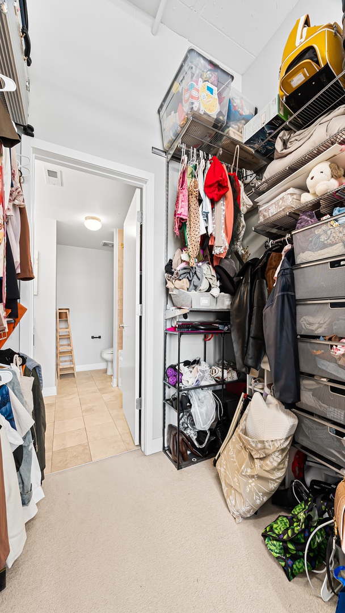
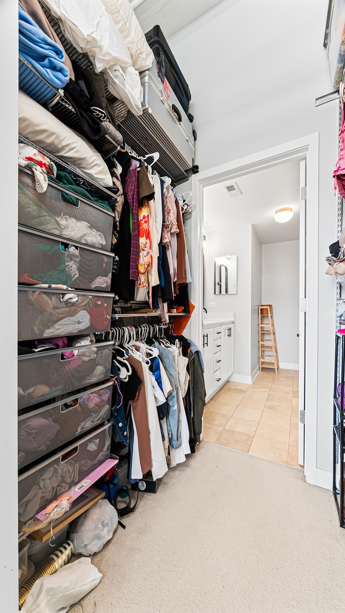
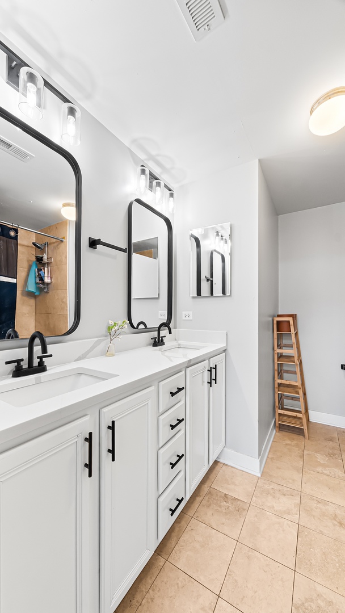
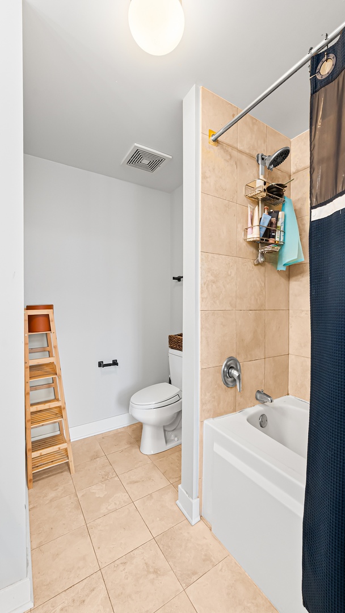
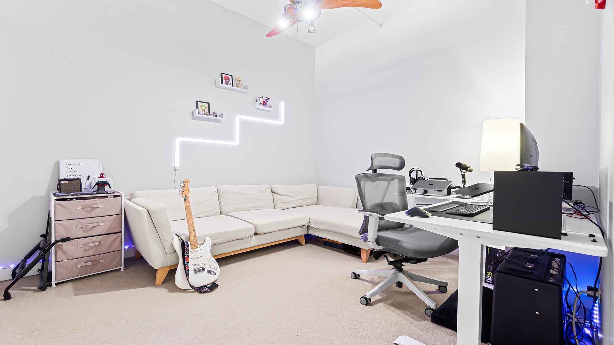
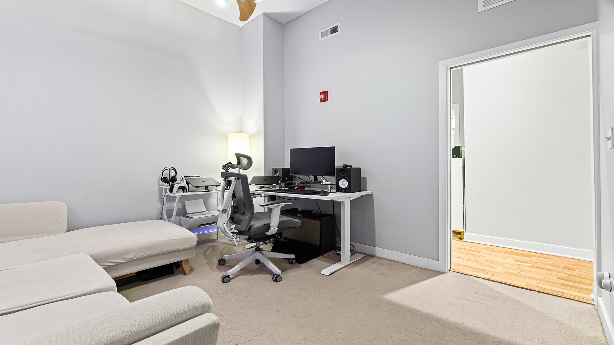
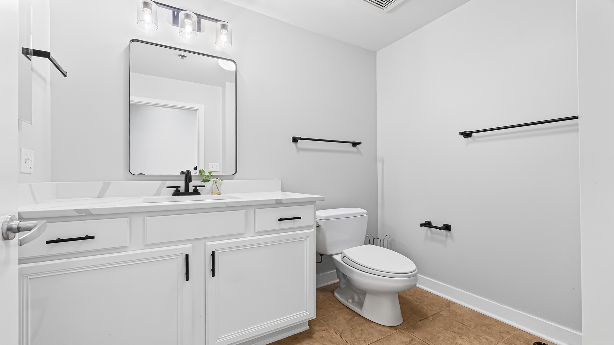
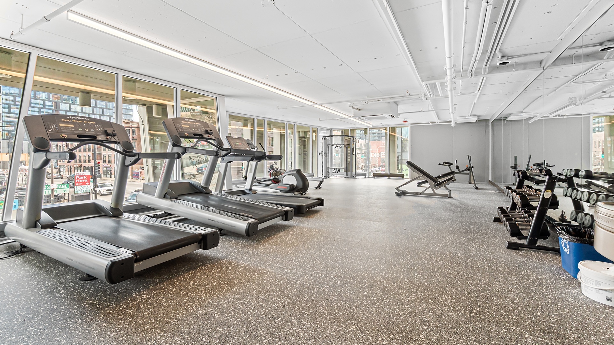
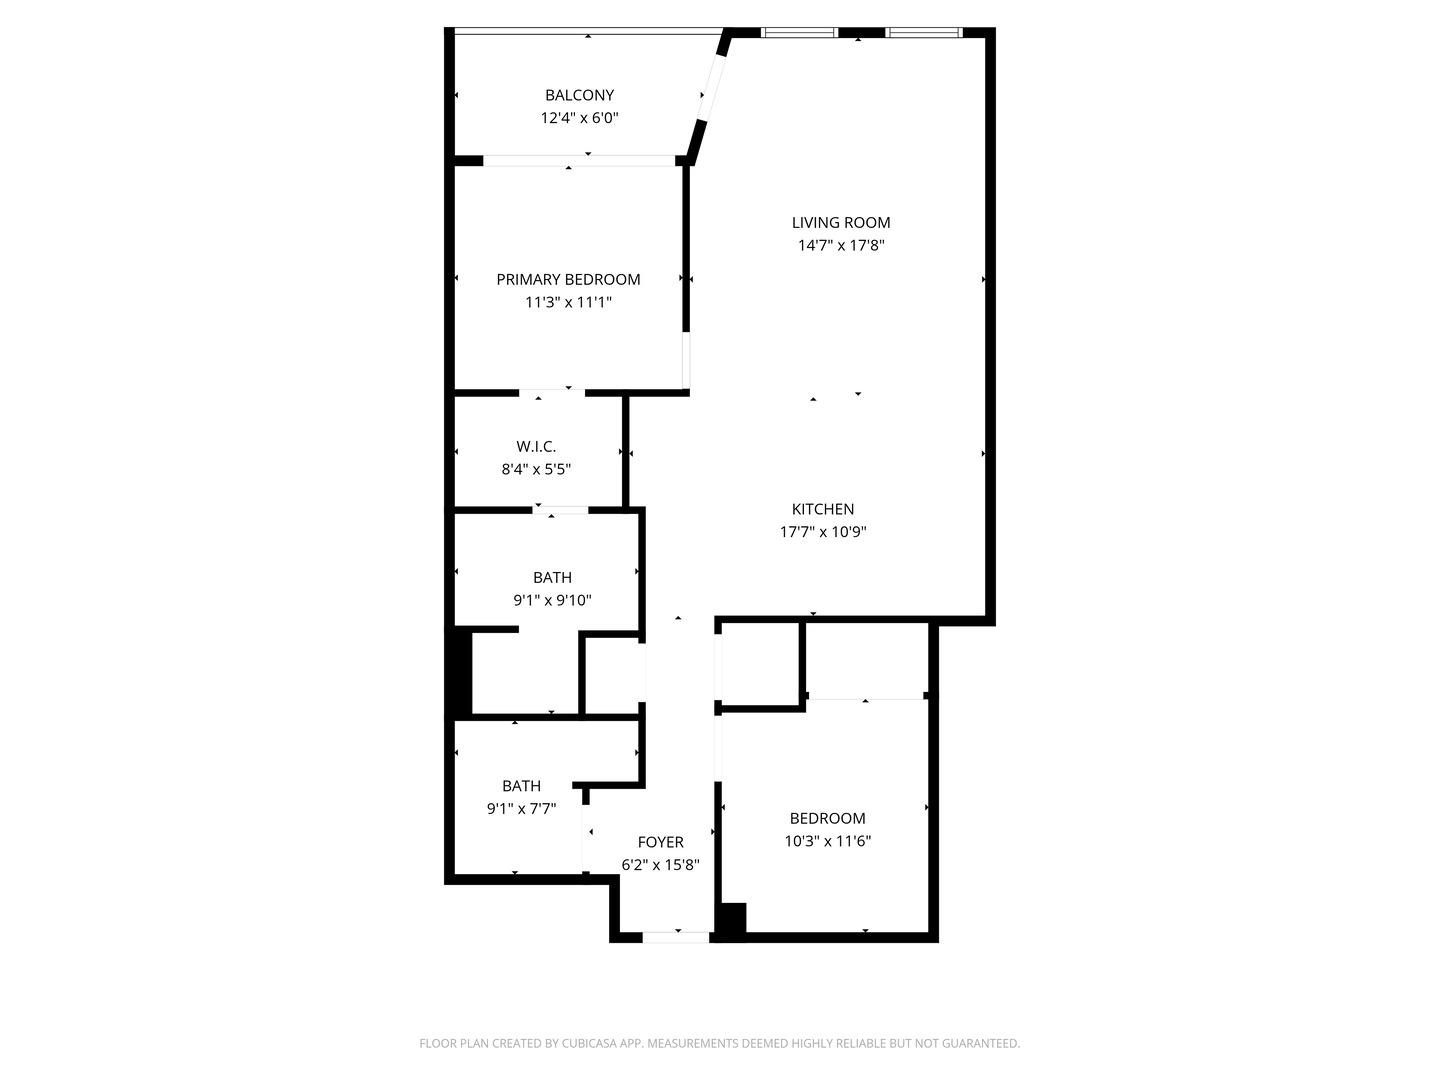
Stylishly updated 2 bed/2 bath in the heart of Fulton Market and the West Loop. This east-facing home is filled with natural light and showcases unobstructed city views, soaring 11' ceilings, floor-to-ceiling windows, and hardwood flooring throughout the main living and dining areas. The kitchen features professionally refinished cabinetry, quartz countertops, a classic subway tile backsplash, and updated pendant lighting. The open-concept layout offers excellent space for both everyday living and entertaining, with a breakfast bar, dedicated dining area, and a private balcony just off the living room. Both bedrooms are generously sized. The primary suite includes a walk-in closet with custom Elfa shelving and a spacious bath with double vanity, soaking tub, and separate shower. Additional highlights include great storage throughout and an in-unit washer/dryer. Full-amenity building with door staff, fitness room, dog run, and additional storage. Heated garage parking. Unbeatable location just steps from Fulton Market, Randolph Street dining, nightlife, and everyday conveniences including Mariano's, Target, Whole Foods, and Jewel. Easy access to expressways, CTA Green and Blue Lines, Metra, and more.

2
beds

2
baths

Grigory Pekarsky

Grigory Pekarsky

Lina Lee

Lina Lee

Features &

Interior

  • total bedrooms2
  • Total bathrooms2
  • full bathrooms2
  • Laundry room Washer Hookup, In Unit, Laundry Closet
  • Flooring Hardwood
  • APPLIANCES Range, Microwave, Dishwasher, Refrigerator, Washer, Dryer, Stainless Steel Appliance(s)
  • other interior Features Elevator, Storage

Area & Lot

  • Status Sold
  • Date Sold June 30, 2026
  • MLS® ID12607915
  • TypeCondo
  • YEAR BUILT2007
  • NeighborhoodWest Loop
  • School District299

Exterior

  • STORIES14
  • Garage Space1.0
  • water SourceLake Michigan
  • parkingGarage Door Opener, Heated Garage, Yes, Garage Owned, Attached, Garage
  • HEAT TYPENatural Gas, Forced Air
  • AIR CONDITIONINGCentral Air
  • sewerPublic Sewer
  • HOA AmenitiesBike Room/Bike Trails, Door Person, Elevator in Residence, Exercise Room, Storage, Health Club, Security Door Lock(s), Service Elevator(s)
  • other exterior FeaturesBalcony, Dog Run

Financial

  • Sales Price$565,000
  • Real Estate Tax $8,738/yr
  • HOA $720/mo

West Loop

Explore

Work With Us

Vesta Preferred Realty are dedicated to helping you find your dream home and assisting with any selling needs you may have. Contact us today to start your home searching journey!

Follow Me on Instagram