Leave a

By providing your contact information to Vesta Preferred Realty, your personal information will be processed in accordance with Vesta Preferred Realty's Privacy Policy. By checking the box(es) below, you consent to receive communications regarding your real estate inquiries and related marketing and promotional updates in the manner selected by you. For SMS text messages, message frequency varies. Message and data rates may apply. You may opt out of receiving further communications from Vesta Preferred Realty at any time. To opt out of receiving SMS text messages, reply STOP to unsubscribe.

Thank you for your message. We will be in touch with you shortly.

800 W Cornelia Avenue Unit: 209
SEE ALL PHOTOS
800 W Cornelia Avenue Unit: 209
Listed by Douglas Loizzo with Morandi Properties, Inc 708-906-7272
Sold

800 W Cornelia Avenue Unit: 209

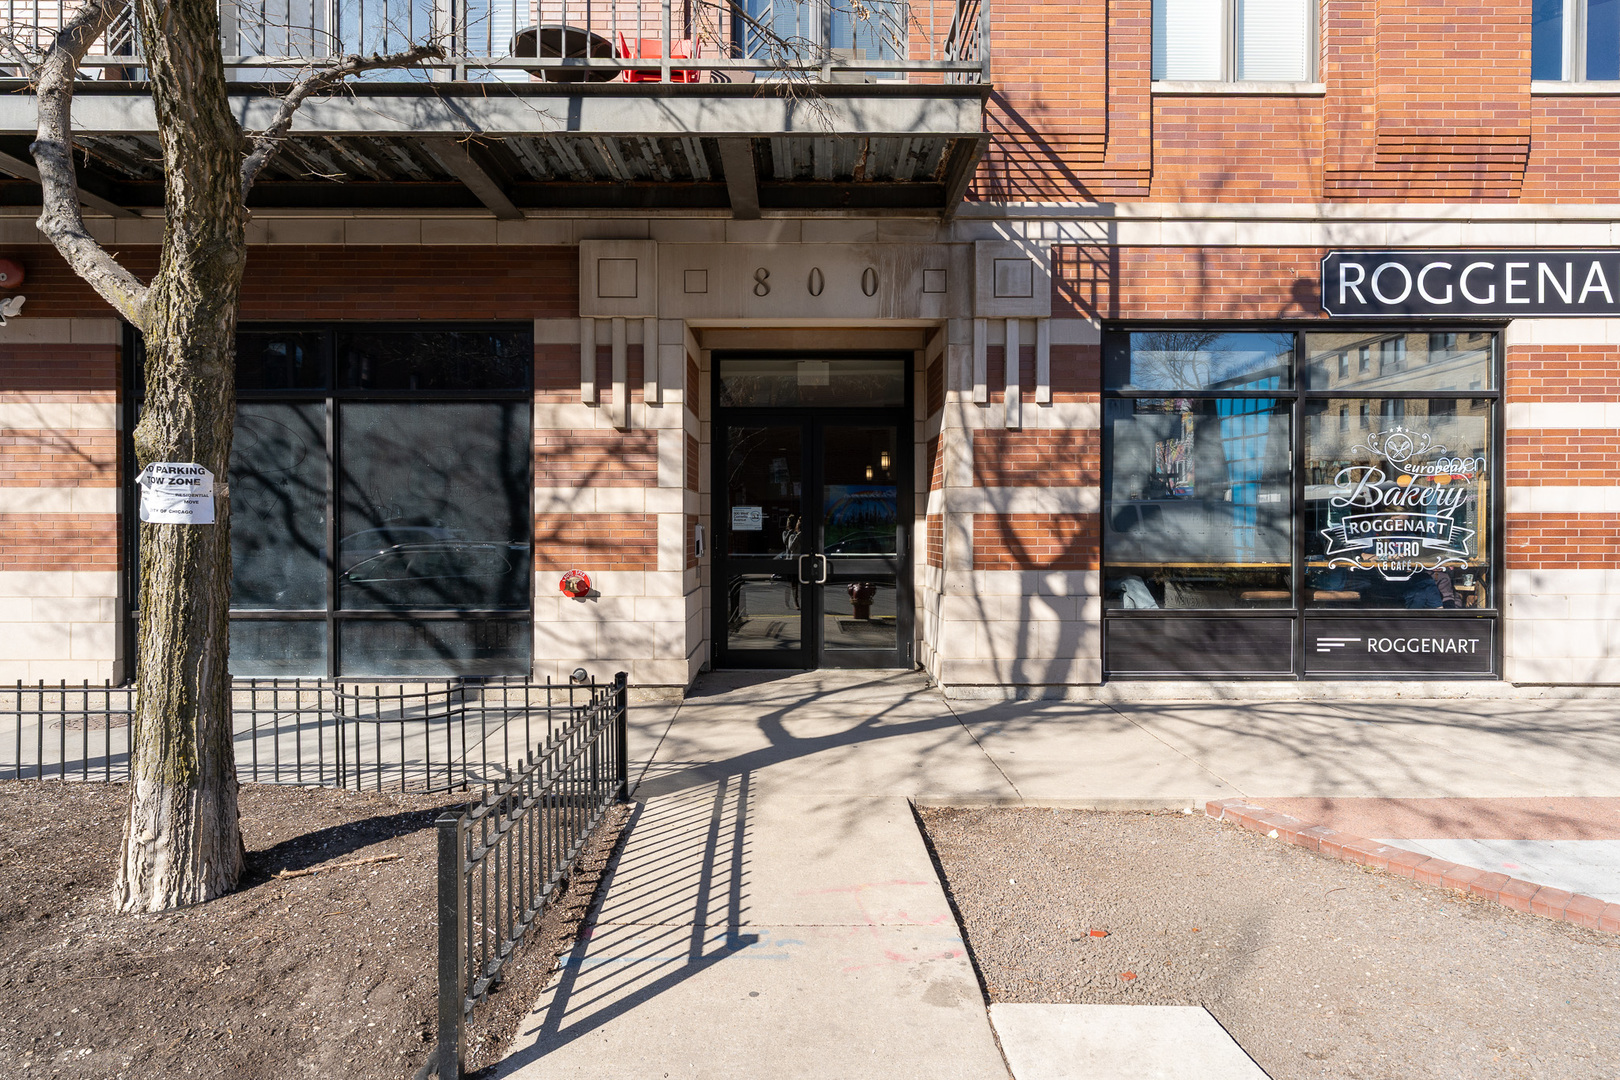
800 W Cornelia Avenue Unit: 209, Chicago, IL 60657

$530,000
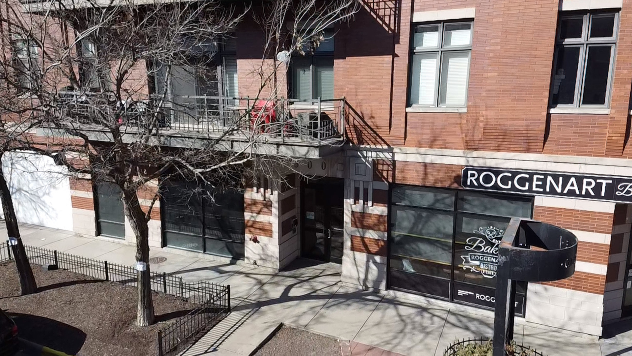
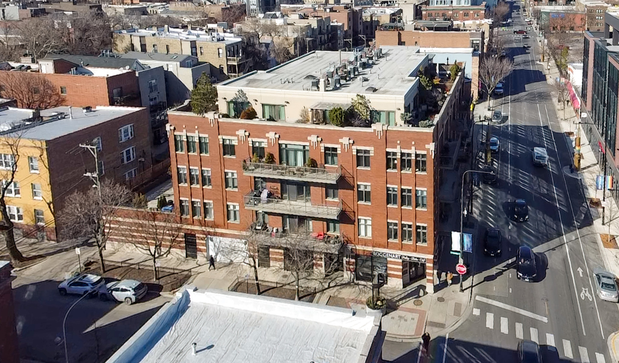
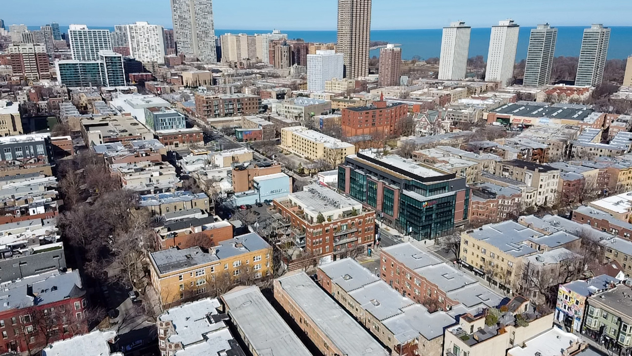
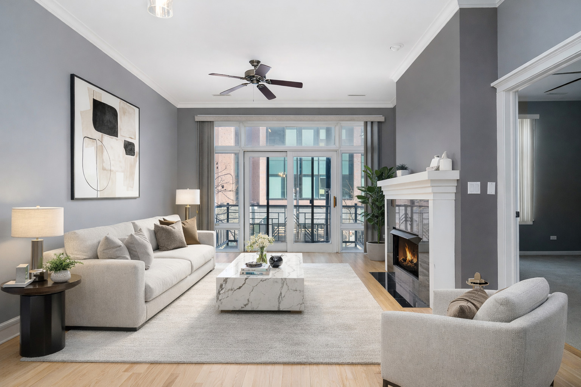
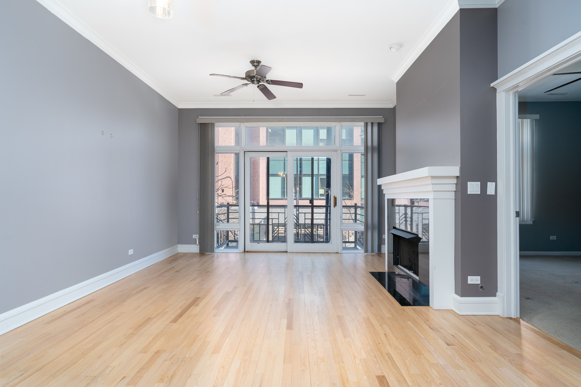
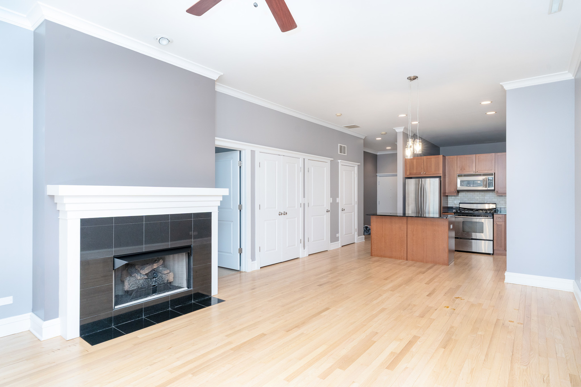
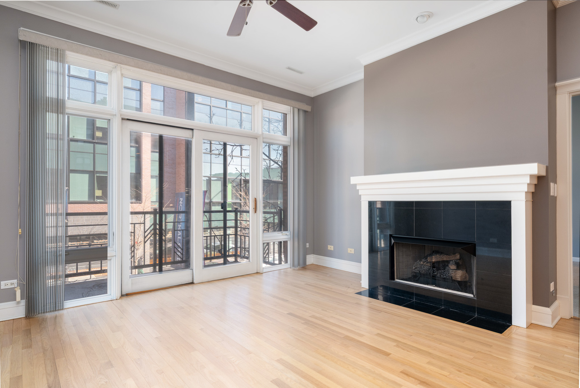
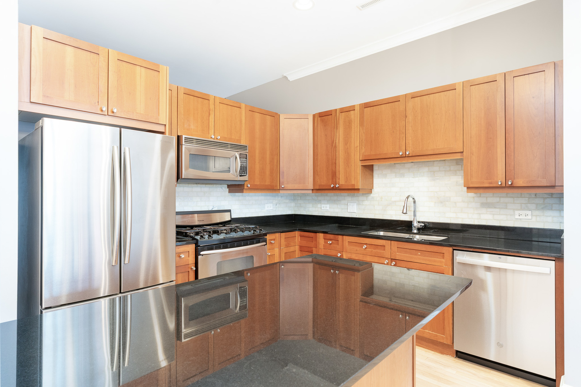
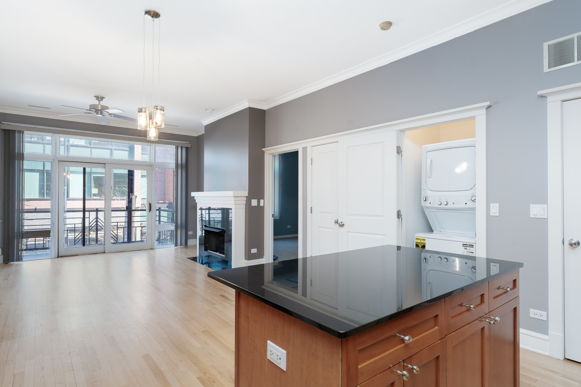
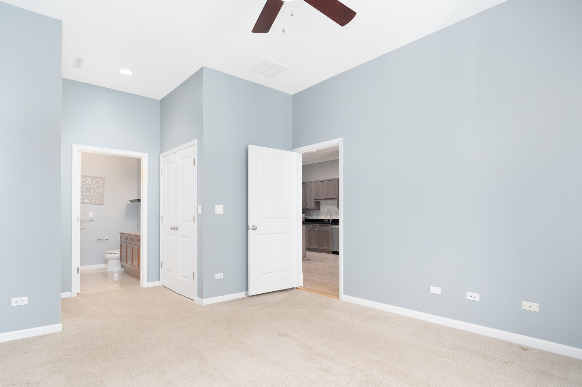
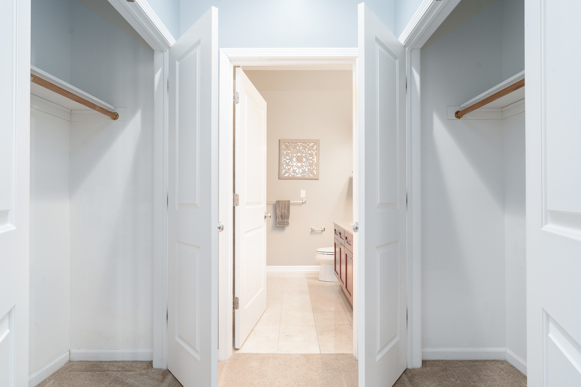
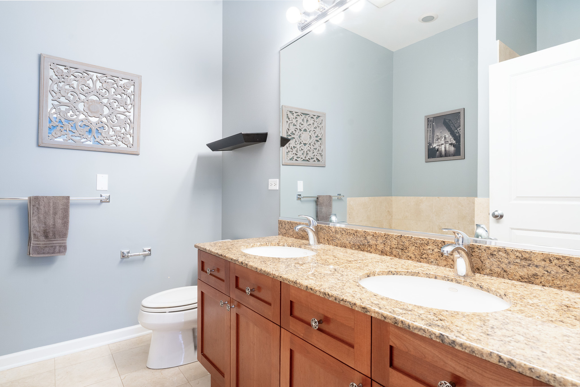
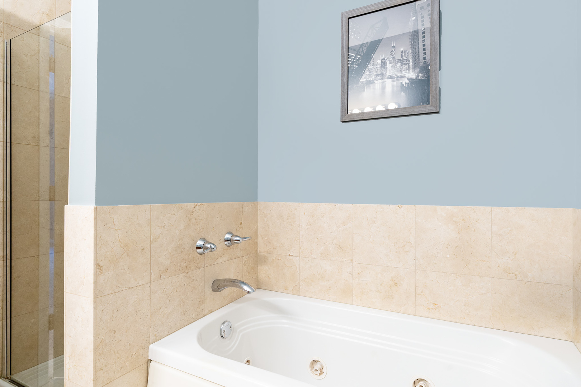
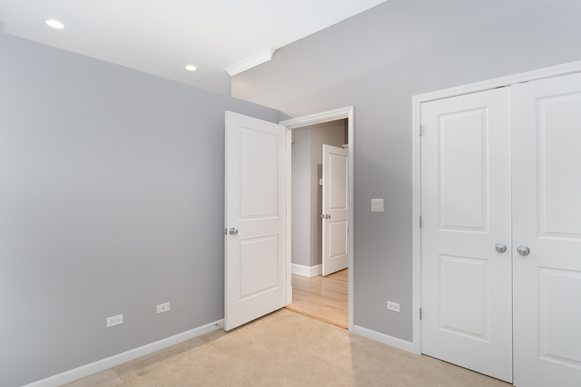
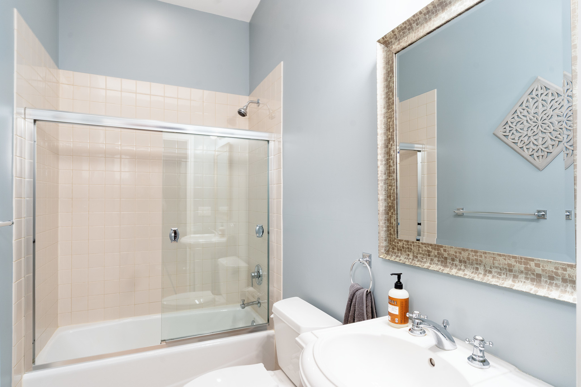
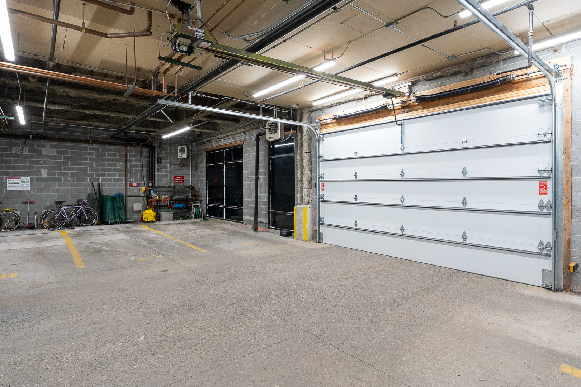
Welcome to this inviting 2-bedroom, 2-bath condo in an intimate elevator building located in the heart of Lakeview. This well-designed home features 10-foot ceilings and hardwood flooring throughout the main living space, creating an open and comfortable atmosphere. The bright living area includes a gas fireplace and dramatic floor-to-ceiling windows that bring in plenty of natural light and offer pleasant neighborhood views. The kitchen opens directly to the living and dining areas, making it ideal for both everyday living and entertaining. It features 42-inch maple cabinetry, stainless steel appliances, quartz countertops, and a spacious island with breakfast bar seating. The primary bedroom provides a relaxing retreat with dual closets, a ceiling fan, and a private en-suite bathroom with a double vanity, whirlpool soaking tub, and separate walk-in shower. The second bedroom works well for guests, home office, or additional living space and is conveniently located near a full hallway bathroom. Recent improvements include a new washer and dryer (2023) and HVAC system (2023). A private balcony overlooking Halsted Street offers a great spot to enjoy your morning coffee or relax in the evening. The unit also includes one assigned heated garage parking space. The location is hard to beat, with convenient access to public transportation, parks, the lakefront, and neighborhood favorites including Wrigley Field. You'll also be close to the shopping and dining along Clark Street and just minutes from the popular Southport Corridor and Roscoe Village. Situated within the attendance boundaries for Nettelhorst Elementary School and Lake View High School, this home offers a great combination of comfort, location, and convenience.

2
beds

2
baths

1,040 Sq.Ft. LIVING AREA

Grigory Pekarsky

Grigory Pekarsky

Features &

Interior

  • total bedrooms2
  • Total bathrooms2
  • full bathrooms2
  • Laundry room Washer Hookup, Gas Dryer Hookup, In Unit
  • Flooring Hardwood, Carpet
  • Fireplace Gas Starter
  • other interior Features High Ceilings, Lobby

Area & Lot

  • Status Sold
  • Living Area1,040 Sq.Ft.
  • MLS® ID12584900
  • TypeCondo
  • YEAR BUILT2003
  • NeighborhoodChicago
  • Elementary SchoolNettelhorst Elementary School
  • High SchoolLake View High School
  • School District299

Exterior

  • STORIES4
  • Garage Space1.0
  • water SourcePublic
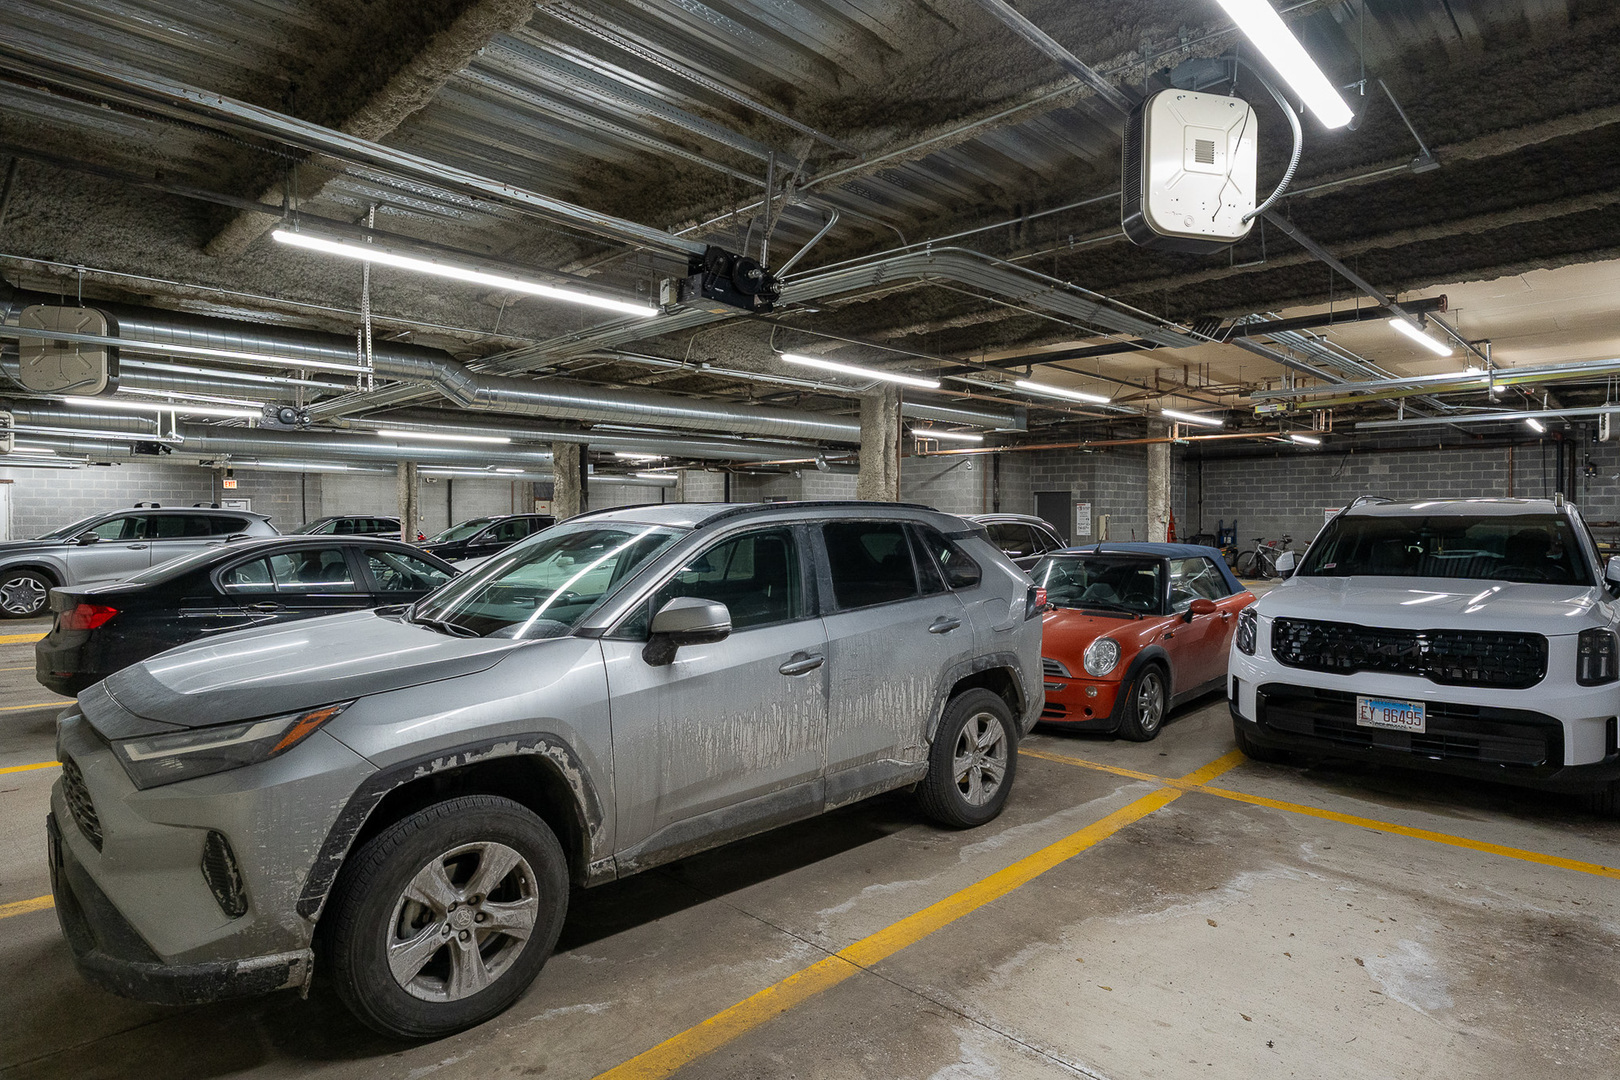
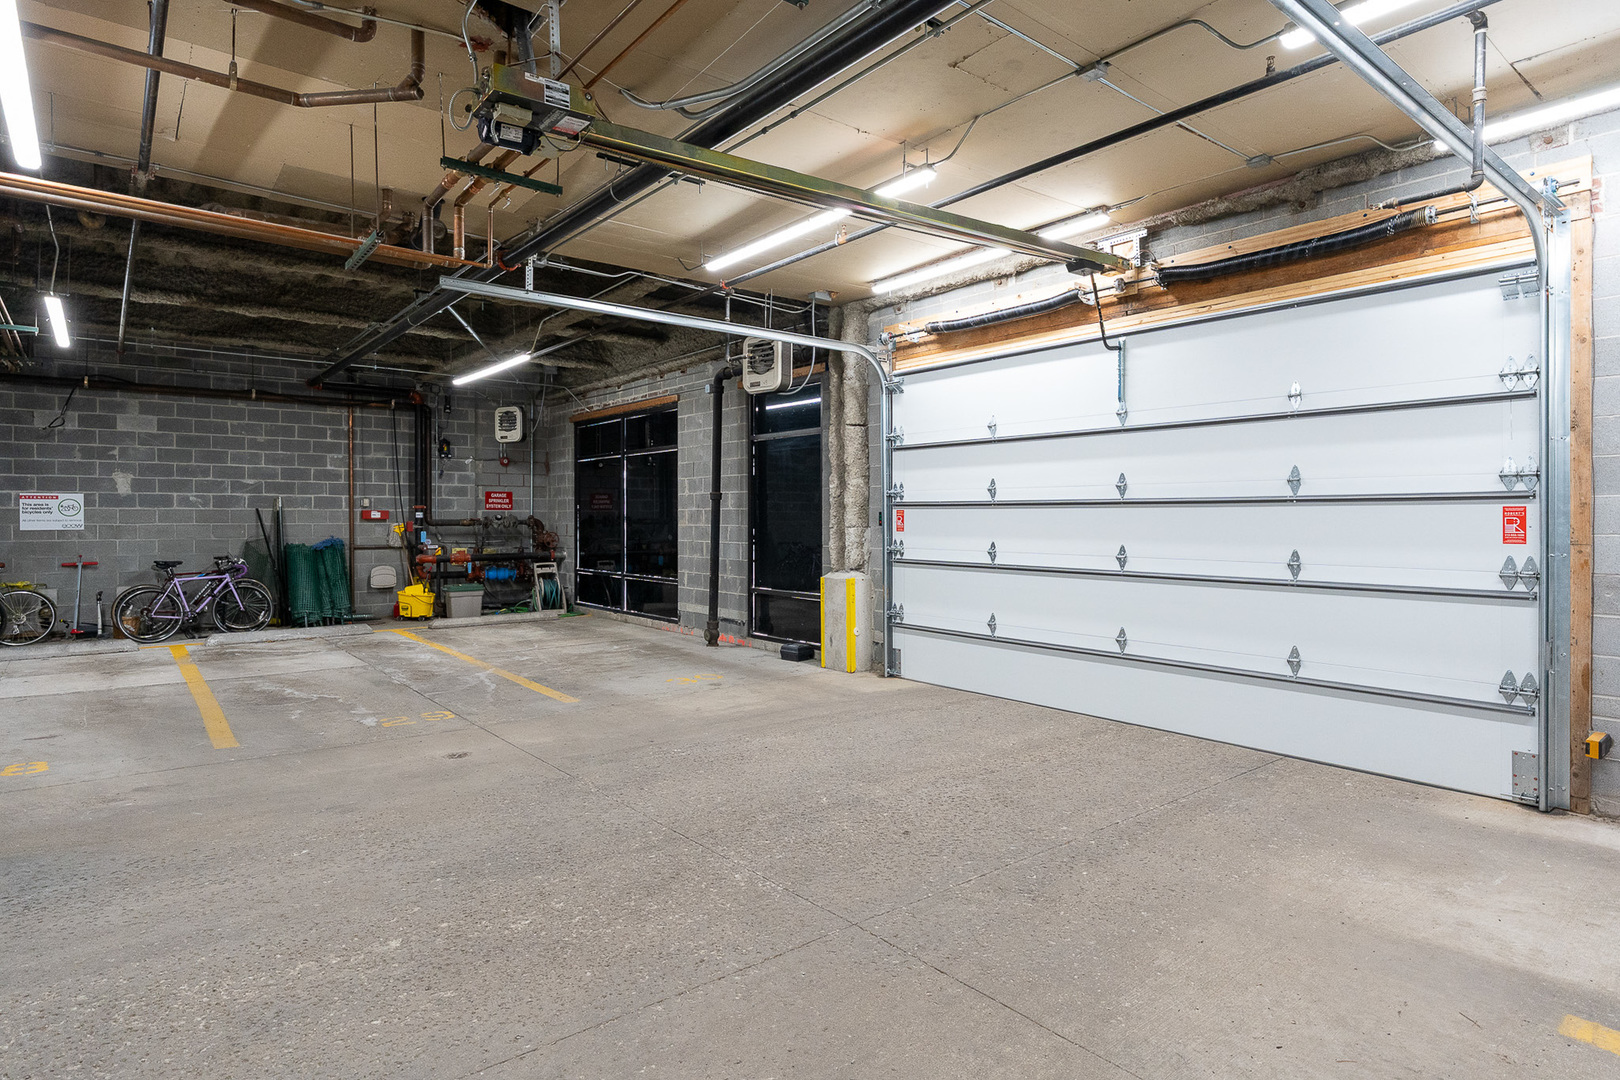
  • parkingGarage Door Opener, Heated Garage, Yes, Garage Owned, Attached, Garage
  • HEAT TYPENatural Gas
  • AIR CONDITIONINGCentral Air
  • sewerPublic Sewer
  • HOA AmenitiesElevator(s), Security Door Lock(s)
  • other exterior FeaturesBalcony

Financial

  • Sales Price$530,000
  • Real Estate Tax $8,154/yr
  • HOA $664/mo

Chicago

Explore

Work With Us

Vesta Preferred Realty are dedicated to helping you find your dream home and assisting with any selling needs you may have. Contact us today to start your home searching journey!

Follow Me on Instagram