Leave a

By providing your contact information to Vesta Preferred Realty, your personal information will be processed in accordance with Vesta Preferred Realty's Privacy Policy. By checking the box(es) below, you consent to receive communications regarding your real estate inquiries and related marketing and promotional updates in the manner selected by you. For SMS text messages, message frequency varies. Message and data rates may apply. You may opt out of receiving further communications from Vesta Preferred Realty at any time. To opt out of receiving SMS text messages, reply STOP to unsubscribe.

Thank you for your message. We will be in touch with you shortly.

831 W George St #3
831 W George St #3
831 W George St #3
831 W George St #3
831 W George St #3
831 W George St #3
831 W George St #3
831 W George St #3
831 W George St #3
831 W George St #3
831 W George St #3
831 W George St #3
831 W George St #3
831 W George St #3
831 W George St #3
831 W George St #3
831 W George St #3
831 W George St #3
831 W George St #3
831 W George St #3
831 W George St #3
831 W George St #3
831 W George St #3
831 W George St #3
831 W George St #3
831 W George St #3
831 W George St #3
831 W George St #3
831 W George St #3
831 W George St #3
831 W George St #3
831 W George St #3
831 W George St #3
831 W George St #3
831 W George St #3
831 W George St #3
831 W George St #3
831 W George St #3
831 W George St #3
SEE ALL PHOTOS
831 W George St #3
831 W George St #3
831 W George St #3
831 W George St #3
831 W George St #3
831 W George St #3
831 W George St #3
831 W George St #3
831 W George St #3
831 W George St #3
831 W George St #3
831 W George St #3
831 W George St #3
831 W George St #3
831 W George St #3
831 W George St #3
831 W George St #3
831 W George St #3
831 W George St #3
831 W George St #3
831 W George St #3
831 W George St #3
831 W George St #3
831 W George St #3
831 W George St #3
831 W George St #3
831 W George St #3
831 W George St #3
831 W George St #3
831 W George St #3
831 W George St #3
831 W George St #3
831 W George St #3
831 W George St #3
831 W George St #3
831 W George St #3
831 W George St #3
831 W George St #3
831 W George St #3
Coming Soon

831 W George St #3

831 W George St #3, Chicago, IL 60657

$800,000
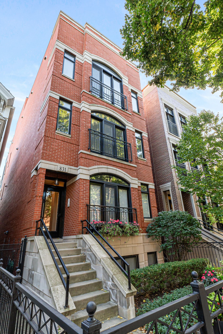
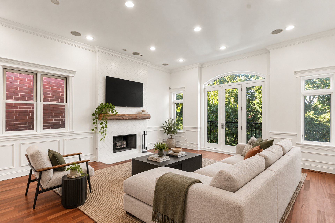
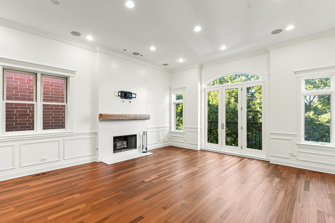
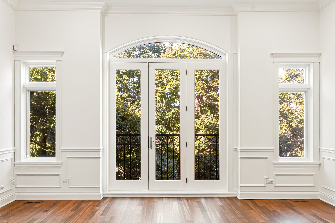
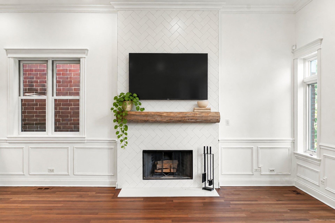
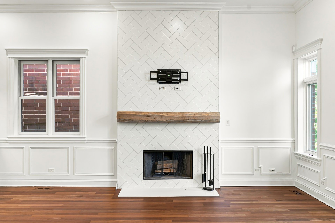
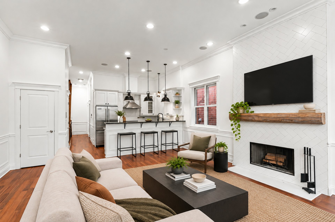
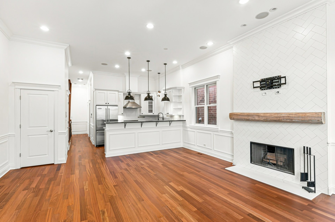
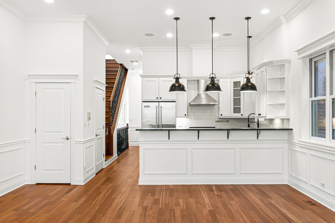
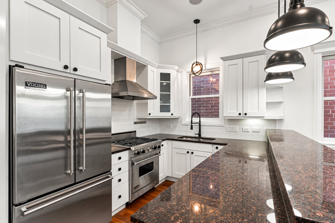
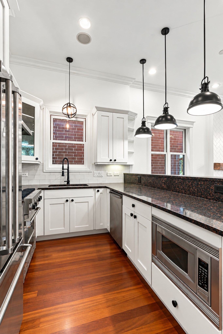
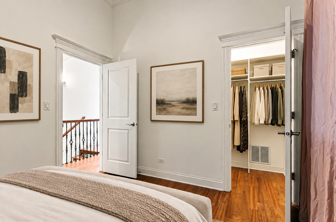
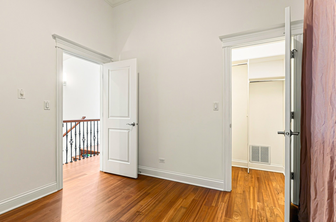
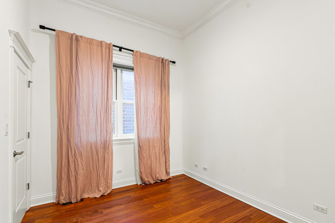
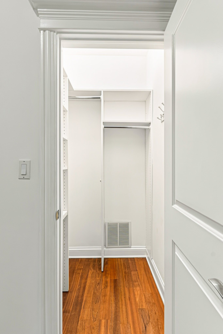
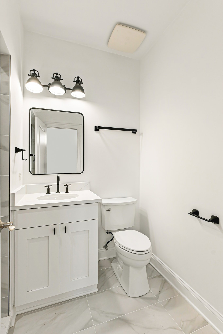
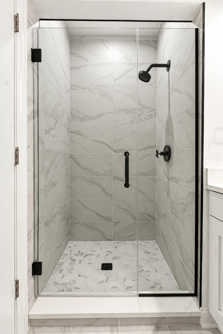
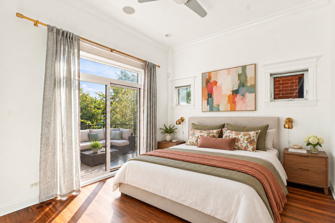
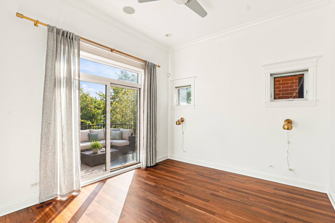
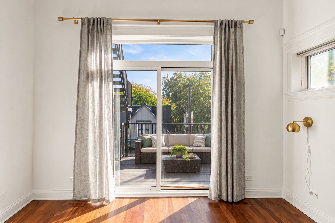
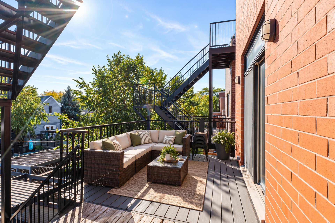
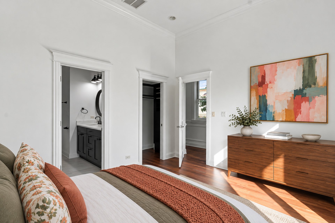
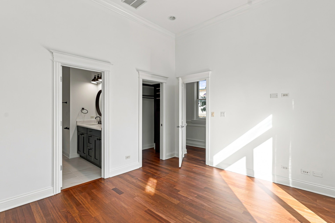
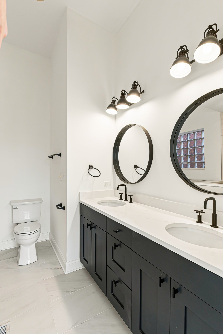
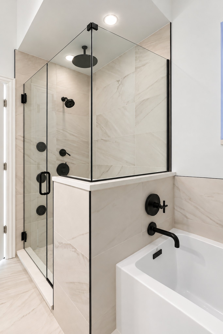
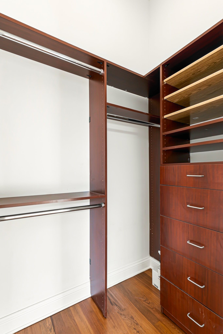
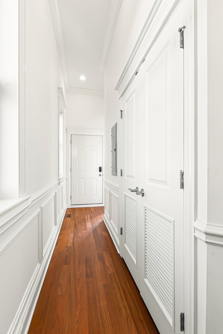
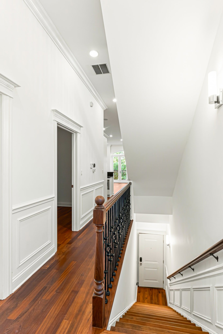
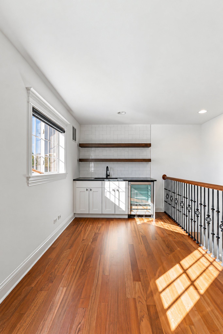
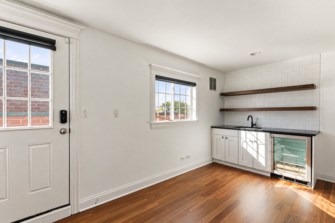

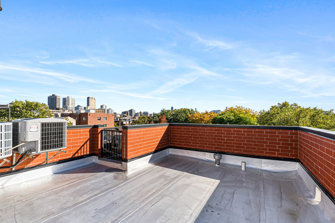
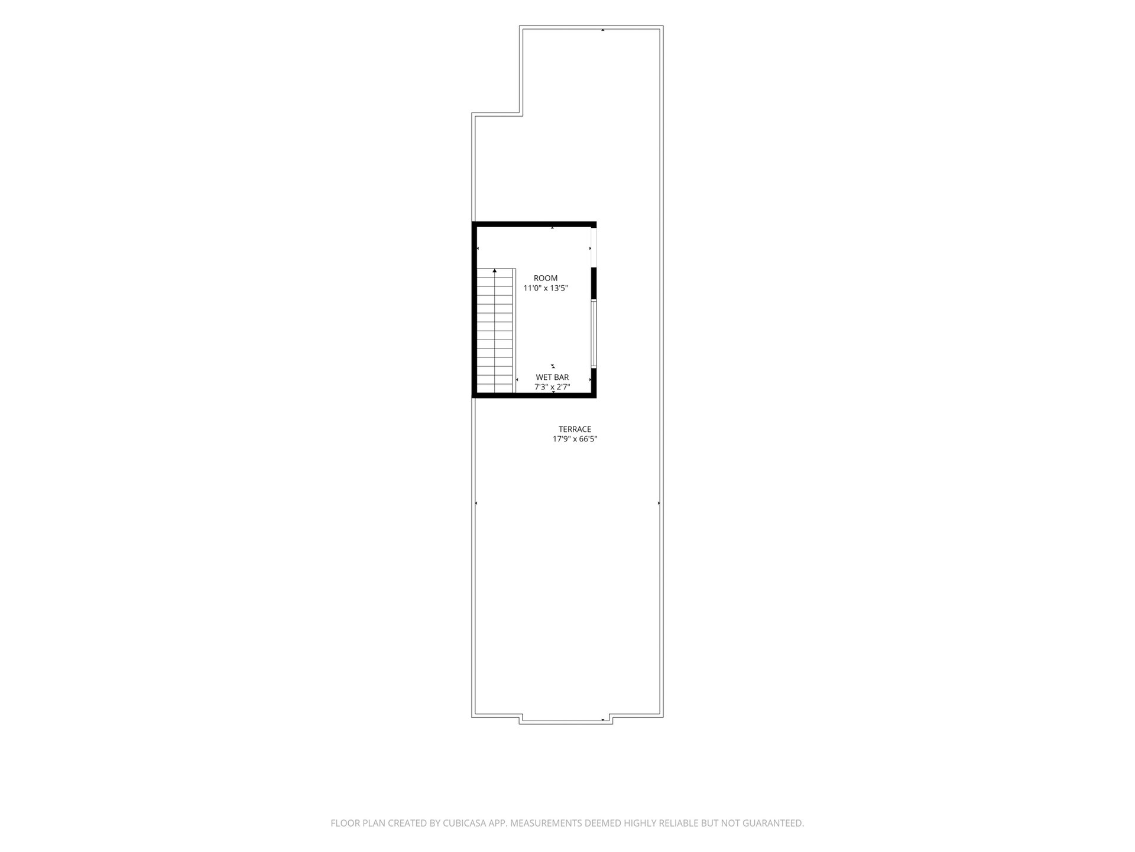
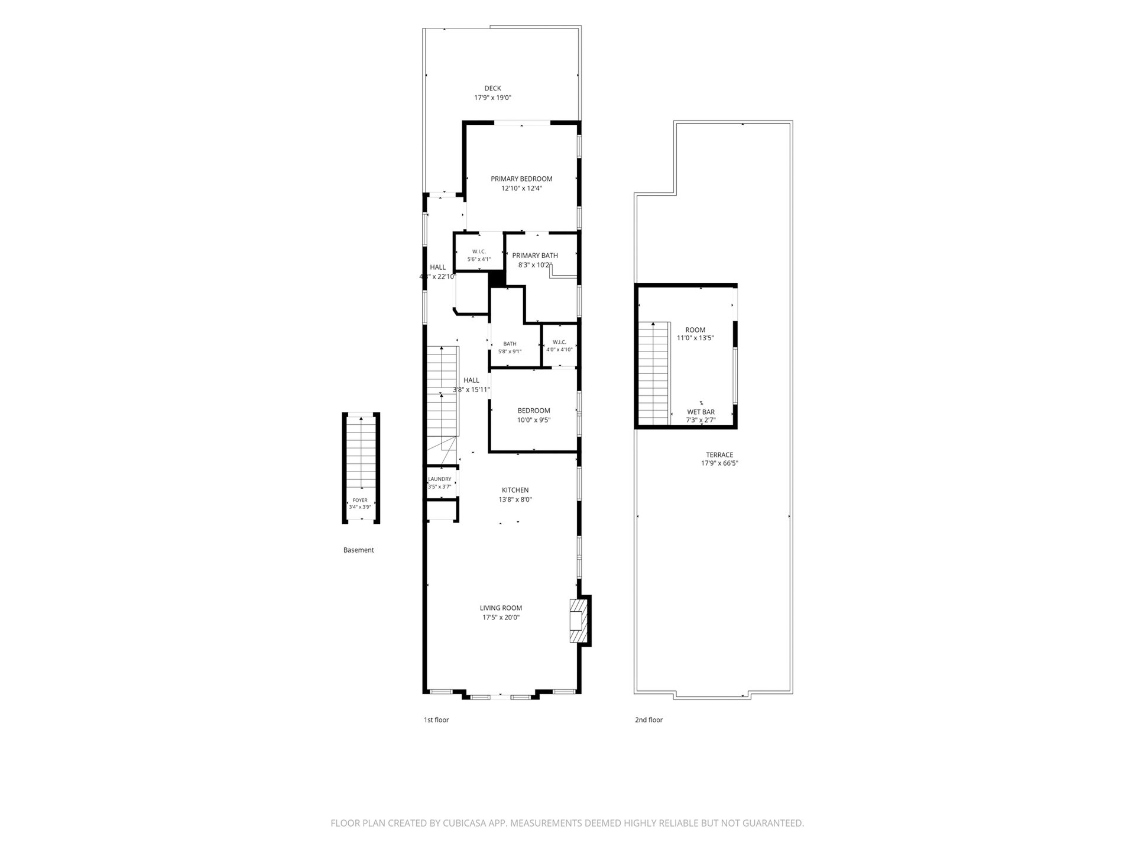
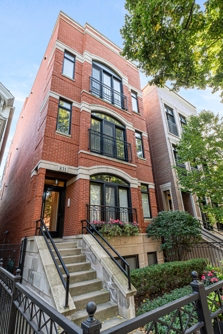
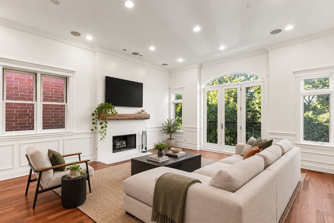
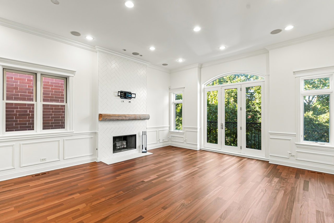
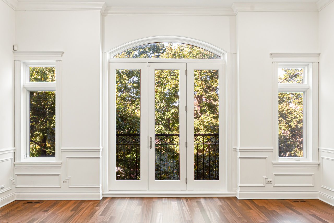
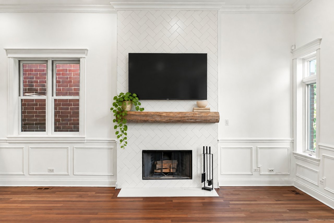
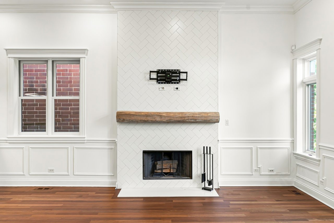
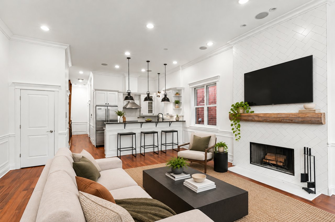
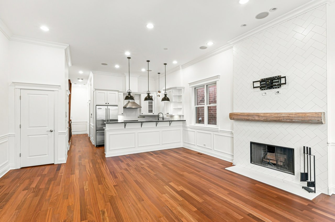
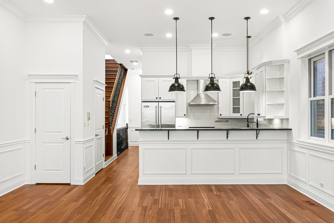
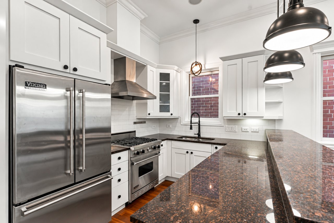
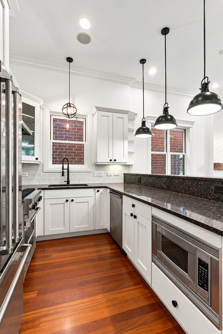
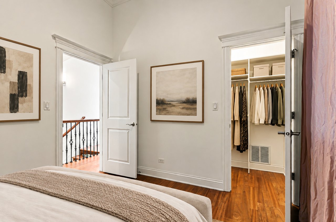
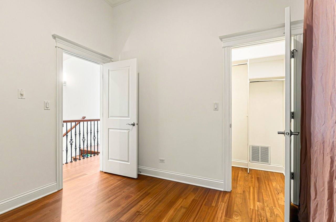
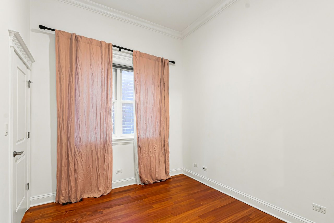
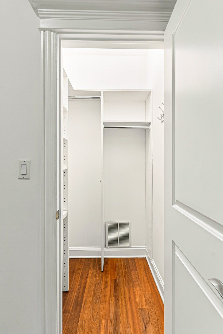
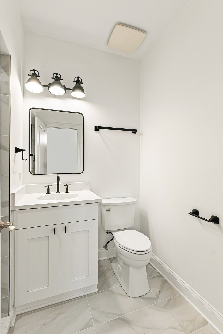
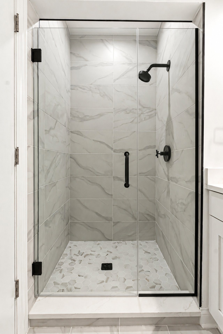
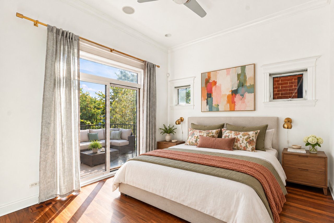
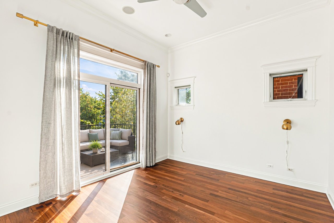
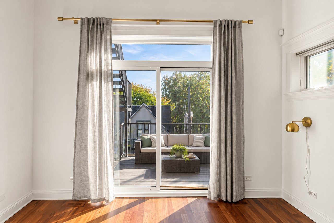
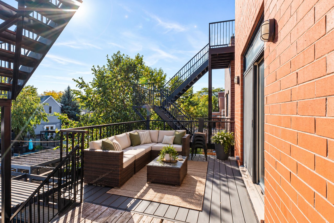
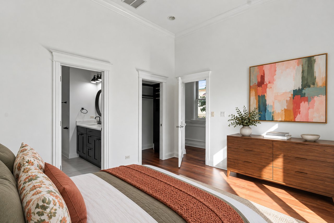
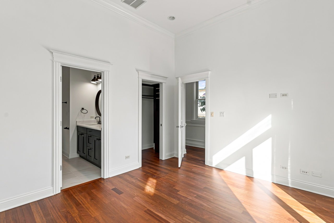
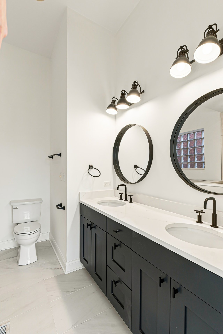
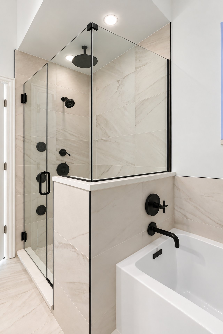
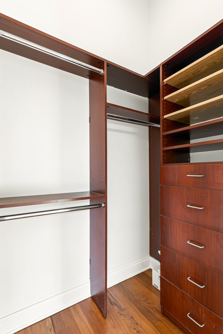
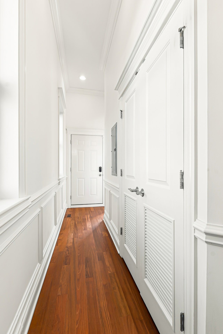
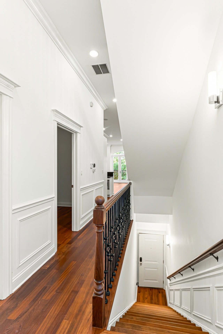
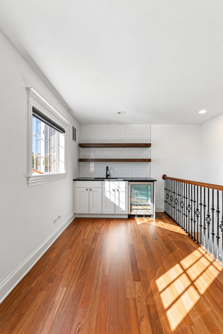
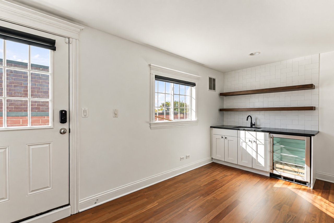
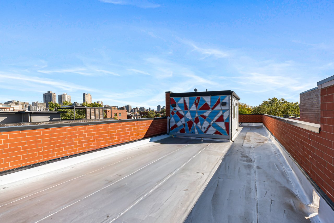

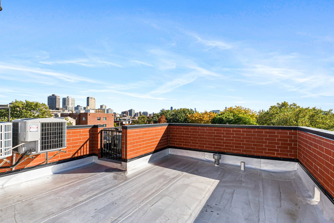
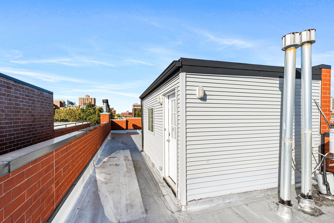
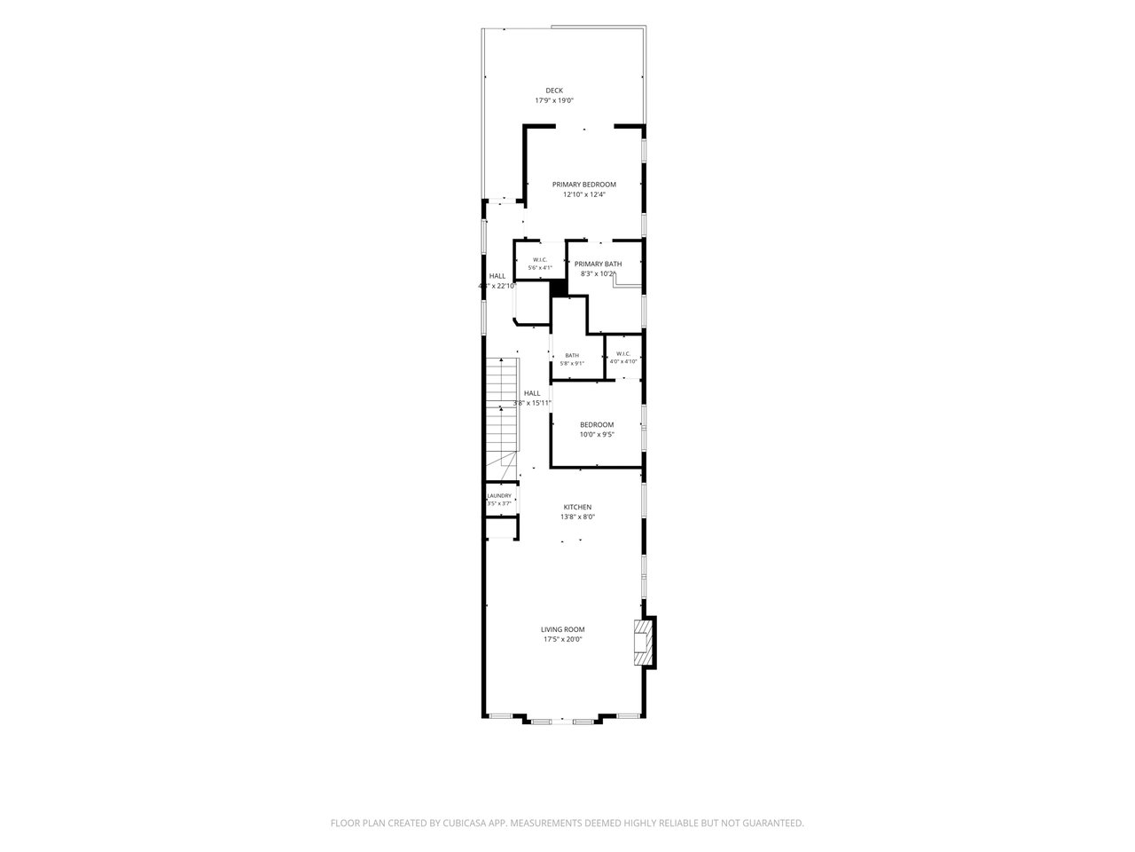
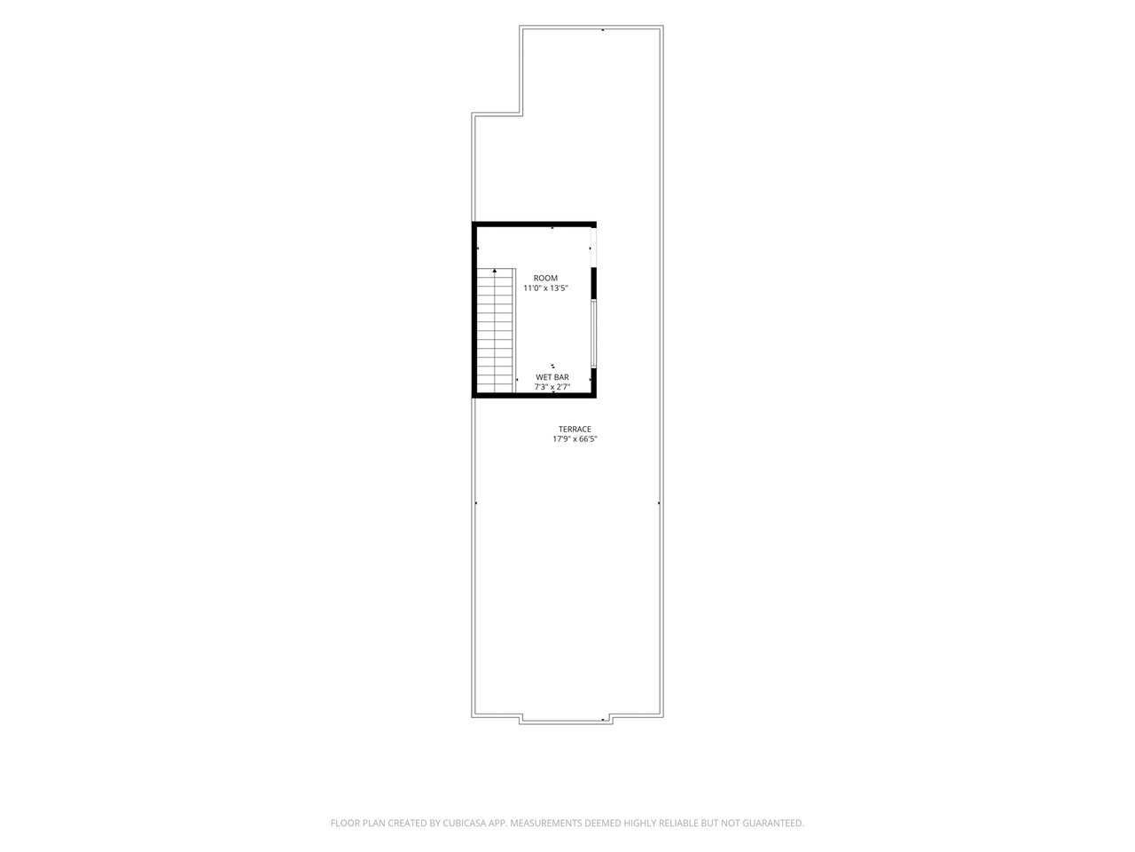
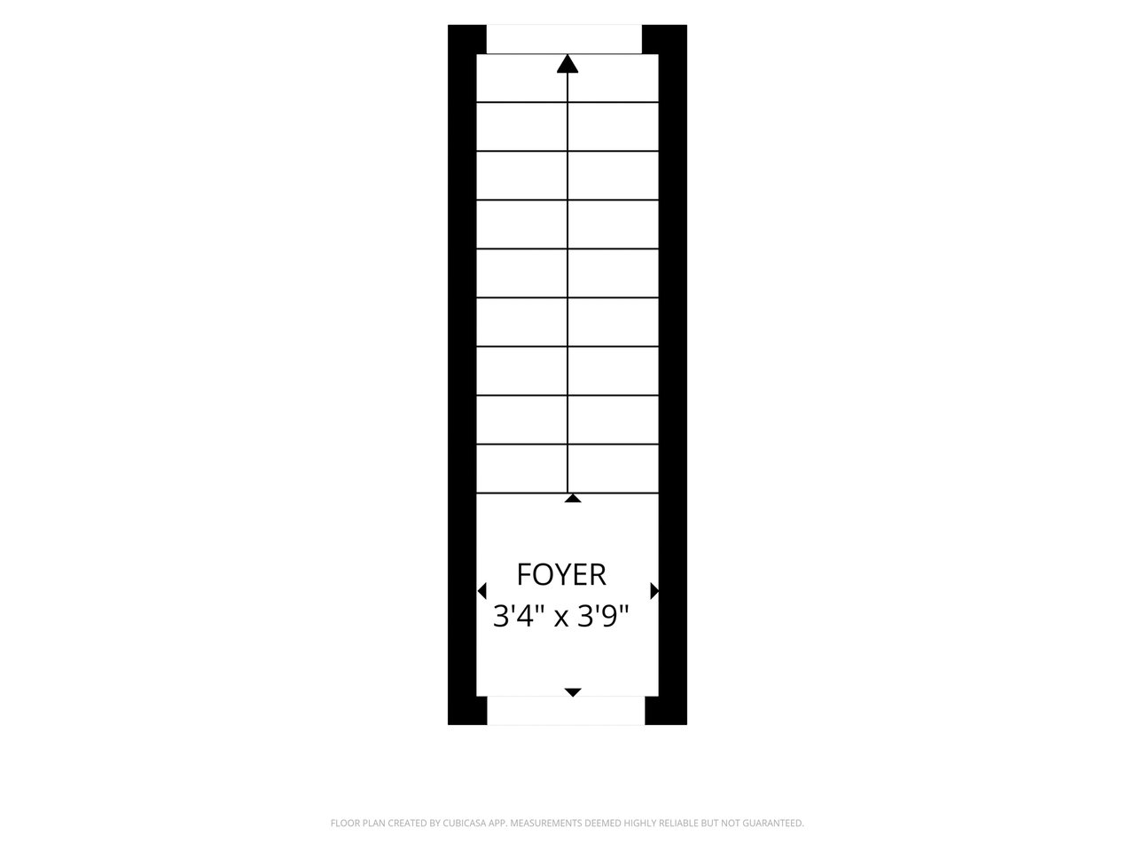
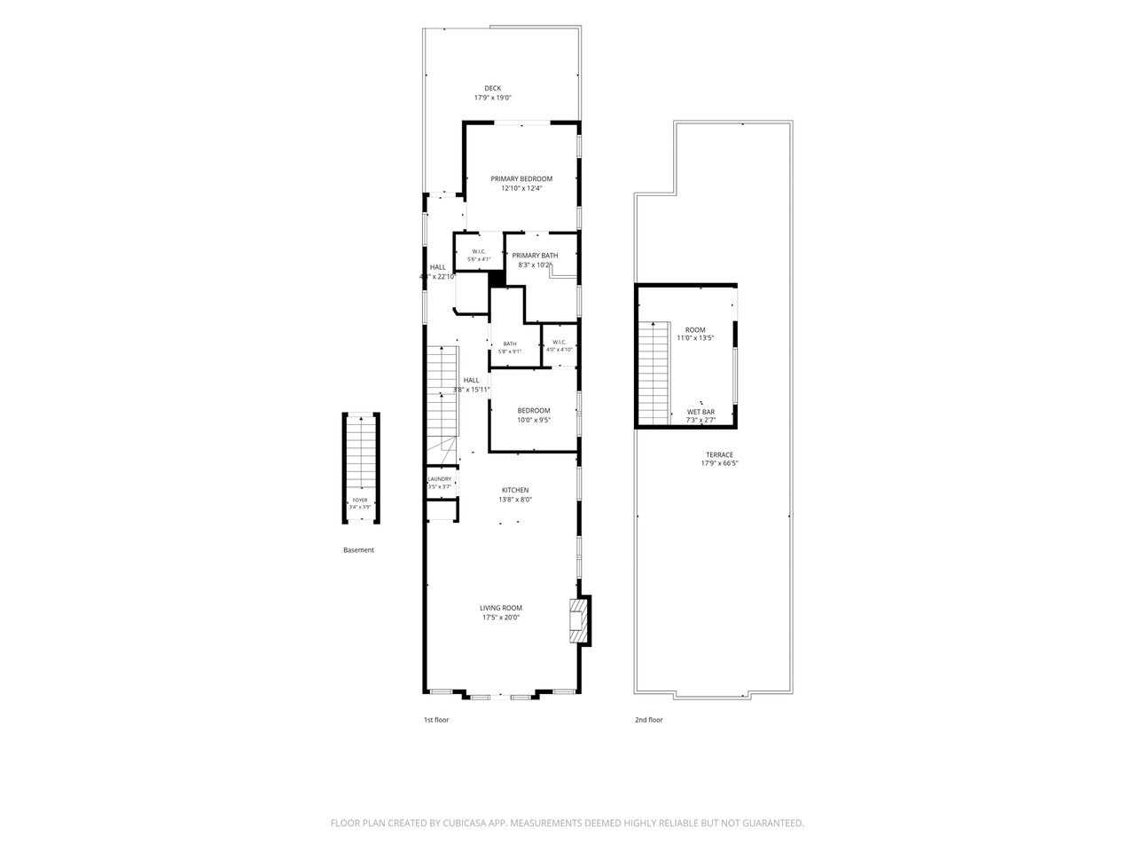
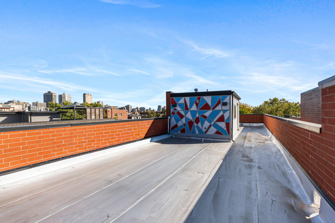
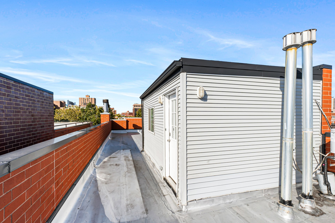
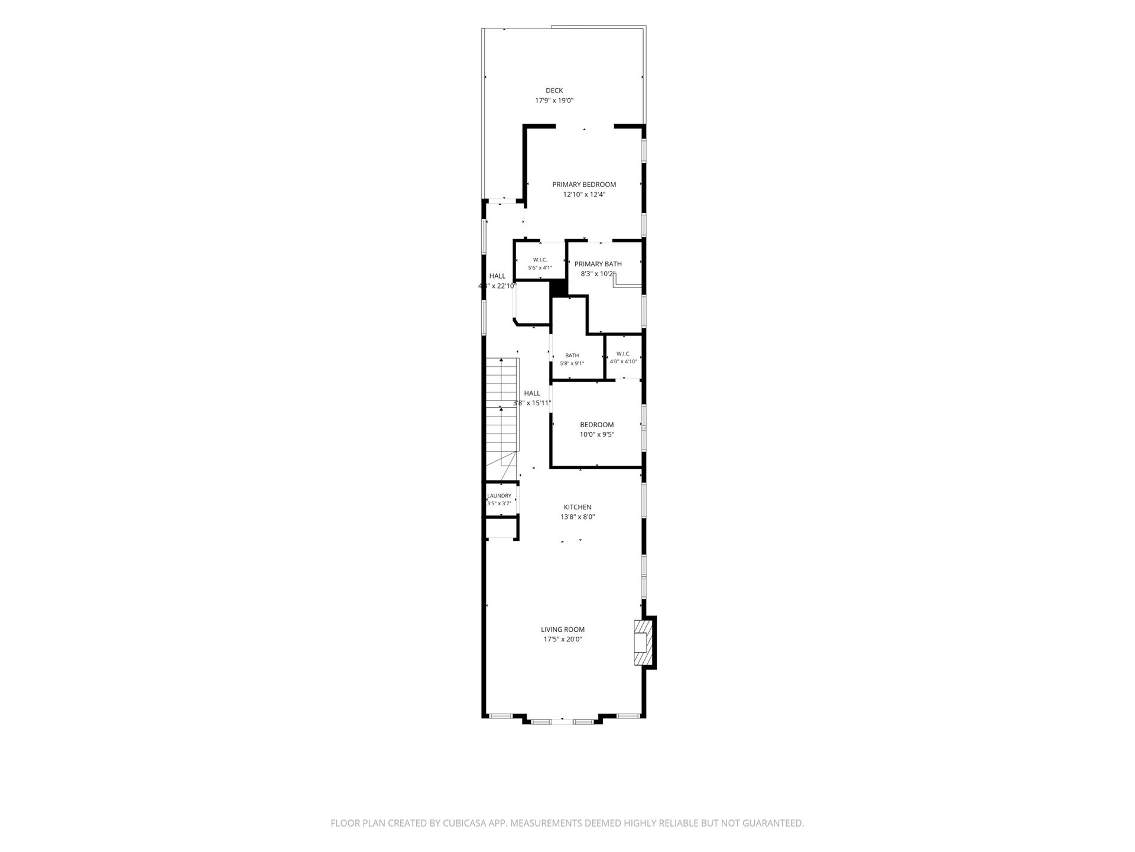
Penthouse duplex two-bedroom home on a beautiful tree-lined stretch of George Street in the heart of Lakeview, in a full masonry building. The home is a showstopper, featuring 12-foot ceilings, abundant natural light, gleaming hardwood floors throughout, wainscoting, and custom crown molding. The living room has a fireplace wrapped floor to ceiling in white herringbone tile with a rough-hewn wood beam mantel, and French doors under an arched transom window open to a Juliet balcony right up in the treetops. The kitchen is fit for a professional chef and, more importantly, ready to host your next dinner party. It's open to the living room, with generous cabinetry and counter space, a Viking Professional range and French-door refrigerator, a stainless chimney hood, a Bosch dishwasher, and bar seating. The primary suite sits at the back of the home, away from the street, with a walk-in closet and a sliding door to its own private rear deck. Both bathrooms are brand new as of 2026; the primary bath has a soaking tub and a walk-in shower with a rain head and body sprays. Upstairs, the bonus room has a wet bar, easily fits a desk or office setup, and steps straight out to a private rooftop deck that spans the entire length of the building. A brand-new roof in 2026 adds to the recent improvements. A garage parking spot is included, with a NEMA 14-50 outlet for EV charging, plus an additional storage unit in the building. Walk to Trader Joe's, Mariano's, Wiggly Field dog park, and the lakefront at Diversey Harbor, with the Brown and Purple Lines two blocks away and neighborhood restaurants and attractions just steps from your door.

2
beds

2
baths

Grigory Pekarsky

Grigory Pekarsky

Dino Sarancic

Dino Sarancic

Features &

Interior

  • total bedrooms2
  • Total bathrooms2
  • full bathrooms2

Area & Lot

  • Status Coming Soon
  • MLS® ID12785117
  • TypeCondo
  • NeighborhoodLakeview
  • Elementary SchoolAlcott College Prep (PK-8)
  • High SchoolLincoln Park High School (9-12)
  • School District299

Exterior

  • STORIES2

Financial

  • Sales Price$800,000
Mortgage

Estimate your monthly mortgage payment, including the principal and interest, property taxes, and HOA. Adjust the values to generate a more accurate rate.

All estimates are provided for informational purposes only. Actual amounts may vary.
$0,000 Your Payment 20 15 65
$0,000 Your Payment
Lakeview

Explore

Work With Us

The Vesta Preferred team is dedicated to helping you find your dream home and assisting with any selling needs you may have. Contact us today to start your home search!

Follow Me on Instagram