
840 W ARMITAGE Avenue Unit: 4W
SEE ALL PHOTOS
840 W ARMITAGE Avenue Unit: 4W
Bought with Jonathan Chvala with Redfin Corporation and Listed by Adriana Correa with Stellar Pref. The Re Clinic 312-576-7392
Leased

840 W ARMITAGE Avenue Unit: 4W

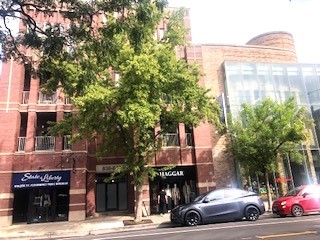
840 W ARMITAGE Avenue Unit: 4W, Chicago, IL 60614

$4,595/month
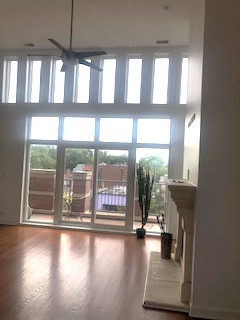
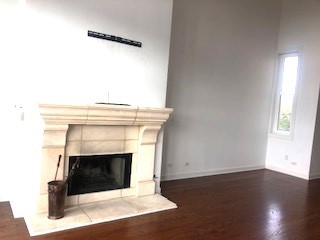
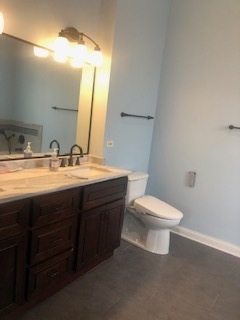
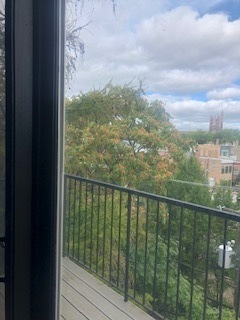
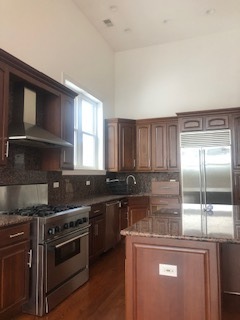
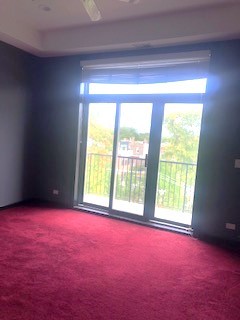
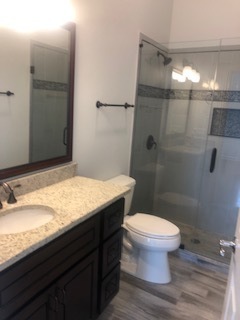
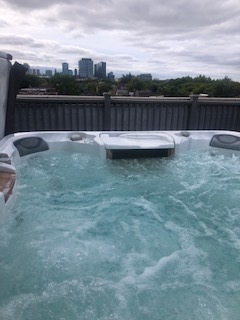
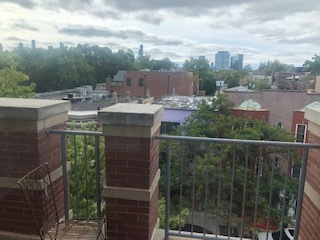
Open floor plan with hardwood floors and wood burning fireplace that opens to chef's kitchen perfect for entertaining. Extra wide 2 bed / 2 bath in the heart of Lincoln Park on Armitage Ave 2 blocks from Armitage L stop. Over 1800 SF with 12 foot ceilings. Master suite with walk-in organized closet, and double vanity master with shower and separate tub. Side by side in unit w/d with additional storage, coat closet & hallway closet / pantry. Garage parking spot included! PRIVATE HOT TUB YEAR AROUND exclusive access to fully built-out roof deck with unobstructed skyline views. Walking distance to brown/purple line,RESTAURANTS, SHOPPING and so much more!$300 PETFEE NON REFUNDABLE $300MOVE IN FEE PER PERSON, $75 APPLICATION FEE PER PERSON. SECURITY DEPOSIT

2
beds

2
baths

1,800 Sq.Ft. LIVING AREA

Jonathan Chvala

Jonathan Chvala

Features &

Interior

  • total bedrooms2
  • Total bathrooms2
  • full bathrooms2
  • Laundry room In Unit, Laundry Closet
  • Fireplace Wood Burning, Gas Starter
  • APPLIANCES Range, Microwave, Dishwasher, Refrigerator, Freezer, Washer, Dryer, Disposal
  • other interior Features Hardwood Floors, Laundry Hook-Up in Unit, Storage

Area & Lot

  • Status Leased
  • Date Leased November 27, 2024
  • Living Area1,800 Sq.Ft.
  • MLS® ID12194827
  • TypeCondo
  • YEAR BUILT2002
  • NeighborhoodLincoln Park
  • School District299

Exterior

  • STORIES4
  • Garage Space1.0
  • water SourcePublic
  • HEAT TYPENatural Gas, Forced Air
  • AIR CONDITIONINGCentral Air
  • sewerPublic Sewer
  • other exterior FeaturesBalcony, Deck, Storms/Screens

Financial

  • Lease Price$4,595/mo
  • Lease Term 12 MONTHS

Lincoln Park

Explore

Work With Us

The Vesta Preferred team is dedicated to helping you find your dream home and assisting with any selling needs you may have. Contact us today to start your home search!

Follow Me on Instagram